Sell Your Home
Get a free home valuation
Contact
Tell us about your needs

803 WINTERSIDE DRIVE

House For Sale
$415,000

BTC: 6.48437500

ETH: 218.11798343

New
3 bds
2 ba
2,173 sqft

Overview

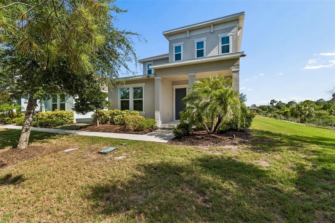
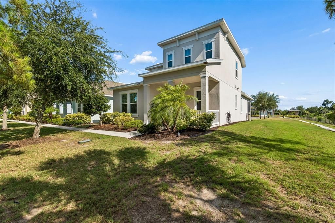
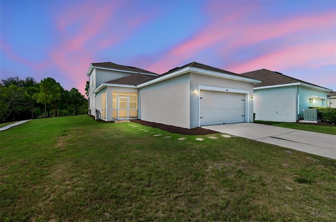
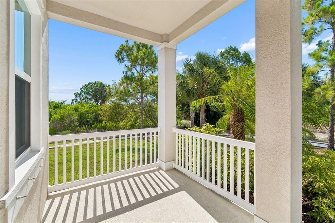
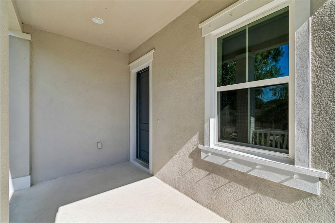
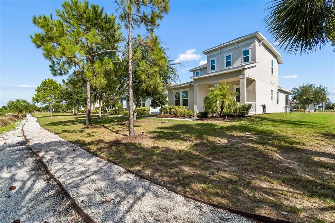
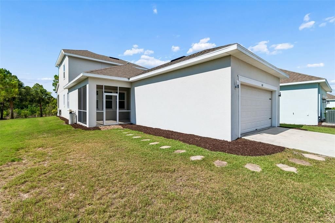
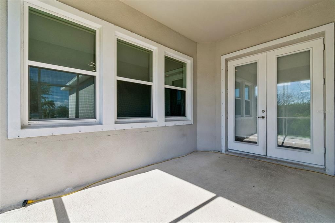
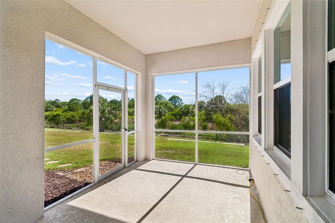
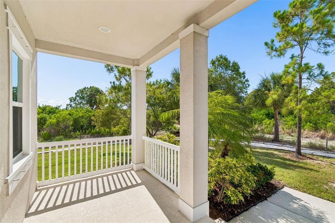
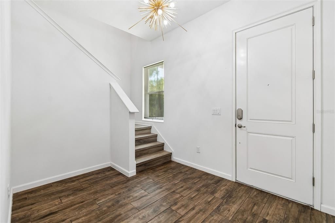
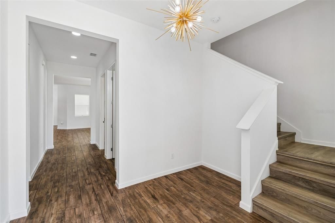
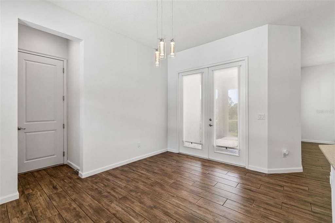
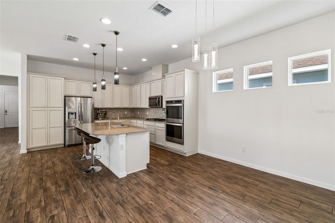
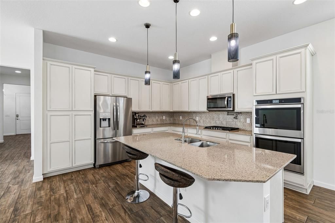
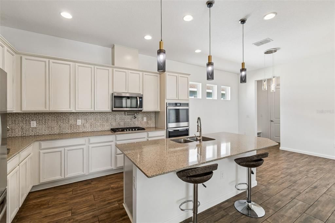
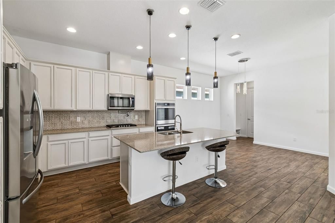
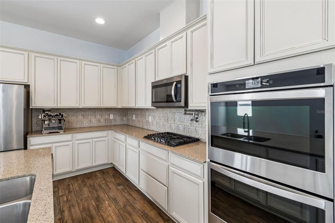
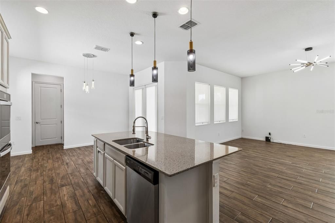
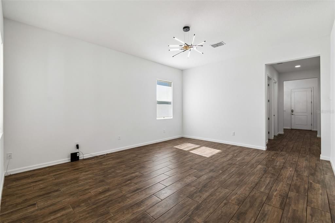
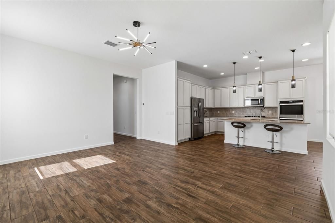
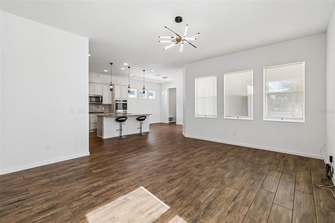
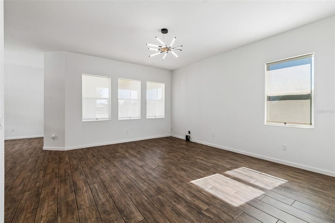
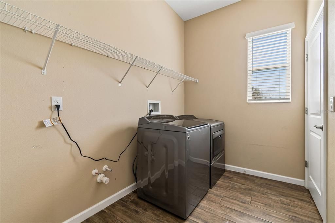
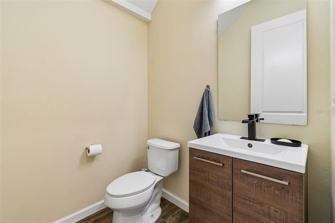
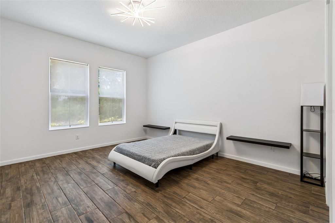
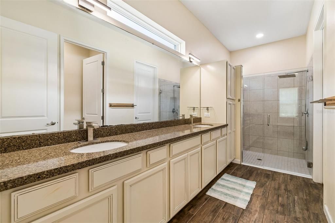
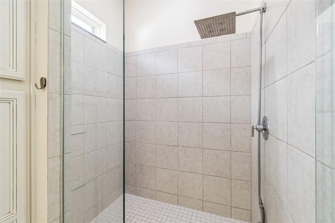
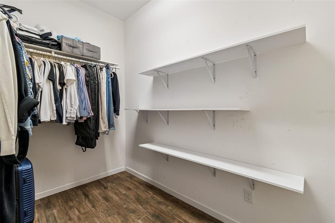
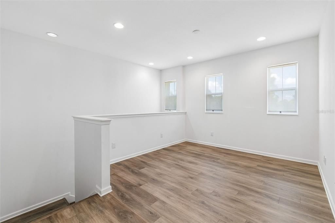
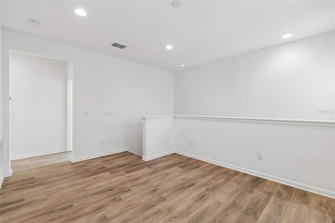
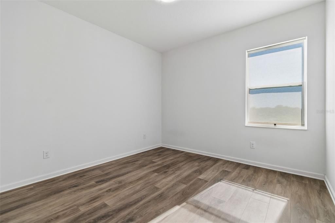
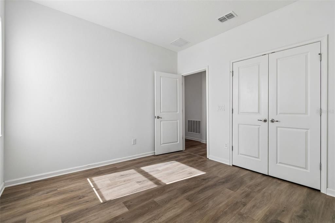
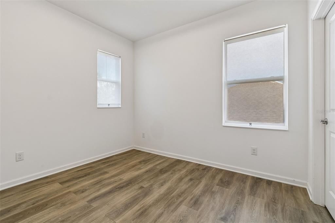
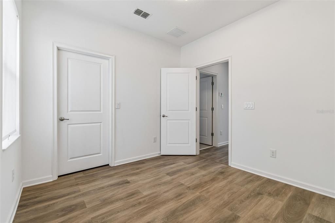
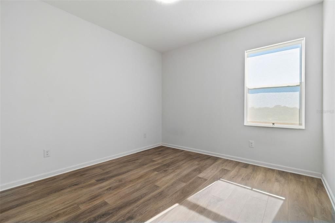
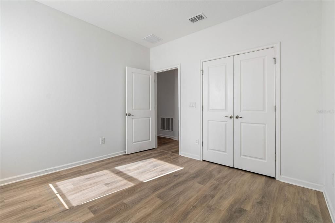
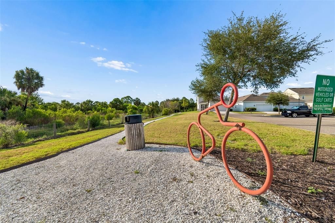
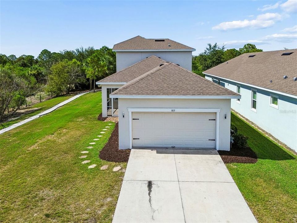
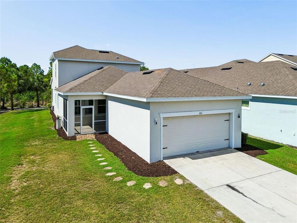
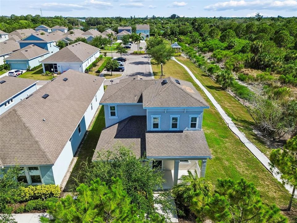
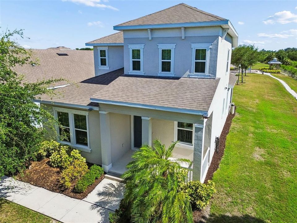
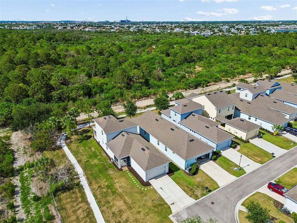
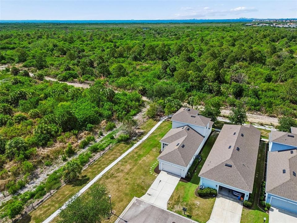
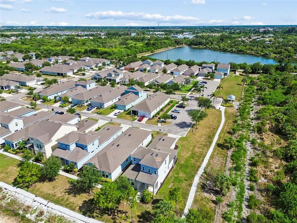
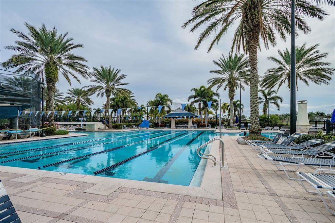
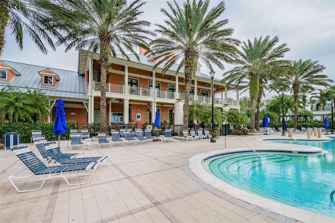
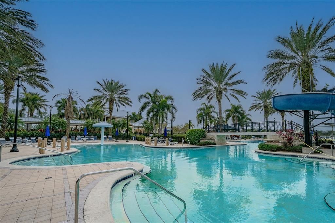
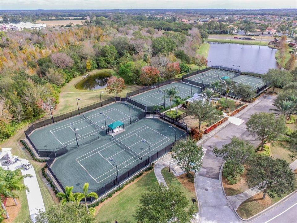
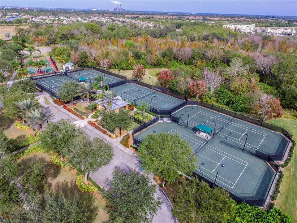
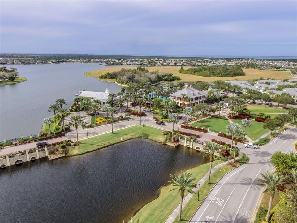
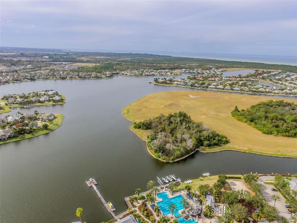
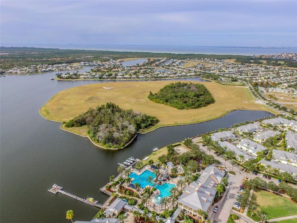
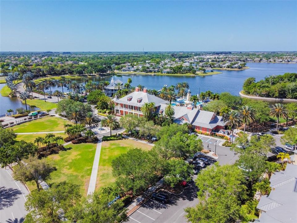
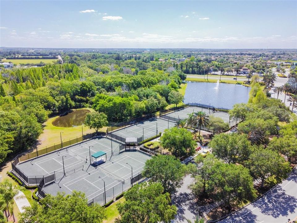
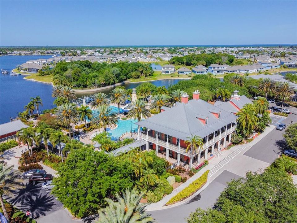
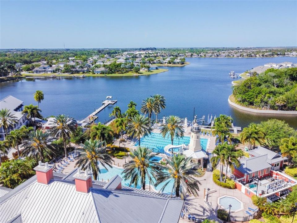
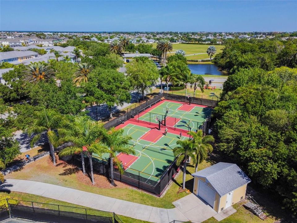
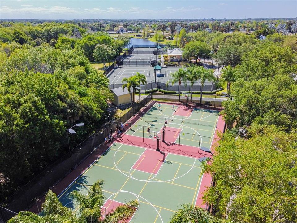
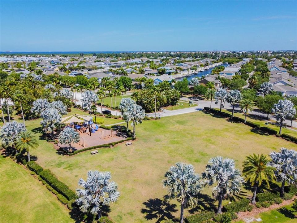
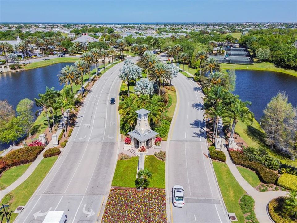
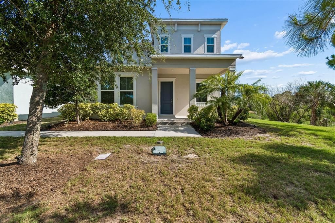
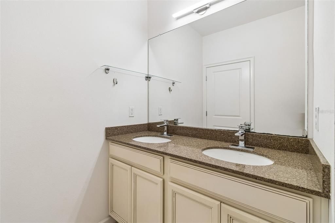
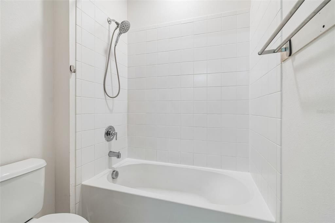
Welcome to 803 Winterside Drive, a beautifully designed 3 bedroom, 2.5 bath home nestled in the sought-after BayBreeze village of MiraBay, NOTE: HOA includes in its monthly fees: water, trash and landscaping. Built in 2019, this two-story residence offers over 2,170 square feet of thoughtfully designed living space with peaceful preserve views and exceptional community amenities. The heart of the home features an open-concept kitchen and family room, complete with quartz countertops, stainless steel appliances, double wall ovens, a gas cooktop with pot filler, and abundant cabinetry perfect for everyday living and entertaining. The spacious first floor primary suite provides a private retreat with a dual-sink vanity, and walk-in closet. Upstairs, you’ll find two additional bedrooms, a full bath with double vanity, and a versatile loft ideal for a home office, media room, or play space. Step outside to the screened lanai where double French doors create seamless indoor outdoor living, offering the perfect setting to relax while enjoying tranquil preserve views and beautiful Florida sunsets. Additional highlights include a 2 car garage, interior laundry room, natural gas, hurricane shutters, and modern finishes throughout. Residents of MiraBay enjoy resort-style living with an impressive collection of amenities including a clubhouse, café, fitness center, resort pool, tennis and pickleball courts, basketball courts, playgrounds, parks, walking trails, water access, and a full calendar of community activities. Conveniently located near shopping, dining, waterfront parks, major commuter routes, Tampa, St. Petersburg, and Florida’s Gulf Coast beaches, this home offers the perfect combination of comfort, style, and an exceptional lifestyle.

Location

Details

Type:
Residential
Parking:
No Data
Year Built:
2019
Lot:
0.13 Acres
Heating:
Electric
Price/sqft:
$191
Cooling:
Central Air
HOA:
$322

Valuation

Our model vs. what's actually selling nearby.
Estimate
$389,995
$284K – $501K
Confidence Low
List vs. estimate
$25K above estimate
List $415,000 · +6.4%
Our model says this listing is priced above recent comparable activity. Room to negotiate.
Price per sq ft
$190
-19.7% vs. city median $237
Based on
36 MLS comparables
Median of recent comparable listings. Sold comps use closing price, active listings use list price.

Highlights

Annual tax
$10,792
2025
HOA
$322/mo
View
Trees/Woods
Garage
2 car garage
Pets
Allowed
All facts and features
  • Flooring

    • Tile

    Heating

    • Electric

    Cooling

    • Central Air

    Appliances

    • Built-In Oven

    • Cooktop

    • Dishwasher

    • Disposal

    • Microwave

    Other interior features

    • Eating Space In Kitchen

    • High Ceilings

    • Kitchen/Family Room Combo

    • Open Floorplan

    • Solid Surface Counters

    • Thermostat

    • Walk-In Closet(s)

    Bedrooms and bathrooms

    • Bedrooms: 3

    • Bathrooms: 1

    • Full bathrooms: 2

  • Property

    • Levels: Two

    • Exterior Features: French Doors / Hurricane Shutters / Sidewalk

    Lot

    • Lot: 0.13 Acres

    Other Property Information

    • Parcel Number: U32311997F00008200008.0

    • Zoning: PD

  • Type and style

    • Property Type: Residential

    • Property Sub Type: Single Family Residence

  • Utility

    • Cable Available

    • Electricity Available

    • Electricity Connected

    • Fiber Optics

    • Phone Available

    • Public

    • Sewer Connected

    • Water Connected

  • Other financial information

    • HOA: $322

    • HOA Frequency: Monthly

    • Annual tax amount: $10,792

  • Source details

    • MLS ID: TB8527677

    Other facts

    • Construction Materials: Block

    • Foundation Details: Slab

    • Laundry Features: Inside / Laundry Room

    • Lot Features: Corner Lot

    • Direction Faces: South

    • Architectural Style: Coastal

    • Garage Spaces: 2

    • Garage: Yes

    • Living Area: 2173

    • Water Source: Public

    • Lot Size Dimensions: 45 x 125

    • Subdivision Name: MIRABAY PARCELS 21 & 23

Private inquiry
Talk to the advisor on this listing.
Floor plans, HOA docs, off-market comparables, scheduling a private showing — one message, direct to the local specialist.

More like this

For Sale
$426,084
House
3 bds · 2 ba · 1,790 sqft
INDIGO CREEK, APOLLO BEACH
825 STEEL DRIVE
New
For Sale
$369,965
House
2 bds · 2 ba · 1,527 sqft
WATERSET, APOLLO BEACH
5262 COLONY VISTA DRIVE
New
For Sale
$324,000
House
3 bds · 2 ba · 1,360 sqft
BAHIA LAKES PH 1, RUSKIN
1111 SEMINOLE SKY DRIVE
New
For Sale
$409,000
House
6 bds · 3 ba · 3,023 sqft
HAWKS POINT PH S-2, RUSKIN
909 MEADOW GLADE DRIVE
New
For Sale
$349,990
House
3 bds · 2 ba · 1,560 sqft
RUSKIN RESERVE, RUSKIN
422 WARM HERON PLACE
New
For Sale
$325,000
House
3 bds · 2 ba · 1,275 sqft
RUSKIN GROWERS SUB UNI, RUSKIN
1427 MURILLO LOOP
New
For Sale
$489,000
House
4 bds · 3 ba · 3,362 sqft
MANGROVE MANOR, APOLLO BEACH
5633 HAWKS CAY STREET
-$5K
For Sale
$509,240
House
4 bds · 3 ba · 2,450 sqft
HARBOUR ISLES PH 2A/2B/2C, APOLLO BEACH
316 STAR SHELL DRIVE

Market around this address

Live counts in the same area.
View all

The multiple listing information is provided by the Stellar MLS from a copyrighted compilation of listings. The compilation of listings and each individual listing are ©2026-present Stellar MLS. All Rights Reserved. The information provided is for consumers' personal, noncommercial use and may not be used for any purpose other than to identify prospective properties consumers may be interested in purchasing. All properties are subject to prior sale or withdrawal. All information provided is deemed reliable but is not guaranteed accurate, and should be independently verified. Listing courtesy of: THE ELITE REALTY EXPERIENCE