Sell Your Home
Get a free home valuation
Contact
Tell us about your needs
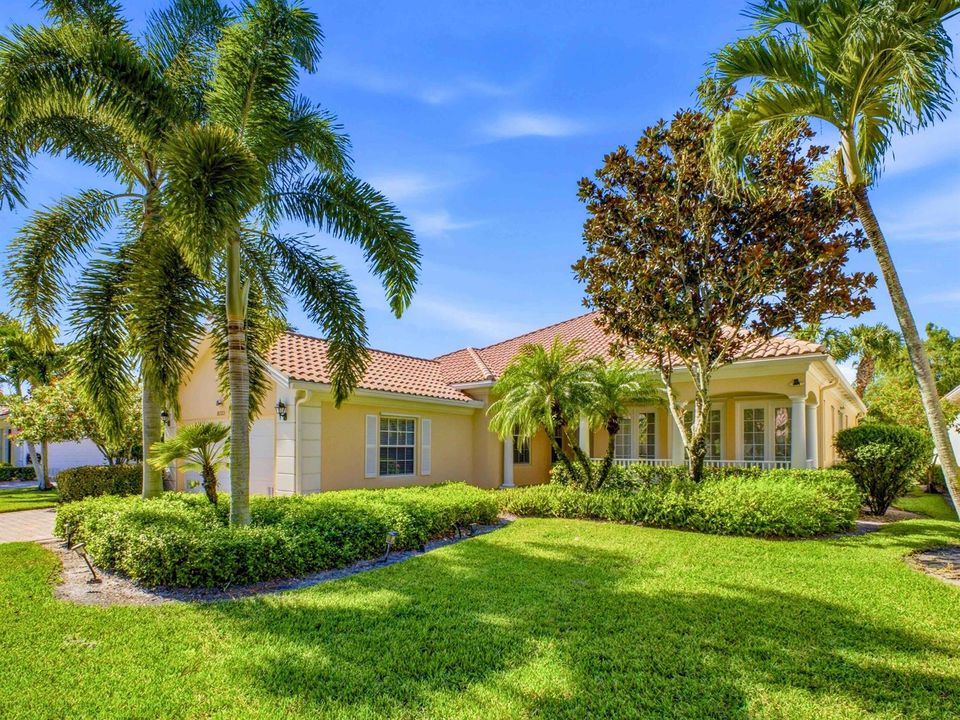
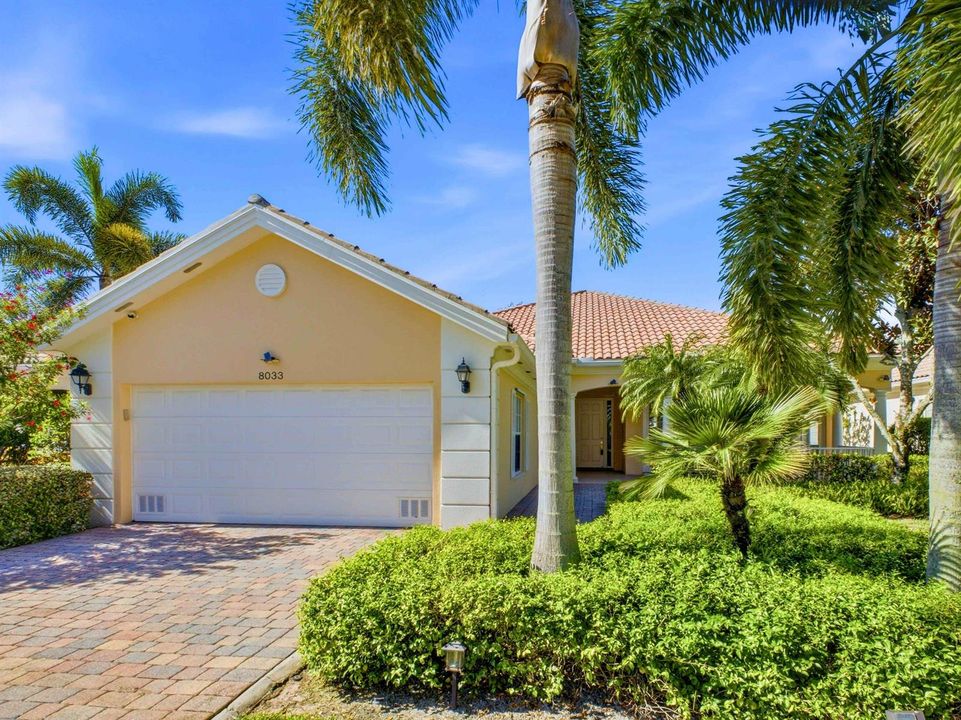
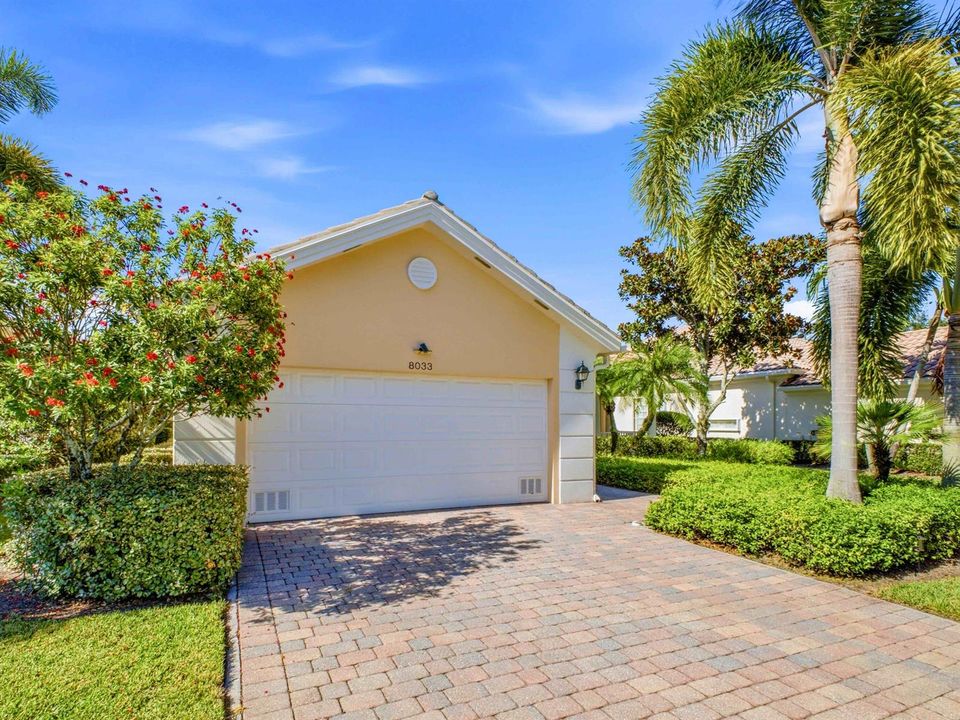
8033 KALIKO Lane, Wellington FL 33414

House For Sale
$899,000

BTC: 11.43038779

ETH: 355.26575776

20 days
Waterfront
5 bds
4 ba
2,499 sqft

Overview

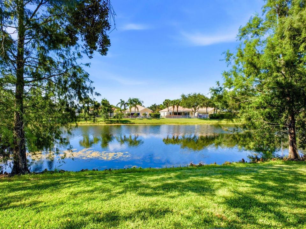
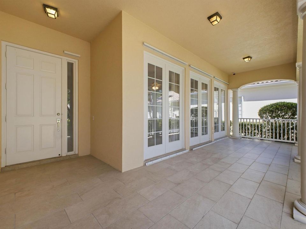
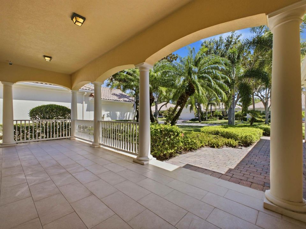
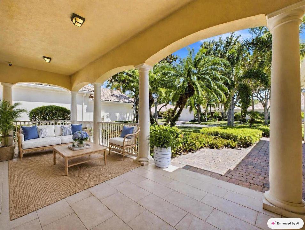
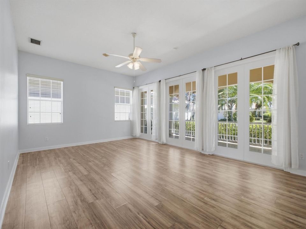
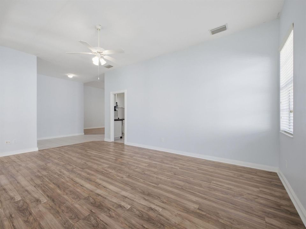
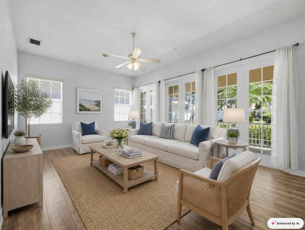
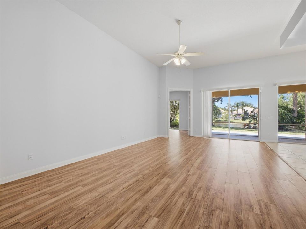
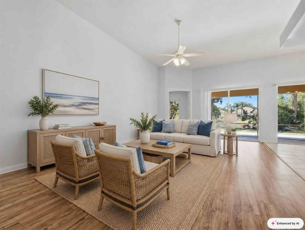
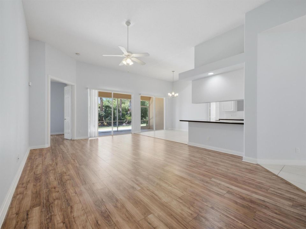
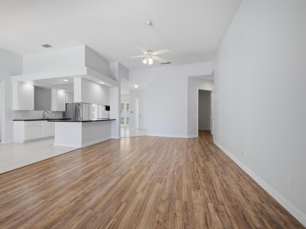
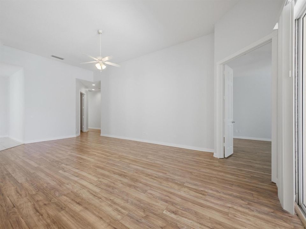
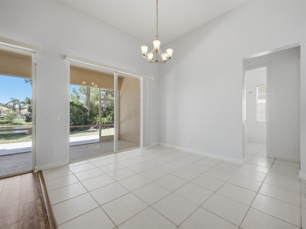
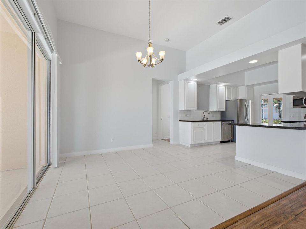
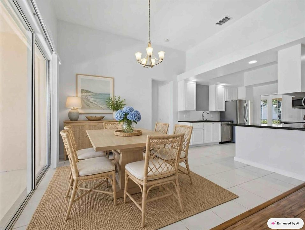
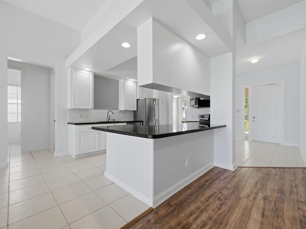
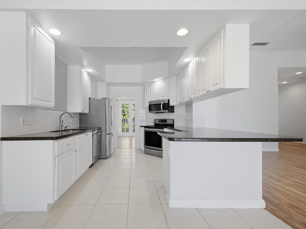
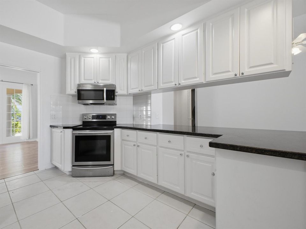
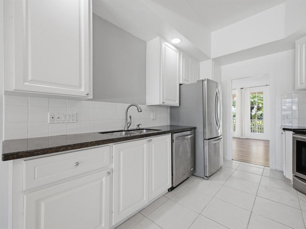
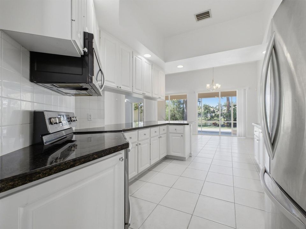
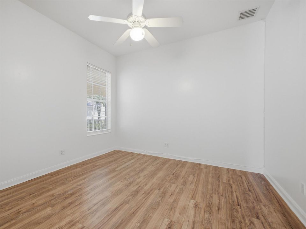
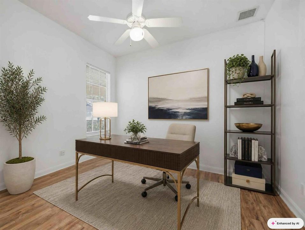
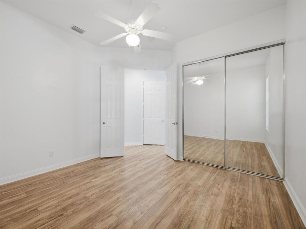
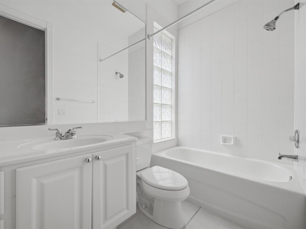
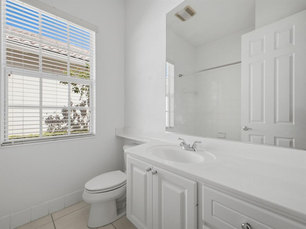
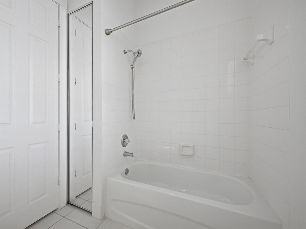
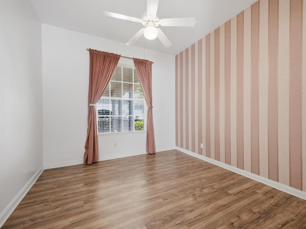
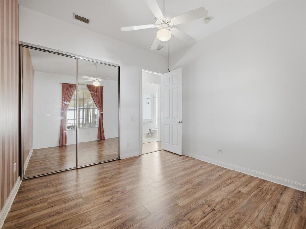
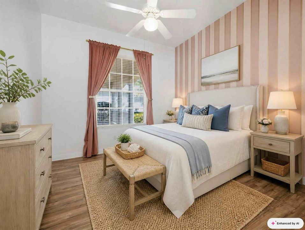
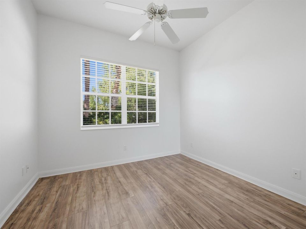
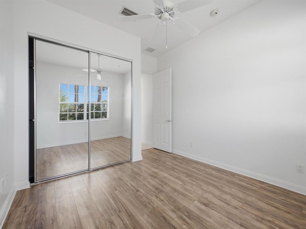
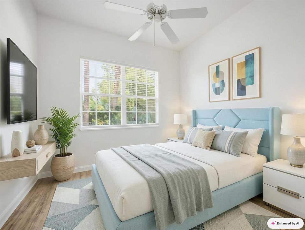
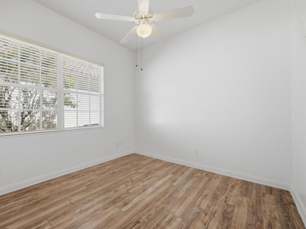
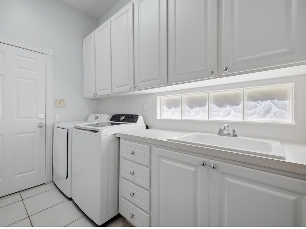
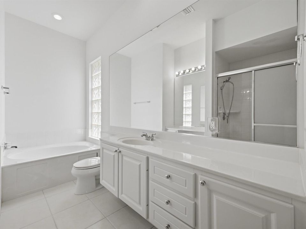
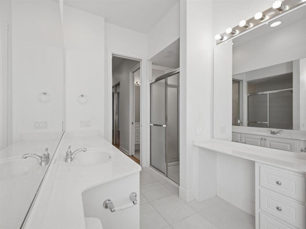
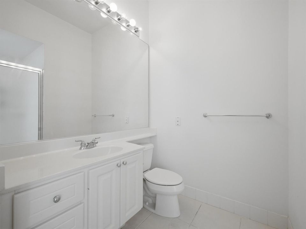
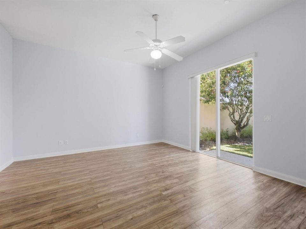
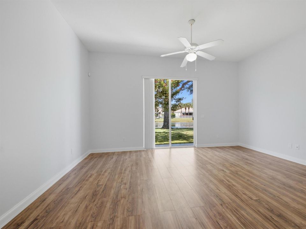
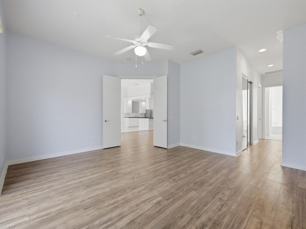
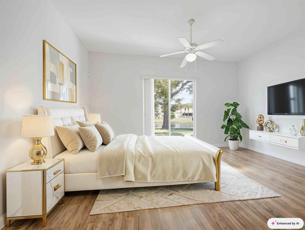
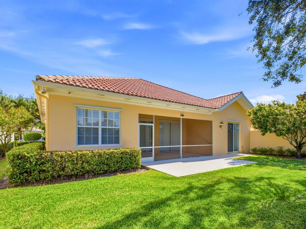
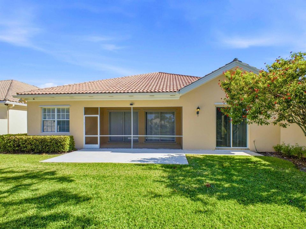
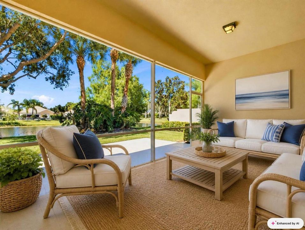
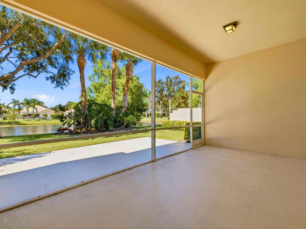
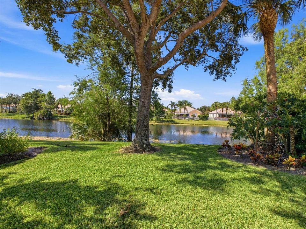
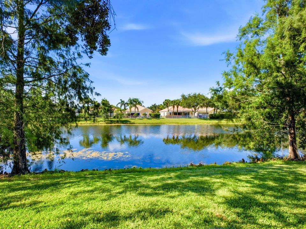
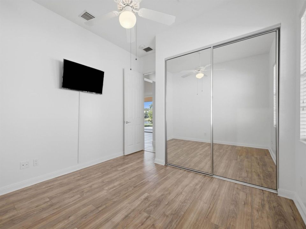
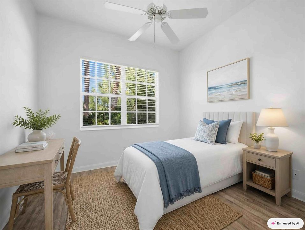
Welcome to 8033 Kaliko Lane, a spacious 5-bedroom, 4-bathroom lakefront home located in the highly sought-after VillageWalk of Wellington. Designed for comfortable everyday living and entertaining, this residence features soaring vaulted ceilings that enhance the bright, open feel of the interior. Enjoy peaceful lake views and a flexible floor plan with plenty of room for family, guests, a home office, or additional living space. VillageWalk is a gated, all-ages community offering an impressive selection of resort-style amenities, recreational activities, and beautifully maintained surroundings. Conveniently located in Wellington with easy access to top rated schools, shopping, dining, entertainment, and everything the area has to offer. Experience the space, waterfront setting, and community lifestyle that Take living to the next level! Villagewalk makes your life easy and convenient - they maintain all exterior aspects of your home - landscaping, exterior paint, pressure wahing of the roof and pest elimination. New central vac system just installed; AC coils replaced last month, and the home interior got a fresh coast of paint in the Spring. And enjoy peace of mind knowing that all of the appliances are under a service contract thru 6/2028!
Location

Details

Type:
Residential
Parking:
2 Or More Spaces / Awning / Covered / Driveway / Parking Garage
Year Built:
2004
Lot:
0.19 Acres
Heating:
Central / Electric
Price/sqft:
$360
Cooling:
Ceiling Fan(s) / Central Air / Electric
HOA:
$1,754

Valuation

Our model vs. what's actually selling nearby.
Estimate
$657,500
$528K – $840K
Confidence Low
List vs. estimate
$241K above estimate
List $899,000 · +36.7%
Our model says this listing is priced above recent comparable activity. Room to negotiate.
Price per sq ft
$359
-8.7% vs. city median $394
Based on
18 MLS comparables
+ 10 public-records sales within 0.5 mi
Median actual sale: $697K
Median of recent comparable listings. Sold comps use closing price, active listings use list price.

Highlights

Annual tax
$11,945
2025
HOA
$1,754/qtr
Pool
Community
View
Lake, Water
Waterfront
Yes
Garage
2 car garage
Pets
Allowed
All facts and features
  • Flooring

    • Tile

    Heating

    • Central

    • Electric

    Cooling

    • Ceiling Fan(s)

    • Central Air

    • Electric

    Appliances

    • Electric Water Heater

    • Dishwasher

    • Dryer

    • Microwave

    • Electric Range

    • Refrigerator

    • Washer

    Other interior features

    • Split Bedroom

    • 3 Bedroom Split

    • Vaulted Ceiling(s)

    • Volume Ceilings

    • Walk-In Closet(s)

    • Family Room

    • Great Room

    Bedrooms and bathrooms

    • Bedrooms: 5

    • Full bathrooms: 4

  • Parking

    • 2 Or More Spaces

    • Awning

    • Covered

    • Driveway

    • Parking Garage

    Property

    • Levels: 1

    • Pool Private: Yes

    Lot

    • Lot: 0.19 Acres

    Other Property Information

    • Parcel Number: 73424417070006380

    • Zoning: PUD (city)

  • Type and style

    • Property Type: Residential

    • Property Sub Type: Single Family Residence

  • Utility

    • Cable Connected

    • Cable Available

    • Electricity Available

    • Sewer Available

    • Water Available

  • Other financial information

    • HOA: $1,754

    • HOA Frequency: Quarterly

    • Annual tax amount: $11,945

  • Source details

    • MLS ID: B26067542

    Other facts

    • Construction Materials: CBS Construction / Stucco

    • Lot Features: Less Than 1/4 Acre Lot / Less Than 1 Acre

    • Patio And Porch Features: Patio

    • Pool Features: Community

    • Window Features: Complete Panel Shutters/Awnings

    • Direction Faces: South

    • Other Structures: Livable

    • Architectural Style: Ranch / One Story / Mediterranean

    • Waterfront: Yes

    • Garage Spaces: 2

    • Attached Garage: Yes

    • Garage: Yes

    • Living Area: 2499

    • Water Source: Public

    • Subdivision Name: VILLAGEWALK OF WELLINGTON

Private inquiry
Talk to the advisor on this listing.
Floor plans, HOA docs, off-market comparables, scheduling a private showing — one message, direct to the local specialist.

More like this

New
For Sale
$699,000
House
5 bds · 3 ba · 2,809 sqft
GULFSTREAM PRESERVE, Lake Worth
8826 Sea Chase Drive, Lake Worth FL 33467
New
For Sale
$695,000
House
4 bds · 2 ba · 2,356 sqft
PALM BEACH NATL GOLF AND C,Palm Beach National, Lake Worth
3179 HOYLAKE Road, Lake Worth FL 33467
New
For Sale
$649,000
House
3 bds · 2 ba · 1,971 sqft
PALM BEACH NATL GOLF AND C, Lake Worth
7866 SAINT ANDREWS Road, Lake Worth FL 33467
New
For Sale
$650,000
House
5 bds · 2 ba · 2,888 sqft
OLYMPIA 2,Scribner Village, Wellington
2666 SAWYER Terrace, Wellington FL 33414
For Sale
$699,000
House
3 bds · 3 ba · 2,001 sqft
VILLAGEWALK OF WELLINGTON ,VILLAGEWALK, Wellington
8095 LABORIE Lane, Wellington FL 33414
For Sale
$789,000
House
4 bds · 2 ba · 1,894 sqft
FIELDS AT GULFSTREAM POLO, Lake Worth
8231 TAILSHOT Court, Lake Worth FL 33467
For Sale
$869,995
House
3 bds · 2 ba · 2,026 sqft
PARKSIDE AT TUTTLE ROYALE,Parkside at Tuttle R, Royal Palm Beach
158 Parkside Way # 15, Royal Palm Beach FL 33414
For Sale
$799,999
House
5 bds · 4 ba · 3,894 sqft
DIAMOND C RANCH POD A, West Palm Beach
9345 Madewood Ct, West Palm Beach FL 33411

Market around this address

Live counts in the same area.
View all

The multiple listing information is provided by the Miami Association of REALTORS® from a copyrighted compilation of listings. The compilation of listings and each individual listing are ©2026-present Miami Association of REALTORS®. All Rights Reserved. The information provided is for consumers' personal, noncommercial use and may not be used for any purpose other than to identify prospective properties consumers may be interested in purchasing. All properties are subject to prior sale or withdrawal. All information provided is deemed reliable but is not guaranteed accurate, and should be independently verified. Listing courtesy of: Guaranteed Home Sales