
Sell Your Home
Get a free home valuation
Contact
Tell us about your needs
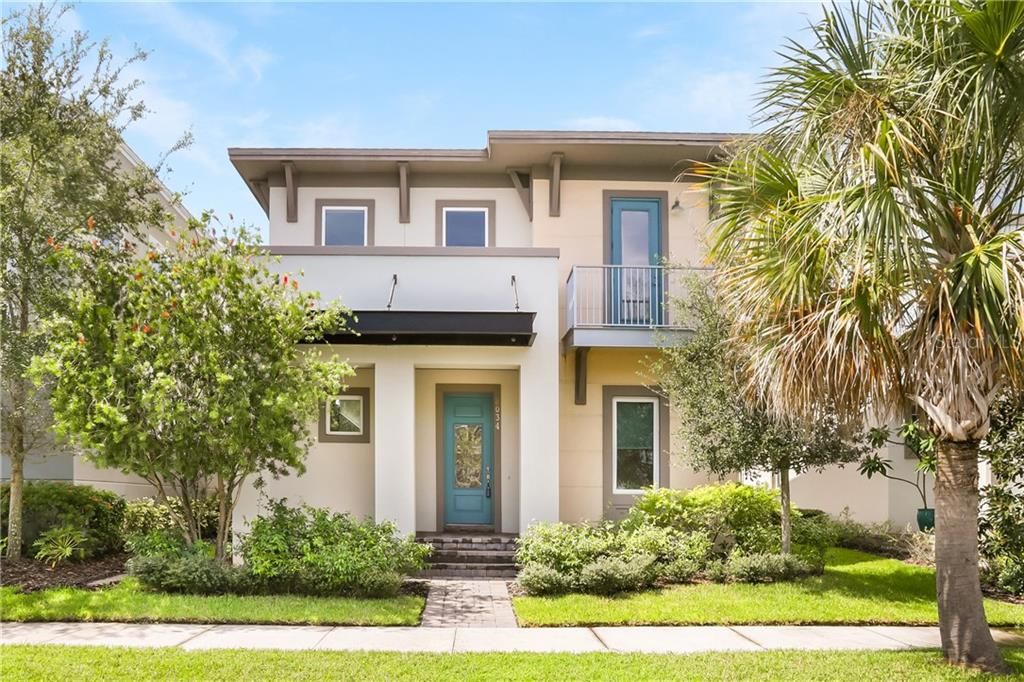
8034 SCHELLING STREET

House Recently Sold
$460,000

BTC: 5.53283618

ETH: 173.58490566

Sold on: 2021-04-15
39 days
3 bds
2 ba
2,234 sqft

Overview

One or more photo(s) has been virtually staged. Immaculate, move in ready two story home in Laureate Park at Lake Nona! This award-winning Huxley Grande has 2,234 sq. ft., 3 bedrooms, 2.5 baths with a 2-car garage. Built with several outdoor living areas, including the covered front porch, two balconies, patio and a spacious paved lanai, you will not be for a loss of entertainment space. Find your master suite upstairs with impressive double walk in closets, spacious shower and dual sinks with a balcony. The secondary bedrooms are situated in the front of the home with lots of windows for natural light with a loft that can be used to fit your needs! The kitchen comes complete with ample counter space and storage, modern backsplash and a large eat in island perfect for gatherings. There is an office/study downstairs perfect for setting up your home office. The home's highlights include wood tile flooring, brand new carpeting on stairwell and entire second floor, energy efficient windows throughout, linen cabinets with glass inlaid that extend from kitchen into the dining room with a built in serving table with marble top. The Lanai is entertainment central with a large yard with lots of lush landscaping. The location is perfect, minutes to the elementary school and off the main road with little traffic or noise. Laureate Park amenities include miles of trails, dog parks, aquatic and fitness centers, shopping and so much more! This home has all the space you will need! Schedule to see today!

Location

Details

Type:
Residential
Parking:
Garage Door Opener / Garage Faces Rear / On Street / Open
Year Built:
2015
Lot:
0.12 Acres
Heating:
Central / Electric
Price/sqft:
$201
Cooling:
Central Air
HOA:
$470

Valuation

Our model vs. what's actually selling nearby.
Estimate
$331,990
$316K – $449K
Confidence Low
List vs. estimate
$118K above estimate
List $449,990 · +35.5%
Our model says this listing is priced above recent comparable activity. Room to negotiate.
Price per sq ft
$201
Based on
11 MLS comparables
Median of recent comparable listings. Sold comps use closing price, active listings use list price.

Highlights

Annual tax
$7,724
2020
HOA
$470/qtr
Cable TV, Internet, Recreational Facilities
Garage
2 car garage
Pets
Allowed
All facts and features
  • Flooring

    • Carpet

    • Ceramic Tile

    • Tile

    Heating

    • Central

    • Electric

    Cooling

    • Central Air

    Appliances

    • Dishwasher

    • Disposal

    • Electric Water Heater

    • Microwave

    • Range

    • Refrigerator

    Other interior features

    • Eating Space In Kitchen

    • Kitchen/Family Room Combo

    • Open Floorplan

    • Solid Surface Counters

    • Solid Wood Cabinets

    • Stone Counters

    • Walk-In Closet(s)

    Bedrooms and bathrooms

    • Bedrooms: 3

    • Bathrooms: 1

    • Full bathrooms: 2

  • Parking

    • Garage Door Opener

    • Garage Faces Rear

    • On Street

    • Open

    Property

    • Levels: Two

    • Exterior Features: Balcony / Irrigation System / Sidewalk

    Lot

    • Lot: 0.12 Acres

    Other Property Information

    • Parcel Number: 252430495200240

    • Zoning: PD/AN

  • Type and style

    • Property Type: Residential

    • Property Sub Type: Single Family Residence

  • Utility

    • BB/HS Internet Available

    • Cable Available

    • Electricity Available

    • Fiber Optics

    • Phone Available

    • Public

    • Sewer Available

    • Sewer Connected

    • Underground Utilities

    • Water Available

  • Other financial information

    • HOA: $470

    • HOA Frequency: Quarterly

    • Annual tax amount: $7,725

  • Source details

    • MLS ID: O5806462

    Other facts

    • Construction Materials: Block / Stucco / Wood Frame

    • Foundation Details: Slab

    • Laundry Features: Inside / Laundry Room / Upper Level

    • Lot Features: City Lot / Sidewalk

    • Patio And Porch Features: Covered / Deck / Porch / Rear Porch

    • Window Features: Blinds / ENERGY STAR Qualified Windows

    • Direction Faces: Southeast

    • Architectural Style: Contemporary

    • Garage Spaces: 2

    • Attached Garage: Yes

    • Garage: Yes

    • Living Area: 2234

    • Water Source: Public

    • Subdivision Name: LAUREATE PARK

Private inquiry
Talk to the advisor on this listing.
Floor plans, HOA docs, off-market comparables, scheduling a private showing — one message, direct to the local specialist.

More like this

Recently Sold
$470,000
Townhouse
3 bds · 3 ba · 1,998 sqft
LAUREATE PK NBRHD CENTER PH 3, ORLANDO
13108 BOVET AVENUE
Recently Sold
$344,763
3 bds · 2 ba · 1,769 sqft
EAGE CREEK VILLAGE, ORLANDO
10024 SUNNIFA ALLEY
New
Recently Sold
$375,000
House
2 bds · 2 ba · 1,680 sqft
VILLAGEWALK/LK NONAD & 01, ORLANDO
11871 ISELLE DRIVE
New
Recently Sold
$460,000
House
5 bds · 3 ba · 3,024 sqft
STRATFORD POINTE, ORLANDO
10103 STRATFORD POINTE AVENUE
New
Recently Sold
$395,000
House
3 bds · 2 ba · 1,554 sqft
VILLAGEWALK/LK NONAD & 01, ORLANDO
11958 INAGUA DRIVE
New
Recently Sold
$590,000
House
5 bds · 3 ba · 3,345 sqft
FELLS COVE UNIT 01 PH 01, KISSIMMEE
3189 TOHO COURT
Recently Sold
$450,000
House
3 bds · 2 ba · 1,314 sqft
MORNINGSIDE UNIT 02, KISSIMMEE
3548 DAWN AVENUE
Recently Sold
$390,000
House
5 bds · 3 ba · 2,800 sqft
SPRINGLAKE VILLAGE PH 04, KISSIMMEE
3123 REGAL DARNER DRIVE

Market around this address

Live counts in the same area.
View all

The multiple listing information is provided by the Stellar MLS from a copyrighted compilation of listings. The compilation of listings and each individual listing are ©2026-present Stellar MLS. All Rights Reserved. The information provided is for consumers' personal, noncommercial use and may not be used for any purpose other than to identify prospective properties consumers may be interested in purchasing. All properties are subject to prior sale or withdrawal. All information provided is deemed reliable but is not guaranteed accurate, and should be independently verified. Listing courtesy of: PREMIER SOTHEBYS INT'L REALTY