Sell Your Home
Get a free home valuation
Contact
Tell us about your needs
806 LAMONT PLACE

House For Sale
$735,000

BTC: 8.62676056

ETH: 277.35849057

New
4 bds
4 ba
3,140 sqft

Overview

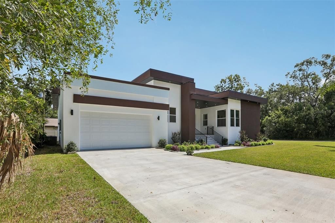
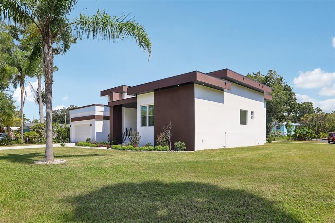
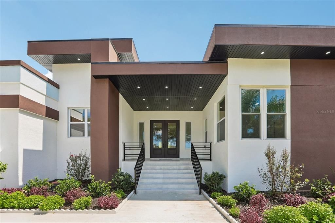
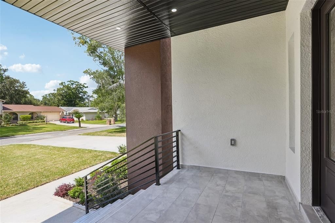
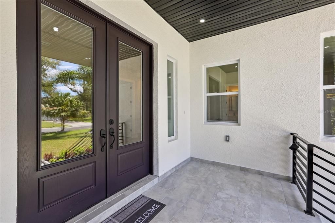
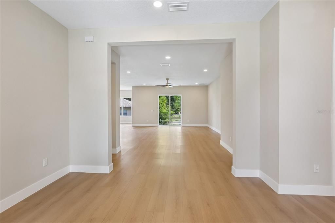
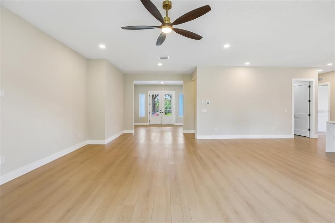
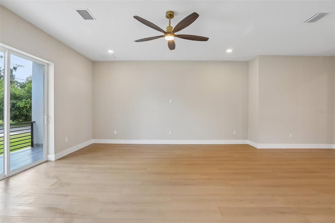
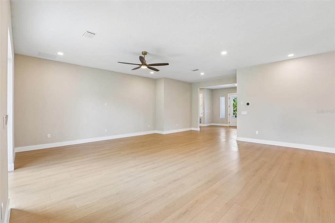
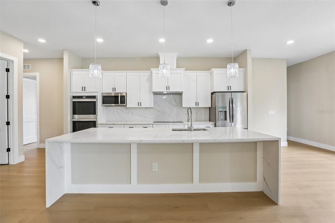
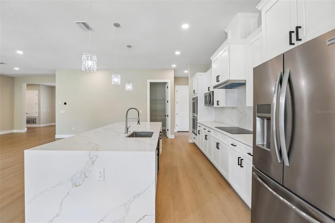
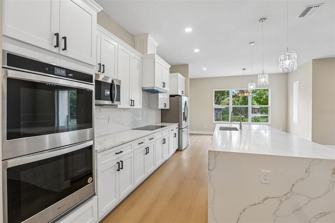
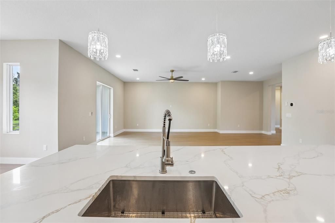
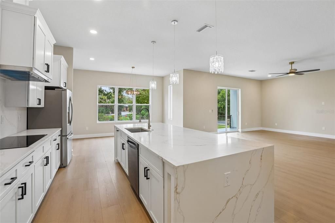
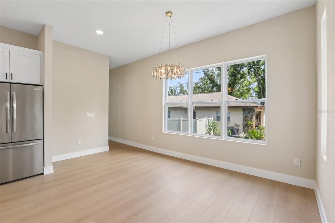
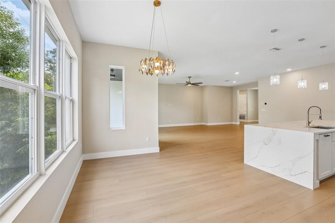
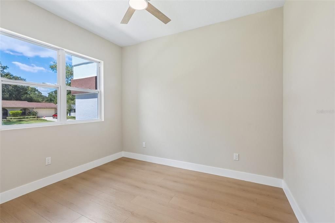
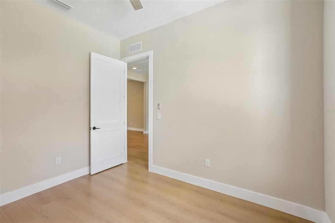
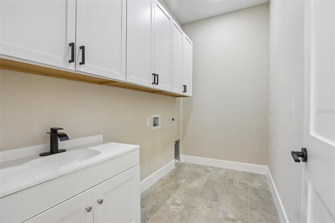
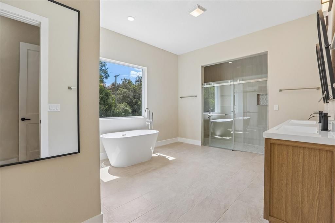
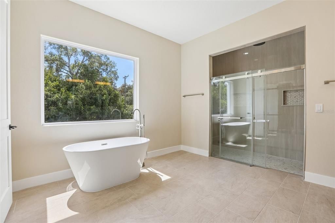
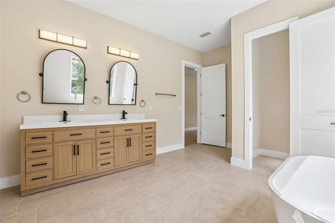
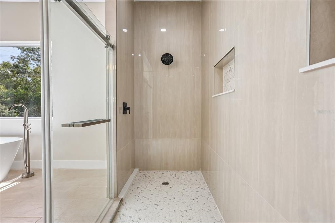
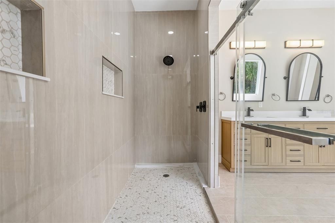
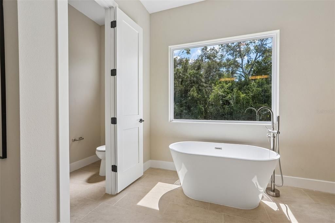
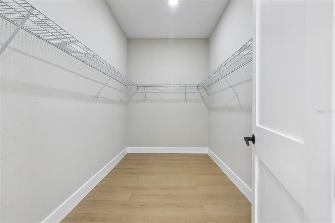
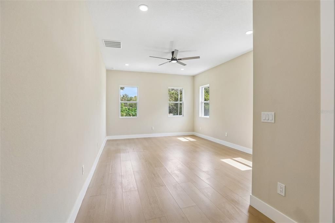
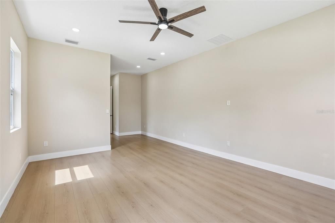
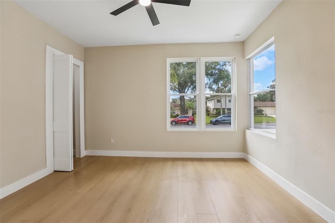
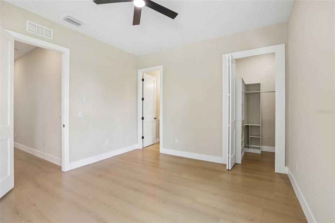
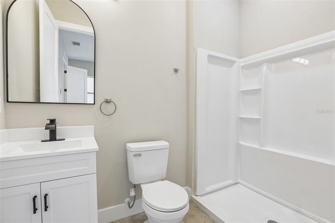
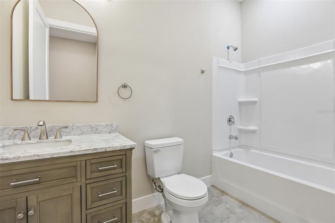
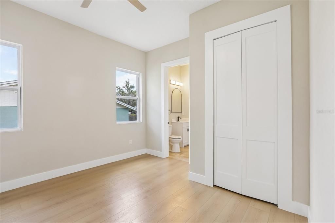
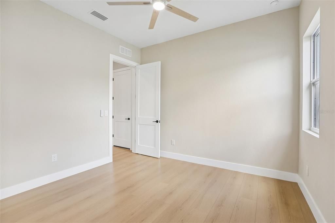
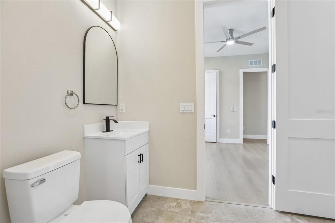
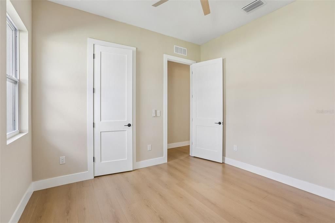
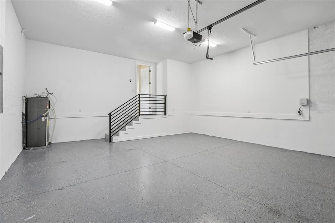
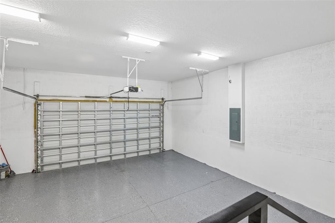
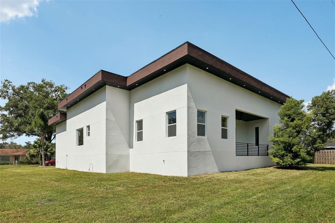
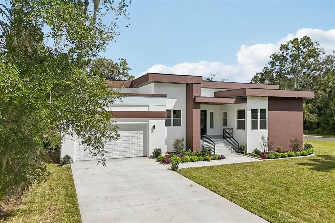
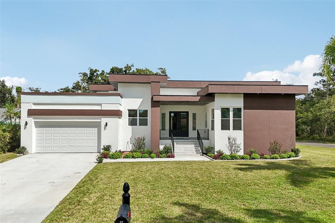
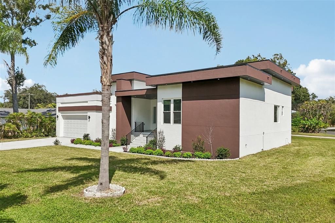
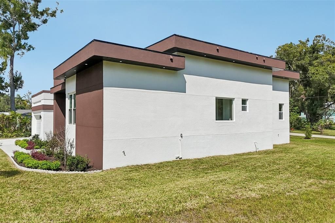
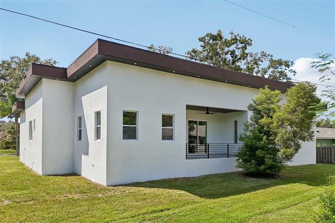
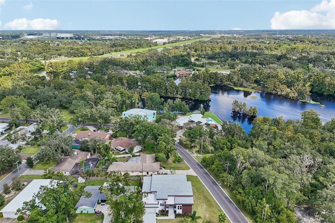
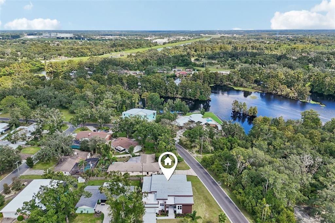
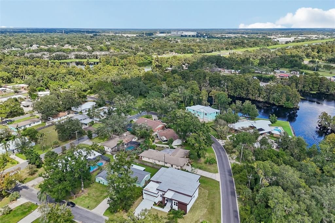
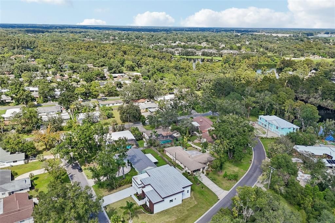
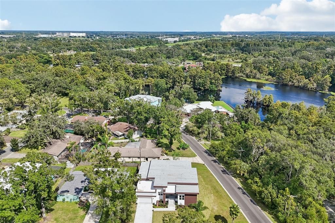
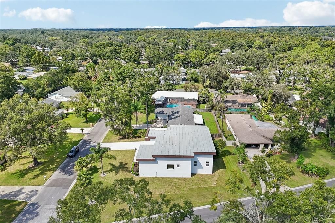
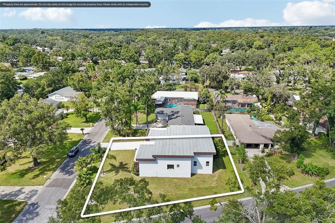
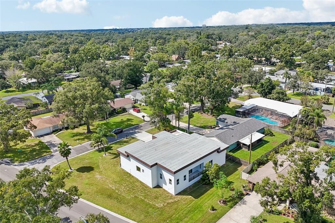
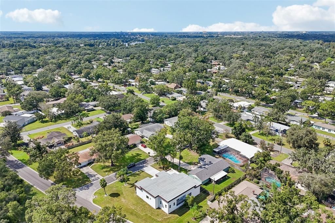
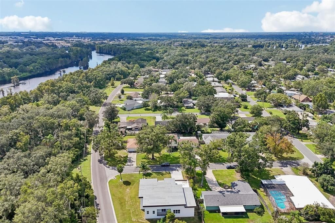
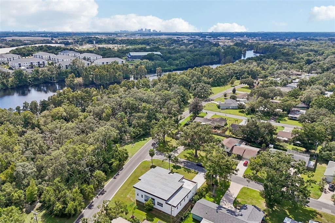
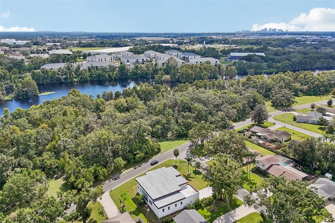
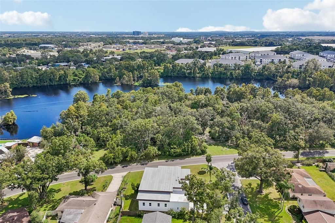
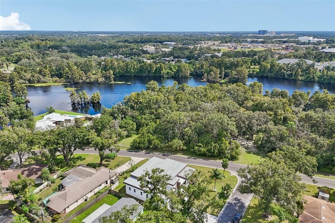
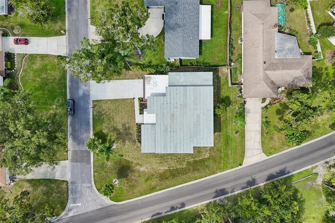
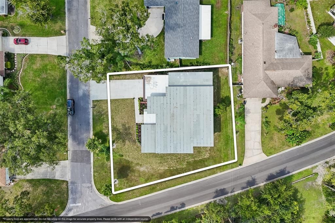
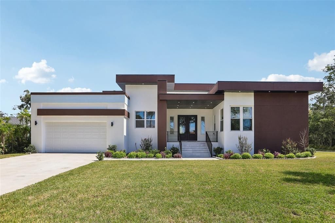
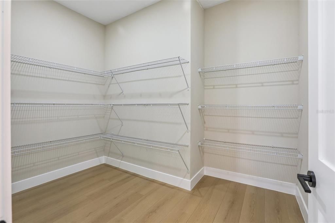
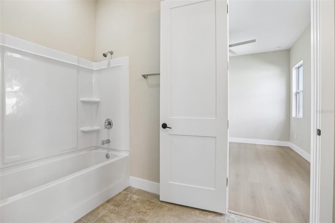
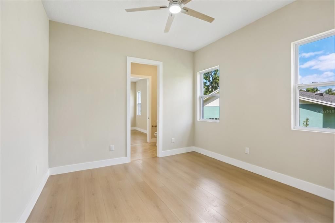
Welcome to 806 Lamont Pl in Temple Terrace — a spacious, thoughtfully designed 4-bedroom, 4-bathroom home offering just over 3,140 square feet of living space on a desirable corner lot in the Riverside area. From the moment you step inside, the home feels bright, open and inviting, with 10-foot ceilings and an abundance of windows that bring in plenty of natural light. The open-concept kitchen and living area creates an ideal space for everyday living and entertaining, with the kitchen positioned to keep you connected with family and guests while preparing meals. A walk-in pantry adds valuable storage and convenience. The split and flexible bedroom layout offers privacy and functionality. The spacious primary suite features a walk-in closet, and the seller is offering a $1,500 credit to the buyer toward upgrading the closet to suit the buyer's personal needs and style. Additional bedrooms include a second bedroom with its own bath, along with two bedrooms connected by a Jack-and-Jill bathroom. A dedicated office provides the perfect space for working from home, studying or creating a private workspace. The oversized 2-car garage offers impressive interior height of approximately 18 feet, providing excellent flexibility for storage, vehicles, equipment or future use. Outside, the corner-lot setting provides additional parking capacity for up to approximately six vehicles, making this home especially convenient when entertaining family and guests. Located in Temple Terrace with convenient access to nearby parks, recreation, dining, shopping and schools. Riverside Park and Riverhills Park are close by, offering opportunities for outdoor recreation and enjoying the Hillsborough River, while Temple Terrace's extensive parks and recreation system provides additional options throughout the city. Nearby public schools include Temple Terrace Elementary, Greco Middle School and King High School, subject to school-district verification. With its generous living space, four full bathrooms, flexible bedroom arrangement, dedicated office, high ceilings, abundant windows, oversized garage and convenient Temple Terrace location, this home offers the space and versatility today's buyer is looking for. Schedule your private showing and come experience 806 Lamont Pl in person.
Location

Details

Type:
Residential
Parking:
Garage Door Opener / Parking Pad
Year Built:
2026
Lot:
0.28 Acres
Heating:
Central
Price/sqft:
$234
Cooling:
Central Air
HOA:
No Data

Valuation

Our model vs. what's actually selling nearby.
Estimate
$619,900
$455K – $1.5M
Confidence Low
List vs. estimate
$115K above estimate
List $735,000 · +18.6%
Our model says this listing is priced above recent comparable activity. Room to negotiate.
Price per sq ft
$234
+0.8% vs. city median $232
Based on
11 MLS comparables
Median of recent comparable listings. Sold comps use closing price, active listings use list price.

Highlights

Annual tax
$1,855
2025
View
Park/Greenbelt
Garage
2 car garage
All facts and features
  • Flooring

    • Laminate

    • Tile

    Heating

    • Central

    Cooling

    • Central Air

    Appliances

    • Dishwasher

    • Microwave

    • Range

    • Refrigerator

    Other interior features

    • Built-in Features

    • Ceiling Fan(s)

    • Eating Space In Kitchen

    • High Ceilings

    • Living Room/Dining Room Combo

    • Open Floorplan

    • Split Bedroom

    • Walk-In Closet(s)

    Bedrooms and bathrooms

    • Bedrooms: 4

    • Full bathrooms: 4

  • Parking

    • Garage Door Opener

    • Parking Pad

    Property

    • Levels: One

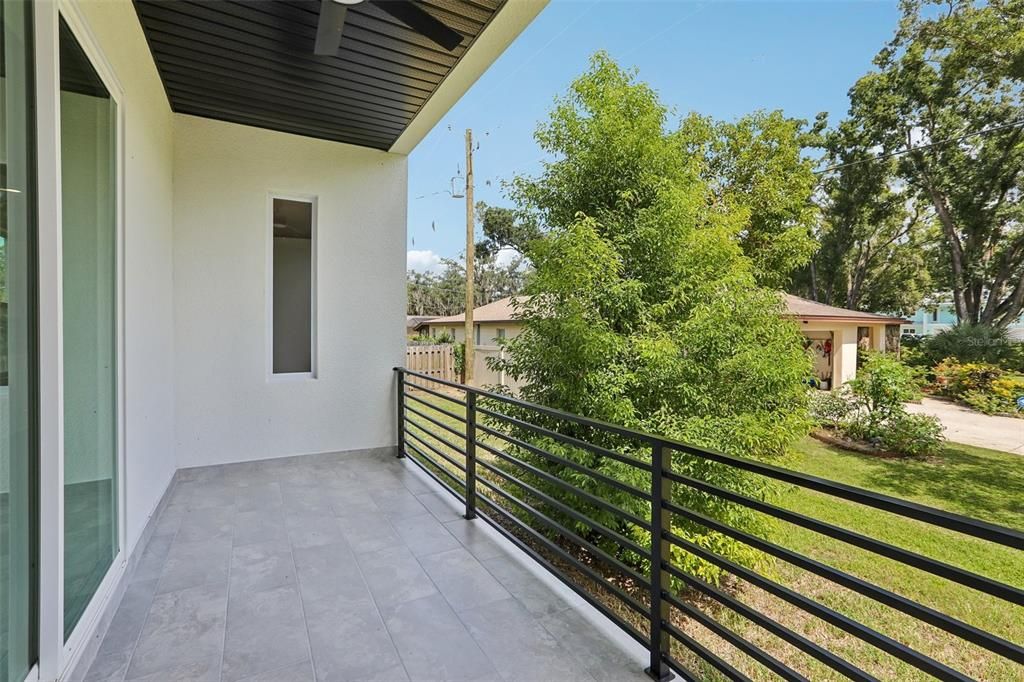
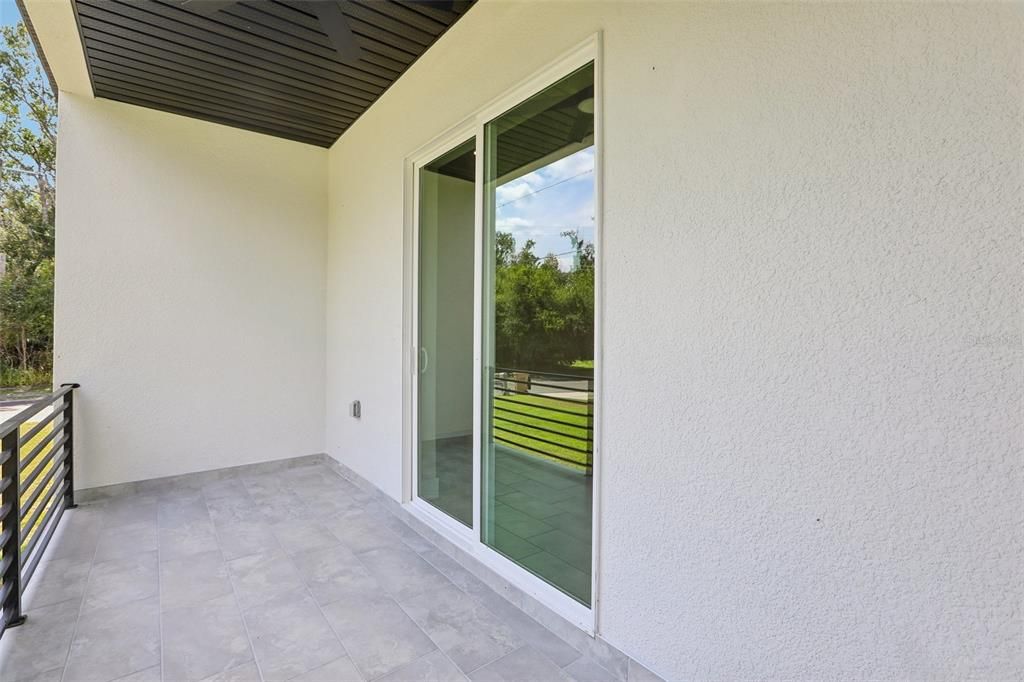
    • Exterior Features: Balcony / Lighting / Other / Private Entrance / Private Mailbox / Private Yard / Sidewalk / Sliding Doors

    Lot

    • Lot: 0.28 Acres

    Other Property Information

    • Parcel Number: T26281956A00001900001.0

    • Zoning: R-10

  • Type and style

    • Property Type: Residential

    • Property Sub Type: Single Family Residence

  • Utility

    • Electricity Connected

    • Sewer Connected

    • Sprinkler Meter

    • Water Connected

  • Other financial information

    • Annual tax amount: $1,856

  • Source details

    • MLS ID: TB8550306

    Other facts

    • Construction Materials: Stucco / Wood Frame

    • Foundation Details: Slab

    • Laundry Features: In Kitchen / Laundry Room

    • Lot Features: Corner Lot

    • Direction Faces: South

    • Garage Spaces: 2

    • Attached Garage: Yes

    • Garage: Yes

    • Living Area: 3140

    • Water Source: Public

    • Lot Size Dimensions: 101 x 120

    • Subdivision Name: TEMPLE TERRACE RIVERSIDE SUBDI

Private inquiry
Talk to the advisor on this listing.
Floor plans, HOA docs, off-market comparables, scheduling a private showing — one message, direct to the local specialist.

More like this

For Sale
$595,000
House
4 bds · 3 ba · 2,949 sqft
FRANCES ARBOR SOUTH, TEMPLE TERRACE
531 GARRARD DRIVE
New
For Sale
$699,000
House
4 bds · 2 ba · 1,886 sqft
HERCHEL HEIGHTS REV, TAMPA
8022 TIERRA VERDE DRIVE
New
For Sale
$888,000
House
5 bds · 4 ba · 3,506 sqft
TEMPLE TERRACE ESTATES REP, TEMPLE TERRACE
1116 N RIVERHILLS DRIVE
New
For Sale
$600,000
House
3 bds · 2 ba · 2,516 sqft
MONTGOMERY SUB, TAMPA
4223 E RIVERHILLS DRIVE
New
For Sale
$720,000
House
4 bds · 3 ba · 3,000 sqft
TEMPLE TERRACE ESTATES, TEMPLE TERRACE
302 BELLE TERRE AVENUE
For Sale
$672,120
0 room(s) · 33,606 sqft
SCU SUBDIVISION, TAMPA
6801 E HILLSBOROUGH AVENUE UNIT Suite B
For Sale
$750,000
House
4 bds · 2 ba · 2,050 sqft
UNPLATTED, TAMPA
8003 CHANEY LANE
For Sale
$699,900
House
3 bds · 2 ba · 1,790 sqft
TEMPLE CREST SUB UN #3, TAMPA
7901 N GREENWOOD AVENUE

Market around this address

Live counts in the same area.
View all

The multiple listing information is provided by the Stellar MLS from a copyrighted compilation of listings. The compilation of listings and each individual listing are ©2026-present Stellar MLS. All Rights Reserved. The information provided is for consumers' personal, noncommercial use and may not be used for any purpose other than to identify prospective properties consumers may be interested in purchasing. All properties are subject to prior sale or withdrawal. All information provided is deemed reliable but is not guaranteed accurate, and should be independently verified. Listing courtesy of: DALTON WADE INC