Sell Your Home
Get a free home valuation
Contact
Tell us about your needs
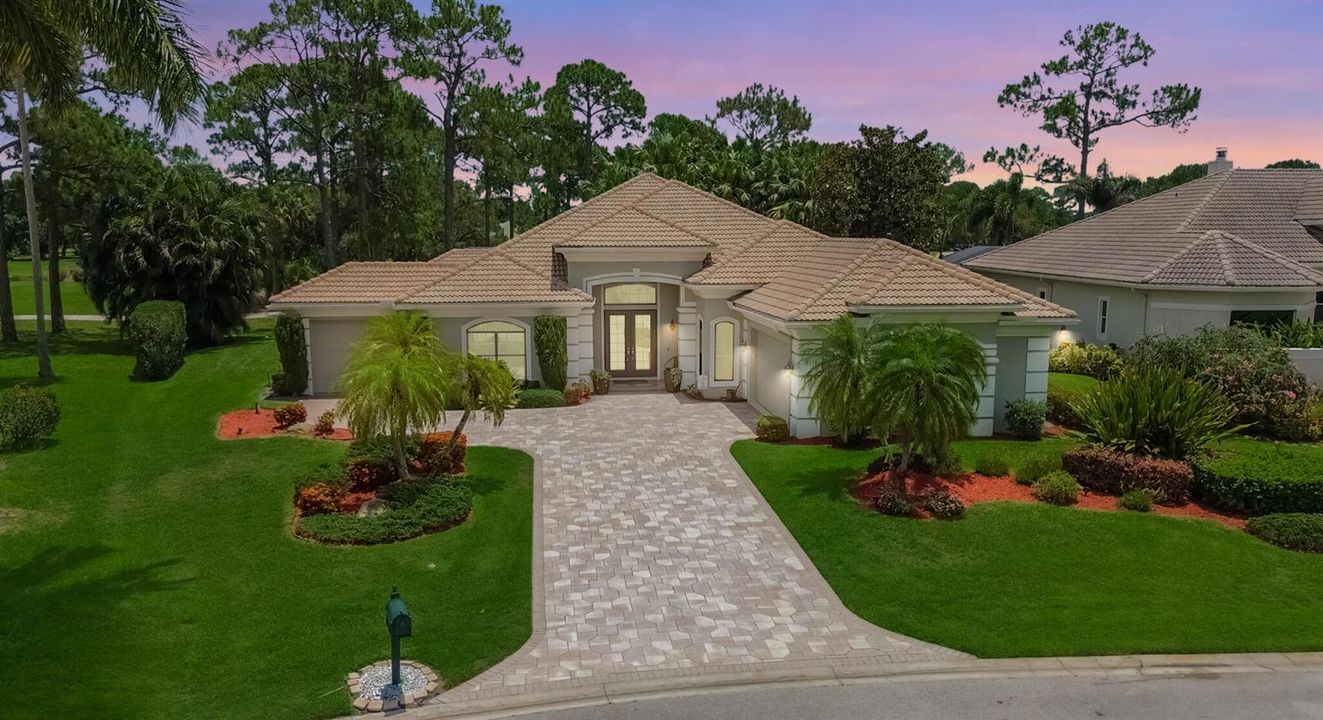
8060 Kiawah Trace, Port St. Lucie FL 34986

House For Sale
$829,000

BTC: 12.71862535

ETH: 435.71038136

5 days
3 bds
3 ba
3,066 sqft

Overview

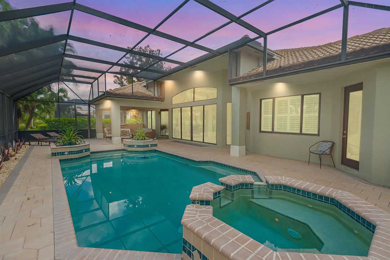
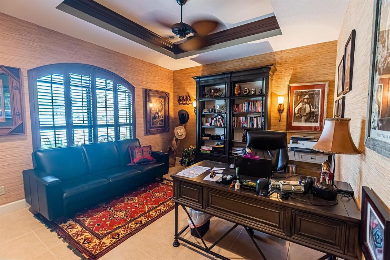
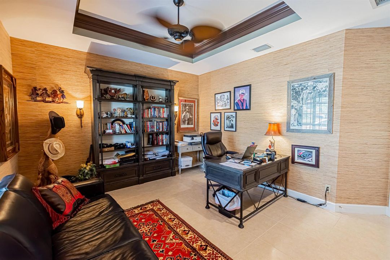
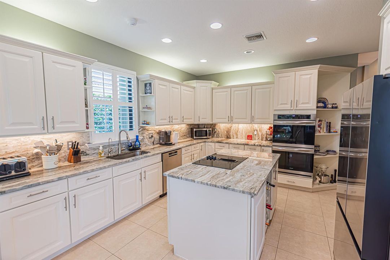
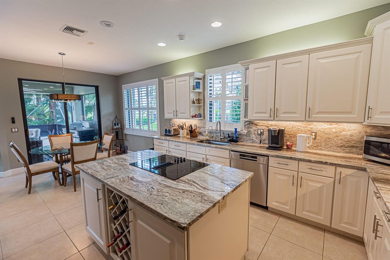
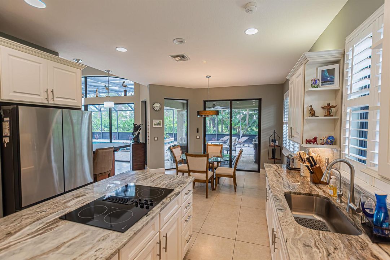
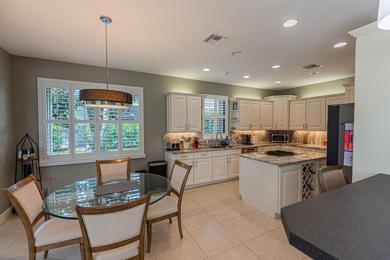
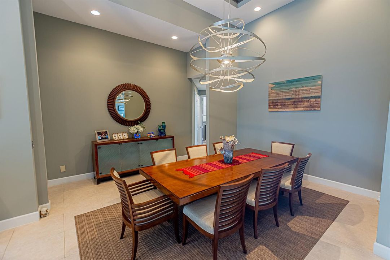
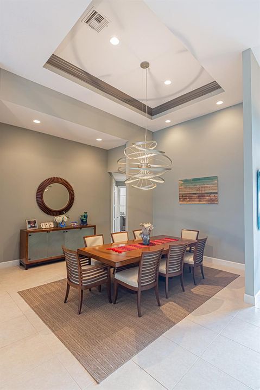
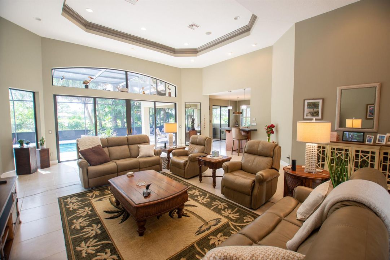
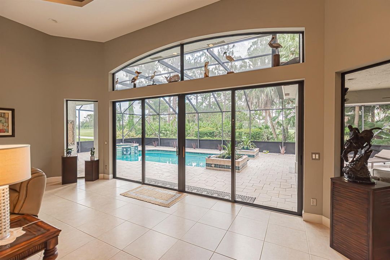
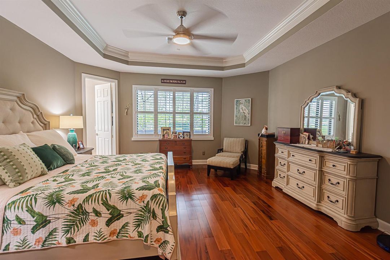
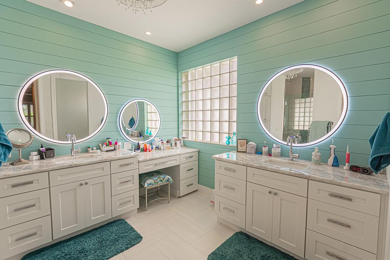
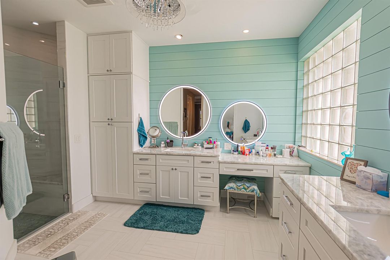
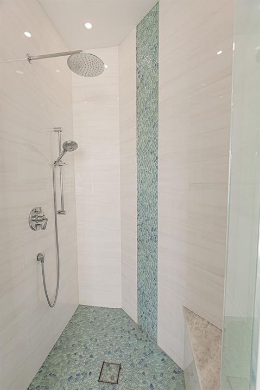
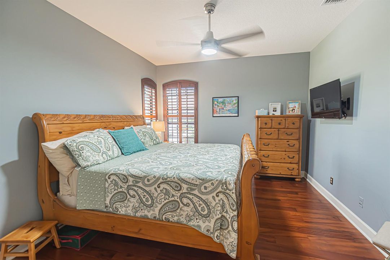
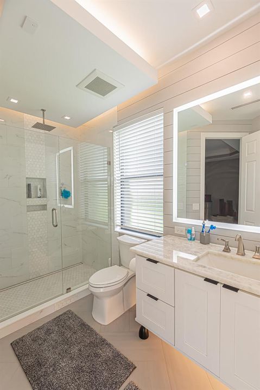
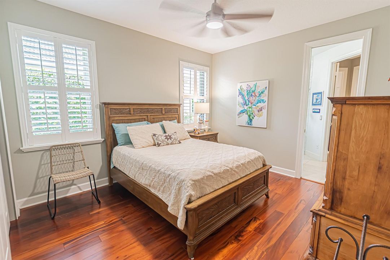
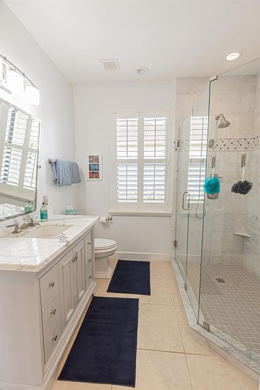
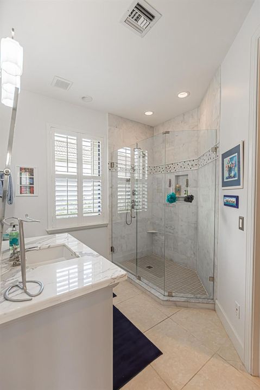
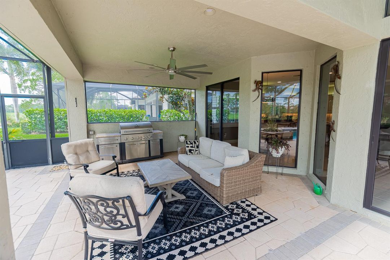
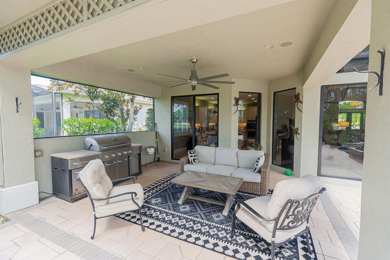
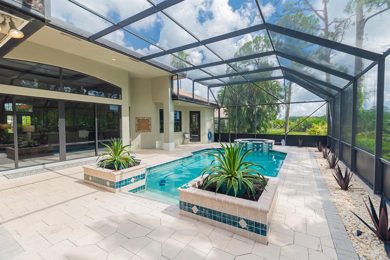
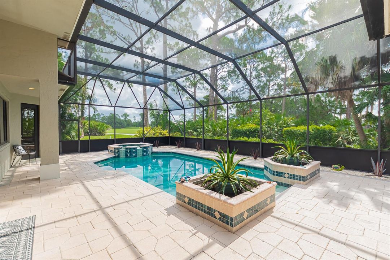
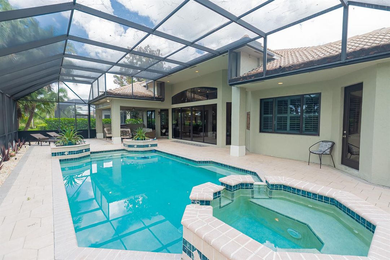
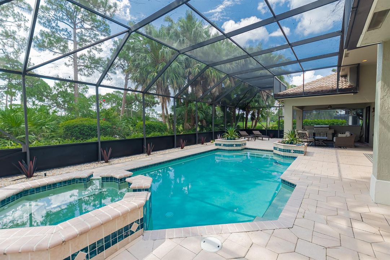
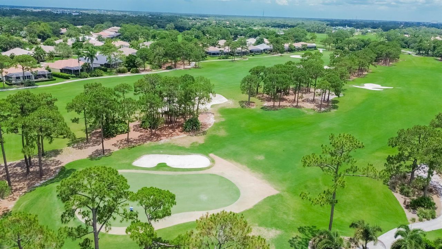
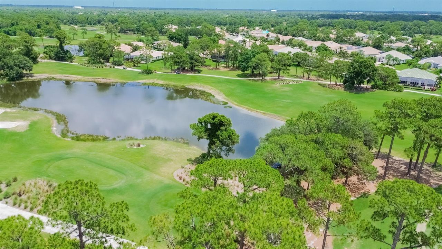
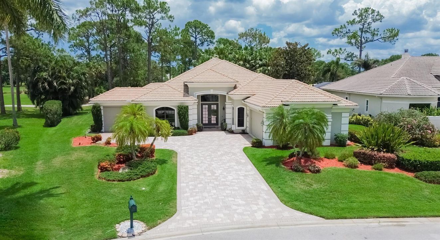
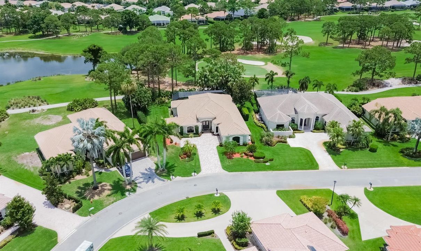
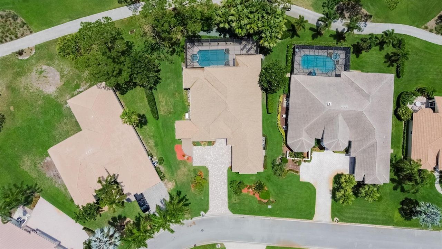
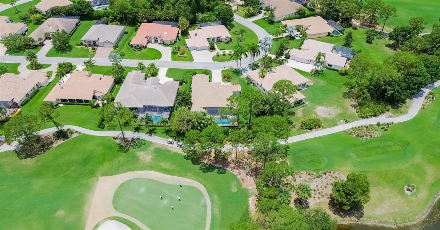
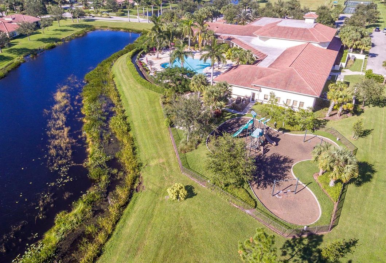
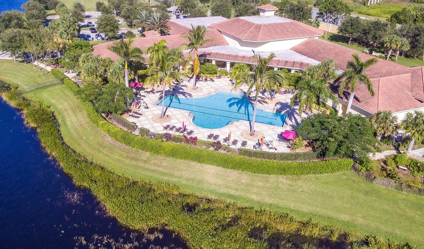
PGA Village - Pinehurst! Indulge in refined elegance with this 3BR/3BA/2.5CG estate pool home plus den/office, perfectly situated on the 2nd green of the iconic PGA Ryder Course. Showcasing soaring 18' coffered ceilings, rich wood & designer tile floors, crown molding & plantation shutters, this home exudes timeless luxury. The gourmet kitchen is a showpiece with granite counters, handcrafted cabinetry, a vented cooktop & spacious walk-in pantry. Lavishly updated baths provide spa-like serenity. Step outside to a private retreat with a heated pool, bubbling spa & sweeping golf views. Extras include Aqualink system, whole-house reverse osmosis & backup generator. A golfer's dream & entertainer's paradise!
Location

Details

Type:
Residential
Parking:
2 Or More Spaces / Driveway / Golf Cart Parking / Limited # Of Vehicle / Parking Garage / No Rv/Boats
Year Built:
2001
Lot:
0.35 Acres
Heating:
Central / Electric / Zoned
Price/sqft:
$270
Cooling:
Central Air / Electric / Zoned
HOA:
$190

Valuation

Our model vs. what's actually selling nearby.
Estimate
$469,000
$354K – $705K
Confidence Low
List vs. estimate
$360K above estimate
List $829,000 · +76.8%
Our model says this listing is priced above recent comparable activity. Room to negotiate.
Price per sq ft
$270
+15.0% vs. city median $235
Based on
9 MLS comparables
Median of recent comparable listings. Sold comps use closing price, active listings use list price.

Highlights

Annual tax
$9,445
2025
HOA
$190/qtr
Pool
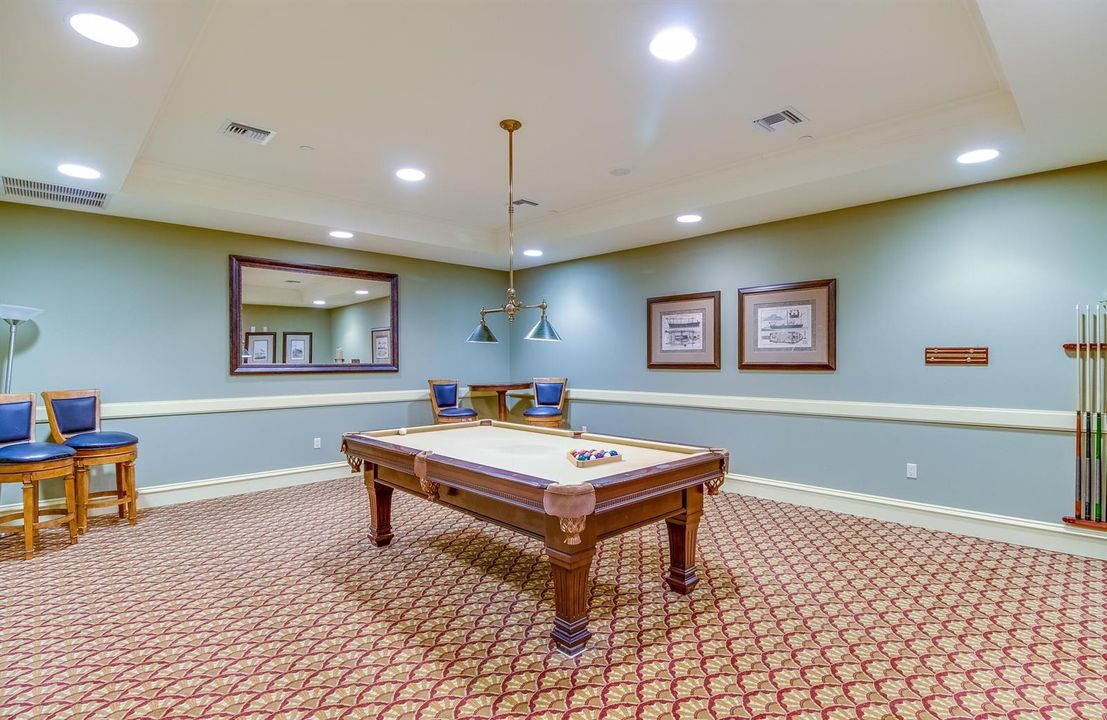
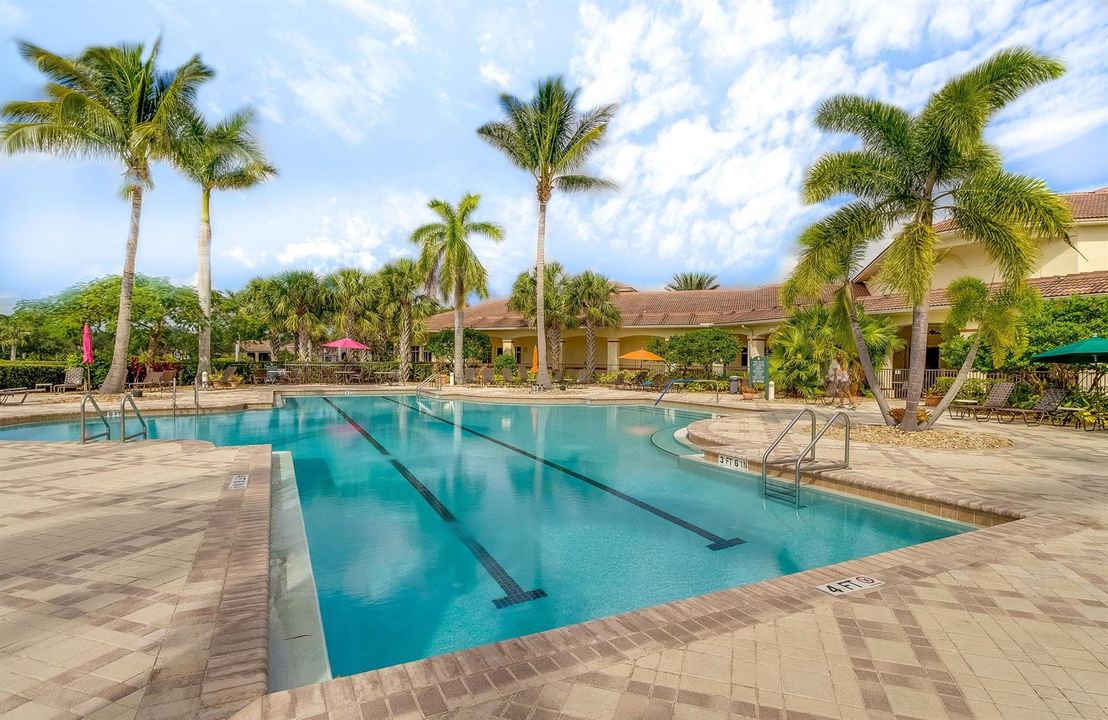
Community
View
Golf Course, Pool
Garage
2 car garage
Pets
Allowed
All facts and features
  • Flooring

    • Tile

    • Wood

    Heating

    • Central

    • Electric

    • Zoned

    Cooling

    • Central Air

    • Electric

    • Zoned

    Appliances

    • Electric Water Heater

    • Dishwasher

    • Disposal

    • Dryer

    • Ice Maker

    • Microwave

    • Refrigerator

    • Self Cleaning Oven

    • Wall Oven

    • Washer

    • Water Softener Owned

    • Water Softener/Filter

    Other interior features

    • Cooking Island

    • Entrance Foyer

    • French Doors

    • Laundry Tub

    • Pantry

    • Pull Down Stairs

    • Split Bedroom

    • Volume Ceilings

    • Walk-In Closet(s)

    • Den/Library/Office

    • Great Room

    • Utility Room

    • Utility Room/Laundry

    Bedrooms and bathrooms

    • Bedrooms: 3

    • Full bathrooms: 3

  • Parking

    • 2 Or More Spaces

    • Driveway

    • Golf Cart Parking

    • Limited # Of Vehicle

    • Parking Garage

    • No Rv/Boats

    Property

    • Levels: 1

    • Pool Private: Yes

    • Exterior Features: On Golf Course

    Lot

    • Lot: 0.35 Acres

    Other Property Information

    • Parcel Number: 332770500260005

    • Zoning: PUD

  • Type and style

    • Property Type: Residential

    • Property Sub Type: Single Family Residence

  • Utility

    • Phone Connected

    • Sewer Connected

    • Underground Utilities

    • Water Connected

    • Cable Available

    • Electricity Available

    • Phone Available

    • Sewer Available

    • Water Available

  • Other financial information

    • HOA: $190

    • HOA Frequency: Quarterly

    • Annual tax amount: $9,445

  • Source details

    • MLS ID: B26057105

    Other facts

    • Construction Materials: CBS Construction / Slab Construction

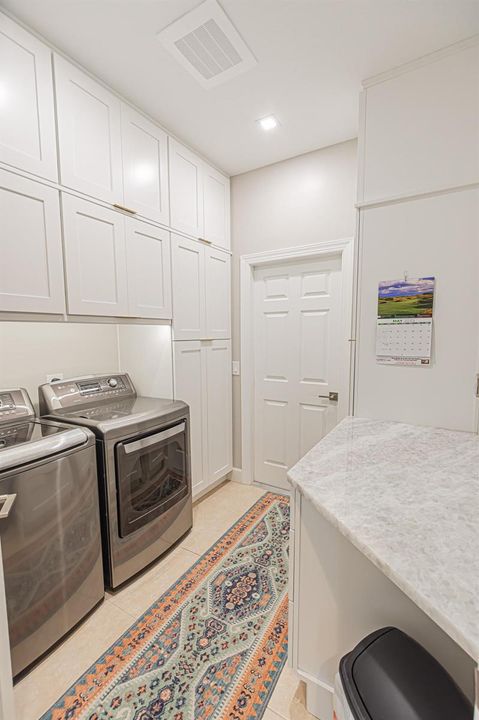
    • Laundry Features: Laundry Tub / Laundry Room / Utility Room/Laundry / Washer Hookup

    • Lot Features: 1/4 To Less Than 1/2 Acre Lot / Interior Lot / Less Than 1 Acre

    • Patio And Porch Features: Patio

    • Pool Features: Community / Equipment Stays / Gunite / Heated / Screen Enclosure

    • Window Features: Partial Accordian Shutters / Partial Panel Shutters/Awnings / Partial RollDown Shutters / Hurricane Shutters / Blinds / Plantation Shutters / Sliding / Verticals

    • Direction Faces: West

    • Other Structures: Livable

    • Architectural Style: One Story

    • Garage Spaces: 2

    • Attached Garage: Yes

    • Garage: Yes

    • Living Area: 3066

    • Water Source: Public

    • Subdivision Name: PGA VILLAGE, PINEHURST, PINEHUR

Private inquiry
Talk to the advisor on this listing.
Floor plans, HOA docs, off-market comparables, scheduling a private showing — one message, direct to the local specialist.

More like this

For Sale
$847,000
House
3 bds · 4 ba · 3,292 sqft
VERANO PUD NO. 1 PLAT NO.,PGA Verano, Port St. Lucie
21906 SW Tivolo Way, Port St. Lucie FL 34986
For Sale
$595,000
House
3 bds · 2 ba · 2,054 sqft
VERANO PGA VILLAGE,Verano (PGA Village), Port St. Lucie
8809 SW Montova Way, Port St. Lucie FL 34987
For Sale
$960,000
House
3 bds · 3 ba · 3,127 sqft
ESPLANADE AT TRADITION PHA,Esplanade, Port St. Lucie
13308 SW Alejandro Court, Port St. Lucie FL 34987
For Sale
$774,000
House
3 bds · 2 ba · 3,095 sqft
PGA VILLAGE - RESERVE CREE,PGA Village ( Reserv, Port St. Lucie
7309 Reserve Creek Drive, Port St. Lucie FL 34986
For Sale
$629,000
House
4 bds · 3 ba · 2,716 sqft
Lake Charles Association, Port St. Lucie
780 SW Marsh Harbor Bay, Port St. Lucie FL 34986
For Sale
$610,000
House
5 bds · 3 ba · 2,381 sqft
PORT ST LUCIE SECTION 44, Port St. Lucie
6128 NW DENSAW Terrace, Port St. Lucie FL 34986
For Sale
$619,900
House
3 bds · 2 ba · 2,676 sqft
BRIARCLIFF AT PGA VILLAGE,PGA Village, Port St. Lucie
9301 Briarcliff Trace, Port St. Lucie FL 34986
For Sale
$590,083
House
3 bds · 3 ba
Esplanade at Tradition, Port St. Lucie
13402 SW Mazzano Street, Port St. Lucie FL 34987

Market around this address

Live counts in the same area.
View all

The multiple listing information is provided by the Miami Association of REALTORS® from a copyrighted compilation of listings. The compilation of listings and each individual listing are ©2026-present Miami Association of REALTORS®. All Rights Reserved. The information provided is for consumers' personal, noncommercial use and may not be used for any purpose other than to identify prospective properties consumers may be interested in purchasing. All properties are subject to prior sale or withdrawal. All information provided is deemed reliable but is not guaranteed accurate, and should be independently verified. Listing courtesy of: RE/MAX Gold