Sell Your Home
Get a free home valuation
Contact
Tell us about your needs

8065 SE 170TH MARCHMONT PLACE

House Recently Sold
$650,000

BTC: 9.97238417

ETH: 341.63057646

Sold on: 2023-11-22
5 days
3 bds
2 ba
2,216 sqft

Overview

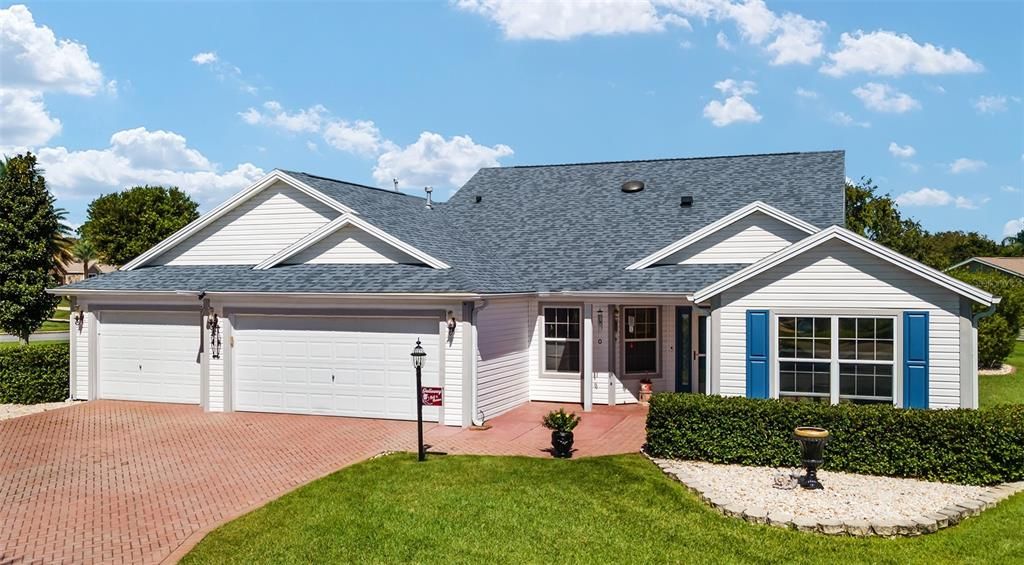
DREAM WITH YOUR EYES OPEN! This sparkling jewel COULD BE your SLICE OF PARADISE in The Villages! This customized CAMELLIA (formerly Hibiscus) Designer home features 3 BR/ 2 BA/ & a coveted FULL 3 Car Garage, NO HOMES BEHIND, and the BOND is PAID! It also boasts a mesmerizing OUTDOOR LIVING HAVEN that could become your PERSONAL SANCTUARY for relaxation! It features a SCREEN ENCLOSED, SALTWATER POOL + built in Jacuzzi SPA w/ an upgrade of a SOFTROC Pool Deck (2022). Located in the VILLAGE of CALUMET GROVE, this ONE OWNER home is situated on an OVERSIZED CUL-DE-SAC LOT (0.38 acre). The distinctive CURB APPEAL will catch your eye w/ the ARCH SHINGLE ROOF (2018) w/ Boston gables, MATURE LANDSCAPING w/ rock filled landscape beds, and the widened PAVERED DRIVEWAY / WALKWAY leading to the welcoming front entrance w/ a COVERED FRONT PORCH. Once inside, the FOYER adorned w/ decorative mosaic tiles at its center, grants you a captivating view of the LIVING /DINING ROOM area w/ SOLAR TUBE, the grand decorative archway to the FLORIDA ROOM, and the inviting pool & unique OUTDOOR LIVING AREA beyond. This flowing & very popular OPEN CONCEPT, SPLIT BR FLOOR PLAN is perfectly designed for entertaining! The DIAGONAL SET, 18” TILE FLOORS (2023) run throughout the home & provide a timeless, cohesive flooring foundation. For the culinary enthusiast, the KITCHEN is equipped w/ newer SS APPLIANCES including a GAS RANGE, an abundance of PICKLED OAK WOOD CABINETS w/ lower PULL OUTS, TILE BACKSPLASH, & a REVERSE OSMOSIS SYSTEM for the kitchen sink. The sunny BREAKFAST NOOK is the perfect place to savor your morning coffee and absorb some FL sunshine! The INSIDE LAUNDRY is conveniently adjacent to the kitchen & across the hallway from the MASTER SUITE. It features an oversized WASHER & GAS DRYER and interior access to the massive 3 CAR GARAGE w/ 883 sf. The super spacious MASTER SUITE has a VAULTED CEILING, a wall of large windows & SLIDING GLASS DOORS giving a 180 degree view of the pool area. It has DOUBLE WALK-IN CLOSETS and an UPDATED ENSUITE BATHROOM! The ENSUITE sports GRANITE COUNTERTOPS, and a picturesque etched FRAMELESS GLASS DOOR for the WALK-IN SHOWER. Moving toward the GUEST WING just off the foyer, there is a POCKET DOOR that provides privacy for your guests. The guest bathroom, featuring upgrades of a SOLAR TUBE & GRANITE COUNTERTOP, is located between two ample sized bedrooms (BR#2 front/ BR#3 middle). BR #3 has no closet, double door access to the LIVING ROOM area, and serves as a multifunctional space. Your tour continues to the FLORIDA ROOM, which was originally constructed as a fully enclosed space & accessible through the archway. Its highlights include a BUILT-IN WET BAR w/ OAK WOOD CABINETS & wine cooler, as well as a double-door access to the primary suite for privacy. For the dramatic finale, step into the extraordinary OUTDOOR LIVING AREA through the SLIDING GLASS DOORS to experience a tranquil, year round retreat. This haven features a kidney shaped POOL w/ 2 waterfalls & Jacuzzi SPA, birdcage screen w/ extra UV protection (2023), & landscape lighting to enhance the ambiance! Add’l perks include: WHOLE HOUSE WATER FILTRATION SYSTEM, HVAC (ext 2018), & ATTIC PULL DOWN STAIRS + RADIANT BARRIER. Furniture pkg &/or GAS golf cart available separately. Embrace the exceptional lifestyle of The Villages, where a wide array of amenities, golf courses, rec centers, & entertainment options await. Don't miss this golden opportunity - CALL TODAY! Room Feature: Linen Closet In Bath (Primary Bedroom).

Location

Details

Type:
Residential
Parking:
Driveway / Garage Door Opener
Year Built:
2003
Lot:
0.38 Acres
Heating:
Central / Natural Gas
Price/sqft:
$307
Cooling:
Central Air
HOA:
No Data

Valuation

Our model vs. what's actually selling nearby.
Estimate
$499,500
$310K – $938K
Confidence Low
List vs. estimate
$180K above estimate
List $679,900 · +36.1%
Our model says this listing is priced above recent comparable activity. Room to negotiate.
Price per sq ft
$306
+20.7% vs. city median $254
Based on
7 MLS comparables
Median of recent comparable listings. Sold comps use closing price, active listings use list price.

Highlights

Annual tax
$4,921
2022
Pool
Gunite
Garage
3 car garage
Pets
Allowed
All facts and features
  • Flooring

    • Tile

    Heating

    • Central

    • Natural Gas

    Cooling

    • Central Air

    Appliances

    • Bar Fridge

    • Dishwasher

    • Disposal

    • Dryer

    • Gas Water Heater

    • Microwave

    • Range

    • Refrigerator

    • Washer

    • Water Filtration System

    • Wine Refrigerator

    Other interior features

    • Attic Fan

    • Ceiling Fan(s)

    • Eating Space In Kitchen

    • Living Room/Dining Room Combo

    • Open Floorplan

    • Solid Wood Cabinets

    • Split Bedroom

    • Stone Counters

    • Thermostat

    • Thermostat Attic Fan

    • Vaulted Ceiling(s)

    • Walk-In Closet(s)

    • Wet Bar

    • Window Treatments

    Bedrooms and bathrooms

    • Bedrooms: 3

    • Full bathrooms: 2

  • Parking

    • Driveway

    • Garage Door Opener

    Property

    • Levels: One

    • Pool Private: Yes

    • Exterior Features: Irrigation System / Lighting / Rain Gutters / Sliding Doors

    Lot

    • Lot: 0.38 Acres

    Other Property Information

    • Parcel Number: 6756069000

    • Zoning: RES

  • Type and style

    • Property Type: Residential

    • Property Sub Type: Single Family Residence

  • Utility

    • BB/HS Internet Available

    • Cable Available

    • Electricity Connected

    • Natural Gas Connected

    • Public

    • Sewer Connected

    • Street Lights

    • Underground Utilities

    • Water Connected

  • Other financial information

    • Annual tax amount: $4,922

  • Source details

    • MLS ID: G5074449

    Other facts

    • Construction Materials: Vinyl Siding / Wood Frame

    • Foundation Details: Slab

    • Laundry Features: Inside / Laundry Room

    • Lot Features: Cleared / Cul-De-Sac / City Lot / Irregular Lot / Landscaped / Level / Near Golf Course / Oversized Lot / Street Dead-End

    • Patio And Porch Features: Covered / Front Porch / Patio / Screened

    • Pool Features: Gunite / In Ground / Lighting / Salt Water / Screen Enclosure

    • Window Features: Blinds / Double Pane Windows / Rods

    • Direction Faces: Southwest

    • Garage Spaces: 3

    • Attached Garage: Yes

    • Garage: Yes

    • Living Area: 2216

    • Water Source: Public

    • Lot Size Dimensions: 120 x 137

    • Subdivision Name: THE VILLAGES

Private inquiry
Talk to the advisor on this listing.
Floor plans, HOA docs, off-market comparables, scheduling a private showing — one message, direct to the local specialist.

More like this

Recently Sold
$520,000
House
3 bds · 2 ba · 1,944 sqft
THE VILLAGES, THE VILLAGES
17000 SE 94TH BERRIEN COURT
Recently Sold
$775,000
House
4 bds · 3 ba · 3,386 sqft
NON- SUB, SUMMERFIELD
15110 SE 73RD AVENUE
Recently Sold
$485,000
House
3 bds · 2 ba · 2,099 sqft
THE VILLAGES, THE VILLAGES
17944 SE 88TH GRIMBALL AVENUE
Recently Sold
$524,000
House
3 bds · 2 ba · 2,331 sqft
VILLAGES OF SUMTER, THE VILLAGES
3488 WORTH CIRCLE
Recently Sold
$485,000
House
3 bds · 2 ba · 1,915 sqft
THE VILLAGES, THE VILLAGES
8426 SE 168TH KITTREDGE LOOP
Recently Sold
$750,000
Commercial
0 room(s) · 5,648 sqft
SILVERLEAF HILLS, SUMMERFIELD
15400 US HWY 301
Recently Sold
$670,000
House
3 bds · 2 ba · 2,698 sqft
BRIDLE TRAIL ESTATES, SUMMERFIELD
17160 SE 104TH AVENUE
Recently Sold
$770,000
House
3 bds · 2 ba · 3,023 sqft
VILLAGES/MARION UN 53, THE VILLAGES
17717 SE 88TH COVINGTON CIRCLE

Market around this address

Live counts in the same area.
View all

The multiple listing information is provided by the Stellar MLS from a copyrighted compilation of listings. The compilation of listings and each individual listing are ©2026-present Stellar MLS. All Rights Reserved. The information provided is for consumers' personal, noncommercial use and may not be used for any purpose other than to identify prospective properties consumers may be interested in purchasing. All properties are subject to prior sale or withdrawal. All information provided is deemed reliable but is not guaranteed accurate, and should be independently verified. Listing courtesy of: RE/MAX PREMIER REALTY LADY LK