Sell Your Home
Get a free home valuation
Contact
Tell us about your needs

8075 SLIPWAY DRIVE

House Recently Rented
$5,800

BTC: 0.07092632

ETH: 2.38486842

/mo
Sold on: 2026-09-24
9 days
2 bds
2 ba
2,276 sqft

Overview

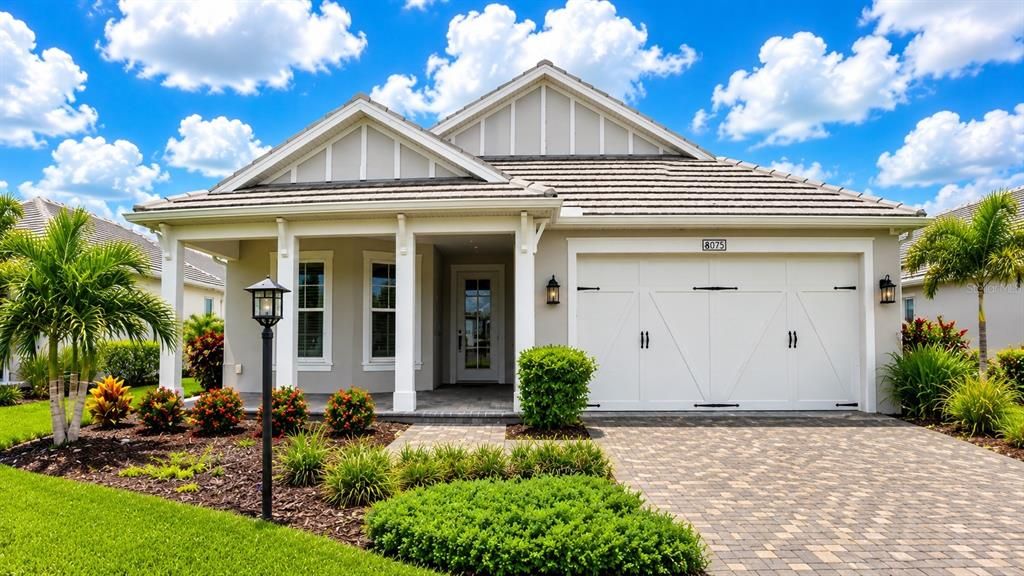
Virtually Staged. **Rare rental opportunity** in the highly sought-after community of **Lakehouse Cove at Waterside**. This exquisite residence offers peaceful water views and an exceptional level of finish detail throughout. Thoughtfully designed with 3 bedrooms plus a den/study, the flexible floor plan provides ideal space for a home office or guest retreat. Attention to detail is evident at every turn with custom millwork throughout, hand-stained ceiling beams in the great room, and a striking floor-to-ceiling stone fireplace that anchors the main living space. The owner's suite is positioned to capture tranquil water views and features custom accent details, a tray ceiling with decorative molding, designer lighting, and a professionally designed walk-in closet with built-in shelving. The bright, well-appointed kitchen includes a generous breakfast bar, gas cooktop, glass-front cabinetry, tile backsplash, and abundant storage. The mudroom and laundry room have been thoughtfully customized with built-in bench seating, shelving, stacked cabinetry, an upgraded sink with tile backsplash, and additional storage. Additional upgrades include custom closet systems and electric window treatments throughout (excluding the laundry room), while designer lighting fixtures complement the home's architectural details and craftsmanship. Built in 2024 and occupied only part-time, this home is in immaculate, like-new condition. Residents enjoy access to Lakehouse Cove's resort-style amenities, including a pool and spa, clubhouse, fitness center, pickleball courts, boat house with kayak launch, event lawn, and two dog parks. Ideally located just a short stroll or golf cart ride to vibrant Waterside Place, where you'll find waterfront dining, boutique shopping, a weekly farmers market, live music, community events, and more

Location

Details

Type:
Residential Lease
Parking:
No Data
Year Built:
2024
Lot:
0.19 Acres
Heating:
Electric
Price/sqft:
$3
Cooling:
Central Air
HOA:
No Data

Valuation

Our model vs. what's actually selling nearby.
Estimate
$852,698
$687K – $1.0M
Confidence Low
List vs. estimate
$846K below estimate
List $5,800 · -99.3%
Our model says this listing is priced below recent comparable activity. Expect competition.
Price per sq ft
$2
-99.2% vs. city median $320
Based on
8 MLS comparables
Median of recent comparable listings. Sold comps use closing price, active listings use list price.

Highlights

Garage
2 car garage
Pets
Breed Restrictions
All facts and features
  • Flooring

    • Tile

    Heating

    • Electric

    Cooling

    • Central Air

    Appliances

    • Dishwasher

    • Disposal

    • Dryer

    • Microwave

    • Range

    • Refrigerator

    • Tankless Water Heater

    • Washer

    Other interior features

    • Ceiling Fan(s)

    • Crown Molding

    • High Ceilings

    • In Wall Pest System

    • Open Floorplan

    • Primary Bedroom Main Floor

    • Solid Surface Counters

    • Tray Ceiling(s)

    • Vaulted Ceiling(s)

    • Walk-In Closet(s)

    • Window Treatments

    Bedrooms and bathrooms

    • Bedrooms: 2

    • Bathrooms: 1

    • Full bathrooms: 2

  • Property

    • Levels: One

    Lot

    • Lot: 0.19 Acres

    Other Property Information

    • Parcel Number: 0196080583

  • Type and style

    • Property Type: Residential Lease

    • Property Sub Type: Single Family Residence

  • Utility

    • BB/HS Internet Available

    • Cable Available

    • Electricity Available

    • Electricity Connected

    • Natural Gas Available

    • Natural Gas Connected

    • Public

    • Sewer Available

    • Sewer Connected

    • Sprinkler Recycled

    • Water Connected

  • Source details

    • MLS ID: A4700573

    Other facts

    • Fireplace Features: Electric

    • Laundry Features: Inside

    • Patio And Porch Features: Front Porch / Rear Porch

    • Window Features: Shades / Storm Window(s)

    • Fireplace: Yes

    • Garage Spaces: 2

    • Attached Garage: Yes

    • Garage: Yes

    • Living Area: 2276

    • Water Source: Public

    • Subdivision Name: LAKEHOUSE COVE/WATERSIDE PH 5

Private inquiry
Talk to the advisor on this listing.
Floor plans, HOA docs, off-market comparables, scheduling a private showing — one message, direct to the local specialist.

More like this

New
Recently Rented
$6,500 /mo
House
3 bds · 2 ba · 2,446 sqft
WILD BLUE/WATERSIDE PH 1, SARASOTA
8376 SEA GLASS COURT
New
Recently Rented
$4,500 /mo
House
3 bds · 2 ba · 2,221 sqft
EMERALD LANDING AT WATERSIDE, SARASOTA
7267 KODIAK LANE
New
Recently Rented
$4,995 /mo
House
4 bds · 3 ba · 3,207 sqft
SHOREVIEW/LAKEWOOD RANCH WATER, SARASOTA
712 SIGSBEE LOOP
New
Recently Rented
$6,400 /mo
House
5 bds · 4 ba · 3,711 sqft
WINDWARD/LAKEWOOD RANCH PH 2, SARASOTA
2507 STAR APPLE WAY
New
Recently Rented
$4,500 /mo
House
3 bds · 2 ba · 1,955 sqft
EDGEWATER VILLAGE SP A UN 5, LAKEWOOD RANCH
8338 SAILING LOOP
New
Recently Rented
$4,995 /mo
House
4 bds · 3 ba · 3,207 sqft
SHOREVIEW/LAKEWOOD RANCH WATER, SARASOTA
712 SIGSBEE LOOP
New
Recently Rented
$7,295 /mo
House
5 bds · 3 ba · 3,371 sqft
LAKEWOOD RANCH COUNTRY CLUB VILLAGE L, M, N&O, LAKEWOOD RANCH
7042 TWIN HILLS TERRACE
New
Recently Rented
$7,000 /mo
House
4 bds · 3 ba · 3,033 sqft
WILD BLUE AT WATERSIDE PHASE 1, SARASOTA
8328 SEA GLASS COURT

Market around this address

Live counts in the same area.
View all

The multiple listing information is provided by the Stellar MLS from a copyrighted compilation of listings. The compilation of listings and each individual listing are ©2026-present Stellar MLS. All Rights Reserved. The information provided is for consumers' personal, noncommercial use and may not be used for any purpose other than to identify prospective properties consumers may be interested in purchasing. All properties are subject to prior sale or withdrawal. All information provided is deemed reliable but is not guaranteed accurate, and should be independently verified. Listing courtesy of: COLDWELL BANKER REALTY