Sell Your Home
Get a free home valuation
Contact
Tell us about your needs

8081 CASCADAS AVENUE

House For Sale
$208,000

BTC: 2.50180419

ETH: 78.49056604

5 days
2 bds
1 ba
1,062 sqft

Overview

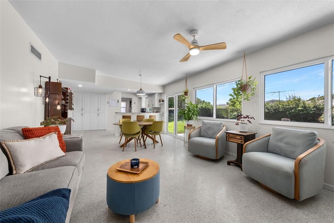
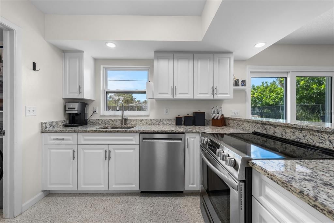
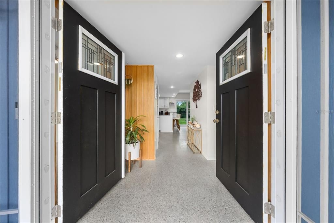
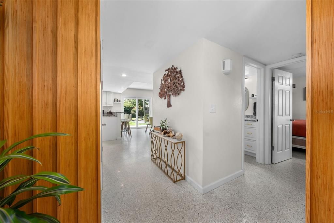
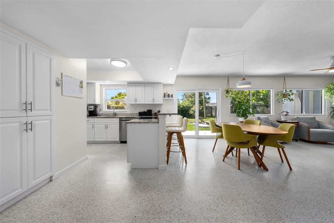
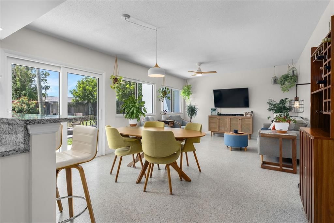
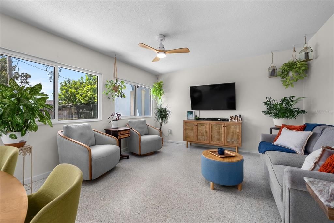
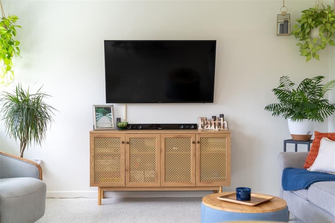
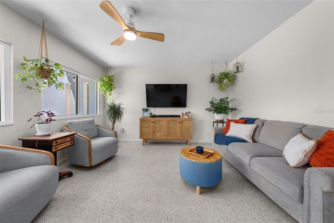
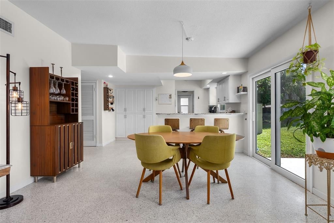
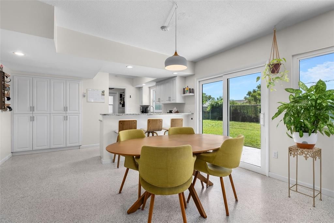
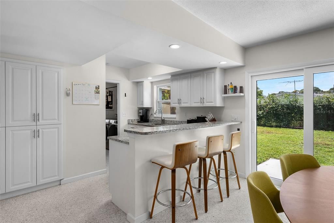
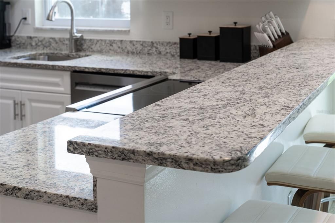
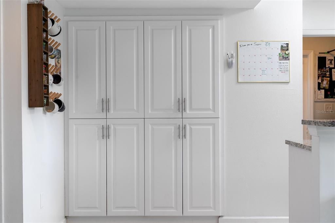
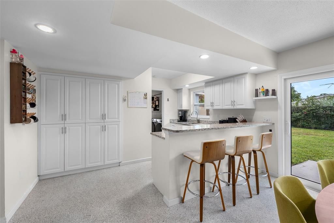
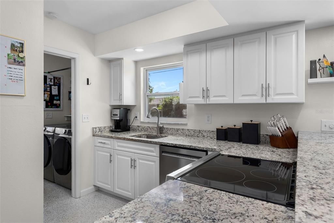
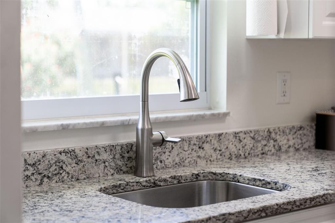
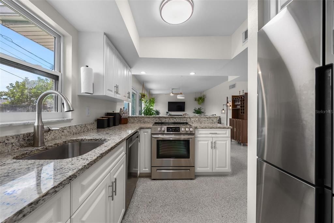
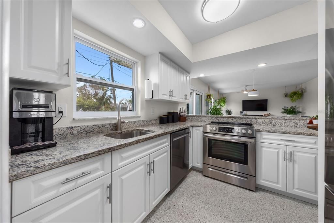
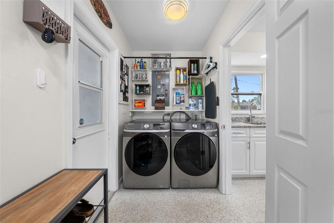
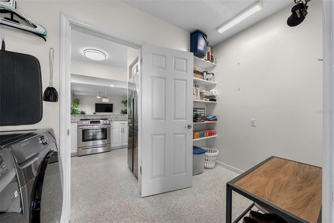
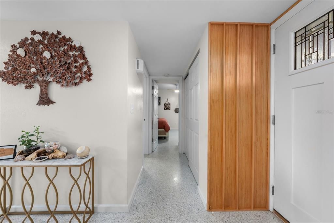
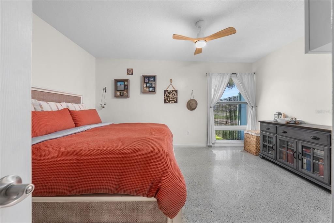
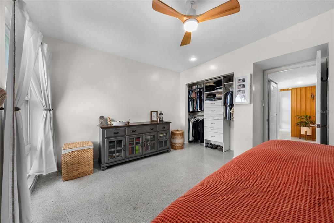
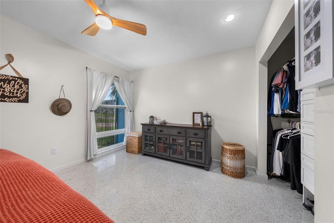
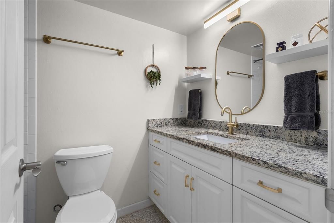
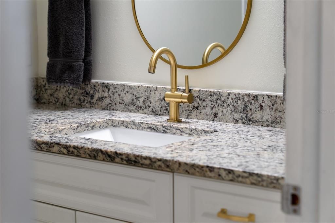
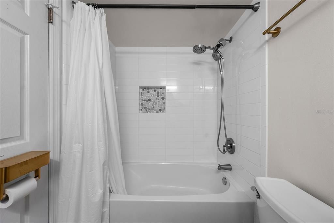
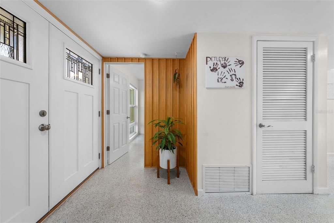
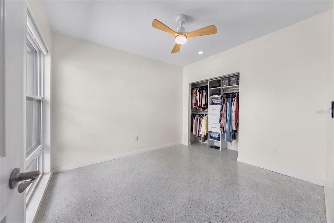
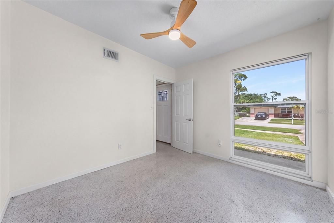
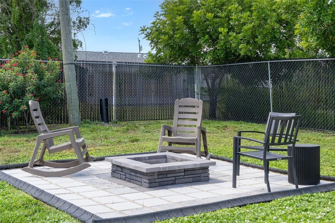
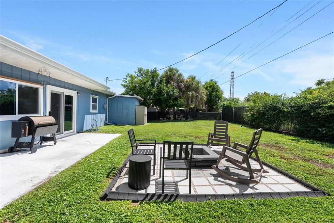
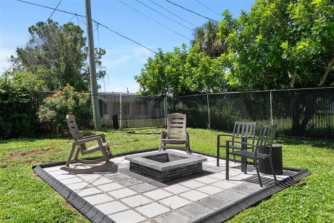
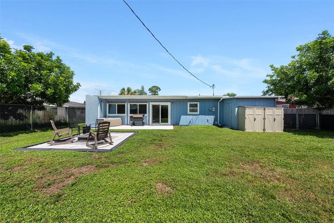
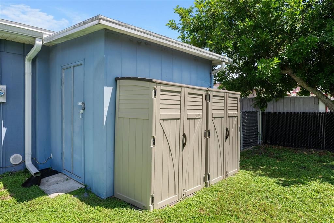
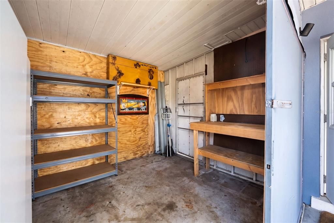
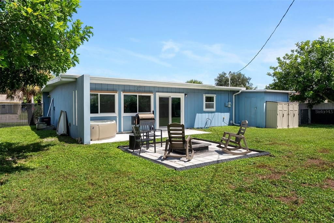
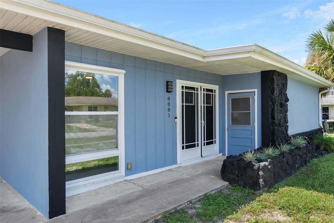
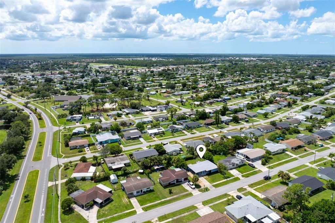
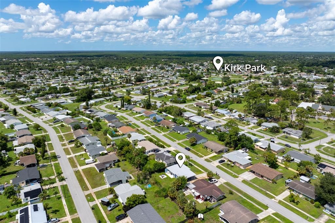
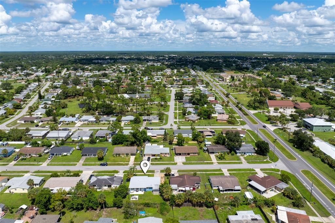
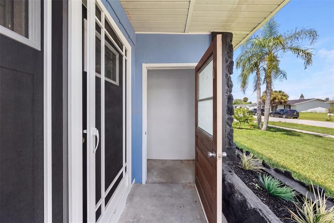
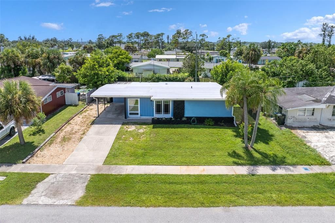
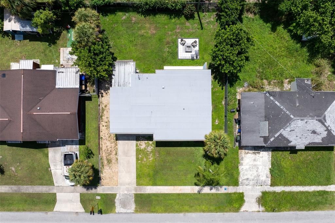
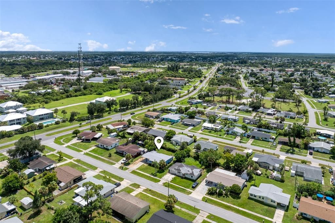
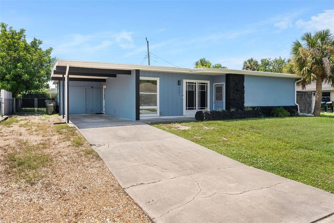
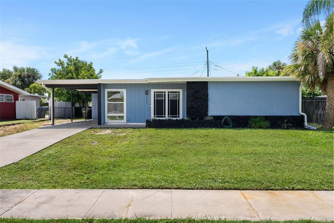
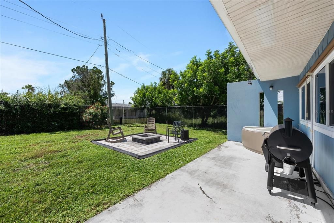
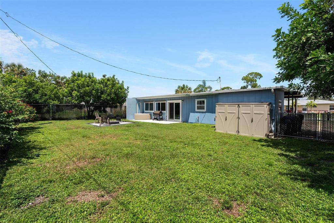
Welcome to this beautifully updated 2 bedroom, 1 bath home, blending mid-century charm with thoughtful modern upgrades. The bright, open layout, private outdoor space, and numerous updates create a comfortable setting for everyday living, with Gulf Coast beaches, shopping, dining, and everyday amenities within easy reach. Step inside to a bright, flowing floor plan where the kitchen, dining, and living areas connect seamlessly beneath a light and airy ceiling. Sliding glass doors lead to the backyard, creating an easy connection between indoor comfort and outdoor Florida living—ideal for entertaining or simply relaxing at home. The updated kitchen features stainless steel appliances, granite countertops, a built-in pantry for added storage, and a breakfast bar that opens toward the patio. Both bedrooms offer comfortable accommodations, while the updated full bathroom features a granite vanity, brushed-gold fixtures, and a tub/shower combination. An inside laundry and utility room adds convenience, along with built-in shelving for additional storage. Impact-rated doors and windows provide added protection, energy efficiency, and peace of mind. Outside, the fully fenced backyard offers plenty of room to relax and entertain, with a cozy fire pit area for evening gatherings and a storage shed for tools, toys, or additional belongings. Conveniently located in North Port with Manasota Beach, Venice Beach, shopping, dining, and everyday amenities within easy reach, this home offers an easy-to-maintain layout with thoughtful updates and inviting outdoor space. A wonderful opportunity to enjoy comfortable Florida living in a convenient Gulf Coast location.

Location

Details

Type:
Residential
Parking:
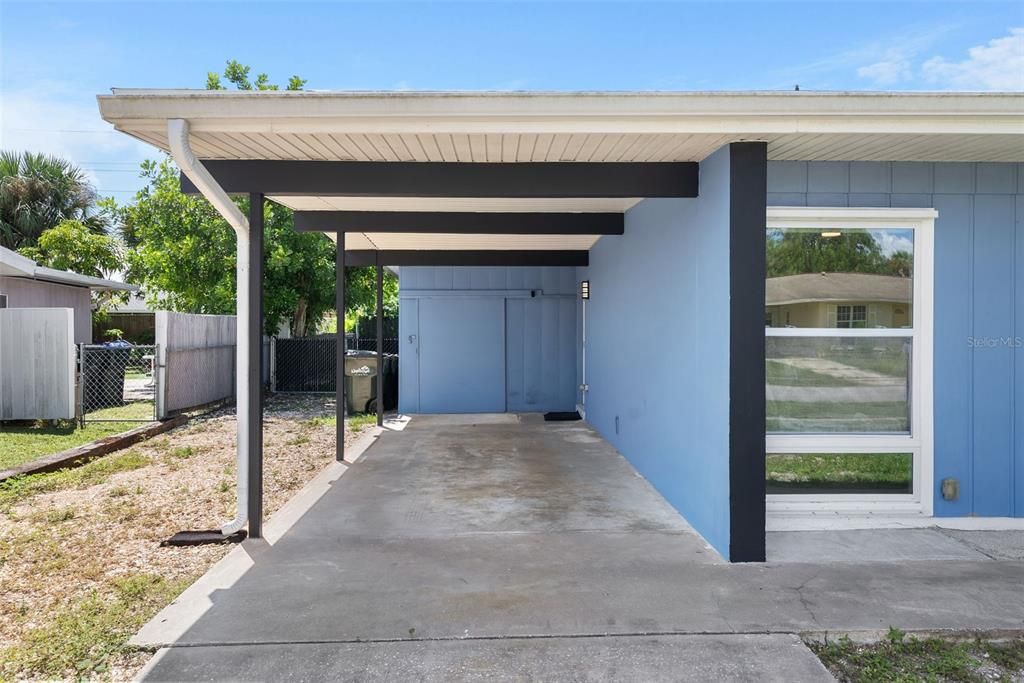
Covered
Year Built:
1969
Lot:
0.16 Acres
Heating:
Central
Price/sqft:
$196
Cooling:
Central Air
HOA:
No Data

Valuation

Our model vs. what's actually selling nearby.
Estimate
$229,000
$212K – $241K
Confidence Medium
List vs. estimate
$21K below estimate
List $208,000 · -9.2%
Our model says this listing is priced below recent comparable activity. Expect competition.
Price per sq ft
$195
-2.6% vs. city median $200
Based on
5 MLS comparables
Median of recent comparable listings. Sold comps use closing price, active listings use list price.

Highlights

Annual tax
$2,977
2025
Pets
Allowed
All facts and features
  • Flooring

    • Terrazzo

    Heating

    • Central

    Cooling

    • Central Air

    Appliances

    • Dishwasher

    • Electric Water Heater

    • Range

    • Refrigerator

    Other interior features

    • Built-in Features

    • Ceiling Fan(s)

    • Kitchen/Family Room Combo

    • Open Floorplan

    • Primary Bedroom Main Floor

    • Split Bedroom

    • Stone Counters

    • Window Treatments

    Bedrooms and bathrooms

    • Bedrooms: 2

    • Full bathrooms: 1

  • Parking

    • Covered

    Property

    • Levels: One

    • Exterior Features: French Doors / Hurricane Shutters / Lighting / Private Yard / Rain Gutters / Sidewalk / Sliding Doors / Storage

    Lot

    • Lot: 0.16 Acres

    Other Property Information

    • Parcel Number: 0996191104

    • Zoning: RSF3

  • Type and style

    • Property Type: Residential

    • Property Sub Type: Single Family Residence

  • Utility

    • BB/HS Internet Available

    • Cable Connected

    • Electricity Connected

    • Fiber Optics

    • Public

    • Sewer Connected

    • Street Lights

    • Water Connected

  • Other financial information

    • Annual tax amount: $2,977

  • Source details

    • MLS ID: A4706295

    Other facts

    • Construction Materials: Block / Stone / Stucco / Wood Frame

    • Foundation Details: Slab

    • Laundry Features: Inside / Laundry Room

    • Lot Features: City Lot / Near Public Transit / Sidewalk

    • Patio And Porch Features: Patio

    • Window Features: Shutters / Storm Window(s) / Thermal Windows / Tinted Windows / Window Treatments

    • Direction Faces: North

    • Other Structures: Shed(s) / Storage

    • Living Area: 1062

    • Water Source: Public

    • Subdivision Name: PORT CHARLOTTE 41 REP 01

Private inquiry
Talk to the advisor on this listing.
Floor plans, HOA docs, off-market comparables, scheduling a private showing — one message, direct to the local specialist.

More like this

New
For Sale
$174,500
2 bds · 2 ba · 1,248 sqft
HARBOR ISLES III, NORTH PORT
273 CAPTAINS COURT
New
For Sale
$249,900
House
2 bds · 2 ba · 1,031 sqft
PORT CHARLOTTE SUB 50, NORTH PORT
5520 KENWOOD DRIVE
New
For Sale
$264,500
House
3 bds · 2 ba · 1,331 sqft
PORT CHARLOTTE SEC 024, PORT CHARLOTTE
256 HEATHER STREET
New
For Sale
$235,000
House
3 bds · 2 ba · 1,585 sqft
PORT CHARLOTTE SUB 50, NORTH PORT
5858 KENWOOD DRIVE
New
For Sale
$185,000
3 bds · 2 ba · 1,659 sqft
HARBOR ISLES IV, NORTH PORT
583 PORTSIDE DRIVE
New
For Sale
$220,000
Condo/Co-op
2 bds · 2 ba · 1,168 sqft
COLONY AT SABAL TRACE PH 01, NORTH PORT
5762 SABAL TRACE DRIVE UNIT 201
For Sale
$220,000
House
1 bds · 1 ba · 588 sqft
PORT CHARLOTTE SUB 38, NORTH PORT
8439 DOROTHY AVENUE
For Sale
$234,900
Condo/Co-op
2 bds · 2 ba · 1,168 sqft
COLONY AT SABAL TRACE PH 01, NORTH PORT
5767 SABAL TRACE DRIVE UNIT 104

Market around this address

Live counts in the same area.
View all

The multiple listing information is provided by the Stellar MLS from a copyrighted compilation of listings. The compilation of listings and each individual listing are ©2026-present Stellar MLS. All Rights Reserved. The information provided is for consumers' personal, noncommercial use and may not be used for any purpose other than to identify prospective properties consumers may be interested in purchasing. All properties are subject to prior sale or withdrawal. All information provided is deemed reliable but is not guaranteed accurate, and should be independently verified. Listing courtesy of: HOUSE MATCH