Sell Your Home
Get a free home valuation
Contact
Tell us about your needs

809 E FLORA STREET

House For Sale
$399,900

BTC: 4.87682927

ETH: 164.43256579

6 days
2 bds
2 ba
1,128 sqft

Overview

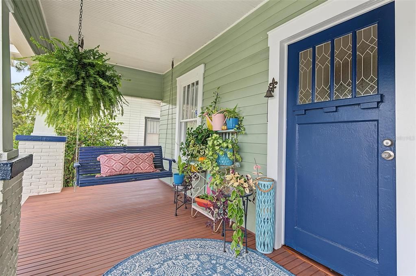
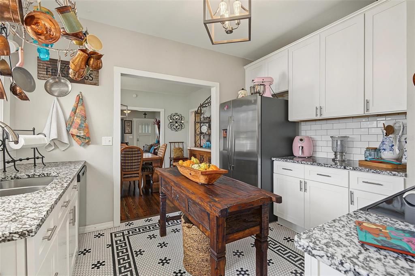
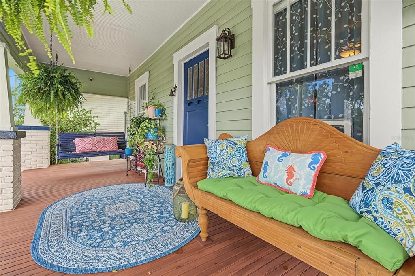
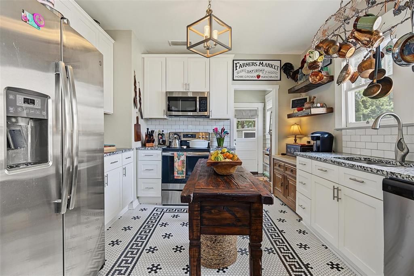
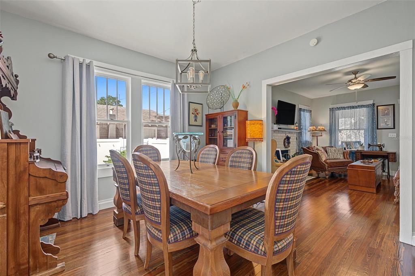
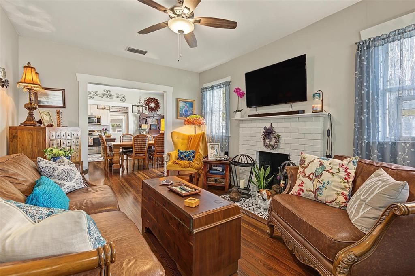
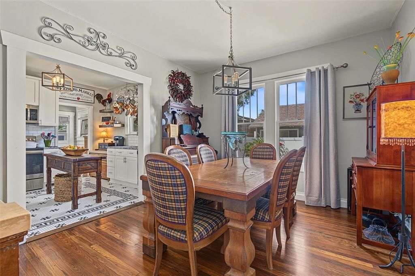
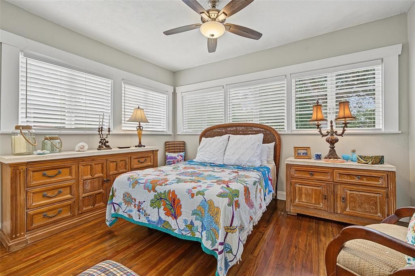
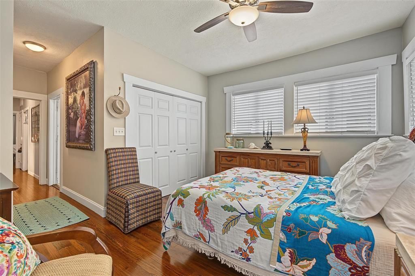
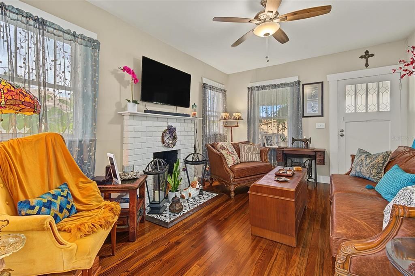
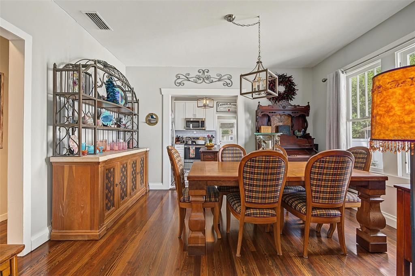
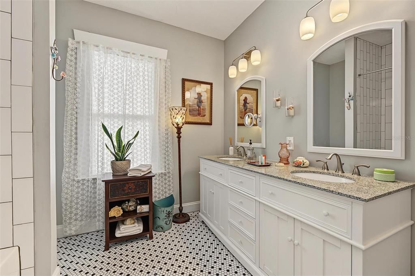
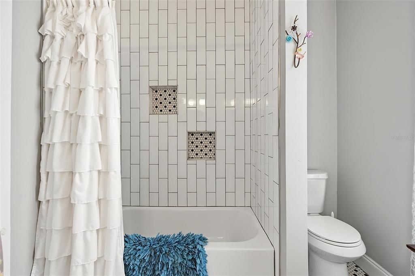
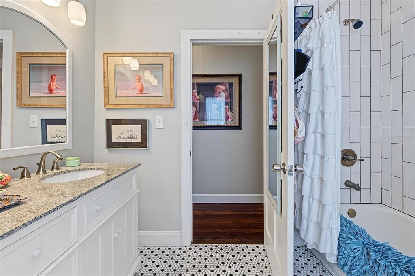
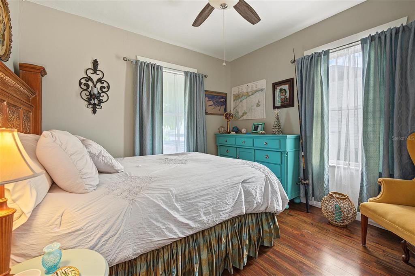
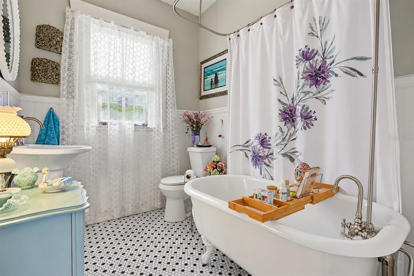
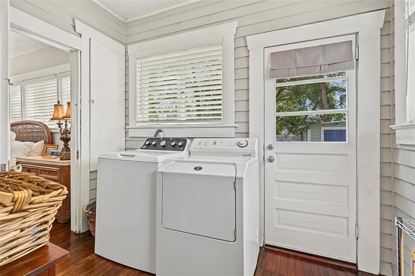
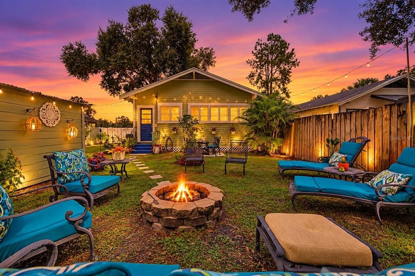
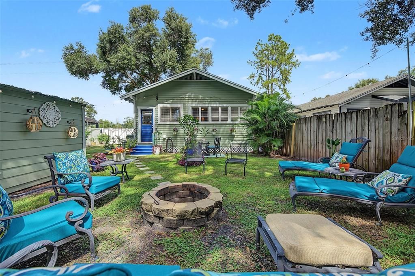
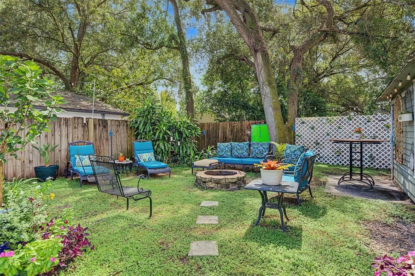
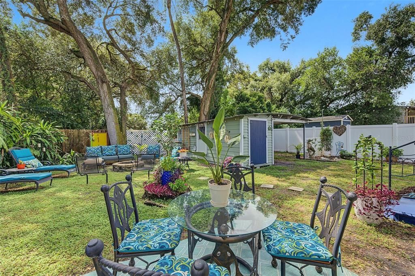
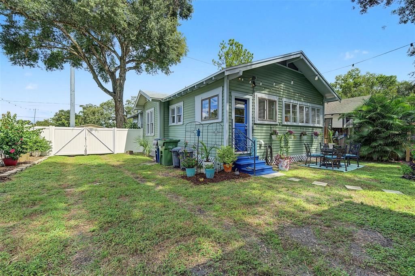
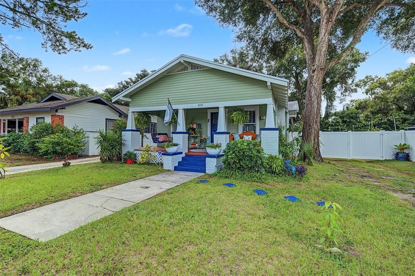
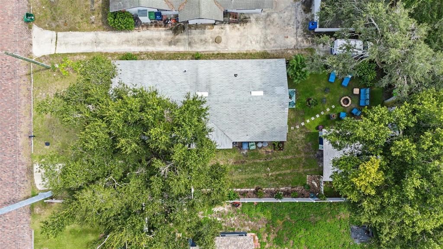
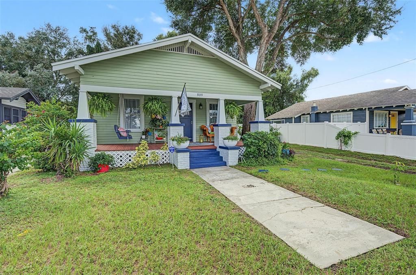
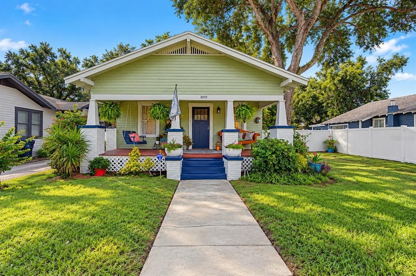
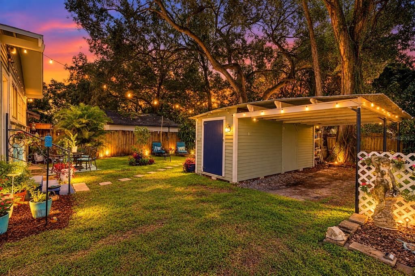
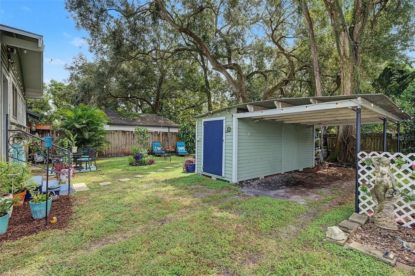
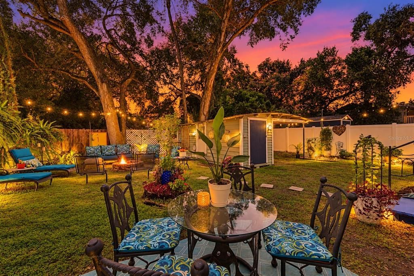
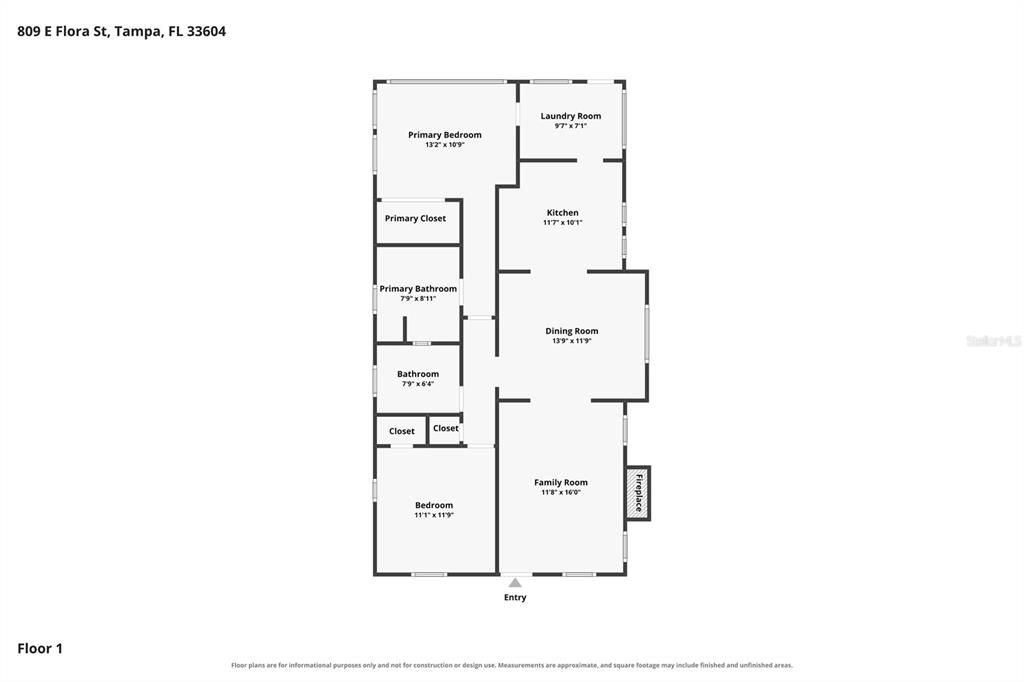
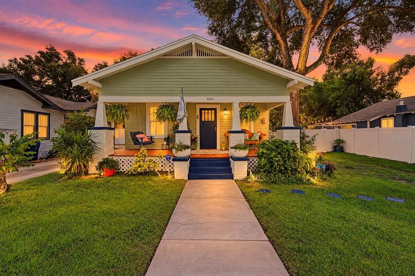
SEMINOLE HEIGHTS CHARM AT ITS FINEST! Welcome to this delightful 1948 Bungalow, where timeless character meets modern comfort in one of Tampa's most beloved neighborhoods! From the moment you arrive, the inviting covered Front Porch sets the tone for a home filled with warmth, charm, and personality. Step inside and discover beautiful HARDWOOD floors, completely RESTORED windows, abundant natural light, and a cozy Wood-Burning fireplace that adds to the home's classic appeal. The Spacious Kitchen features Granite Countertops, Stainless Steel Appliances, dark Wood floating shelves, and plenty of room to create your favorite meals. Natural light flows throughout the home, especially in the inviting primary bedroom, offering a peaceful place to unwind at the end of the day. One of the home's most charming features is the beautiful Clawfoot Bathtub, adding a touch of vintage elegance and character. With two bedrooms, two bathrooms, and thoughtfully designed living spaces, this home offers a wonderful blend of comfort and historic appeal. Step outside and discover your own Private Backyard Retreat! The fully Fenced Yard features mature trees, lush Landscaping, a Fire Pit, and multiple areas for relaxing, entertaining, or gathering with friends and family. A separate storage building provides additional space for your belongings. And the location? Seminole Heights is known for its eclectic character, locally loved restaurants, coffee shops, breweries, and vibrant neighborhood atmosphere, all while offering convenient access to Downtown Tampa, Riverwalk, and major roadways. If you've been searching for a home with character, charm, and a lifestyle you'll love, this Seminole Heights bungalow is something special. Come discover why it's the perfect place to Live Where You Love!

Location

Florida • TAMPA • 33604 • House • For Sale

Details

Type:
Residential
Parking:
Driveway
Year Built:
1948
Lot:
0.13 Acres
Heating:
Central / Electric
Price/sqft:
$355
Cooling:
Central Air
HOA:
No Data

Valuation

Our model vs. what's actually selling nearby.
Estimate
$294,449
$197K – $390K
Confidence Low
List vs. estimate
$105K above estimate
List $399,900 · +35.8%
Our model says this listing is priced above recent comparable activity. Room to negotiate.
Price per sq ft
$354
+21.2% vs. city median $292
Based on
14 MLS comparables
Median of recent comparable listings. Sold comps use closing price, active listings use list price.

Highlights

Annual tax
$4,139
2025
View
City
Pets
Allowed
All facts and features
  • Flooring

    • Ceramic Tile

    • Hardwood

    Heating

    • Central

    • Electric

    Cooling

    • Central Air

    Appliances

    • Dishwasher

    • Disposal

    • Dryer

    • Electric Water Heater

    • Microwave

    • Range

    • Refrigerator

    • Washer

    Other interior features

    • Ceiling Fan(s)

    • Split Bedroom

    • Stone Counters

    Bedrooms and bathrooms

    • Bedrooms: 2

    • Full bathrooms: 2

  • Parking

    • Driveway

    Property

    • Levels: One

    • Exterior Features: Fire Pit / Private Mailbox / Private Yard / Storage

    Lot

    • Lot: 0.13 Acres

    Other Property Information

    • Parcel Number: A2528184E600000000008.0

    • Zoning: SH-RS

  • Type and style

    • Property Type: Residential

    • Property Sub Type: Single Family Residence

  • Utility

    • Cable Available

    • Electricity Available

    • Electricity Connected

    • Sewer Connected

    • Water Connected

  • Other financial information

    • Annual tax amount: $4,139

  • Source details

    • MLS ID: TB8554632

    Other facts

    • Construction Materials: Wood Frame

    • Foundation Details: Crawlspace

    • Fireplace Features: Living Room / Wood Burning

    • Laundry Features: Inside / Laundry Room

    • Lot Features: City Lot

    • Patio And Porch Features: Covered / Front Porch

    • Direction Faces: North

    • Other Structures: Storage

    • Architectural Style: Bungalow

    • Fireplace: Yes

    • Living Area: 1128

    • Water Source: Public

    • Lot Size Dimensions: 50 x 115

    • Subdivision Name: BUNGALOW PARK EAST REV MAP

Private inquiry
Talk to the advisor on this listing.
Floor plans, HOA docs, off-market comparables, scheduling a private showing — one message, direct to the local specialist.

More like this

For Sale
$347,000
House
2 bds · 1 ba · 936 sqft
SPRING HEIGHTS REV, TAMPA
504 W CURTIS STREET
For Sale
$418,000
House
5 bds · 5 ba · 1,754 sqft
CARROLL CITY CENTER REV PLACE, TAMPA
2128 W PERIO STREET
For Sale
$349,999
House
2 bds · 2 ba · 1,820 sqft
THOMAS HEITER SUB, TAMPA
3605 E CARACAS STREET
New
For Sale
$389,900
House
3 bds · 1 ba · 1,180 sqft
ARLINGTON HEIGHTS, TAMPA
3812 N TAMPA STREET
New
For Sale
$330,000
House
3 bds · 1 ba · 1,180 sqft
HANKINS VIRGINIA HEIGHTS, TAMPA
1306 E NEW ORLEANS AVENUE
New
For Sale
$399,000
House
2 bds · 2 ba · 1,054 sqft
AVON SPGS, TAMPA
412 E HAMILTON AVENUE
New
For Sale
$339,000
House
2 bds · 1 ba · 837 sqft
HAMILTON HEATH REV MAP, TAMPA
39 HAMILTON HEATH DRIVE
New
For Sale
$490,000
Lots/Land
0.38 acres
WILMA, TAMPA
1112 W WATERS AVENUE

Market around this address

Live counts in the same area.
View all

The multiple listing information is provided by the Stellar MLS from a copyrighted compilation of listings. The compilation of listings and each individual listing are ©2026-present Stellar MLS. All Rights Reserved. The information provided is for consumers' personal, noncommercial use and may not be used for any purpose other than to identify prospective properties consumers may be interested in purchasing. All properties are subject to prior sale or withdrawal. All information provided is deemed reliable but is not guaranteed accurate, and should be independently verified. Listing courtesy of: 54 REALTY LLC