Sell Your Home
Get a free home valuation
Contact
Tell us about your needs

8090 NORDICA ROAD

House Active With Contract
$579,000

BTC: 8.88309297

ETH: 304.31400580

6 days
5 bds
3 ba
2,900 sqft

Overview

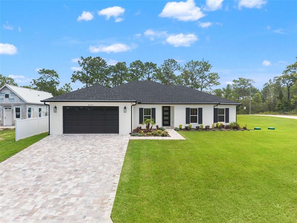
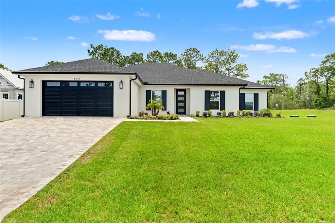
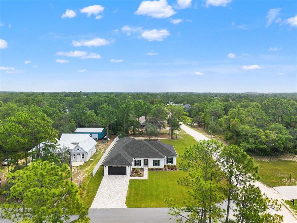
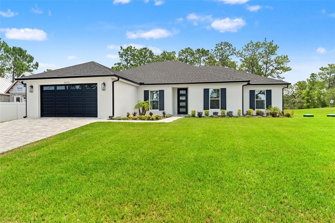
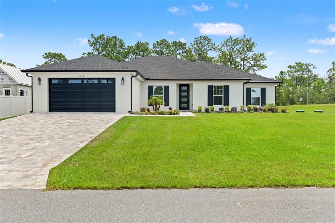
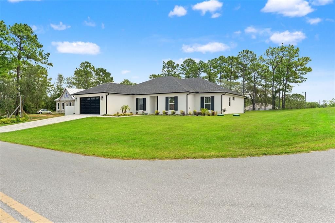
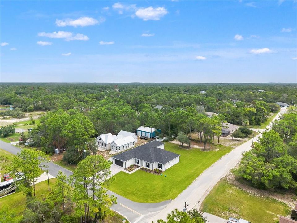
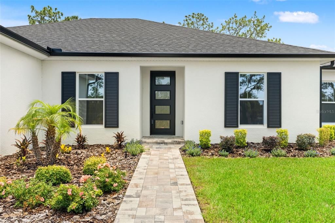
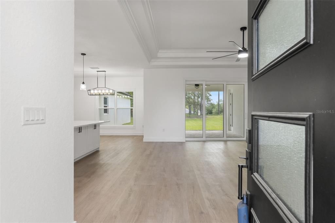
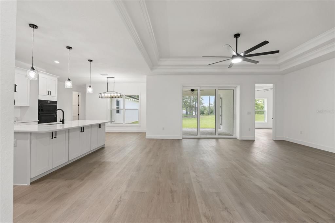
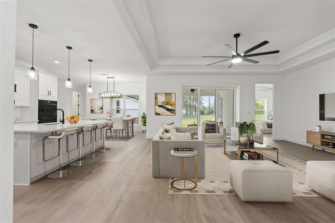
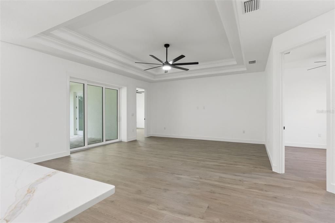
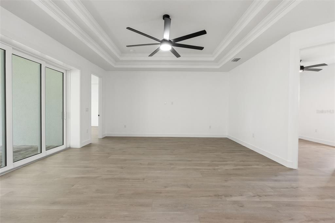
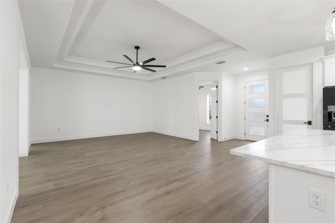
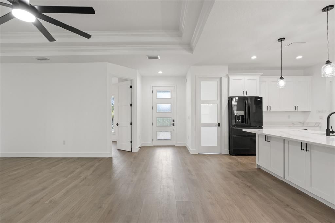
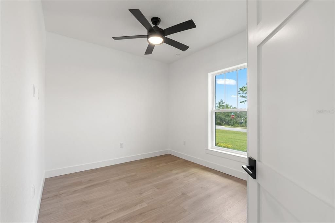
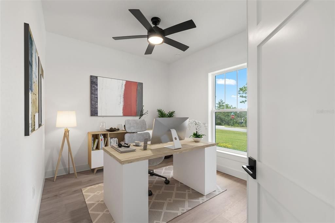
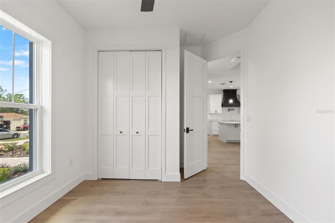
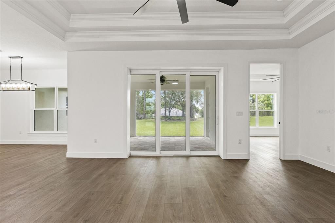
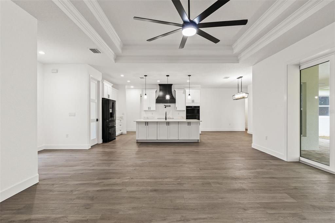
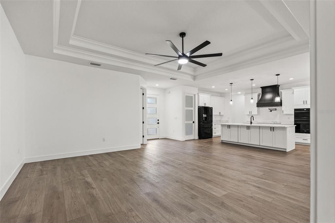
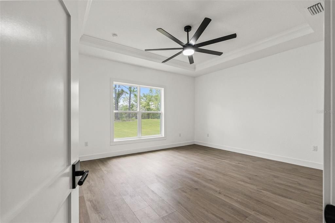
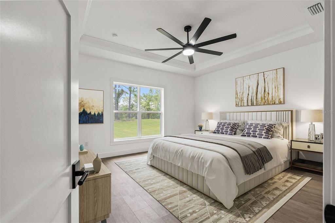
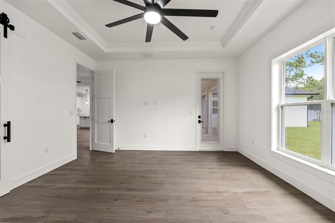
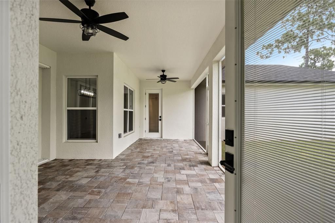
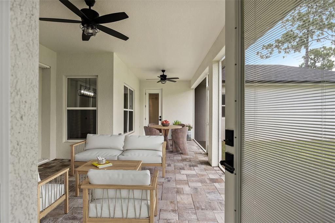
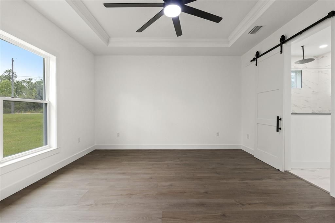
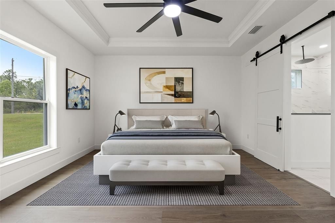
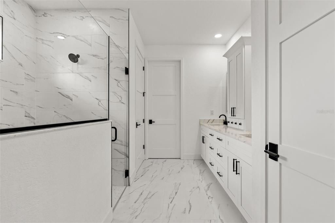
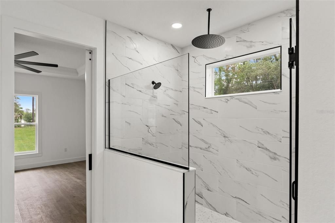
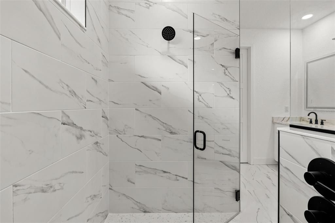
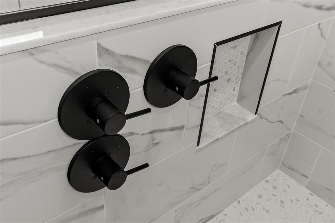
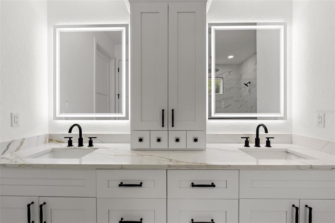
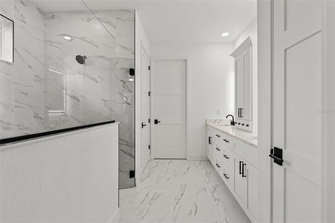
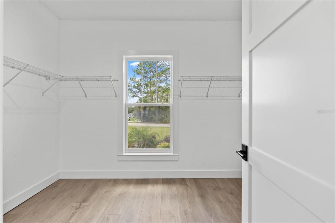
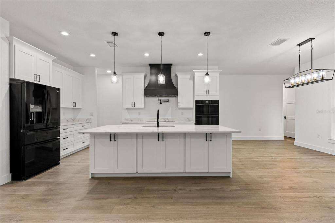
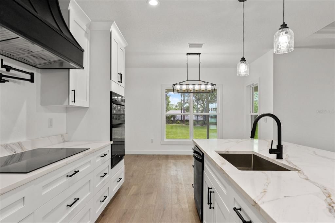
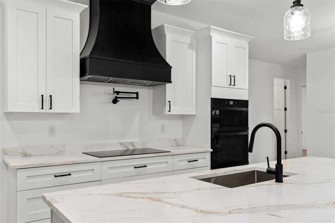
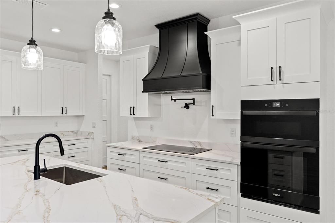
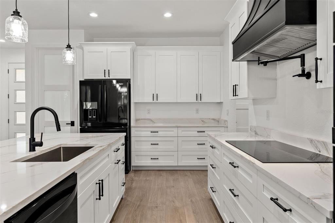
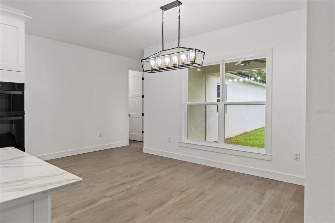
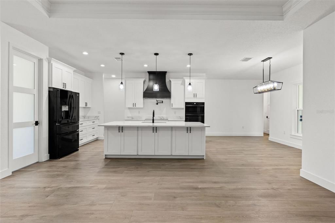
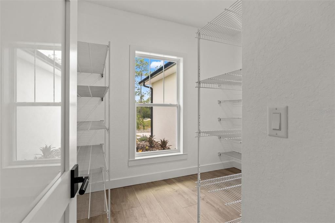
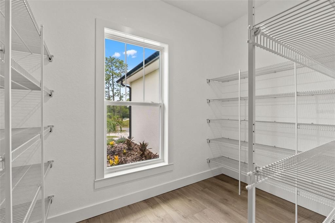
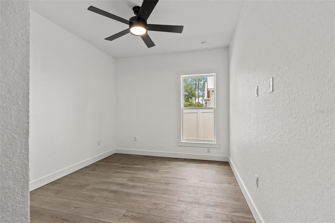
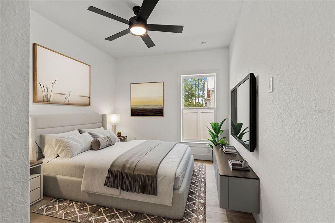
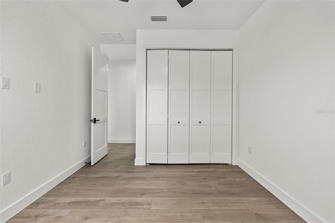
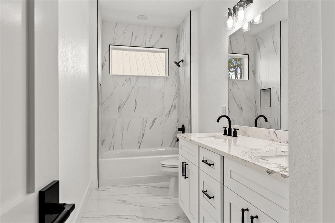
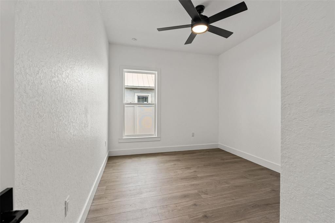
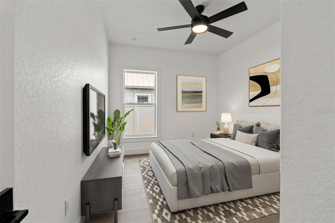
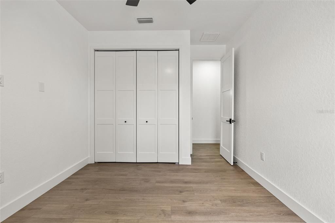
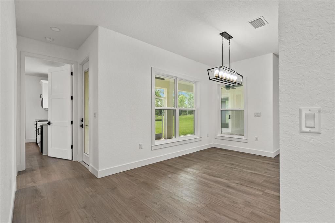
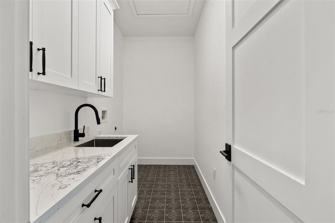
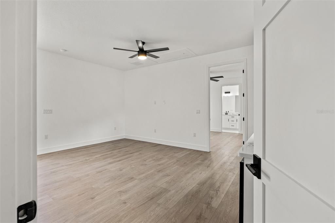
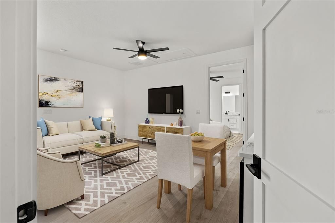
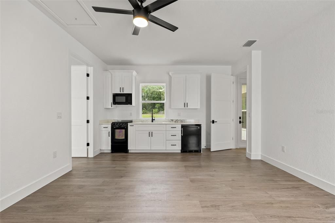
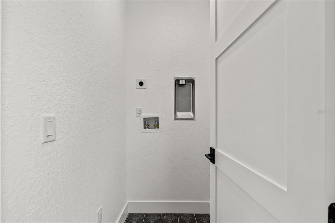
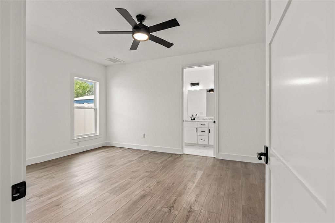
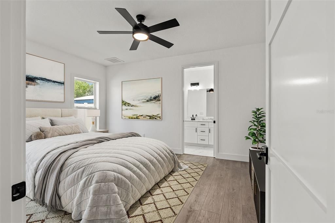
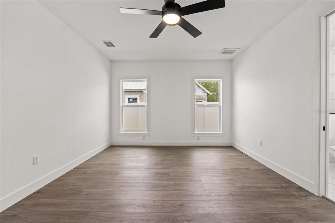
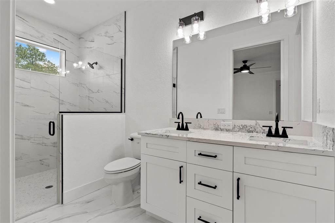
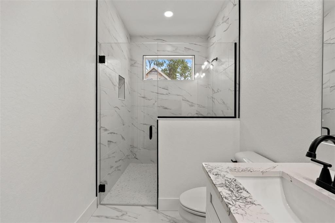
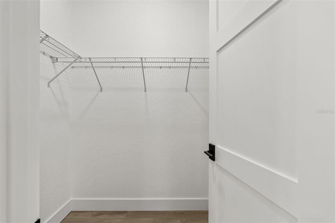
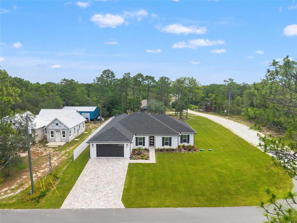
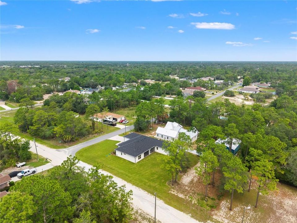
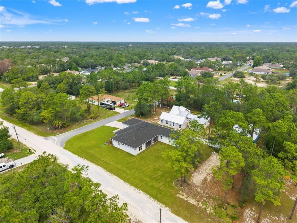
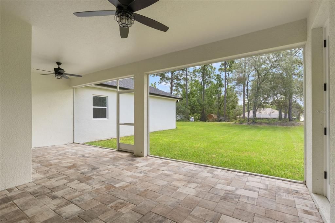
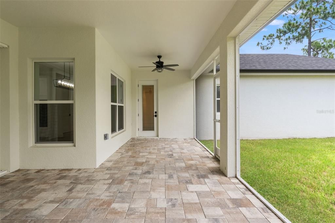
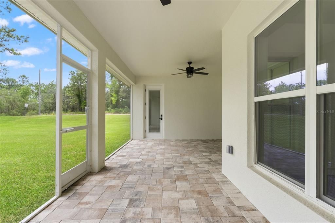
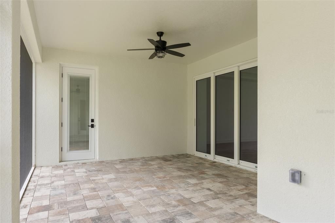
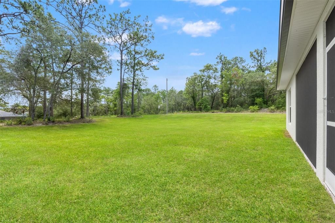
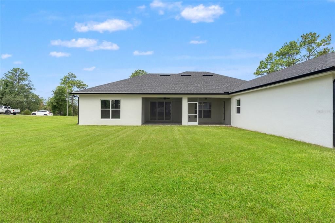
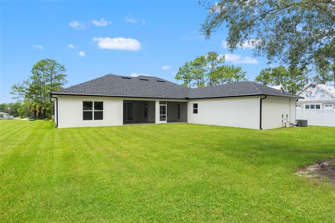
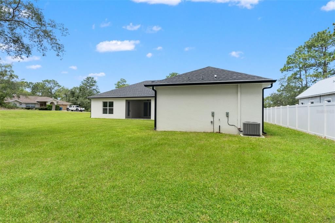
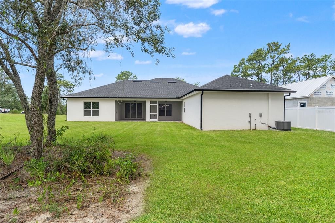
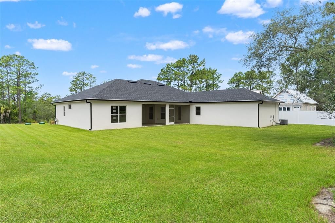
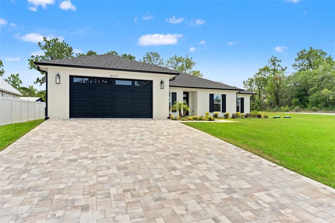
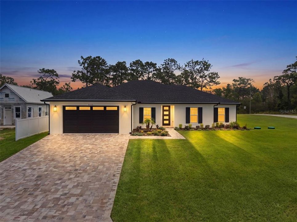
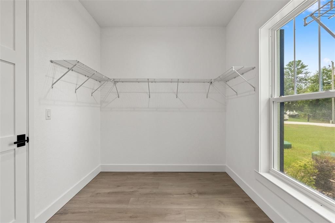
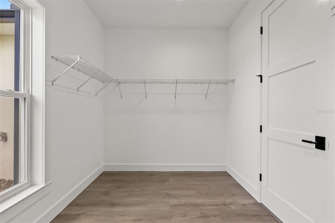
Under contract-accepting backup offers. Virtually Staged. Designed for the way families live today, this newly completed custom-built home offers a rare combination of luxury, flexibility, and quality craftsmanship. One of its standout features is the private in-law suite with its own separate entrance, making it an ideal setup for multigenerational living, extended family, aging parents, family, long-term guests, or a private home office. More than just an extra bedroom, the private suite offers a level of independence that's hard to find. Complete with its own living room, kitchenette, dedicated laundry area, full bathroom, walk-in closet, and spacious bedroom, it provides the comfort and privacy of its own living space while remaining connected to the main home. Inside, you'll find an open-concept floor plan with soaring 9'4'' ceilings, tray ceilings with crown molding, luxury vinyl plank flooring, and solid-core 8-foot interior doors. The kitchen was designed to be both functional and beautiful, featuring quartz countertops, custom soft-close cabinetry with 42-inch upper cabinets, premium appliances, a 36-inch glass-top cooktop with pot filler, custom vent hood, French door refrigerator, and an oversized walk-in pantry. The owner's suite offers a relaxing retreat with a custom barn door leading into a spa-inspired bathroom featuring dual illuminated mirrors, dual wall-mounted shower heads, an additional rainfall shower, floor-to-ceiling tile, quartz countertops, and a spacious walk-in closet. Built with quality and long-term comfort in mind, this home also features dual HVAC systems serving the main home and private suite independently, 400-amp electrical service, an 80-gallon water heater, double-pane insulated vinyl windows, a Wi-Fi compatible smart thermostat, recessed LED lighting, upgraded ceiling fans, gutters, a sprinkler system, an oversized paver driveway, and an oversized garage with a Wi-Fi compatible opener. Situated on a beautifully landscaped corner homesite, the covered lanai provides the perfect place to relax or entertain while enjoying Florida's year-round outdoor lifestyle. If you've been searching for a home that offers custom finishes, modern design, and a floor plan that truly stands apart, this move-in-ready residence is one you won't want to miss.

Location

Details

Type:
Residential
Parking:
Driveway / Garage Door Opener
Year Built:
2025
Lot:
0.46 Acres
Heating:
Central / Electric
Price/sqft:
$200
Cooling:
Central Air / Humidity Control
HOA:
No Data

Valuation

Our model vs. what's actually selling nearby.
Estimate
$459,900
$379K – $564K
Confidence Low
List vs. estimate
$119K above estimate
List $579,000 · +25.9%
Our model says this listing is priced above recent comparable activity. Room to negotiate.
Price per sq ft
$199
-0.7% vs. city median $201
Based on
11 MLS comparables
Median of recent comparable listings. Sold comps use closing price, active listings use list price.

Highlights

Annual tax
$431
2025
View
Trees/Woods
Garage
2 car garage
All facts and features
  • Flooring

    • Tile

    • Vinyl

    Heating

    • Central

    • Electric

    Cooling

    • Central Air

    • Humidity Control

    Appliances

    • Convection Oven

    • Cooktop

    • Dishwasher

    • Electric Water Heater

    • Microwave

    • Range Hood

    • Refrigerator

    Other interior features

    • Ceiling Fan(s)

    • Eating Space In Kitchen

    • High Ceilings

    • Kitchen/Family Room Combo

    • Open Floorplan

    • Primary Bedroom Main Floor

    • Stone Counters

    • Thermostat

    • Tray Ceiling(s)

    • Walk-In Closet(s)

    Bedrooms and bathrooms

    • Bedrooms: 5

    • Full bathrooms: 3

  • Parking

    • Driveway

    • Garage Door Opener

    Property

    • Levels: One

    • Exterior Features: Irrigation System / Lighting / Private Entrance / Private Mailbox / Rain Gutters / Sliding Doors / Sprinkler Metered

    Lot

    • Lot: 0.46 Acres

    Other Property Information

    • Parcel Number: R0122117340001150110

    • Zoning: R1C

  • Type and style

    • Property Type: Residential

    • Property Sub Type: Single Family Residence

  • Utility

    • Cable Available

    • Electricity Connected

    • Water Connected

  • Other financial information

    • Annual tax amount: $432

  • Source details

    • MLS ID: W7887035

    Other facts

    • Construction Materials: Block / Stucco

    • Foundation Details: Slab

    • Laundry Features: Inside / Laundry Room

    • Lot Features: Cleared / Corner Lot / Level

    • Patio And Porch Features: Covered / Porch / Rear Porch

    • Window Features: Double Pane Windows / Insulated Windows

    • Direction Faces: West

    • Architectural Style: Contemporary / Custom / Ranch

    • Garage Spaces: 2

    • Attached Garage: Yes

    • Garage: Yes

    • Living Area: 2900

    • Water Source: Well

    • Lot Size Dimensions: 100 x 200

    • Subdivision Name: ROYAL HIGHLANDS

Private inquiry
Talk to the advisor on this listing.
Floor plans, HOA docs, off-market comparables, scheduling a private showing — one message, direct to the local specialist.

More like this

New
Active With Contract
$530,000
House
3 bds · 3 ba · 2,636 sqft
GLEN LAKES PH 1, WEEKI WACHEE
9224 MISSISSIPPI RUN
New
Active With Contract
$625,000
House
3 bds · 3 ba · 3,262 sqft
WOODLAND WATERS PHASE 2, WEEKI WACHEE
10470 RAMBLE RIDGE COURT
Active With Contract
$455,900
House
4 bds · 3 ba · 2,478 sqft
ROYAL HIGHLANDS UNIT 2 BLK 53 LOT 11, SPRING HILL
8312 COCKATOO ROAD
Active With Contract
$480,000
House
3 bds · 2 ba · 2,094 sqft
GLEN LAKES PH 1, WEEKI WACHEE
9071 LENORE COURT
-$20K
Active With Contract
$545,000
House
3 bds · 3 ba · 2,507 sqft
GLEN LAKES PH 1, WEEKI WACHEE
9234 GRAND CYPRESS DRIVE
-$14K
Active With Contract
$555,000
House
3 bds · 2 ba · 2,914 sqft
GLEN LAKES PH 1 UNIT 4A LOT 890, WEEKI WACHEE
9276 LAKE CYPRESS LOOP
Active With Contract
$640,000
House
4 bds · 3 ba · 2,434 sqft
POTTERFIELD GARDEN AC - G, BROOKSVILLE
9050 WEEPING WILLOW STREET
-$26K
Active With Contract
$549,000
House
3 bds · 2 ba · 2,724 sqft
ROYAL HIGHLANDS, WEEKI WACHEE
7190 BAHAMA SWALLOW AVENUE

Market around this address

Live counts in the same area.
View all

The multiple listing information is provided by the Stellar MLS from a copyrighted compilation of listings. The compilation of listings and each individual listing are ©2026-present Stellar MLS. All Rights Reserved. The information provided is for consumers' personal, noncommercial use and may not be used for any purpose other than to identify prospective properties consumers may be interested in purchasing. All properties are subject to prior sale or withdrawal. All information provided is deemed reliable but is not guaranteed accurate, and should be independently verified. Listing courtesy of: FLORIDA CRACKER PROPERTIES