Sell Your Home
Get a free home valuation
Contact
Tell us about your needs

8096 GRANDE SHORES DRIVE

House Active With Contract
$2,000,000

BTC: 30.68425898

ETH: 1,051.17100450

7 days
3 bds
3 ba
3,531 sqft

Overview

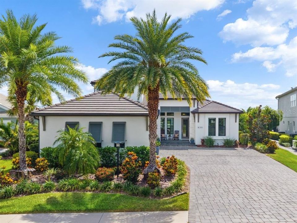
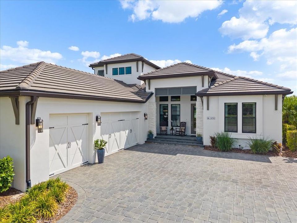
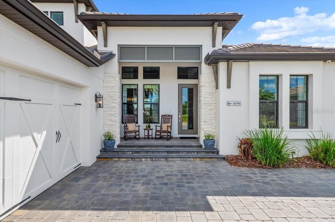
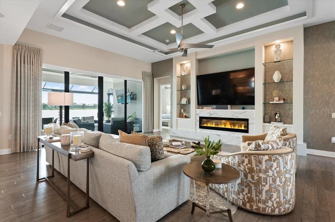
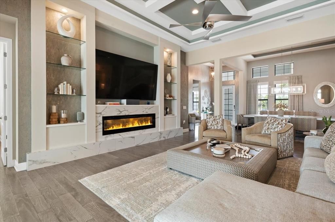
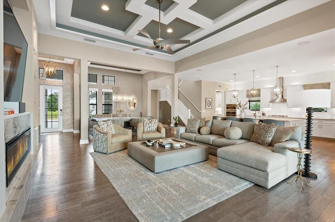
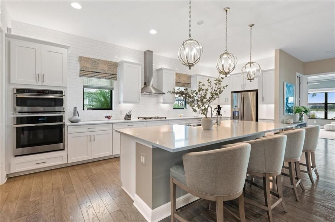
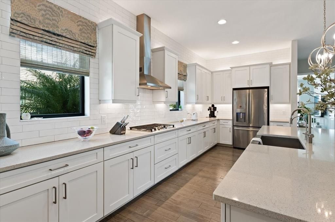
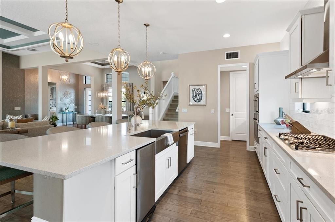
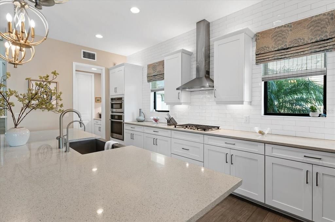
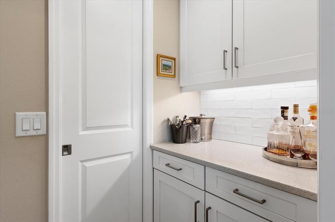
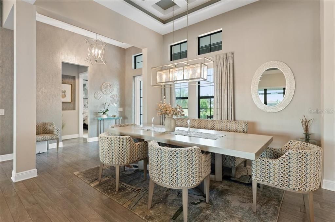
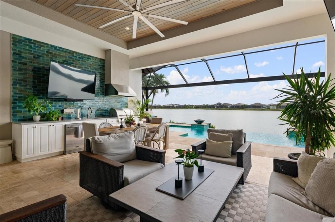
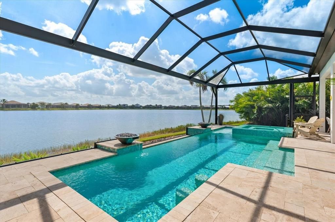
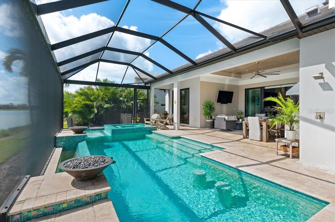
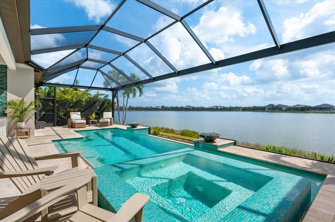
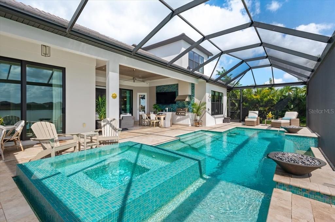
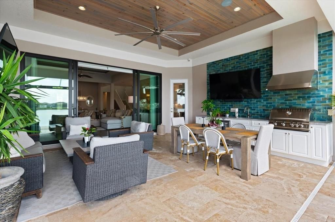
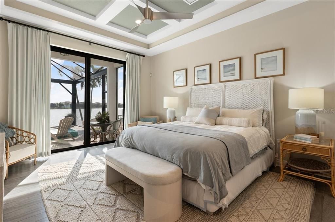
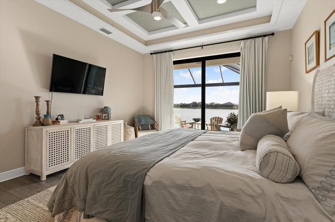
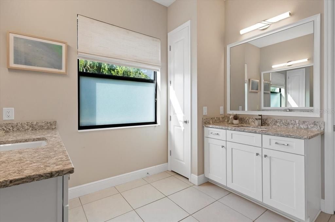
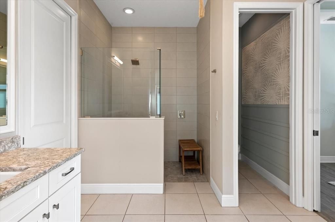
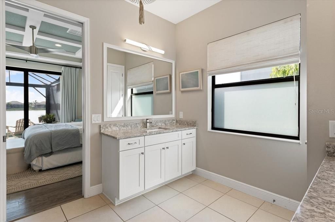
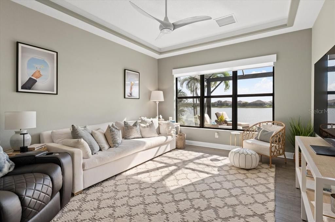
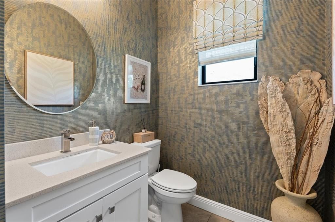
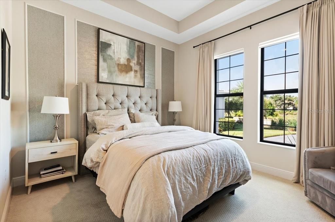
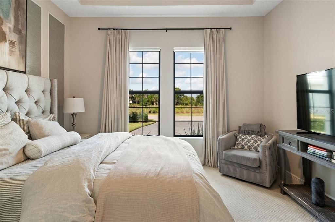
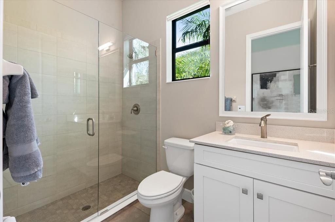
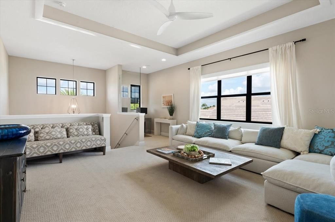
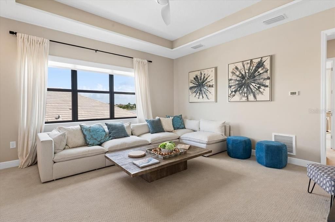
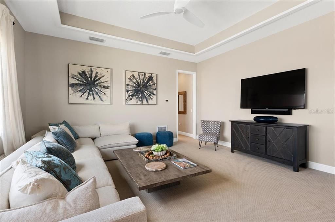
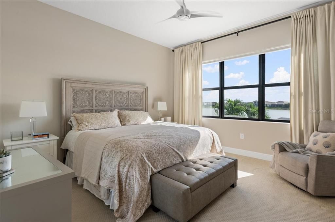
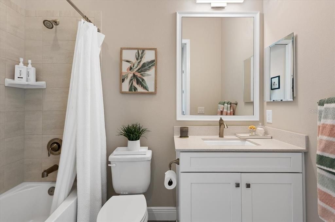
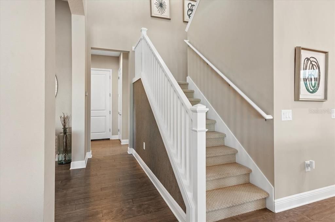
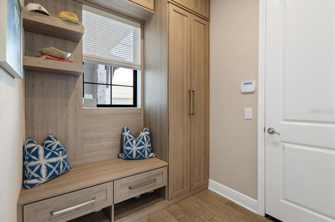
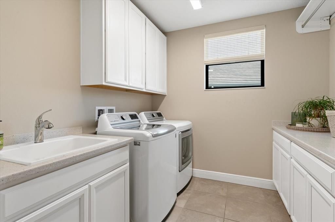
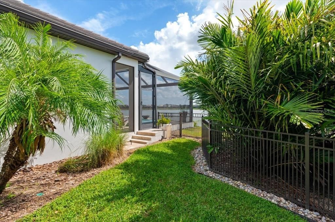
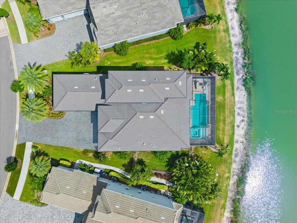
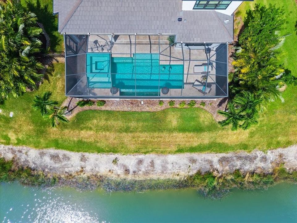
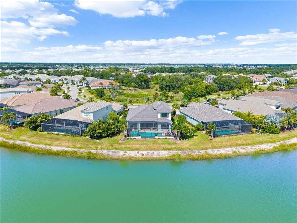
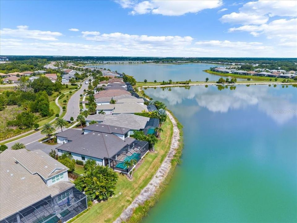
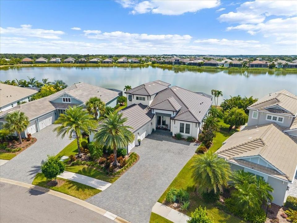
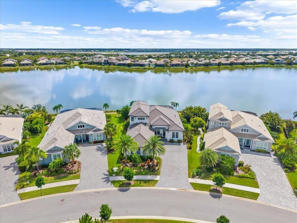
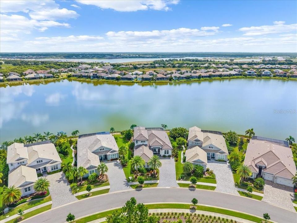
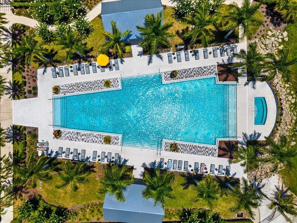
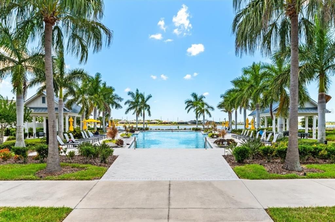
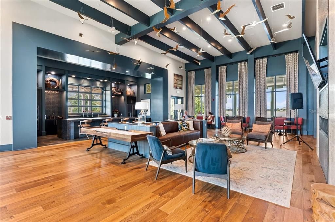
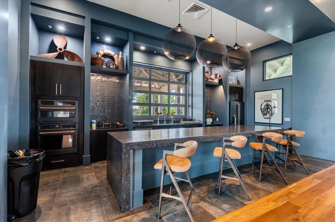
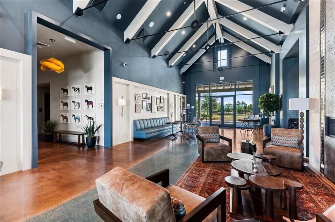
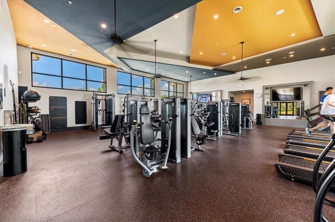
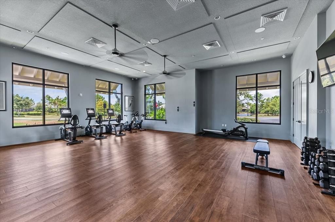
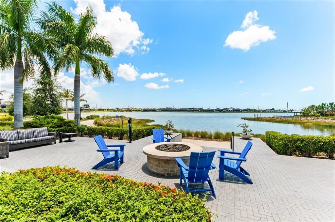
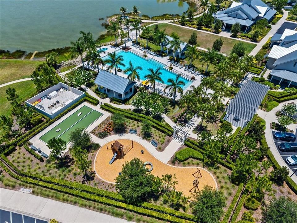
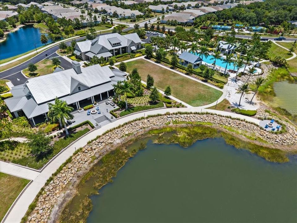
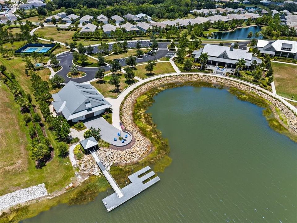
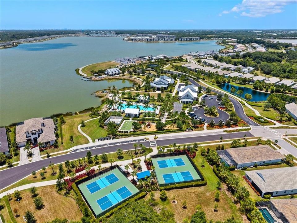
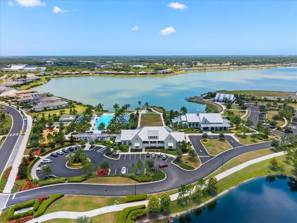
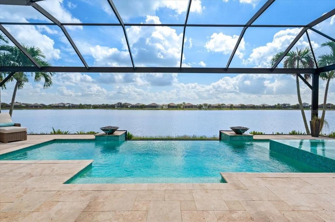
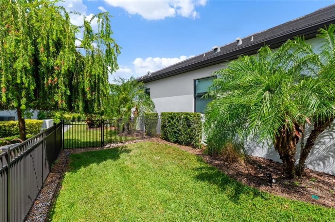
Under contract-accepting backup offers. An extraordinary expression of lakeside luxury, this impeccably upgraded residence is located in the highly sought-after community of LakeHouse Cove at Waterside. Perfectly positioned on one of the community's premier waterfront homesites, the residence pairs breathtaking views of Lake Mallard with a spectacular infinity-edge pool, while an open preserve setting in the front provides added privacy and tranquility. Thoughtfully designed and impeccably appointed, this home offers three bedrooms, three full bathrooms, one half bath, a den/office, and a spacious bonus room. Upon entering, you are welcomed by captivating water views and beautiful wood flooring that flows throughout the main living areas on the first floor. The gourmet kitchen is expertly designed for entertaining and features a connecting butler's pantry, quartz countertops, an oversized island with seating, reverse osmosis system, gas cooktop, and designer pendant lighting. The great room impresses with soaring ceilings, custom built-in shelving, a fireplace, and integrated speakers, while expansive sliding glass doors seamlessly connect the indoor and outdoor living spaces. Step outside to your private lakeside retreat, where the infinity-edge pool and glass-tiled spa seemingly blend into the waters of Lake Mallard beyond. The outdoor living space is equally impressive, featuring natural stone pavers, custom wood ceiling details, an outdoor shower, and a fully equipped outdoor kitchen with a grill, beverage refrigerator, and sink. The owner's retreat serves as a private sanctuary, highlighted by tray ceilings and sliding glass doors that open to the lanai. The luxurious primary bath offers dual vanities and an expansive walk-in closet with custom built-ins. A dedicated den near the kitchen provides the perfect space for a home office. Also on the main level is a private guest suite complete with a walk-in closet and adjoining full bath. Upstairs, a spacious bonus room offers endless flexibility for a media room, game room, or additional living space. Adjacent to the bonus room is a full bathroom with a tub/shower combination and a separate guest bedroom perfectly positioned to capture breathtaking lake views. Conveniently located near the three-car garage, the oversized laundry room includes a utility sink and connects to a custom mudroom with built-ins by Clive Daniel Home. Designed for both comfort and peace of mind, this home is equipped with a Generac whole-house generator, impact windows and sliders, security system with exterior cameras, Leaf whole-home water purification system with reverse osmosis, enhanced landscaping, custom window treatments, a fenced side yard, and a three-car garage with epoxy flooring. LakeHouse Cove offers an unparalleled resort-style lifestyle, featuring a beautifully appointed clubhouse, heated community pool and spa, state-of-the-art fitness center, pickleball courts, playground, dog parks, fishing, kayaking, scenic walking trails, and a full calendar of social activities led by an on-site Lifestyle Director. Residents also enjoy the convenience of a private water taxi from the community boathouse to Waterside Place, offering easy access to shopping, dining, and entertainment. HOA fee includes landscape maintenance and irrigation.

Location

Details

Type:
Residential
Parking:
Garage Door Opener / Garage Faces Side
Year Built:
2020
Lot:
0.26 Acres
Heating:
Central / Natural Gas
Price/sqft:
$566
Cooling:
Central Air
HOA:
$1,150

Valuation

Our model vs. what's actually selling nearby.
Estimate
$1,060,133
$699K – $2.0M
Confidence Low
List vs. estimate
$939K above estimate
List $2,000,000 · +88.7%
Our model says this listing is priced above recent comparable activity. Room to negotiate.
Price per sq ft
$566
+75.7% vs. city median $322
Based on
9 MLS comparables
Median of recent comparable listings. Sold comps use closing price, active listings use list price.

Highlights

Annual tax
$13,488
2025
HOA
$1,150/qtr
Community Pool, Escrow Reserves Fund, Maintenance Grounds
Pool
Gunite
View
Trees/Woods, Water
Garage
3 car garage
Pets
Allowed
All facts and features
  • Flooring

    • Carpet

    • Engineered Hardwood

    • Tile

    Heating

    • Central

    • Natural Gas

    Cooling

    • Central Air

    Appliances

    • Built-In Oven

    • Cooktop

    • Dishwasher

    • Dryer

    • Kitchen Reverse Osmosis System

    • Refrigerator

    • Trash Compactor

    • Water Filtration System

    • Whole House R.O. System

    Other interior features

    • Built-in Features

    • Ceiling Fan(s)

    • Eating Space In Kitchen

    • High Ceilings

    • In Wall Pest System

    • Kitchen/Family Room Combo

    • Living Room/Dining Room Combo

    • Open Floorplan

    • Primary Bedroom Main Floor

    • Solid Surface Counters

    • Stone Counters

    • Thermostat

    • Tray Ceiling(s)

    • Walk-In Closet(s)

    • Window Treatments

    Bedrooms and bathrooms

    • Bedrooms: 3

    • Bathrooms: 1

    • Full bathrooms: 3

  • Parking

    • Garage Door Opener

    • Garage Faces Side

    Property

    • Levels: Two

    • Pool Private: Yes

    • Exterior Features: Dog Run / Irrigation System / Lighting / Outdoor Grill / Outdoor Shower / Rain Gutters / Sidewalk / Sliding Doors

    Lot

    • Lot: 0.26 Acres

    Other Property Information

    • Parcel Number: 0195090187

    • Zoning: VPD

  • Type and style

    • Property Type: Residential

    • Property Sub Type: Single Family Residence

  • Utility

    • Cable Connected

    • Electricity Connected

    • Natural Gas Connected

    • Public

    • Sprinkler Recycled

    • Underground Utilities

    • Water Connected

  • Other financial information

    • HOA: $1,150

    • HOA Frequency: Quarterly

    • Annual tax amount: $13,489

  • Source details

    • MLS ID: A4698212

    Other facts

    • Construction Materials: Block / Stucco

    • Foundation Details: Slab

    • Fireplace Features: Electric / Family Room

    • Laundry Features: Inside / Laundry Room

    • Lot Features: Landscaped / Sidewalk

    • Pool Features: Gunite / Heated / In Ground / Infinity / Lighting / Salt Water / Screen Enclosure

    • Window Features: Shutters / Window Treatments

    • Direction Faces: South

    • Fireplace: Yes

    • Water Body Name: LAKE MALLARD

    • Garage Spaces: 3

    • Attached Garage: Yes

    • Garage: Yes

    • Living Area: 3531

    • Water Source: Public

    • Subdivision Name: LAKEHOUSE COVE AT WATERSIDE

Private inquiry
Talk to the advisor on this listing.
Floor plans, HOA docs, off-market comparables, scheduling a private showing — one message, direct to the local specialist.

More like this

Active With Contract
$1,775,000
House
4 bds · 4 ba · 2,771 sqft
FOX CREEK ACRES, SARASOTA
1228 WAGON WHEEL DRIVE
Active With Contract
$1,975,000
House
4 bds · 3 ba · 3,033 sqft
LAKE CLUB, LAKEWOOD RANCH
16739 VERONA PLACE
-$75K
Active With Contract
$1,852,340
House
3 bds · 3 ba · 2,627 sqft
WILD BLUE AT WATERSIDE, SARASOTA
200 BLUE PEARL CT.
-$99K
Active With Contract
$1,599,900
House
3 bds · 3 ba · 3,579 sqft
LAKEHOUSE COVE/WATERSIDE PH 1, SARASOTA
8145 GRANDE SHORES DRIVE
-$100K
Active With Contract
$2,372,440
House
4 bds · 4 ba · 3,054 sqft
WILD BLUE AT WATERSIDE, SARASOTA
1075 BLUE SHELL LOOP
-$400K
Active With Contract
$1,950,000
House
5 bds · 4 ba · 3,871 sqft
LAKE CLUB PH IV SUBPH B-2 AKA GENOA, LAKEWOOD RANCH
8249 PAVIA WAY
Active With Contract
$1,495,000
House
4 bds · 4 ba · 3,857 sqft
SHOREVIEW/LAKEWOOD RANCH WATER, SARASOTA
7872 MAINSAIL LANE
Active With Contract
$1,414,900
House
3 bds · 3 ba · 2,891 sqft
SHELLSTONE AT WATERSIDE PHASES 1A & 1C, SARASOTA
1436 LIONS PAW PATH

Market around this address

Live counts in the same area.
View all

The multiple listing information is provided by the Stellar MLS from a copyrighted compilation of listings. The compilation of listings and each individual listing are ©2026-present Stellar MLS. All Rights Reserved. The information provided is for consumers' personal, noncommercial use and may not be used for any purpose other than to identify prospective properties consumers may be interested in purchasing. All properties are subject to prior sale or withdrawal. All information provided is deemed reliable but is not guaranteed accurate, and should be independently verified. Listing courtesy of: MICHAEL SAUNDERS & COMPANY