Sell Your Home
Get a free home valuation
Contact
Tell us about your needs
81 HICKORY RIDGE ROAD

House For Sale
$445,000

BTC: 5.71869177

ETH: 185.41666667

6 days
4 bds
2 ba
2,051 sqft

Overview

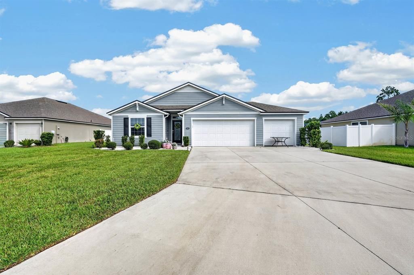
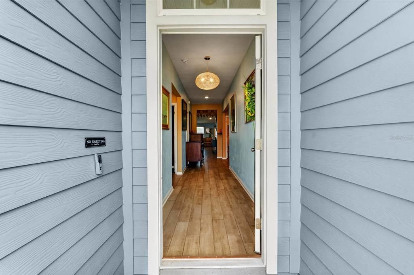
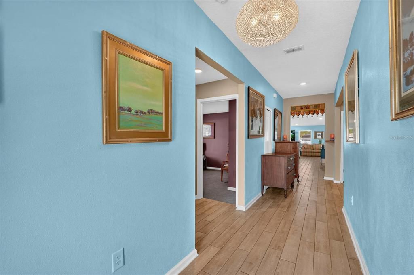
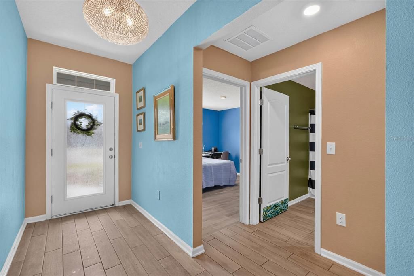
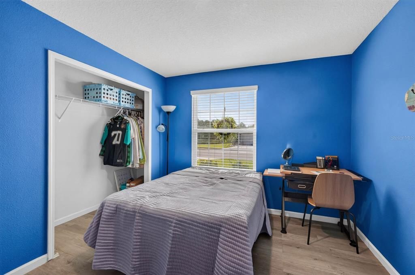
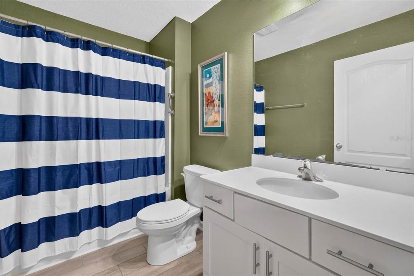
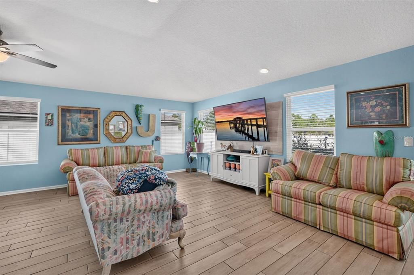
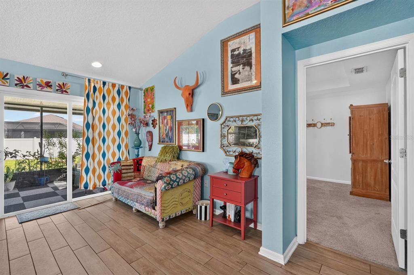
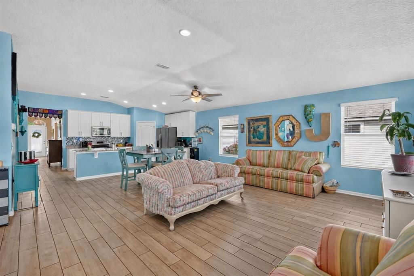
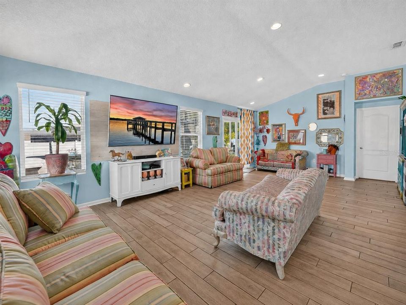
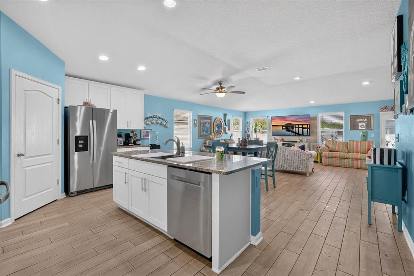
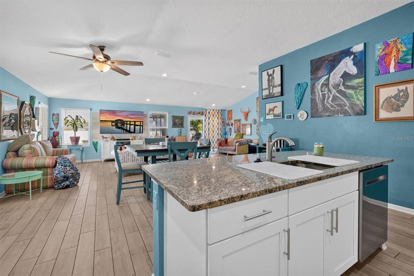
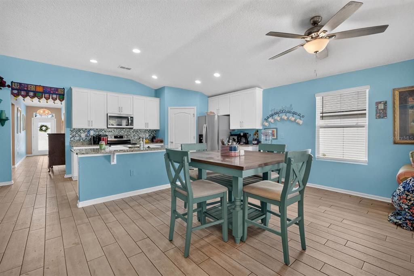
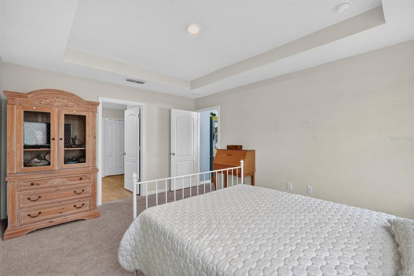
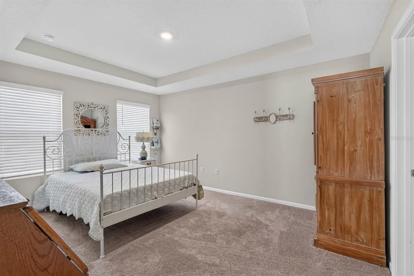
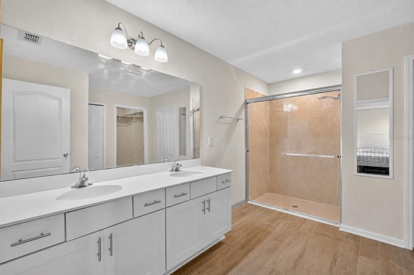
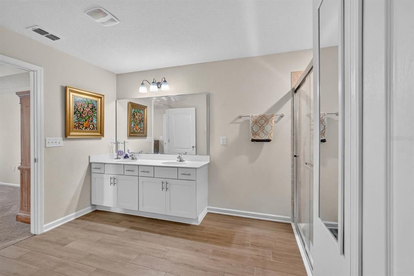
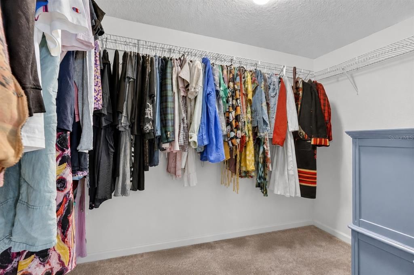
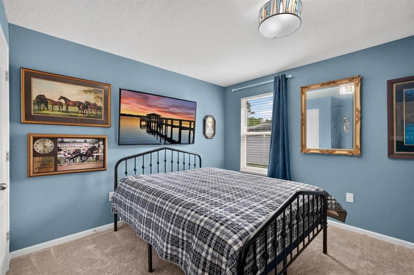
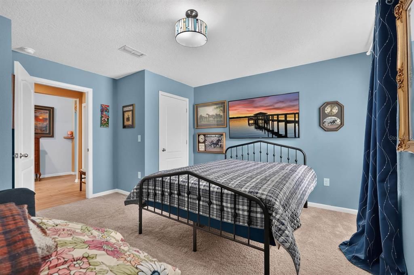
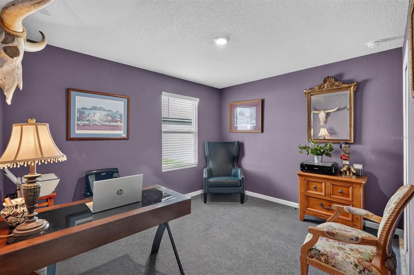
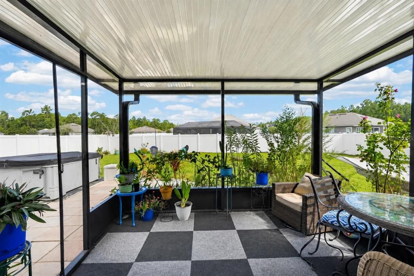
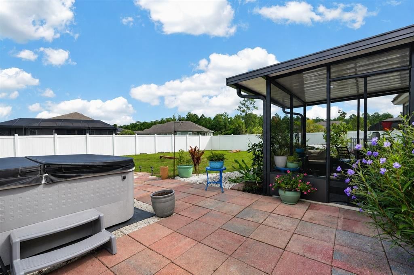
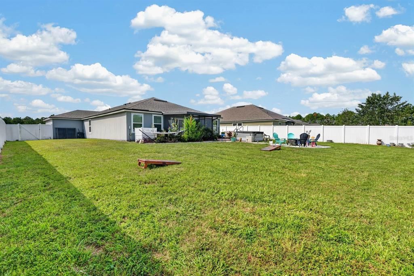
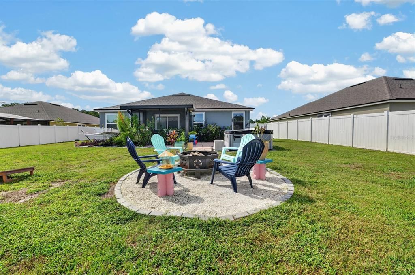
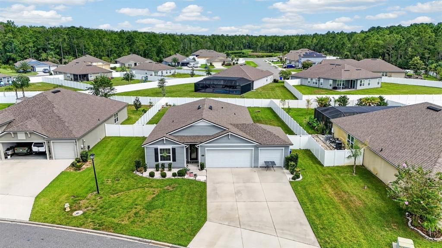
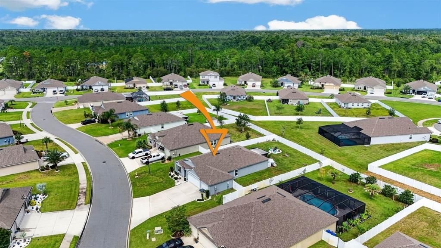
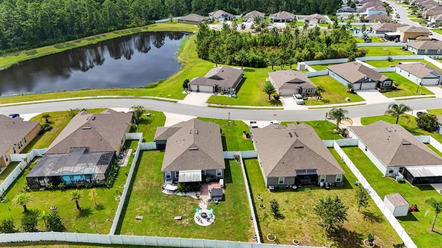
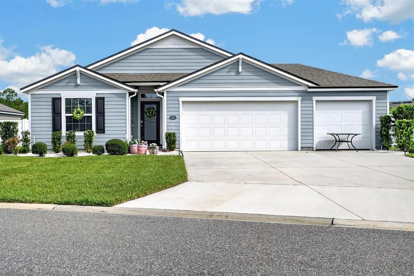
Virtually Staged. Motivated sellers and a home that checks the boxes buyers are looking for. Welcome to 81 Hickory Ridge Road in Sebastian Cove, offering 4 bedrooms, 2 bathrooms, over 2,000 square feet of well-designed living space and a hard-to-find three-car garage. Step inside to an open, inviting layout designed for both everyday living and entertaining. The kitchen anchors the main living space with granite countertops, 42-inch cabinetry, stainless steel appliances, a large island, breakfast bar and pantry, while the split-bedroom floor plan provides flexibility and separation between the primary suite and secondary bedrooms. Outside, the screened lanai creates the perfect extension of the living space, overlooking a generous backyard with room to relax, entertain or make it your own. The three-car garage provides exceptional space for vehicles, storage, hobbies or weekend gear. Located in Sebastian Cove, residents enjoy access to community amenities including a pool, fitness facilities and playground, while remaining convenient to I-95, shopping, dining and everything St. Augustine is known for. Space, location, a three-car garage and motivated sellers make this one worth seeing. Schedule your showing and see what makes this home stand out.

Location

Details

Type:
Residential
Parking:
No Data
Year Built:
2021
Lot:
0.28 Acres
Heating:
Electric
Price/sqft:
$217
Cooling:
Central Air
HOA:
$250

Valuation

Our model vs. what's actually selling nearby.
Estimate
$444,713
$361K – $541K
Confidence Low
List vs. estimate
At estimate
List $445,000 · +0.1%
List is in line with recent comparable activity.
Price per sq ft
$216
-24.3% vs. city median $286
Based on
8 MLS comparables
Median of recent comparable listings. Sold comps use closing price, active listings use list price.

Highlights

Annual tax
$4,844
2025
HOA
$250/qtr
Garage
3 car garage
Pets
Allowed
All facts and features
  • Flooring

    • Tile

    Heating

    • Electric

    Cooling

    • Central Air

    Appliances

    • Cooktop

    • Dishwasher

    • Dryer

    • Microwave

    • Refrigerator

    • Washer

    Other interior features

    • Ceiling Fan(s)

    Bedrooms and bathrooms

    • Bedrooms: 4

    • Full bathrooms: 2

  • Property

    • Levels: One

    • Exterior Features: Irrigation System / Private Yard

    Lot

    • Lot: 0.28 Acres

    Other Property Information

    • Parcel Number: 0864810800

    • Zoning: PUD

  • Type and style

    • Property Type: Residential

    • Property Sub Type: Single Family Residence

  • Utility

    • Underground Utilities

  • Other financial information

    • HOA: $250

    • HOA Frequency: Quarterly

    • Annual tax amount: $4,845

  • Source details

    • MLS ID: GC542778

    Other facts

    • Construction Materials: Concrete

    • Foundation Details: Slab

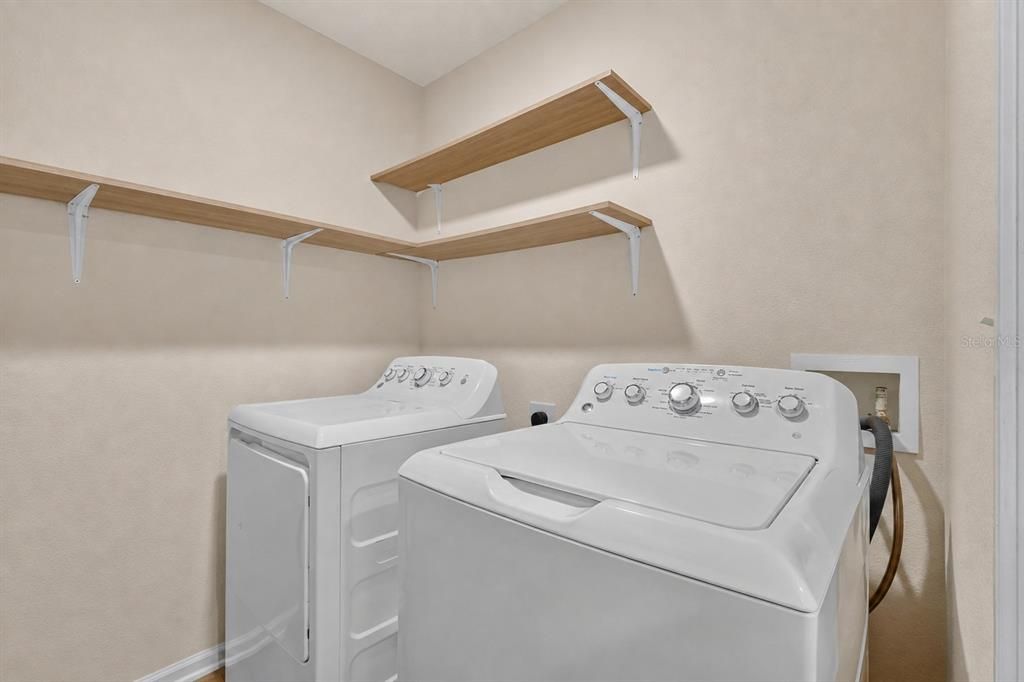
    • Laundry Features: Electric Dryer Hookup / Laundry Room

    • Patio And Porch Features: Patio

    • Direction Faces: South

    • Garage Spaces: 3

    • Attached Garage: Yes

    • Garage: Yes

    • Living Area: 2051

    • Water Source: Public

    • Subdivision Name: SEBASTIAN COVE PH 4

Private inquiry
Talk to the advisor on this listing.
Floor plans, HOA docs, off-market comparables, scheduling a private showing — one message, direct to the local specialist.

More like this

-$50K
For Sale
$449,990
House
3 bds · 2 ba · 1,738 sqft
KESTWICK/ROYAL ST AUGUSTINE GO, ST AUGUSTINE
1701 KESWICK ROAD
-$90
For Sale
$539,900
House
4 bds · 3 ba · 2,551 sqft
TERRA PINES,Terra Pines, St Augustine
122 Terra Pines BLVD, St Augustine FL 32092
-$24K
For Sale
$332,500
House
4 bds · 3 ba · 1,988 sqft
VILLAS AT HERITAGE PARK, ST AUGUSTINE
332 WOODED CROSSING CIRCLE

Market around this address

Live counts in the same area.
View all

The multiple listing information is provided by the Stellar MLS from a copyrighted compilation of listings. The compilation of listings and each individual listing are ©2026-present Stellar MLS. All Rights Reserved. The information provided is for consumers' personal, noncommercial use and may not be used for any purpose other than to identify prospective properties consumers may be interested in purchasing. All properties are subject to prior sale or withdrawal. All information provided is deemed reliable but is not guaranteed accurate, and should be independently verified. Listing courtesy of: PEPINE REALTY