
Sell Your Home
Get a free home valuation
Contact
Tell us about your needs
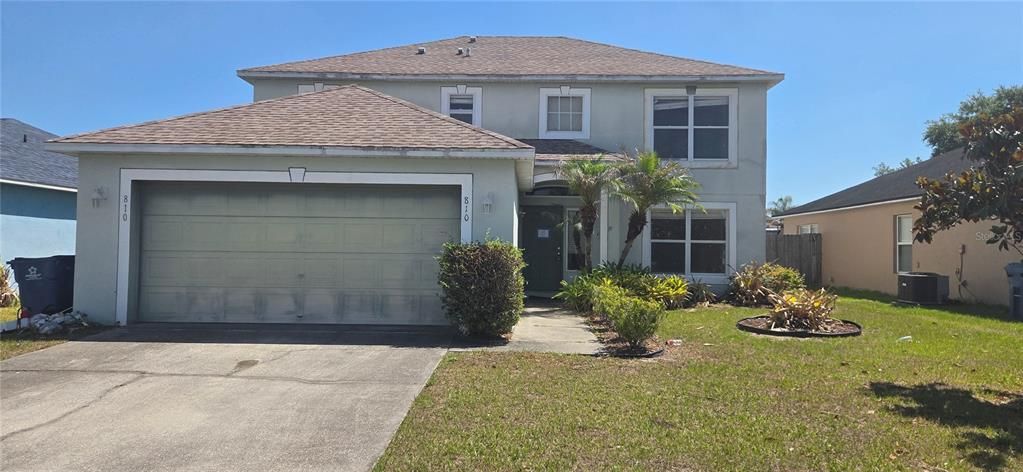
810 DENGAR AVENUE

House Active With Contract
$213,000

BTC: 2.75549806

ETH: 86.97427521

29 days
4 bds
2 ba
2,200 sqft

Overview

Maronda-built “Sunbury” model featuring 4 bedrooms, 2.5 baths, and 2,223 square feet of living space in a two-story design with a 2-car garage and fully fenced backyard. The first floor offers formal living and dining rooms, a convenient half bath for guests, and a spacious kitchen/family room combination. The kitchen includes wood cabinetry, double sink, and center island, with sliding glass doors leading to a covered and screened lanai overlooking the large backyard. Upstairs features the primary suite with en-suite bath plus 3 secondary bedrooms serviced by a second full bathroom. This foreclosure property has had all carpeting removed and will require new flooring throughout along with TLC and updates to restore it to livable standards, and is priced according to its current condition and ready for your vision and improvements as an Owner Occupant or Investor.

Location

Details

Type:
Residential
Parking:
Driveway
Year Built:
2005
Lot:
0.14 Acres
Heating:
Central / Electric / Heat Pump
Price/sqft:
$97
Cooling:
Central Air
HOA:
$180

Valuation

Our model vs. what's actually selling nearby.
Estimate
$350,000
$218K – $452K
Confidence Low
List vs. estimate
$137K below estimate
List $213,000 · -39.1%
Our model says this listing is priced below recent comparable activity. Expect competition.
Price per sq ft
$96
-45.3% vs. city median $176
Based on
29 MLS comparables
Median of recent comparable listings. Sold comps use closing price, active listings use list price.

Highlights

Annual tax
$5,371
2025
HOA
$180/yr
Common Area Taxes, Escrow Reserves Fund, Insurance
Garage
2 car garage
Pets
Allowed
All facts and features
  • Flooring

    • Other

    • Vinyl

    Heating

    • Central

    • Electric

    • Heat Pump

    Cooling

    • Central Air

    Appliances

    • Dishwasher

    • Dryer

    • Electric Water Heater

    • Microwave

    • Range

    • Refrigerator

    • Washer

    Other interior features

    • Ceiling Fan(s)

    • Eating Space In Kitchen

    • Kitchen/Family Room Combo

    • PrimaryBedroom Upstairs

    • Thermostat

    • Walk-In Closet(s)

    Bedrooms and bathrooms

    • Bedrooms: 4

    • Bathrooms: 1

    • Full bathrooms: 2

  • Parking

    • Driveway

    Property

    • Levels: Two

    • Exterior Features: Private Mailbox / Private Yard / Sidewalk / Sliding Doors

    Lot

    • Lot: 0.14 Acres

    Other Property Information

    • Parcel Number: 262724489501001010

  • Type and style

    • Property Type: Residential

    • Property Sub Type: Single Family Residence

  • Utility

    • BB/HS Internet Available

    • Cable Available

    • Electricity Connected

    • Public

    • Sewer Connected

    • Water Connected

  • Other financial information

    • HOA: $180

    • HOA Frequency: Annually

    • Annual tax amount: $5,372

  • Source details

    • MLS ID: L4962287

    Other facts

    • Construction Materials: Block / Stucco / Vinyl Siding / Wood Frame (FSC Certified)

    • Foundation Details: Slab

    • Laundry Features: Electric Dryer Hookup / Inside / Laundry Room / Washer Hookup

    • Patio And Porch Features: Covered / Enclosed / Rear Porch / Screened

    • Window Features: Blinds

    • Direction Faces: Southwest

    • Garage Spaces: 2

    • Attached Garage: Yes

    • Garage: Yes

    • Living Area: 2200

    • Water Source: Public

    • Subdivision Name: RANDA RIDGE PH 01

Private inquiry
Talk to the advisor on this listing.
Floor plans, HOA docs, off-market comparables, scheduling a private showing — one message, direct to the local specialist.

More like this

Active With Contract
$252,500
House
3 bds · 2 ba · 1,624 sqft
HAINES CITY REP, HAINES CITY
200 WOOD AVENUE
New
Active With Contract
$235,000
House
3 bds · 2 ba · 1,414 sqft
RESERVE/HLND MDWS, HAINES CITY
487 EAGLECREST DRIVE
New
Active With Contract
$259,999
House
3 bds · 2 ba · 1,200 sqft
HAINES CITY, HAINES CITY
46 ASH STREET
Active With Contract
$199,900
2 bds · 2 ba · 1,316 sqft
SWEETWATER GOLF & TENNIS CLUB, HAINES CITY
91 STRAPHMORE DRIVE
Active With Contract
$230,000
House
2 bds · 2 ba · 1,152 sqft
Not in Subdivision, Other City - In The State Of Florida
5980 Oakdale Road, Other City - In The State Of Florida FL 33844
Active With Contract
$199,900
3 bds · 2 ba · 1,550 sqft
SWEETWATER GOLF & TENNIS CLUB ADD 01, HAINES CITY
44 LEOPOLD LANE
Active With Contract
$239,900
House
4 bds · 2 ba · 1,320 sqft
LEROY PARK, HAINES CITY
1712 LAKE BROWN DRIVE
Active With Contract
$235,000
House
4 bds · 2 ba · 1,820 sqft
ORCHID TERRACE PH 1, HAINES CITY
144 DENALI STREET

Market around this address

Live counts in the same area.
View all

The multiple listing information is provided by the Stellar MLS from a copyrighted compilation of listings. The compilation of listings and each individual listing are ©2026-present Stellar MLS. All Rights Reserved. The information provided is for consumers' personal, noncommercial use and may not be used for any purpose other than to identify prospective properties consumers may be interested in purchasing. All properties are subject to prior sale or withdrawal. All information provided is deemed reliable but is not guaranteed accurate, and should be independently verified. Listing courtesy of: VIEWPOINT VALUE REALTY