Sell Your Home
Get a free home valuation
Contact
Tell us about your needs
810 PLYMOUTH STREET

House For Sale
$1,600,000

BTC: 24.54740718

ETH: 840.93680360

35 days
2 bds
2 ba
1,165 sqft

Overview

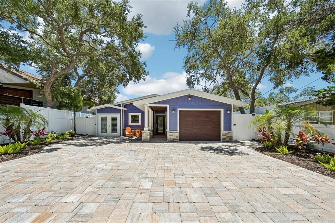
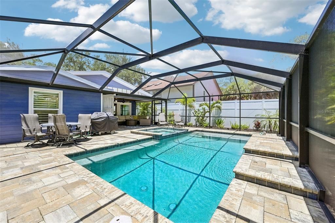
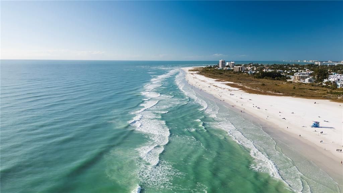
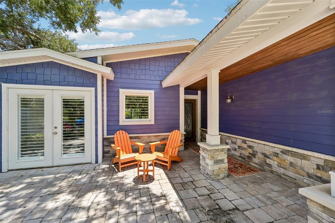
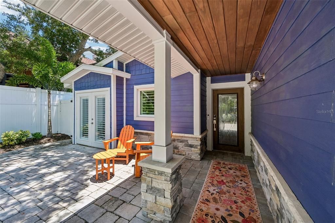
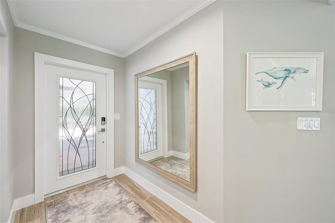
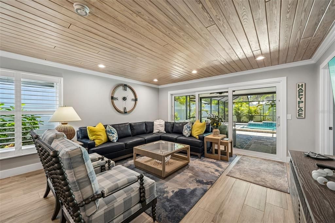
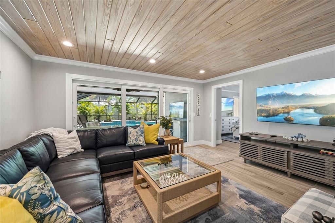
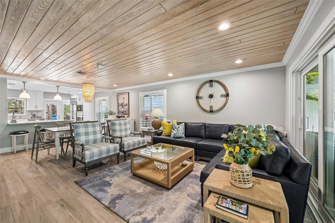
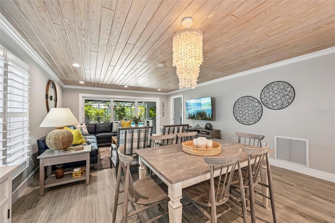
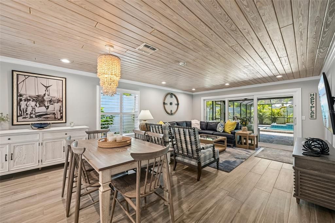
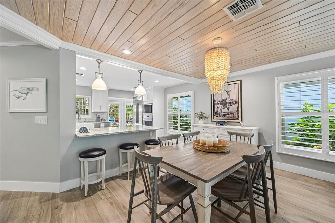
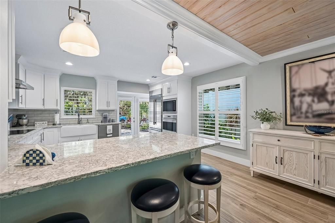
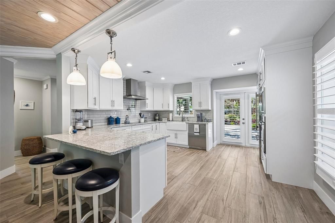
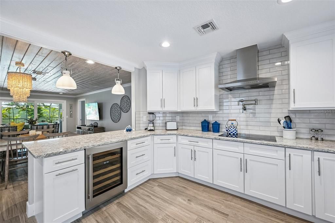
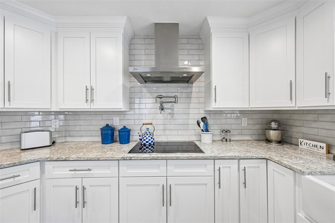
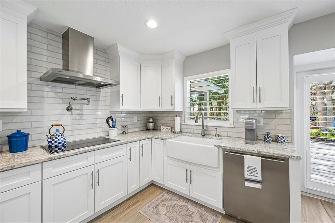
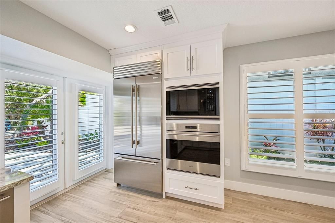
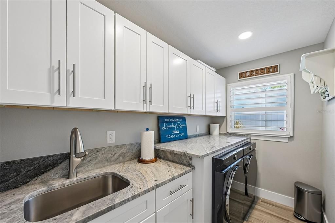
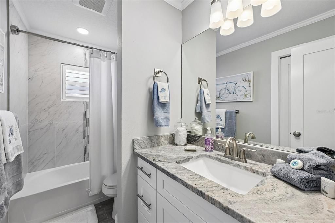
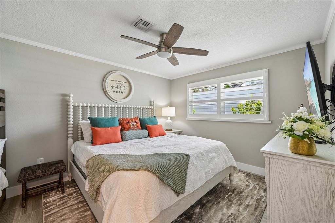
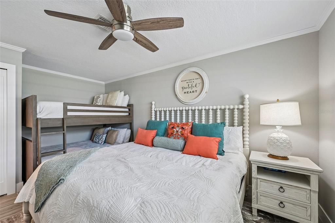
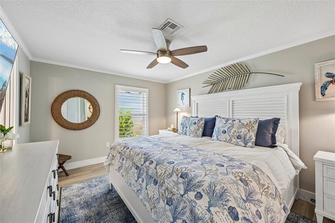
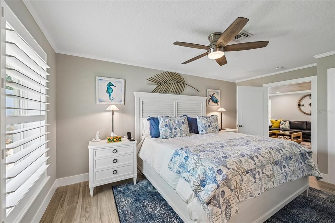
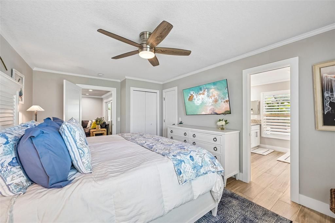
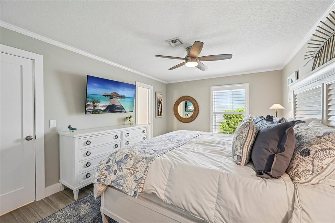
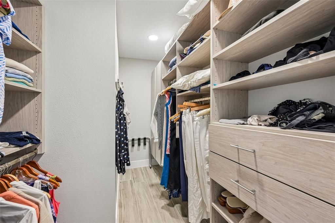
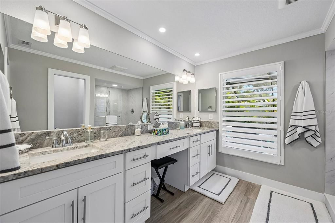
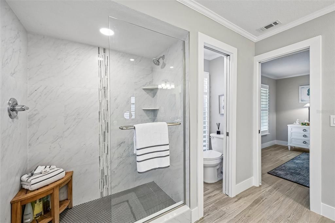
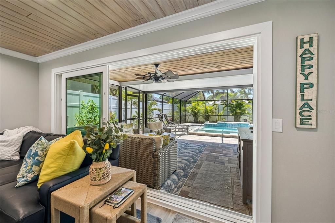
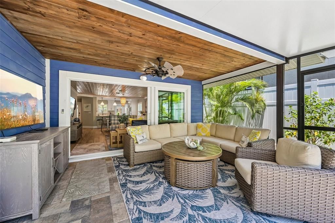
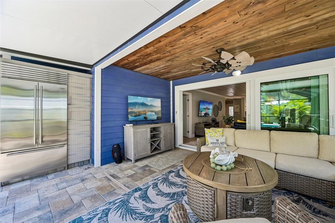
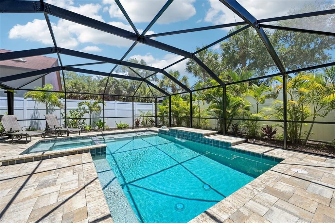
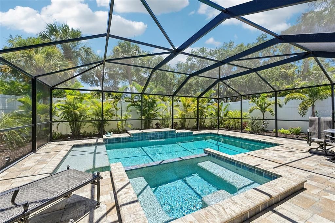
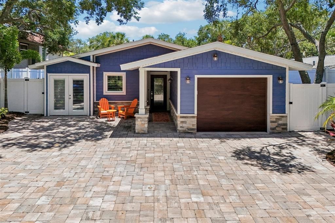
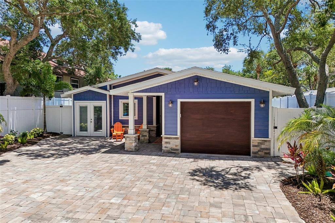
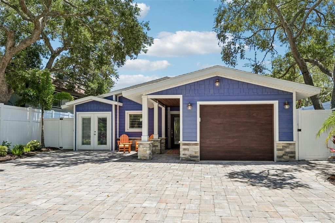
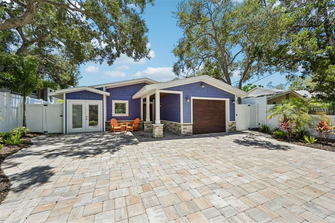
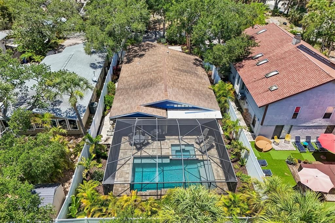
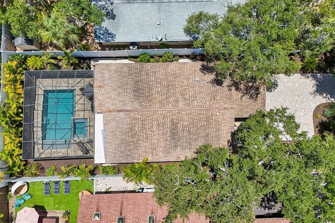
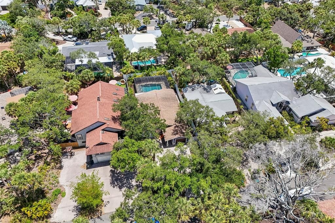
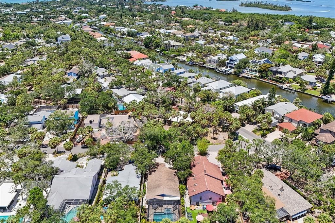
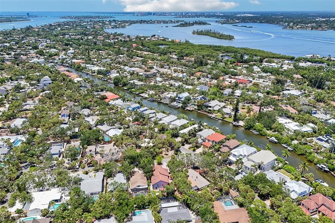
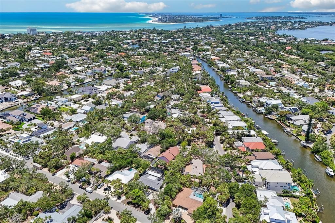
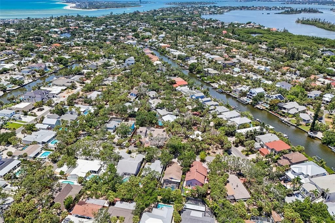
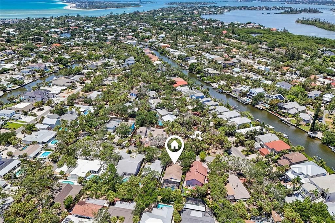
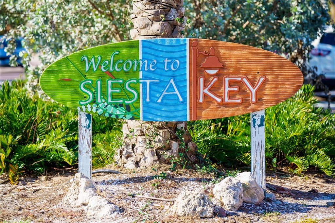
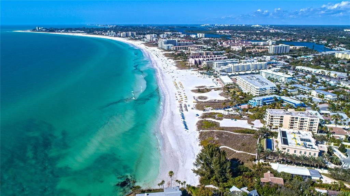
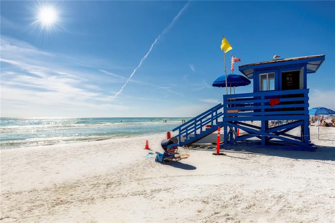
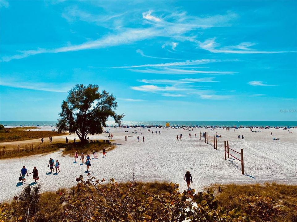
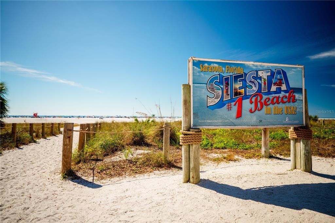
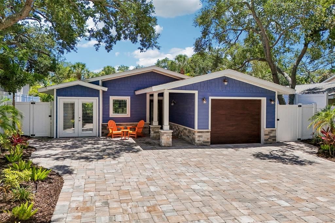
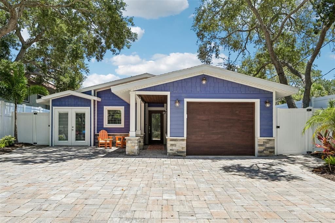
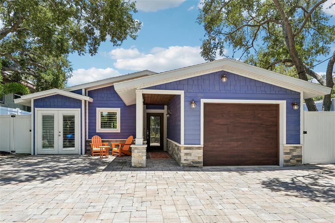
Your island escape awaits! Masterfully renovated and beautifully styled, this turnkey-furnished and move-in ready 2-bedroom, 2-bathroom, 1-car garage pool/spa coastal residence offers an unmatched island lifestyle on Siesta Key. Positioned on a tranquil residential street, this beautiful home sits at the intersection of privacy and prestige—just moments from the culinary delights of Siesta Village and the iconic white Quartz sands of Siesta Beach. The interior design embraces a bright, open floor plan defined by a sophisticated coastal color palette and seamless indoor-outdoor integration. At the heart of the home is the gourmet kitchen, featuring premium Cambria quartz countertops, classic farmhouse sink, and luxurious Wolf and Sub-Zero appliances. Thoughtful details include subway tile backsplash, a wine refrigerator, convenient pot filler, and custom soft-close cabinetry. Retreat to the primary bedroom suite, featuring a custom walk-in closet and an elegantly appointed en-suite bath with a granite-topped double-sink vanity and a beautifully tiled walk-in shower. Guests will enjoy total privacy in the secondary bedroom and guest bath with shower over tub. Outside, the screened lanai functions as an outdoor living room, offering views of the heated saltwater pool, integrated spa, and manicured tropical grounds, lovely in the evenings with custom outdoor lighting. Every detail has been upgraded for maximum comfort and durability, from the impact-glass windows and doors to plank tile flooring throughout, new laundry room with front-load Samsung washer & dryer and a high-efficiency tankless water heater. Boasting a proven location with income potential exceeding $100,000 per year, this property represents a rare opportunity as an excellent investment or your ideal seasonal or permanent home. No HOA! Schedule your showing today!
Location

Details

Type:
Residential
Parking:
Garage Door Opener / Guest
Year Built:
1969
Lot:
0.14 Acres
Heating:
Central / Electric / Exhaust Fan / Heat Pump
Price/sqft:
$1,373
Cooling:
Central Air
HOA:
No Data

Valuation

Our model vs. what's actually selling nearby.
Estimate
$399,000
$327K – $968K
Confidence Low
List vs. estimate
$1.2M above estimate
List $1,600,000 · +301.0%
Our model says this listing is priced above recent comparable activity. Room to negotiate.
Price per sq ft
$1,373
+325.9% vs. city median $322
Based on
7 MLS comparables
Median of recent comparable listings. Sold comps use closing price, active listings use list price.

Highlights

Annual tax
$7,582
2025
Pool
Gunite
View
Garden, Pool
Garage
1 car garage
Furnished
Turnkey
Pets
Allowed
All facts and features
  • Flooring

    • Tile

    Heating

    • Central

    • Electric

    • Exhaust Fan

    • Heat Pump

    Cooling

    • Central Air

    Appliances

    • Built-In Oven

    • Convection Oven

    • Cooktop

    • Dishwasher

    • Disposal

    • Dryer

    • Electric Water Heater

    • Exhaust Fan

    • Microwave

    • Range Hood

    • Refrigerator

    • Tankless Water Heater

    • Washer

    • Wine Refrigerator

    Other interior features

    • Ceiling Fan(s)

    • Kitchen/Family Room Combo

    • Open Floorplan

    • Solid Wood Cabinets

    • Stone Counters

    • Thermostat

    Bedrooms and bathrooms

    • Bedrooms: 2

    • Full bathrooms: 2

  • Parking

    • Garage Door Opener

    • Guest

    Property

    • Levels: One

    • Pool Private: Yes

    • Exterior Features: Irrigation System / Lighting / Private Mailbox / Sliding Doors

    Lot

    • Lot: 0.14 Acres

    Other Property Information

    • Parcel Number: 0081150030

    • Zoning: RSF2

  • Type and style

    • Property Type: Residential

    • Property Sub Type: Single Family Residence

  • Utility

    • BB/HS Internet Available

    • Cable Connected

    • Electricity Connected

    • Public

    • Sewer Connected

    • Sprinkler Meter

    • Water Connected

  • Other financial information

    • Annual tax amount: $7,583

  • Source details

    • MLS ID: A4697918

    Other facts

    • Construction Materials: Block / Concrete / HardiPlank Type

    • Foundation Details: Slab

    • Laundry Features: Inside / Laundry Room

    • Lot Features: Flood Insurance Required / FloodZone / Landscaped / Level / Private

    • Patio And Porch Features: Covered / Rear Porch / Screened

    • Pool Features: Gunite / Heated / In Ground / Lighting / Salt Water / Screen Enclosure / Tile

    • Window Features: Shutters

    • Direction Faces: South

    • Garage Spaces: 1

    • Attached Garage: Yes

    • Garage: Yes

    • Living Area: 1165

    • Water Source: Public

    • Lot Size Dimensions: 50 x 125

    • Subdivision Name: SIESTA BEACH

Private inquiry
Talk to the advisor on this listing.
Floor plans, HOA docs, off-market comparables, scheduling a private showing — one message, direct to the local specialist.

More like this

New
For Sale
$1,225,000
House
3 bds · 2 ba · 1,796 sqft
OCEAN BEACH REP, SARASOTA
528 RALPH STREET
New
For Sale
$1,795,000
House
4 bds · 3 ba · 2,244 sqft
SIESTA BEACH, SARASOTA
5143 SANDY BEACH AVENUE
For Sale
$1,500,000
House
3 bds · 2 ba · 2,126 sqft
JOINERS A L SUB, SARASOTA
2395 HYDE PARK STREET
For Sale
$1,290,000
Lots/Land
0.98 acres
SARASOTA
0 MIDNIGHT PASS ROAD
For Sale
$1,300,000
House
3 bds · 2 ba · 1,542 sqft
SIESTA BEACH, SARASOTA
801 EDGEMERE LANE
For Sale
$1,325,000
House
3 bds · 2 ba · 2,343 sqft
BAY VIEW ACRES, SARASOTA
6755 AVENUE B
For Sale
$1,699,000
House
4 bds · 3 ba · 3,734 sqft
KENILWORTH ESTATES, SARASOTA
1711 KENILWORTH STREET
For Sale
$1,930,000
House
5 bds · 5 ba · 4,214 sqft
THE LANDINGS, SARASOTA
1675 LANDINGS LANE

Market around this address

Live counts in the same area.
View all

The multiple listing information is provided by the Stellar MLS from a copyrighted compilation of listings. The compilation of listings and each individual listing are ©2026-present Stellar MLS. All Rights Reserved. The information provided is for consumers' personal, noncommercial use and may not be used for any purpose other than to identify prospective properties consumers may be interested in purchasing. All properties are subject to prior sale or withdrawal. All information provided is deemed reliable but is not guaranteed accurate, and should be independently verified. Listing courtesy of: WILLS REAL ESTATE LLC