
Sell Your Home
Get a free home valuation
Contact
Tell us about your needs
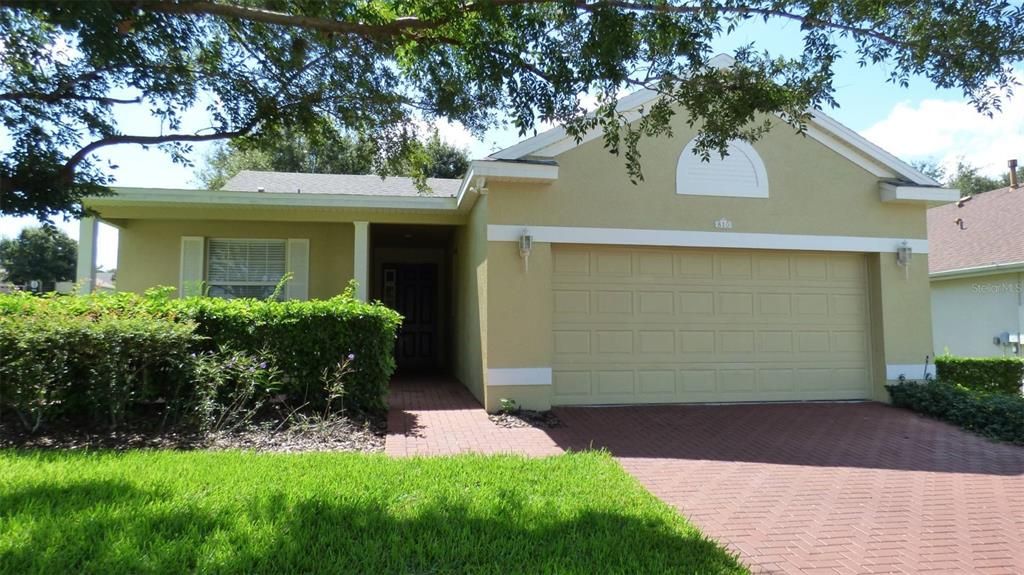
810 WOLF CREEK STREET

House Recently Rented
$1,800

BTC: 0.02165023

ETH: 0.67924528

/mo
Sold on: 2021-12-08
21 days
2 bds
2 ba
1,443 sqft

Overview

55+ community, Beautiful 2 bed 2 bath, 2 car garage single family home in Summit Greens!! 55+ community. Laminate flooring throughout the home. This home has a screened in patio in the back and patio at the front of the home. The home is nicely landscaped, has an open floor plan, and is ready for a new tenant! This home is in a gated community of Summit Greens, with a fabulous clubhouse and amenities galore. The property is conveniently located. Community offers so many activity choices! BASIC CABLE AND INTERNET INCLUDED. Community has a 28,000 square-foot clubhouse, which is the hub of activity at Summit Greens. The large, state-of-the art fitness center, aerobics studio, and heated indoor pool includes some of the nicest amenities in the area. The Summit Greens clubhouse also features card and game rooms as well as a computer room and billiards rooms. A library is on hand as well to allow for some rest and relaxation over a favorite book. Outdoor amenities include eight lighted tennis courts, baseball field, a heated outdoor pool and spa, and the 18-hole Sanctuary Ridge golf course. Basic cable, spectrum internet and lawn care is included. This property is located near to Hwy 50, Turnpike, 429, Hwy 27 and Disney. AVAILABLE DECEMBER 8TH 2021. Liability Insurance will be added at tenant’s expense unless renter’s insurance is provided.

Location

Details

Type:
Residential Lease
Parking:
No Data
Year Built:
2003
Lot:
0.14 Acres
Heating:
Central
Price/sqft:
$1
Cooling:
Central Air
HOA:
No Data

Valuation

Our model vs. what's actually selling nearby.
Estimate
$241,250
$201K – $295K
Confidence Low
List vs. estimate
$239K below estimate
List $1,800 · -99.3%
Our model says this listing is priced below recent comparable activity. Expect competition.
Price per sq ft
$1
Based on
12 MLS comparables
Median of recent comparable listings. Sold comps use closing price, active listings use list price.

Highlights

Garage
2 car garage
Pets
Not allowed
All facts and features
  • Heating

    • Central

    Cooling

    • Central Air

    Appliances

    • Dishwasher

    • Disposal

    • Dryer

    • Microwave

    • Range

    • Washer

    Other interior features

    • Ceiling Fan(s)

    Bedrooms and bathrooms

    • Bedrooms: 2

    • Full bathrooms: 2

  • Property

    • Levels: One

    Lot

    • Lot: 0.14 Acres

    Other Property Information

    • Parcel Number: 162226191600004800

  • Type and style

    • Property Type: Residential Lease

    • Property Sub Type: Single Family Residence

  • Source details

    • MLS ID: O5979193

    Other facts

    • Garage Spaces: 2

    • Attached Garage: Yes

    • Garage: Yes

    • Living Area: 1443

    • Subdivision Name: SUMMIT GREENS PH 2B

Private inquiry
Talk to the advisor on this listing.
Floor plans, HOA docs, off-market comparables, scheduling a private showing — one message, direct to the local specialist.

More like this

Recently Rented
$0 /mo
Condo/Co-op
3 bds · 2 ba · 2,392 sqft
JOHNS LAKE ESTATES, CLERMONT
16023 HORIZON COURT
Recently Rented
$1,625 /mo
House
4 bds · 2 ba · 1,680 sqft
MINNEOLA RESERVE AT MINNEOLA PH 01, MINNEOLA
607 ARBOR POINTE AVENUE
Recently Rented
$1,650 /mo
House
3 bds · 2 ba · 1,775 sqft
CLERMONT SUMMIT GREENS PH 02B LT 01 BEING, CLERMONT
768 SUMMIT GREENS BOULEVARD

Market around this address

Live counts in the same area.
View all

The multiple listing information is provided by the Stellar MLS from a copyrighted compilation of listings. The compilation of listings and each individual listing are ©2026-present Stellar MLS. All Rights Reserved. The information provided is for consumers' personal, noncommercial use and may not be used for any purpose other than to identify prospective properties consumers may be interested in purchasing. All properties are subject to prior sale or withdrawal. All information provided is deemed reliable but is not guaranteed accurate, and should be independently verified. Listing courtesy of: WATSON REALTY CORP