
Sell Your Home
Get a free home valuation
Contact
Tell us about your needs
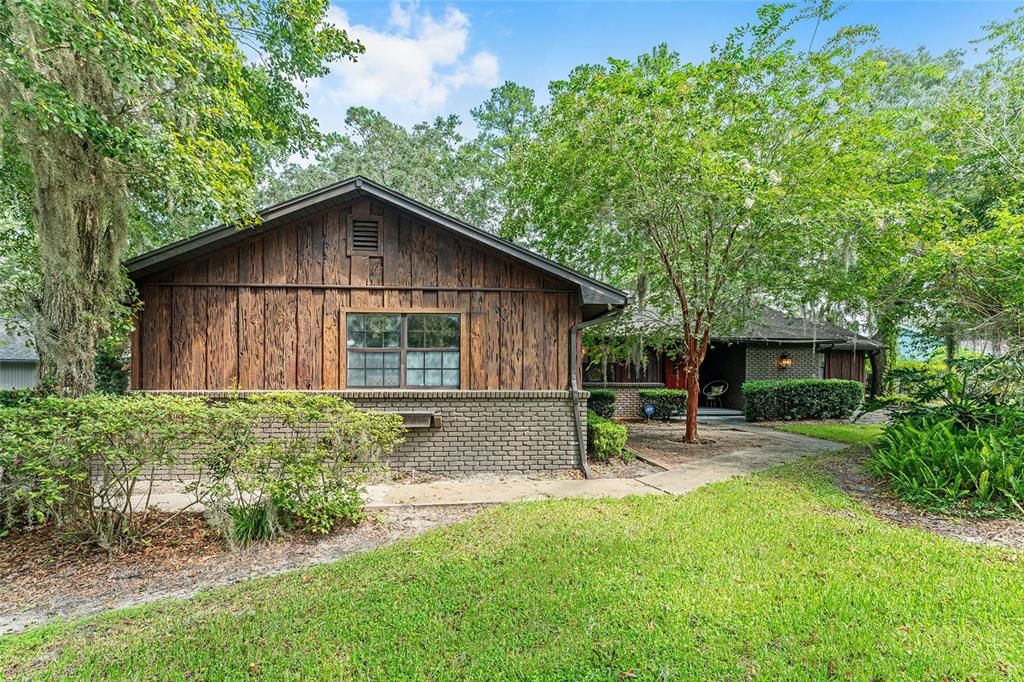
8101 NW 46TH STREET

House Recently Rented
$3,750

BTC: 0.04851229

ETH: 1.53123724

/mo
Sold on: 2024-09-18
30 days
3 bds
2 ba
1,974 sqft

Overview

Welcome to Your Home Away from Home in the Forest of Golden Hills: Nestled amidst the tranquility of the highly sought-after Forest of Golden Hills, this meticulously upgraded 3 bed | 2.5 bath home is an oasis ready to embrace you. As you enter, be captivated by the soaring vaulted ceilings adorned with elegant wood beams. Underfoot, newly installed luxury vinyl floors create an atmosphere of warmth and sophistication. The spacious living room invites you to relax by the cozy fireplace, while the adjacent dining area, currently transformed into a charming sitting area, offers a tranquil space to unwind. The well-equipped kitchen boasts all the essentials for culinary creations. Its convenient breakfast nook seamlessly connects to the expansive enclosed porch, where you can savor your meals amidst the mature landscaping. A laundry area and powder room complete the main hallway, providing utmost convenience. This home's split bedroom plan ensures privacy and comfort for all. The two guest rooms are generously proportioned and share a lovely bathroom with a dual sink vanity and subway tile combination tub shower. Tucked away on the opposite end of the home, the primary bedroom exudes tranquility. Drenched in natural light, it features a spacious walk-in closet, sliding glass doors leading to the screened-in porch, and an en-suite bathroom. Indulge in relaxation in the en-suite's double vanities, step-down soaking tub, and walk-in shower. Step outside to the fully fenced backyard, a sanctuary for your furry companions. This corner lot provides ample space for outdoor enjoyment. Your new home is ideally situated within minutes of shopping, dining, grocery stores, and the renowned World Equestrian Center. Enjoy the best of both worlds – a peaceful retreat and unparalleled convenience. Rental Rates: Annual Term (12 months): $3,750 monthly (includes grounds care) Off Season (May 1 - October 31): $4,750 monthly (includes maintenance, wifi, trash collection, and grounds care) Season (November 1 - April 30): $6,500 monthly (includes maintence, wifi, trash collection, and grounds care) Owner will also entertain lease option as home is also available for sale.

Location

Details

Type:
Residential Lease
Parking:
No Data
Year Built:
1981
Lot:
0.62 Acres
Heating:
Central / Heat Pump
Price/sqft:
$2
Cooling:
Central Air
HOA:
No Data

Valuation

Our model vs. what's actually selling nearby.
Estimate
$439,900
$386K – $609K
Confidence Low
List vs. estimate
$436K below estimate
List $3,750 · -99.1%
Our model says this listing is priced below recent comparable activity. Expect competition.
Price per sq ft
$1
-98.9% vs. city median $177
Based on
5 MLS comparables
Median of recent comparable listings. Sold comps use closing price, active listings use list price.

Highlights

Garage
2 car garage
Furnished
Turnkey
Pets
Allowed
All facts and features
  • Flooring

    • Carpet

    • Luxury Vinyl

    • Tile

    Heating

    • Central

    • Heat Pump

    Cooling

    • Central Air

    Appliances

    • Convection Oven

    • Dishwasher

    • Electric Water Heater

    • Microwave

    • Range

    • Range Hood

    • Refrigerator

    • Washer

    Other interior features

    • Ceiling Fan(s)

    • Primary Bedroom Main Floor

    • Skylight(s)

    • Solid Surface Counters

    • Solid Wood Cabinets

    • Split Bedroom

    • Thermostat

    • Vaulted Ceiling(s)

    Bedrooms and bathrooms

    • Bedrooms: 3

    • Bathrooms: 1

    • Full bathrooms: 2

  • Property

    • Levels: One

    • Exterior Features: Irrigation System / Sliding Doors

    Lot

    • Lot: 0.62 Acres

    Other Property Information

    • Parcel Number: 1268035000

  • Type and style

    • Property Type: Residential Lease

    • Property Sub Type: Single Family Residence

  • Utility

    • BB/HS Internet Available

    • Cable Connected

    • Electricity Connected

    • Water Connected

  • Source details

    • MLS ID: OM684223

    Other facts

    • Fireplace Features: Wood Burning

    • Laundry Features: Inside / Laundry Closet

    • Lot Features: Corner Lot

    • Window Features: Rods

    • Direction Faces: Southwest

    • Fireplace: Yes

    • Garage Spaces: 2

    • Attached Garage: Yes

    • Garage: Yes

    • Living Area: 1974

    • Water Source: Private

    • Lot Size Dimensions: 176 x 154

    • Subdivision Name: FRST VILLAS 02

Private inquiry
Talk to the advisor on this listing.
Floor plans, HOA docs, off-market comparables, scheduling a private showing — one message, direct to the local specialist.

More like this

Recently Rented
$3,000 /mo
House
3 bds · 3 ba · 2,341 sqft
OCALA PRESERVE PH 1, OCALA
3637 NW 56TH AVENUE
3637 NW 56th Avenue, Ocala FL 34482
Recently Rented
$2,625 /mo
House
3 bds · 3 ba · 2,341 sqft
OCALA PRESERVE PH 1, Ocala
3637 NW 56th Avenue, Ocala FL 34482
Recently Rented
$3,000 /mo
House
3 bds · 2 ba · 1,781 sqft
GOLDEN HILLS TURF & COUNTRY CLUB, OCALA
4714 NW 75TH AVENUE
Recently Rented
$3,650 /mo
House
3 bds · 2 ba · 2,005 sqft
GOLDEN HILLS TURF & COUNTRY CLUB, OCALA
5188 NW 78TH COURT
New
Recently Rented
$3,500 /mo
House
3 bds · 2 ba · 1,718 sqft
VILLAGE/ASCOT HEATH UN 43 PT, OCALA
4495 NW 79TH TERRACE ROAD
New
Recently Rented
$3,400 /mo
House
3 bds · 2 ba · 2,593 sqft
OCALA
7690 NW 21ST STREET
Recently Rented
$3,700 /mo
House
3 bds · 2 ba · 2,086 sqft
GOLDEN HILLS TURF & COUNTRY CLUB, OCALA
Recently Rented
$3,000 /mo
House
3 bds · 2 ba · 980 sqft
OCALA PARK ESTATE, OCALA
6170 NW 57TH COURT

Market around this address

Live counts in the same area.
View all

The multiple listing information is provided by the Stellar MLS from a copyrighted compilation of listings. The compilation of listings and each individual listing are ©2026-present Stellar MLS. All Rights Reserved. The information provided is for consumers' personal, noncommercial use and may not be used for any purpose other than to identify prospective properties consumers may be interested in purchasing. All properties are subject to prior sale or withdrawal. All information provided is deemed reliable but is not guaranteed accurate, and should be independently verified. Listing courtesy of: DOUGLAS ELLIMAN