Sell Your Home
Get a free home valuation
Contact
Tell us about your needs
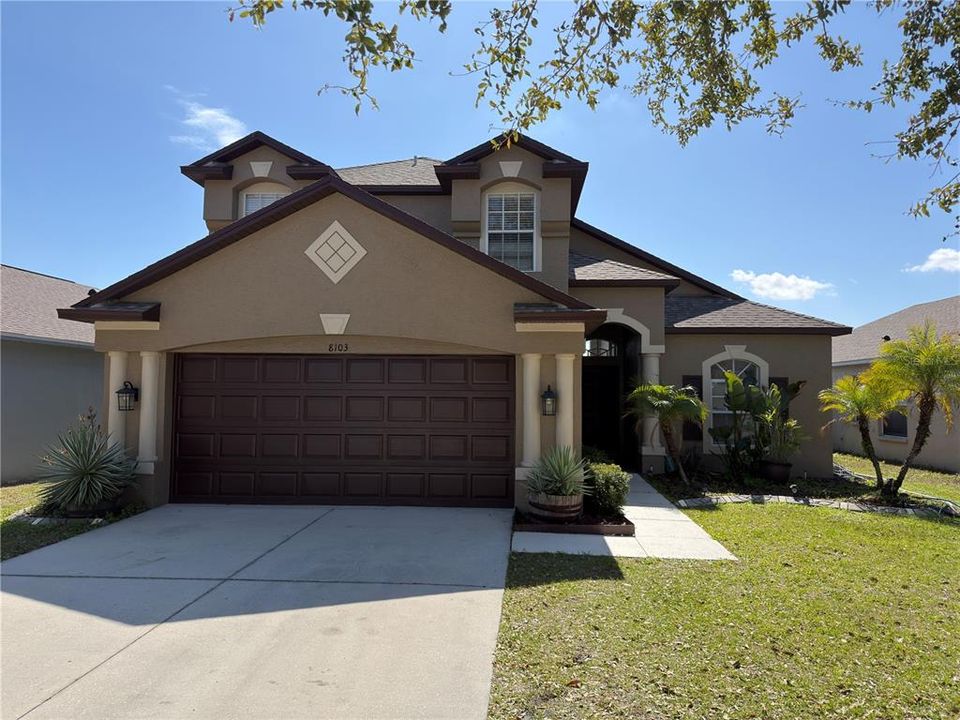
8103 TAR HOLLOW DRIVE

House Active With Contract
$2,700

BTC: 0.04142375

ETH: 1.41908086

-$200 (2026/04/18)
147 days
3 bds
2 ba
1,792 sqft

Overview

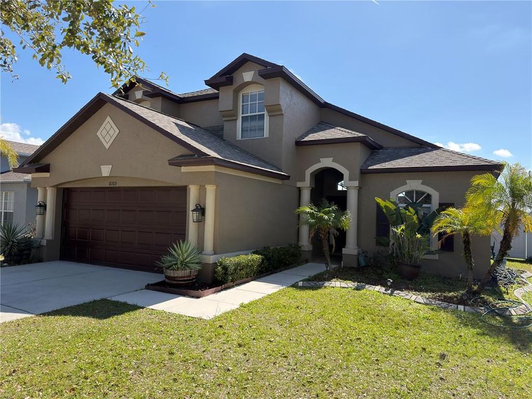
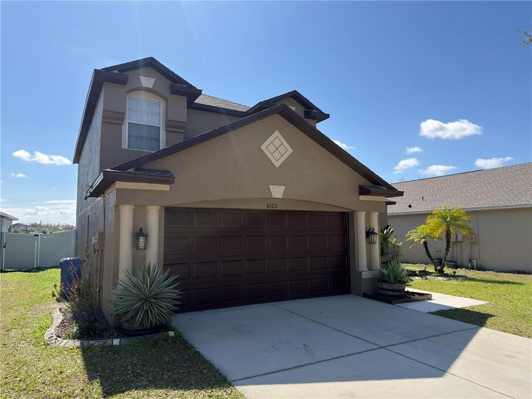
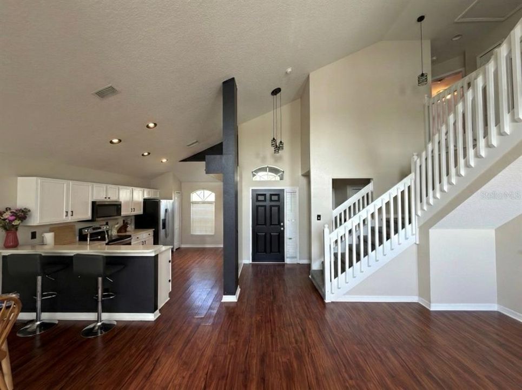
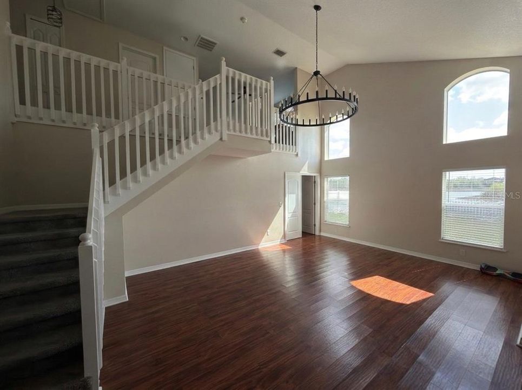
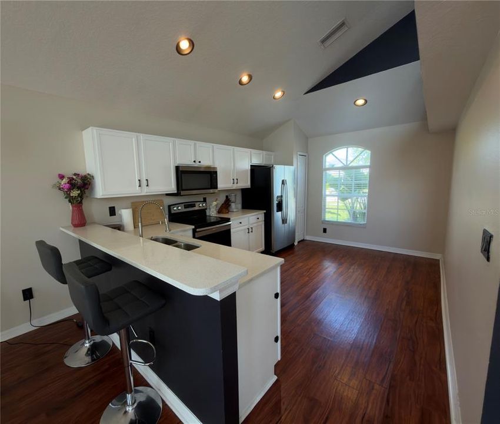
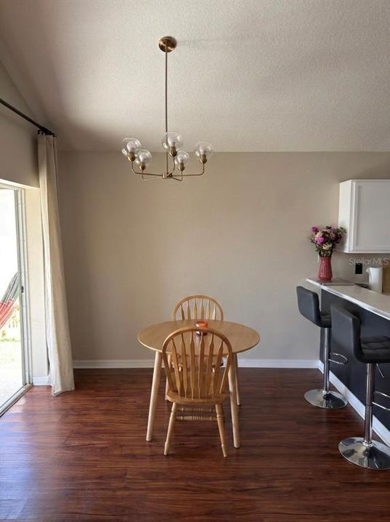
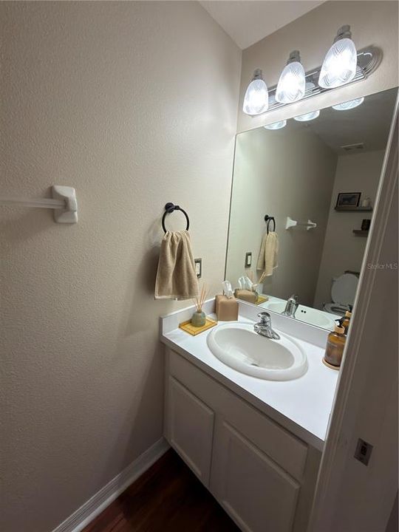
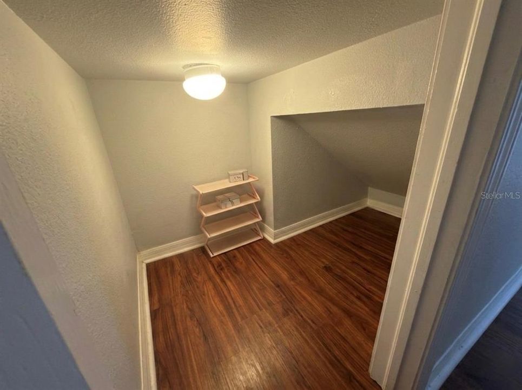
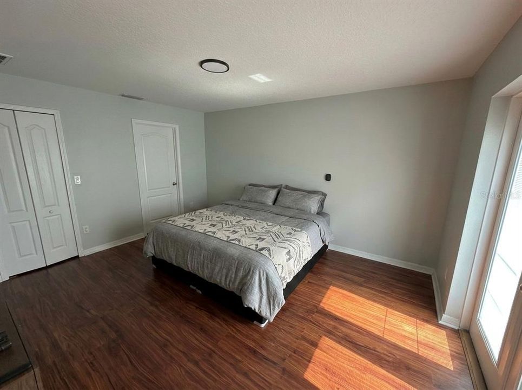
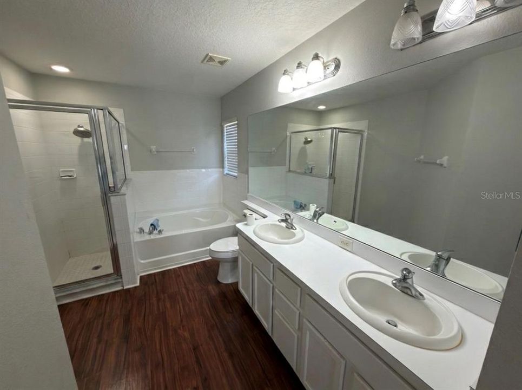
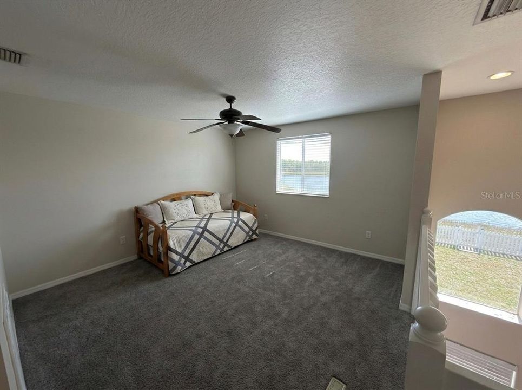
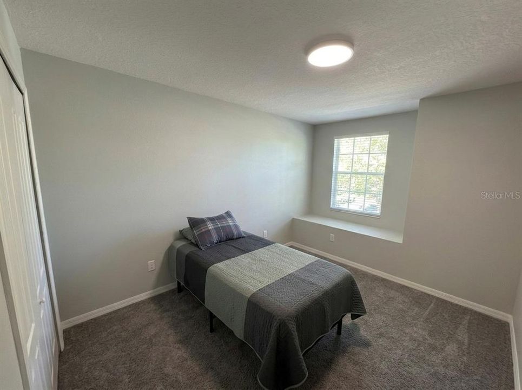
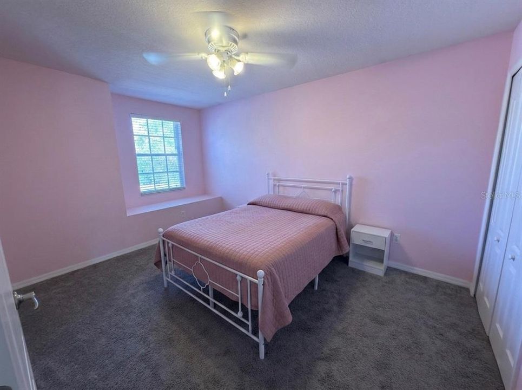
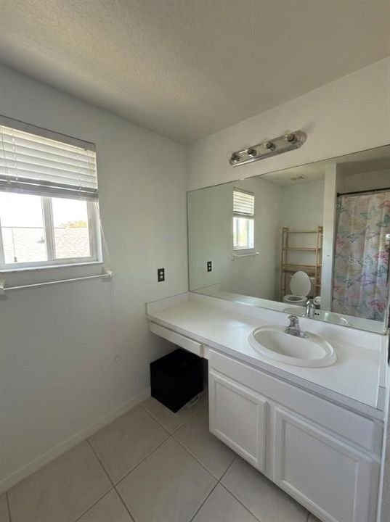
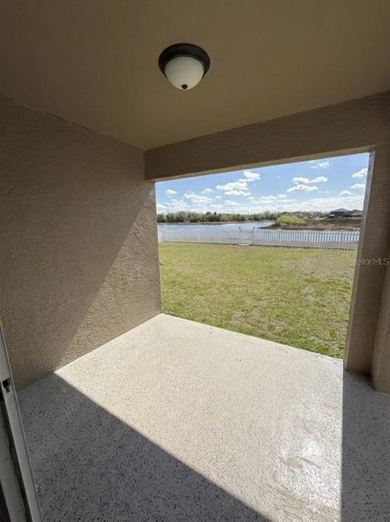
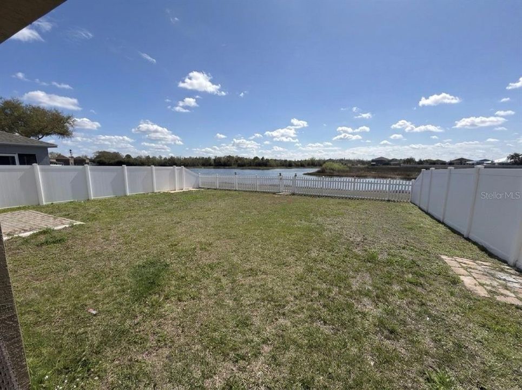
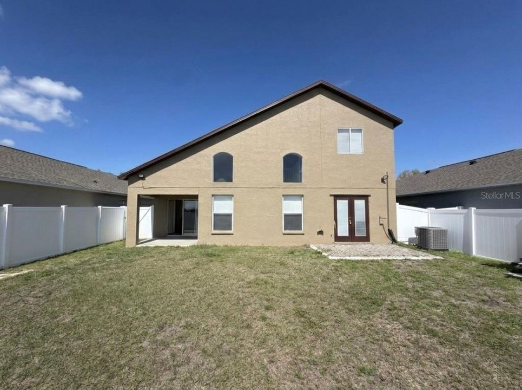
Virtually Staged. Experience luxury Lakeview living in this beautifully maintained 3-bedroom, 2.5-bathroom rental home located in the sought-after Carriage Pointe community. Spanning nearly 1,800 square feet, this spacious two-story residence features soaring ceilings, elegant wood flooring, and an open-concept layout perfect for effortless entertaining. The modern kitchen flows seamlessly into the dining area, while the bright living room offers serene water views and access to a private, fenced backyard. For ultimate convenience, the primary suite is located on the first floor and boasts a large walk-in closet and a spa-like en-suite bath with dual vanities and a soaking tub. Upstairs, a versatile loft provides the perfect space for a home office or media room. Residents will enjoy premium community amenities, including a pool, playground, and basketball courts, all situated just minutes from top-rated schools, shopping, dining, and major highway access.

Location

Details

Type:
Residential Lease
Parking:
Garage Door Opener
Year Built:
2005
Lot:
0.13 Acres
Heating:
Electric
Price/sqft:
$2
Cooling:
Central Air
HOA:
No Data

Valuation

Our model vs. what's actually selling nearby.
Estimate
$334,999
$224K – $388K
Confidence Low
List vs. estimate
$332K below estimate
List $2,700 · -99.2%
Our model says this listing is priced below recent comparable activity. Expect competition.
Price per sq ft
$1
-99.2% vs. city median $180
Based on
164 MLS comparables
Median of recent comparable listings. Sold comps use closing price, active listings use list price.

Highlights

View
Water
Garage
2 car garage
Pets
Allowed
All facts and features
  • Heating

    • Electric

    Cooling

    • Central Air

    Appliances

    • Dryer

    • Microwave

    • Refrigerator

    • Washer

    Other interior features

    • Cathedral Ceiling(s)

    • Ceiling Fan(s)

    • High Ceilings

    • Living Room/Dining Room Combo

    • Open Floorplan

    • Primary Bedroom Main Floor

    • Smart Home

    • Thermostat

    • Walk-In Closet(s)

    Bedrooms and bathrooms

    • Bedrooms: 3

    • Bathrooms: 1

    • Full bathrooms: 2

  • Parking

    • Garage Door Opener

    Property

    • Levels: Two

    Lot

    • Lot: 0.13 Acres

    Other Property Information

    • Parcel Number: U36301982PH0000000044.0

  • Type and style

    • Property Type: Residential Lease

    • Property Sub Type: Single Family Residence

  • Source details

    • MLS ID: O6386904

    Other facts

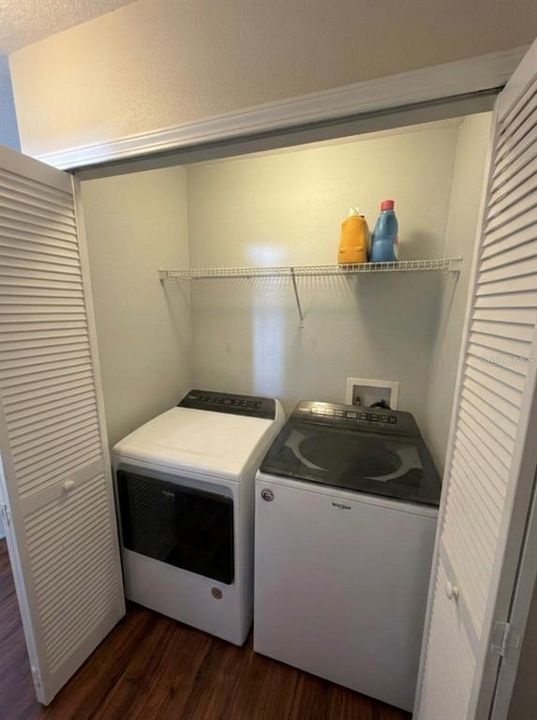
    • Laundry Features: Inside

    • Patio And Porch Features: Rear Porch

    • Garage Spaces: 2

    • Attached Garage: Yes

    • Garage: Yes

    • Living Area: 1792

    • Lot Size Dimensions: 50 x 115

    • Subdivision Name: CARRIAGE POINTE PH 1

Private inquiry
Talk to the advisor on this listing.
Floor plans, HOA docs, off-market comparables, scheduling a private showing — one message, direct to the local specialist.

More like this

New
Active With Contract
$2,400
House
4 bds · 2 ba · 1,784 sqft
RIVERVIEW
10636 SAGE CANYON DRIVE
New
Active With Contract
$3,000
House
4 bds · 3 ba · 2,484 sqft
VENTANA GRVS PH 2A, RIVERVIEW
10913 GREEN HARVEST DRIVE
Active With Contract
$2,400
House
3 bds · 2 ba · 1,561 sqft
TWIN CREEKS PH 1 & 2, RIVERVIEW
10005 ROSE PETAL PLACE
Active With Contract
$3,500
House
4 bds · 3 ba · 2,685 sqft
PANTHER TRACE PH 1A, RIVERVIEW
10901 WILDCAT DRIVE
Active With Contract
$2,350
House
4 bds · 2 ba · 1,742 sqft
GLADESONG, RIVERVIEW
10624 SAGE CANYON DRIVE
-$100
Active With Contract
$2,100
Townhouse
2 bds · 2 ba · 1,532 sqft
SUMMERFIELD VILLAGE 1 TR 2, RIVERVIEW
10916 KEYS GATE DRIVE
-$501
Active With Contract
$1,999
House
3 bds · 2 ba · 1,525 sqft
SOUTH POINTE PH 6, RIVERVIEW
10553 EGRET HAVEN LANE
-$100
Active With Contract
$2,400
Townhouse
3 bds · 2 ba · 1,752 sqft
TUSCANY BAY REP, GIBSONTON
7308 MERLOT SIENNA AVENUE

Market around this address

Live counts in the same area.
View all

The multiple listing information is provided by the Stellar MLS from a copyrighted compilation of listings. The compilation of listings and each individual listing are ©2026-present Stellar MLS. All Rights Reserved. The information provided is for consumers' personal, noncommercial use and may not be used for any purpose other than to identify prospective properties consumers may be interested in purchasing. All properties are subject to prior sale or withdrawal. All information provided is deemed reliable but is not guaranteed accurate, and should be independently verified. Listing courtesy of: LA ROSA REALTY CENTRAL FLORIDA LLC