Sell Your Home
Get a free home valuation
Contact
Tell us about your needs
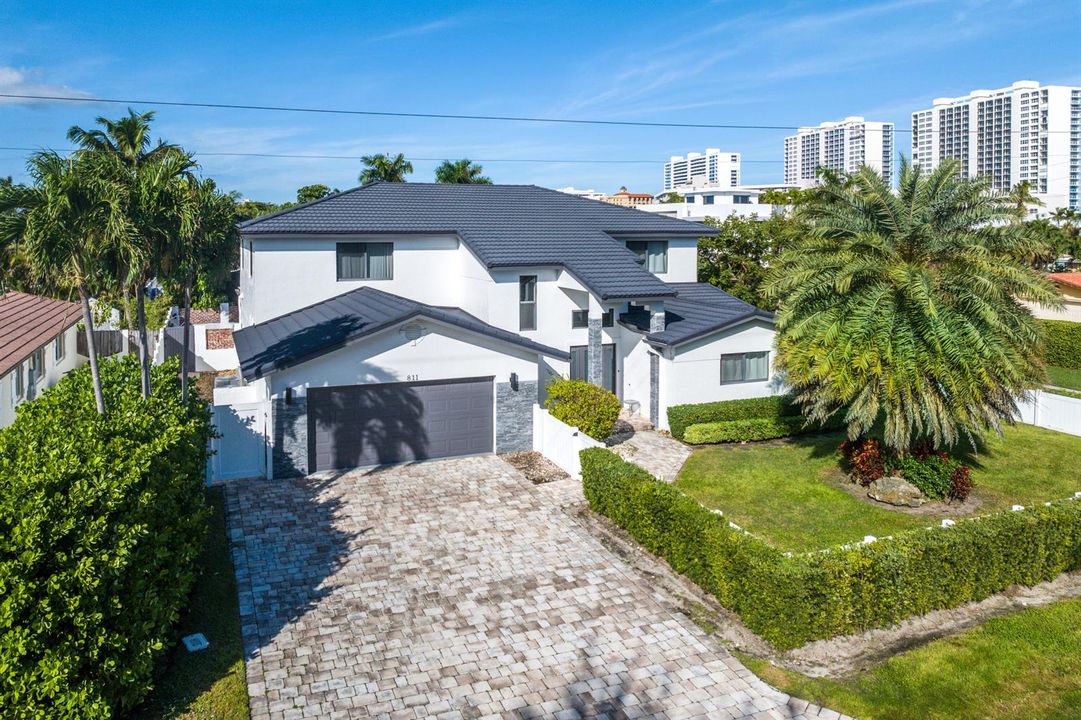
811 SE 31st Street, Boca Raton FL 33432

House For Sale
$3,500,000

BTC: 44.19191919

ETH: 1,429.15475704

4 days
6 bds
4 ba
3,744 sqft

Overview

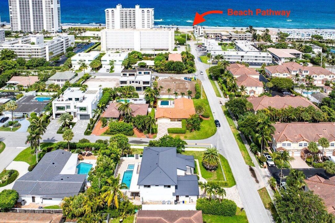
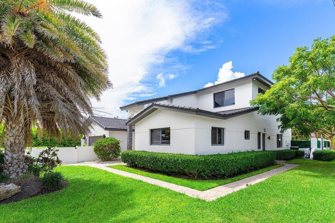
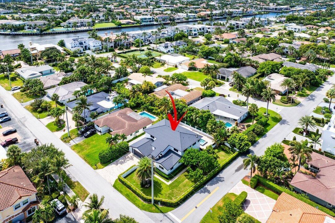
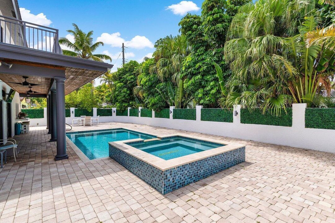
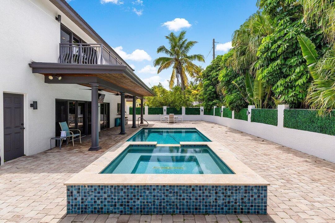
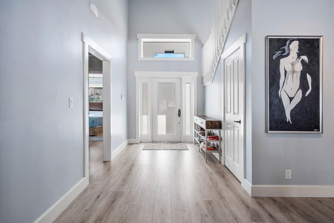
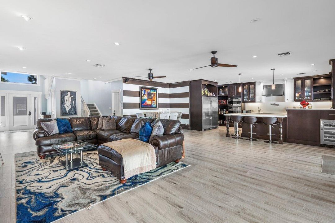
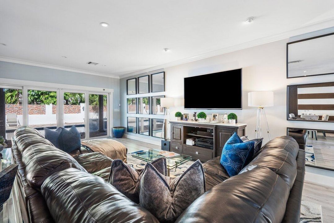
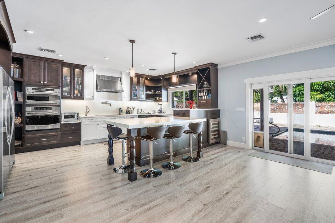
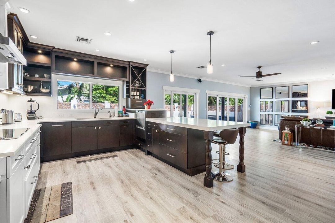
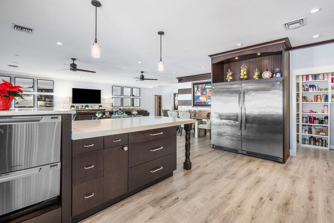
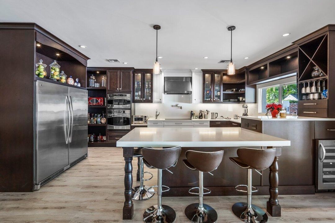
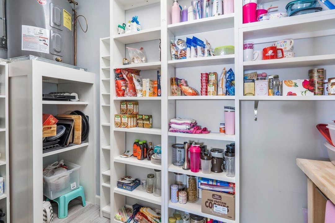
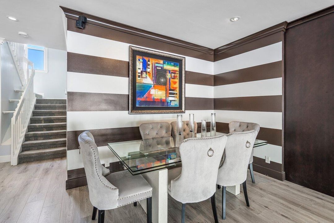
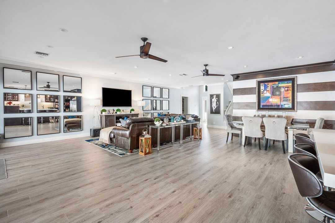
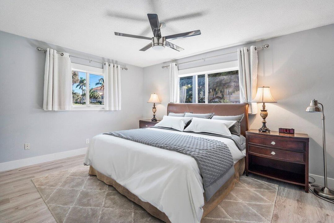
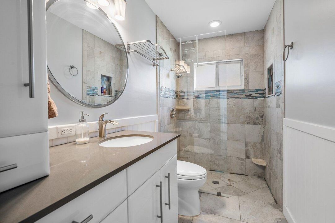
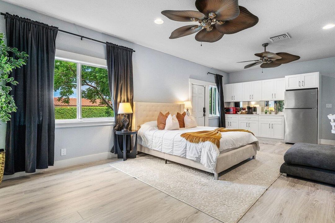
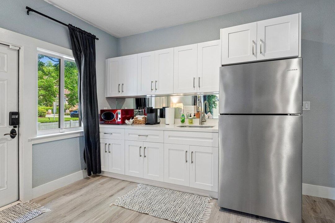
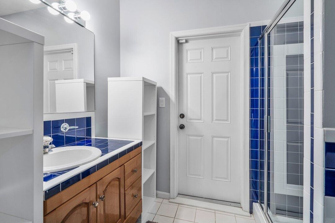
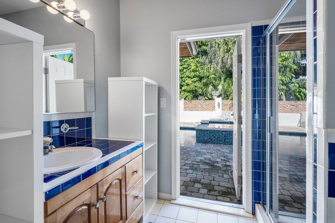
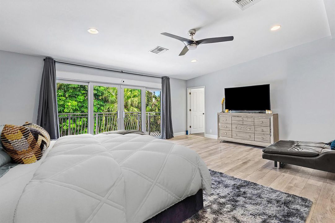
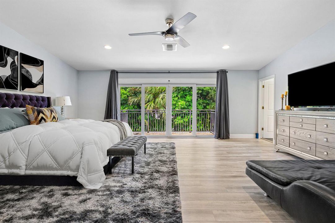
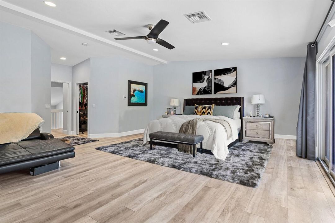
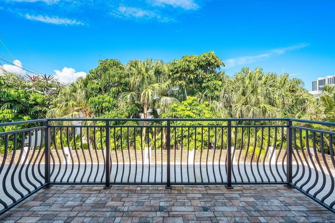
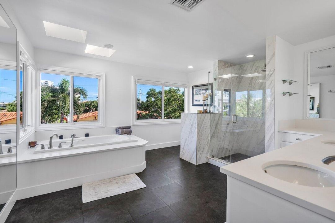
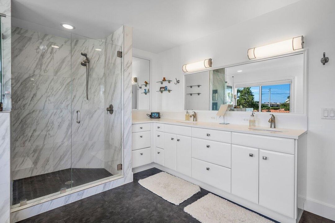
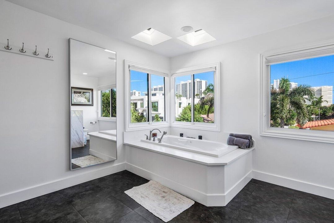
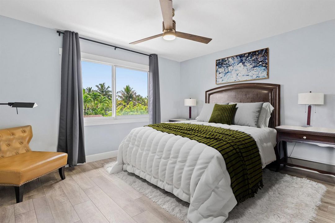
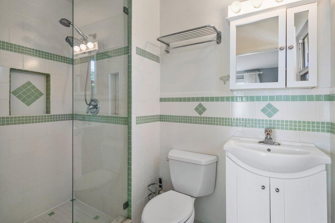
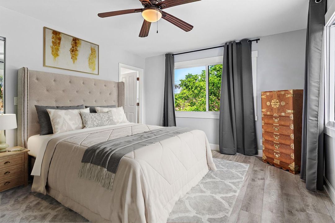
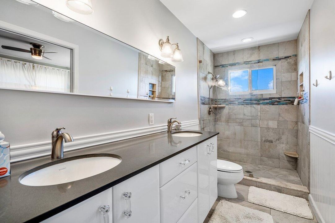
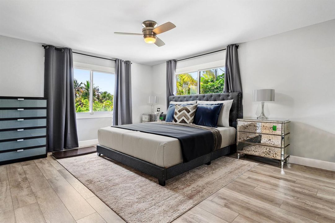
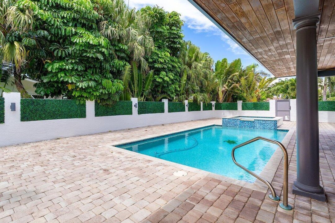
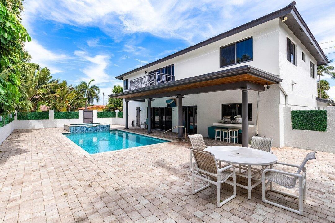
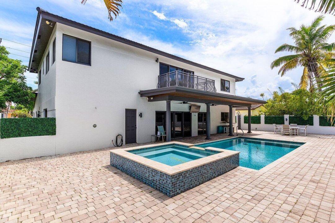
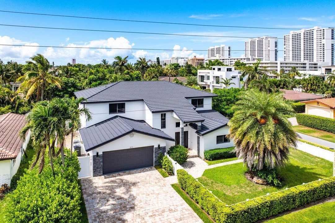
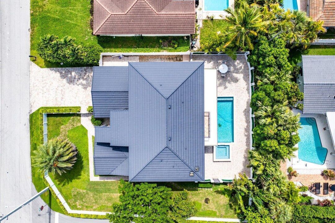
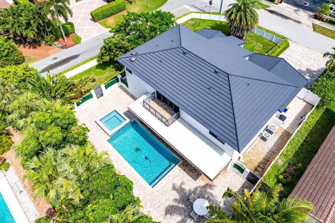
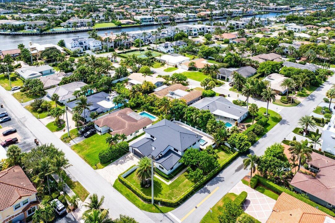
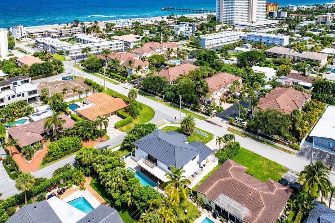
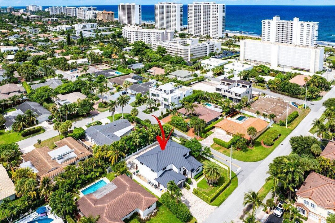
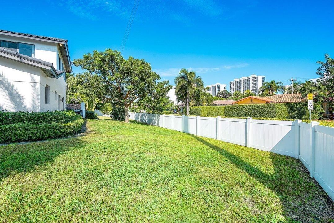
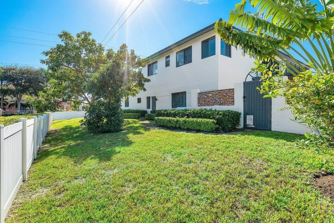
Welcome to your dream coastal retreat—just a short stroll from the sun-drenched shores of Boca Raton. Perfectly situated in the coveted Spanish River Land neighborhood, this stunning residence offers the ideal blend of beachside living, luxury design, and premier East Boca Raton lifestyle. Set on an expansive, fenced lot, this beautifully remodeled home features a seamless indoor-outdoor flow with lush green space, a saltwater pool, and a 12-person spa—ideal for entertaining or relaxing in your private oasis. Inside, a thoughtfully designed open-concept layout includes six bedrooms and five full bathrooms, with both first and second-floor primary suites. Each guest room includes its own ensuite bath, ensuring comfort and privacy for all. The gourmet kitchen is a chef's delight, equipped with high-end appliances, a walk-in pantry, and an oversized island that anchors the heart of the home. The spacious great room opens directly to the covered patio, perfect for enjoying South Florida's year-round sunshine. Live just moments from the beach, Mizner Park, the Boca Raton Resort & Beach Club, and Downtown Deerfield Beach. With easy access to top-tier dining, shopping, and entertainment all while enjoying the prestige of a Boca Raton address this is coastal living at its finest.
Location

Details

Type:
Residential
Parking:
2 Or More Spaces / Driveway / Parking Garage
Year Built:
1971
Lot:
0.20 Acres
Heating:
Central
Price/sqft:
$935
Cooling:
Ceiling Fan(s) / Central Air
HOA:
No Data

Valuation

Our model vs. what's actually selling nearby.
Estimate
$3,150,000
$1.3M – $4.1M
Confidence Low
List vs. estimate
$350K above estimate
List $3,500,000 · +11.1%
Our model says this listing is priced above recent comparable activity. Room to negotiate.
Price per sq ft
$934
+71.9% vs. city median $543
Based on
7 MLS comparables
+ 24 public-records sales within 0.5 mi
Median actual sale: $1.8M
Median of recent comparable listings. Sold comps use closing price, active listings use list price.

Highlights

Annual tax
$20,472
2026
Pool
Gunite
Garage
2 car garage
Pets
Allowed
All facts and features
  • Flooring

    • Tile

    • Wood

    Heating

    • Central

    Cooling

    • Ceiling Fan(s)

    • Central Air

    Appliances

    • Electric Water Heater

    • Dishwasher

    • Dryer

    • Free-Standing Freezer

    • Microwave

    • Refrigerator

    • Self Cleaning Oven

    • Wall Oven

    • Washer

    Other interior features

    • Cooking Island

    • Pantry

    • Split Bedroom

    • Vaulted Ceiling(s)

    • Volume Ceilings

    • Den/Library/Office

    • Family Room

    • Utility Room/Laundry

    Bedrooms and bathrooms

    • Bedrooms: 6

    • Full bathrooms: 4

  • Parking

    • 2 Or More Spaces

    • Driveway

    • Parking Garage

    Property

    • Levels: 2

    • Pool Private: Yes

    • Exterior Features: Open Balcony

    Lot

    • Lot: 0.20 Acres

    Other Property Information

    • Parcel Number: 06434732020090010

    • Zoning: R1A(ci

  • Type and style

    • Property Type: Residential

    • Property Sub Type: Single Family Residence

  • Utility

    • Cable Connected

    • Sewer Connected

    • Water Connected

    • Cable Available

    • Sewer Available

    • Water Available

  • Other financial information

    • Annual tax amount: $20,472

  • Source details

    • MLS ID: B26072022

    Other facts

    • Construction Materials: CBS Construction / Stone / Stucco

    • Laundry Features: Laundry Room / Utility Room/Laundry

    • Lot Features: Less Than 1/4 Acre Lot / Less Than 1 Acre / Fenced

    • Patio And Porch Features: Open Balcony / Patio

    • Pool Features: Gunite / Heated / Hot Tub / Private / Pool/Spa Combo

    • Window Features: Complete Impact Glass

    • Direction Faces: East

    • Other Structures: Livable

    • Architectural Style: Two Story

    • Garage Spaces: 2

    • Attached Garage: Yes

    • Garage: Yes

    • Living Area: 3744

    • Water Source: Public

    • Subdivision Name: SPANISH RIVER LAND ,SPANISH RIVER LAND

Private inquiry
Talk to the advisor on this listing.
Floor plans, HOA docs, off-market comparables, scheduling a private showing — one message, direct to the local specialist.

More like this

New
For Sale
$2,495,000
House
4 bds · 3 ba · 3,286 sqft
POMPANO WATERWAY ESTATES, Lighthouse Point
5100 NE 30TH Terrace, Lighthouse Point FL 33064
New
For Sale
$3,990,000
House
5 bds · 5 ba · 3,405 sqft
BOCA VILLAS SEC B, Boca Raton
464 NE 8TH Street, Boca Raton FL 33432
For Sale
$3,750,000
Condo/Co-op
3 bds · 3 ba · 3,614 sqft
SABAL POINT APTS CONDO,Sabal Point, Boca Raton
700 S Ocean Boulevard # 1104, Boca Raton FL 33432
For Sale
$3,500,000
House
5 bds · 4 ba · 4,873 sqft
OLD FLORESTA, Boca Raton
737 NW 4TH ST, Boca Raton FL 33486
For Sale
$2,850,000
House
4 bds · 3 ba · 2,773 sqft
Venetian Isles 3rd Sec., Lighthouse Point
4210 NE 23rd Avenue, Lighthouse Point FL 33064
For Sale
$4,400,000
House
5 bds · 5 ba · 4,506 sqft
Carriage Hill, Boca Raton
741 SW 15th Street, Boca Raton FL 33486
For Sale
$3,599,000
Condo/Co-op
3 bds · 3 ba · 2,792 sqft
Addison, Boca Raton
1500 S Ocean Boulevard # 205, Boca Raton FL 33432
For Sale
$3,999,999
Townhouse
4 bds · 4 ba · 3,197 sqft
BOCA RATON RIVIERA UNIT B, Boca Raton
130 NE Wavecrest Way, Boca Raton FL 33432

Market around this address

Live counts in the same area.
View all

The multiple listing information is provided by the Miami Association of REALTORS® from a copyrighted compilation of listings. The compilation of listings and each individual listing are ©2026-present Miami Association of REALTORS®. All Rights Reserved. The information provided is for consumers' personal, noncommercial use and may not be used for any purpose other than to identify prospective properties consumers may be interested in purchasing. All properties are subject to prior sale or withdrawal. All information provided is deemed reliable but is not guaranteed accurate, and should be independently verified. Listing courtesy of: Serhant