Sell Your Home
Get a free home valuation
Contact
Tell us about your needs
8111 TIMBER LAKE LANE

House Active With Contract
$499,000

BTC: 6.00192446

ETH: 188.30188679

New
2 bds
2 ba
1,838 sqft

Overview

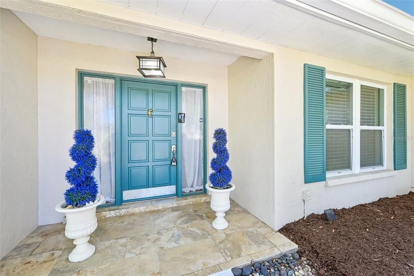
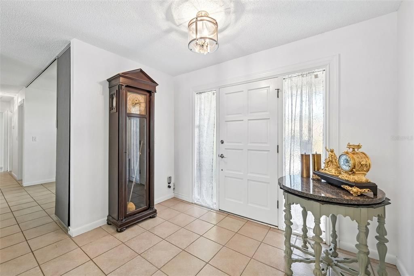
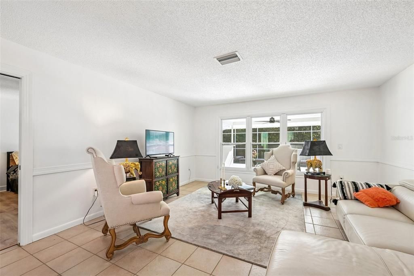
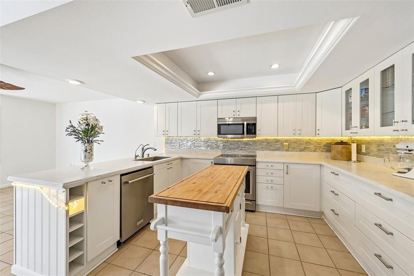
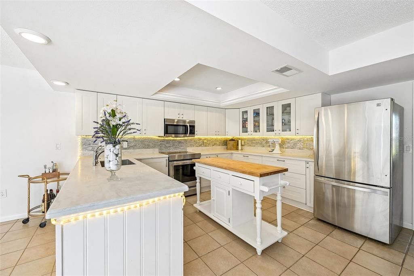
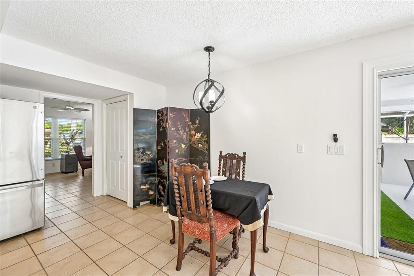
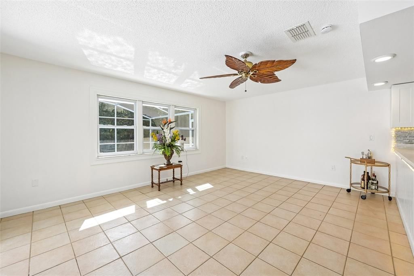
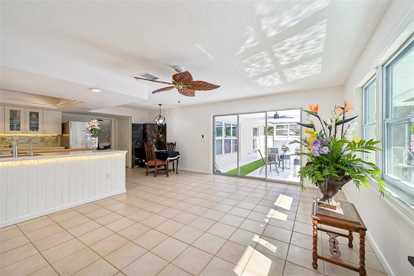
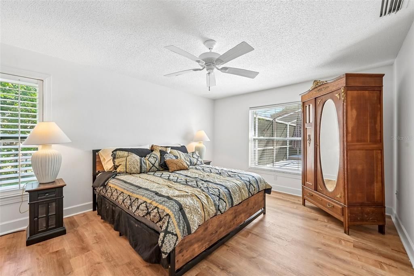
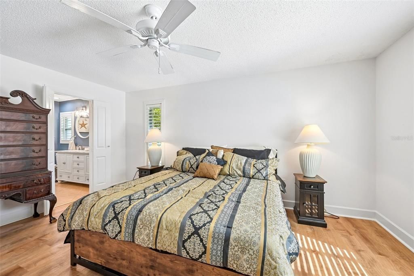
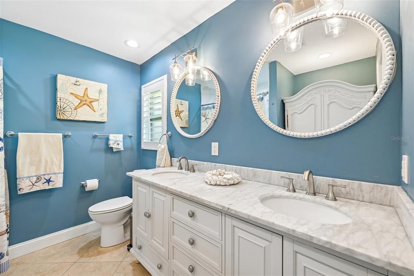
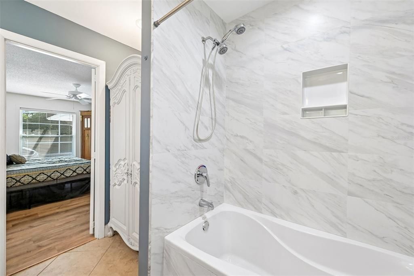
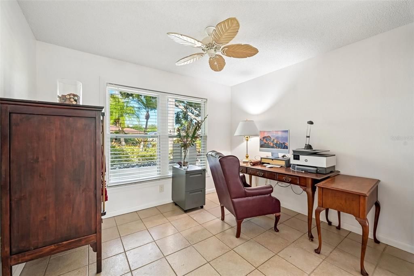
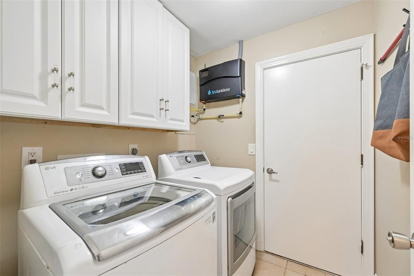
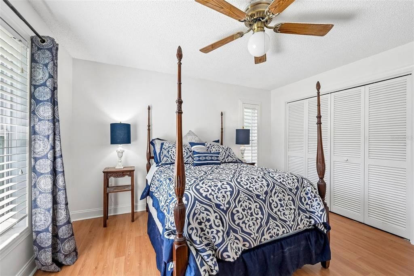
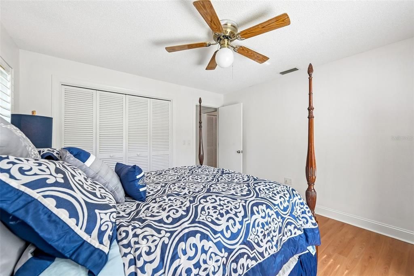
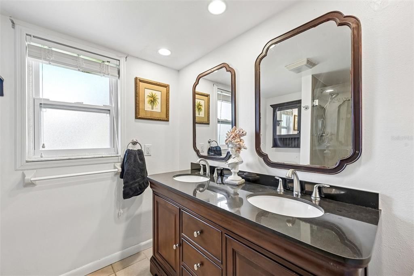
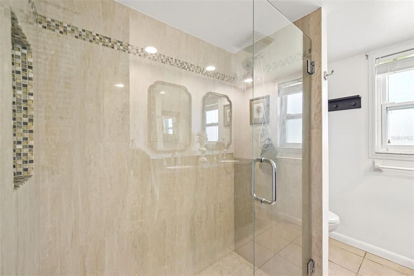
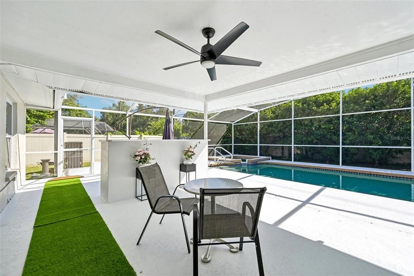
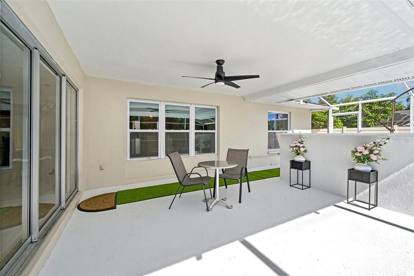
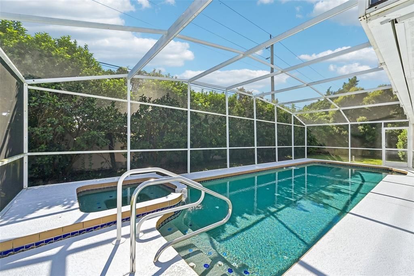
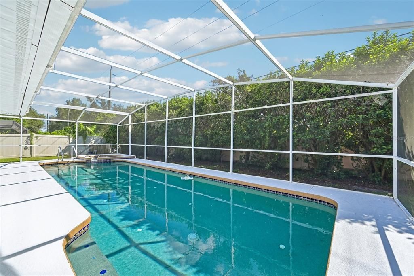
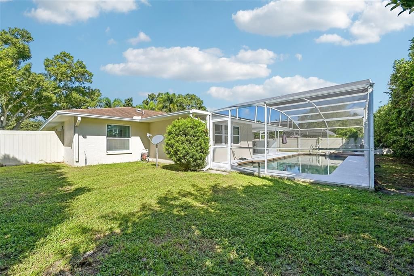
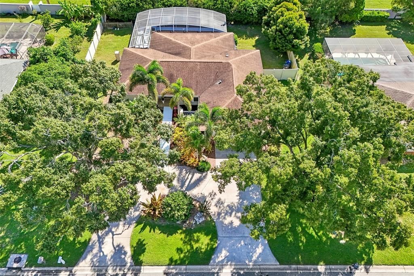
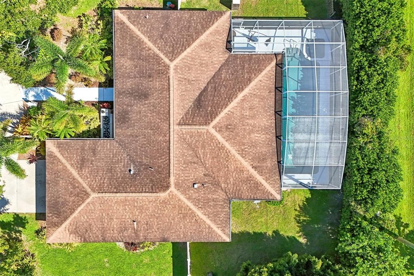
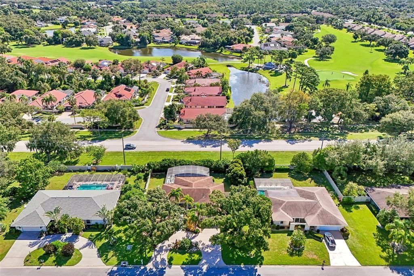
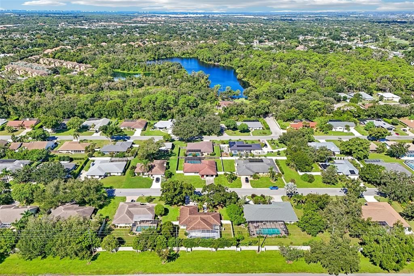
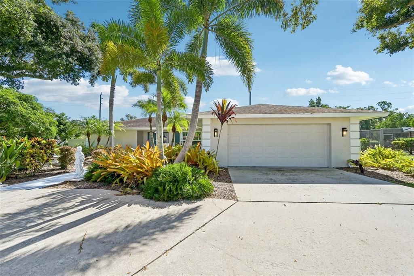
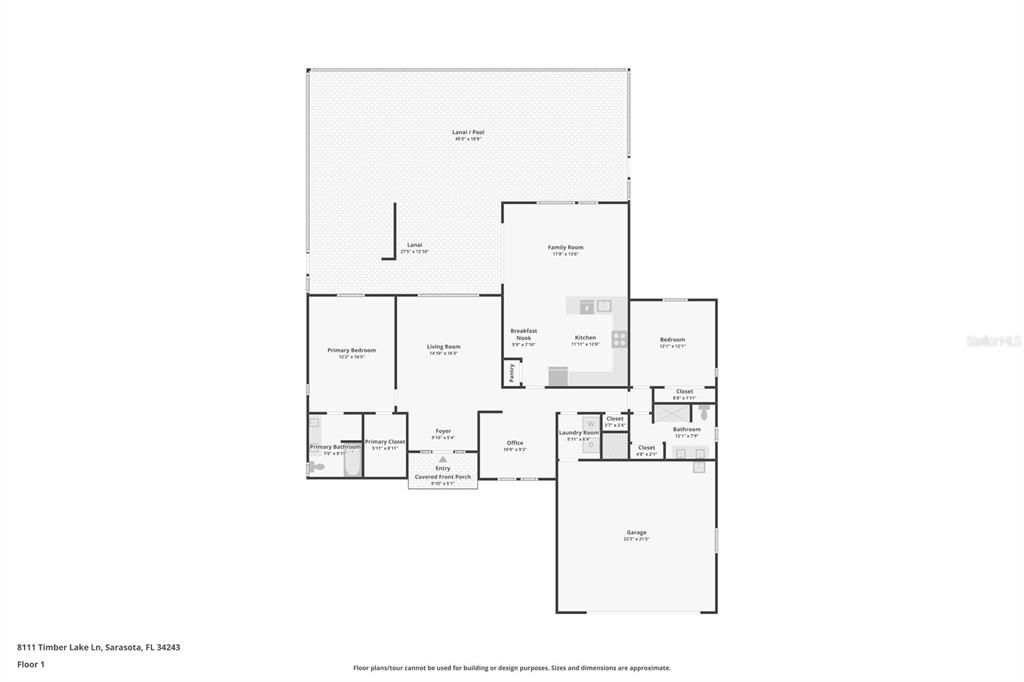
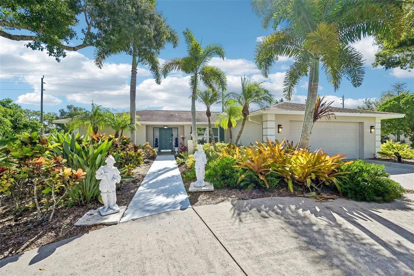
Under contract-accepting backup offers. Welcome to this inviting two-bedroom, two-bathroom home located in the well-established Palm-Aire community. It is a fantastic opportunity tucked right into a peaceful and highly sought-after neighborhood. Inside, the open and functional layout brings in plenty of natural light, featuring a kitchen that overlooks the main living space—perfect for both relaxing and entertaining. The house feels incredibly fresh thanks to newly painted interior walls and trim, updated Kitchen Aide appliances, and beautifully upgraded guest and primary bathrooms. There is also a great flex room where a wall track system was installed to easily create a private space whenever you need it. The living area flows right outdoors to a large screened lanai. Out on the back porch, sellers have added a new ceiling fan and light fixture, along with fresh paint on the pool surround and decking. It is a wonderful outdoor retreat featuring a beautiful pool and spa, all enclosed by a fully fenced yard for complete privacy. The curb appeal looks fantastic as well, with fresh landscape design and updated exterior lighting at the front of the house. On the practical side, the home features a reverse osmosis water filter, a tankless water heater system, and an upgraded, repaired outside irrigation system with a recently certified backflow evaluation from November 2025. For added peace of mind, the property sits comfortably in Flood Zone X.

Location

Details

Type:
Residential
Parking:
Circular Driveway
Year Built:
1981
Lot:
0.30 Acres
Heating:
Central
Price/sqft:
$271
Cooling:
Central Air
HOA:
$420

Valuation

Our model vs. what's actually selling nearby.
Estimate
$344,900
$278K – $523K
Confidence Low
List vs. estimate
$154K above estimate
List $499,000 · +44.7%
Our model says this listing is priced above recent comparable activity. Room to negotiate.
Price per sq ft
$271
-13.2% vs. city median $312
Based on
5 MLS comparables
Median of recent comparable listings. Sold comps use closing price, active listings use list price.

Highlights

Annual tax
$6,082
2025
HOA
$420/yr
Pool
In Ground
View
Pool, Trees/Woods
Garage
2 car garage
Pets
Allowed
All facts and features
  • Flooring

    • Laminate

    • Tile

    Heating

    • Central

    Cooling

    • Central Air

    Appliances

    • Convection Oven

    • Dishwasher

    • Dryer

    • Electric Water Heater

    • Kitchen Reverse Osmosis System

    • Microwave

    • Range

    • Refrigerator

    • Tankless Water Heater

    • Washer

    Other interior features

    • Ceiling Fan(s)

    • Chair Rail

    • Eating Space In Kitchen

    • Kitchen/Family Room Combo

    • Open Floorplan

    • Primary Bedroom Main Floor

    • Solid Surface Counters

    • Stone Counters

    • Thermostat

    • Walk-In Closet(s)

    Bedrooms and bathrooms

    • Bedrooms: 2

    • Full bathrooms: 2

  • Parking

    • Circular Driveway

    Property

    • Levels: One

    • Pool Private: Yes

    • Exterior Features: Irrigation System / Lighting / Private Entrance / Private Mailbox / Private Yard / Rain Gutters / Sliding Doors

    Lot

    • Lot: 0.30 Acres

    Other Property Information

    • Parcel Number: 2051702906

    • Zoning: RMF6/WPE

  • Type and style

    • Property Type: Residential

    • Property Sub Type: Single Family Residence

  • Utility

    • Cable Available

    • Electricity Connected

    • Public

    • Sewer Connected

    • Water Connected

  • Other financial information

    • HOA: $420

    • HOA Frequency: Annually

    • Annual tax amount: $6,082

  • Source details

    • MLS ID: TB8548623

    Other facts

    • Construction Materials: Block / Stucco

    • Foundation Details: Slab

    • Laundry Features: Inside / Laundry Room

    • Lot Features: Landscaped

    • Patio And Porch Features: Covered / Front Porch / Rear Porch / Screened

    • Pool Features: In Ground / Screen Enclosure

    • Direction Faces: West

    • Garage Spaces: 2

    • Attached Garage: Yes

    • Garage: Yes

    • Living Area: 1838

    • Water Source: Public

    • Lot Size Dimensions: 100 x 130

    • Subdivision Name: PALM-AIRE AT SARASOTA

Private inquiry
Talk to the advisor on this listing.
Floor plans, HOA docs, off-market comparables, scheduling a private showing — one message, direct to the local specialist.

More like this

New
Active With Contract
$595,000
House
3 bds · 2 ba · 2,091 sqft
DESOTO LAKES COUNTRY CLUB COLONY 1A REPL, SARASOTA
5210 INVERNESS DRIVE
New
Active With Contract
$470,000
House
2 bds · 2 ba · 1,713 sqft
LAKERIDGE FALLS PH 1A, SARASOTA
8155 STIRLING FALLS CIRCLE
New
Active With Contract
$400,000
House
3 bds · 2 ba · 1,902 sqft
PALM-AIRE AT SARASOTA, SARASOTA
5726 TIMBER LAKE DRIVE
New
Active With Contract
$595,000
House
4 bds · 3 ba · 3,112 sqft
MAGNOLIA HAMMOCK AT UNIVERSITY PLACE, BRADENTON
7411 GREEN STREET
New
Active With Contract
$475,000
House
4 bds · 2 ba · 2,156 sqft
SILVERLAKE A SUB, BRADENTON
5903 53RD LANE E
New
Active With Contract
$600,000
House
4 bds · 3 ba · 2,290 sqft
MANDALAY PH I, BRADENTON
6158 47TH ST E
New
Active With Contract
$364,000
House
3 bds · 2 ba · 2,163 sqft
HEATHER LAKES, SARASOTA
3714 POND VIEW LANE
New
Active With Contract
$419,000
House
3 bds · 2 ba · 1,291 sqft
LOCKWOODS, SARASOTA
3240 PATTON STREET

Market around this address

Live counts in the same area.
View all

The multiple listing information is provided by the Stellar MLS from a copyrighted compilation of listings. The compilation of listings and each individual listing are ©2026-present Stellar MLS. All Rights Reserved. The information provided is for consumers' personal, noncommercial use and may not be used for any purpose other than to identify prospective properties consumers may be interested in purchasing. All properties are subject to prior sale or withdrawal. All information provided is deemed reliable but is not guaranteed accurate, and should be independently verified. Listing courtesy of: REDFIN CORPORATION