Sell Your Home
Get a free home valuation
Contact
Tell us about your needs

812 37TH AVENUE S

House For Sale
$375,000

BTC: 4.90196078

ETH: 148.19205691

New
3 bds
2 ba
1,181 sqft

Overview

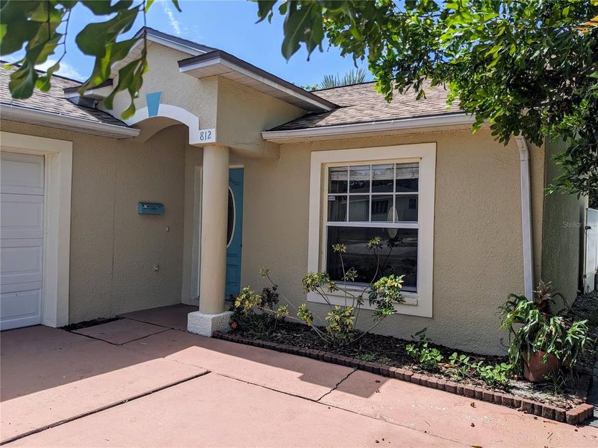
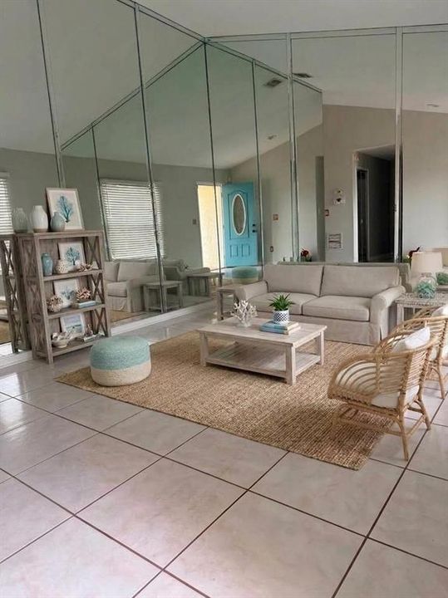
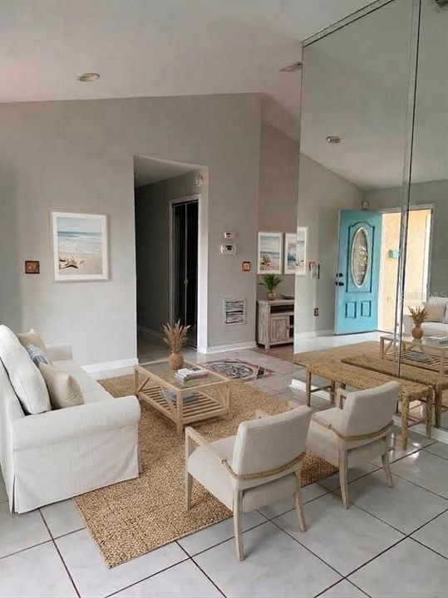
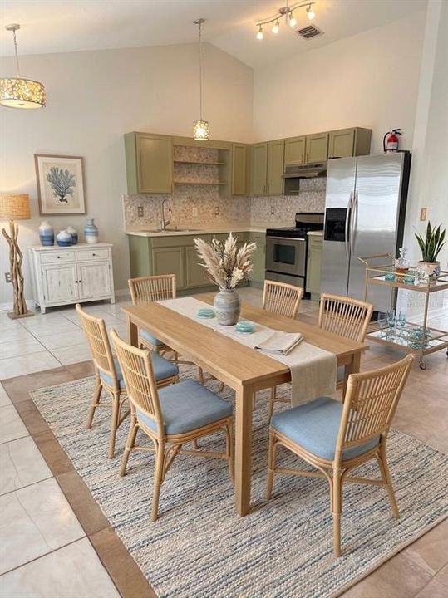
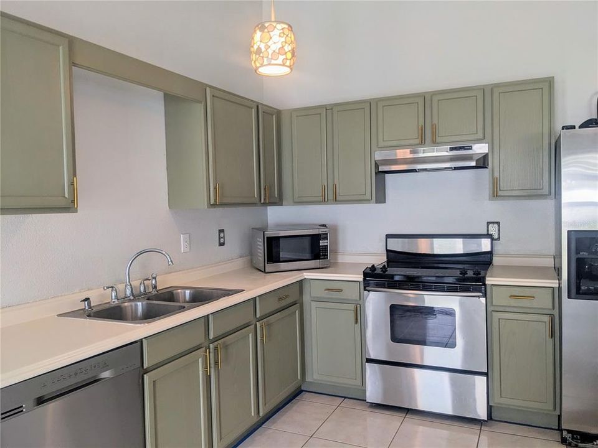
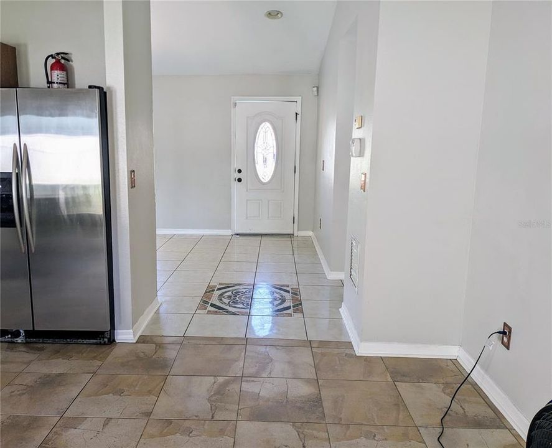
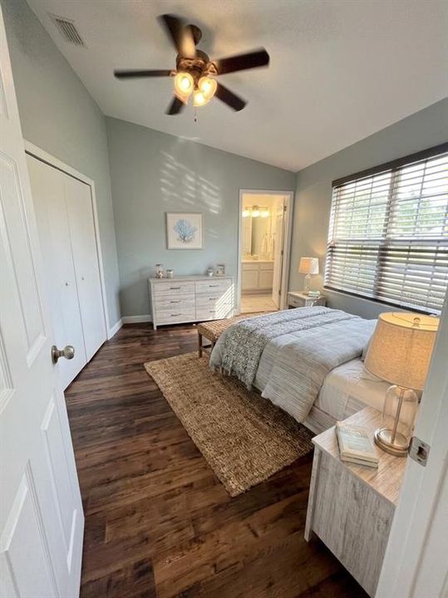
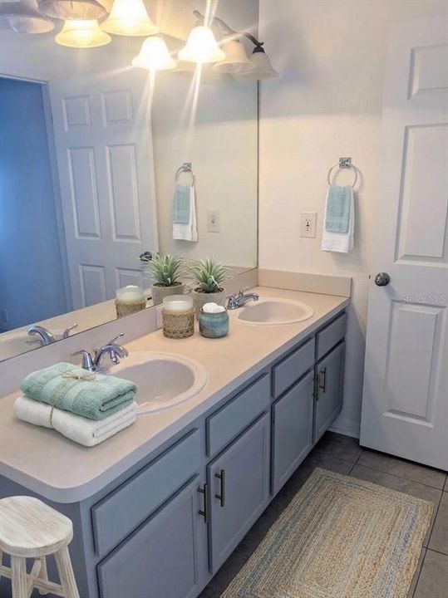
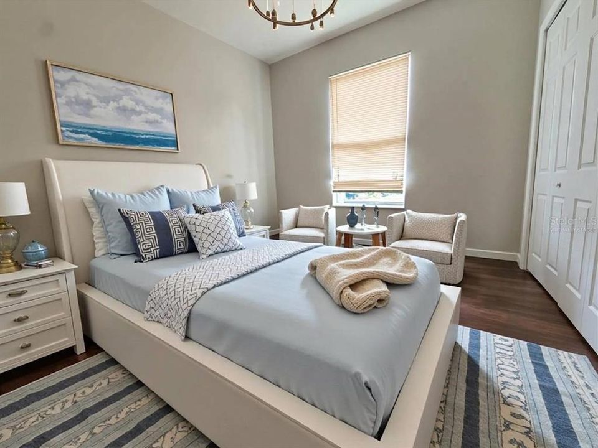
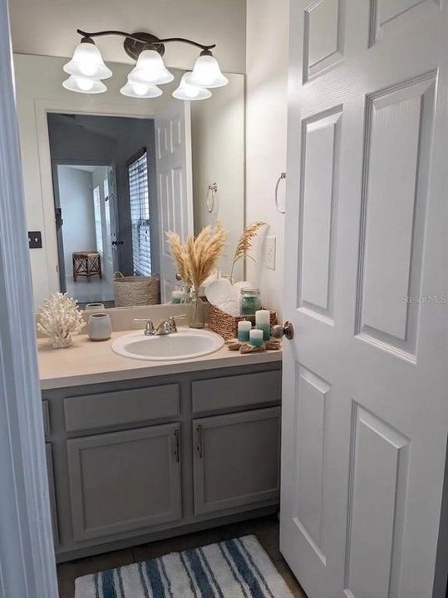
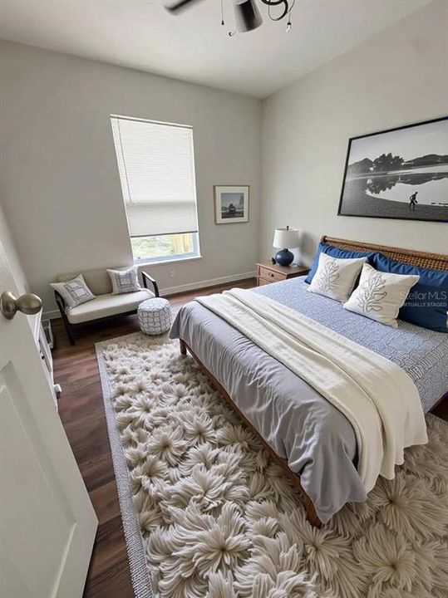
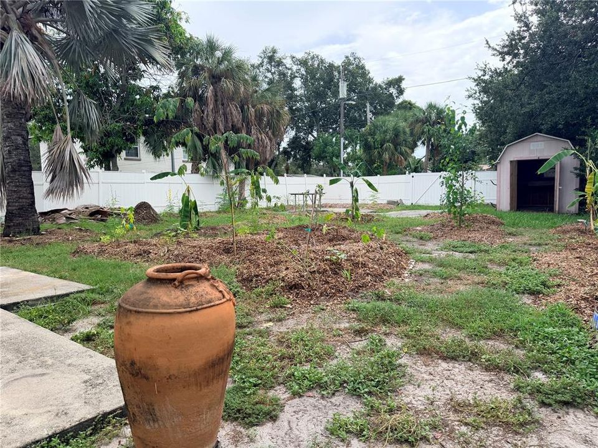
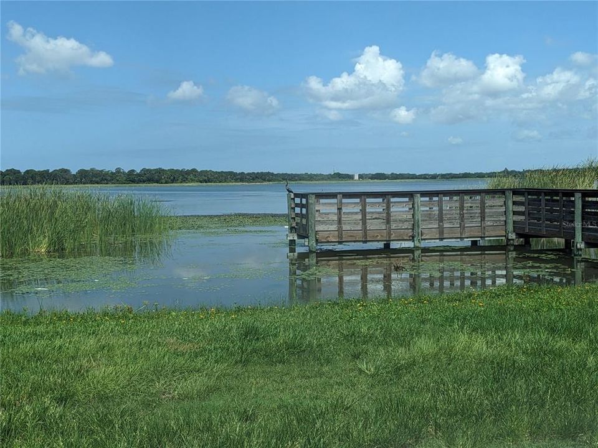
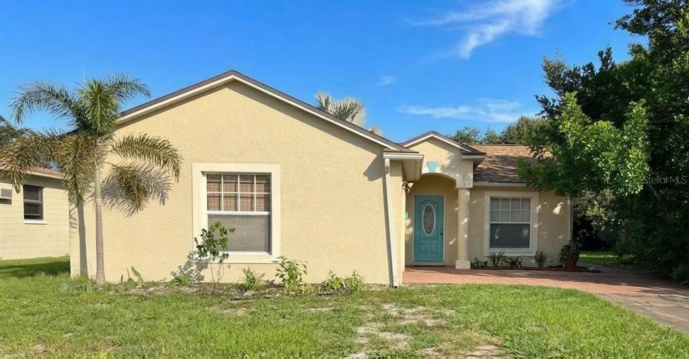
Mediterranean-style charm, a spacious fenced yard, and exceptional access to St. Petersburg’s favorite water and recreation spots—this 2003-built 3-bedroom, 2-bath home is ready for your Florida lifestyle. Bring the boat, kayak, paddleboard, fishing gear, and swimsuit: Lake Maggiore’s boat ramp is only about a half-block away, while the Coquina boat ramp and Grandview Park are approximately two blocks from home. Downtown St. Petersburg is just minutes away, offering the ideal blend of outdoor adventure and city convenience. Inside, lofted ceilings enhance the bright, open feel of the home, while the practical split-bedroom floor plan provides privacy and flexibility. The primary suite is positioned separately from the guest bedrooms and features an en-suite bath with a double-sink vanity and a walk-in closet. Two additional bedrooms and a full guest bath are conveniently located off the living area—ideal for family, guests, a home office, or a dedicated creative space. A side-load garage adds convenience and curb appeal, while the new roof provides an important recent upgrade. Situated on a quiet, well-kept street, the property also lies in Flood Zone X, where flood insurance is generally not required by lenders. Step outside to one of this home’s most memorable features: a very large, fully fenced backyard with an established edible food forest. Enjoy fresh, seasonal harvests from banana, guava, papaya, Jamaican cherry, mulberry, turmeric, ginger, moringa, Cuban oregano, and sweet potatoes—all already growing for the next homeowner. There is still abundant room to make the space your own: design a poolside retreat, cultivate expanded garden beds, create an outdoor kitchen or entertaining area, give pets room to play, or simply relax beneath the Florida sky. The combination of usable fenced space and established edible landscaping makes this yard both practical and special. Seller may consider flexible buyer incentives, including a lease-purchase arrangement, an interest-rate buydown, or a contribution toward allowable closing costs, subject to mutually agreeable terms.

Location

Details

Type:
Residential
Parking:
No Data
Year Built:
2003
Lot:
0.18 Acres
Heating:
Central
Price/sqft:
$318
Cooling:
Central Air
HOA:
No Data

Valuation

Our model vs. what's actually selling nearby.
Estimate
$294,950
$227K – $356K
Confidence Low
List vs. estimate
$80K above estimate
List $375,000 · +27.1%
Our model says this listing is priced above recent comparable activity. Room to negotiate.
Price per sq ft
$317
-5.1% vs. city median $334
Based on
6 MLS comparables
Median of recent comparable listings. Sold comps use closing price, active listings use list price.

Highlights

Annual tax
$4,958
2025
Garage
1 car garage
Pets
Allowed
All facts and features
  • Flooring

    • Carpet

    • Ceramic Tile

    • Laminate

    Heating

    • Central

    Cooling

    • Central Air

    Appliances

    • Range

    • Refrigerator

    Other interior features

    • Eating Space In Kitchen

    • Open Floorplan

    • Walk-In Closet(s)

    Bedrooms and bathrooms

    • Bedrooms: 3

    • Full bathrooms: 2

  • Property

    • Levels: One

    • Exterior Features: Sidewalk

    Lot

    • Lot: 0.18 Acres

    Other Property Information

    • Parcel Number: 313117328320001380

    • Zoning: SFR

  • Type and style

    • Property Type: Residential

    • Property Sub Type: Single Family Residence

  • Utility

    • Cable Available

    • Electricity Available

    • Public

  • Other financial information

    • Annual tax amount: $4,958

  • Source details

    • MLS ID: TB8548280

    Other facts

    • Construction Materials: Block / Stucco

    • Foundation Details: Slab

    • Laundry Features: Inside

    • Lot Features: City Lot / Near Public Transit / Sidewalk

    • Patio And Porch Features: Deck / Patio / Porch

    • Direction Faces: North

    • Architectural Style: Florida

    • Garage Spaces: 1

    • Attached Garage: Yes

    • Garage: Yes

    • Living Area: 1181

    • Water Source: Public

    • Lot Size Dimensions: 50 x 150

    • Subdivision Name: GRAND VIEW PARK REV

Private inquiry
Talk to the advisor on this listing.
Floor plans, HOA docs, off-market comparables, scheduling a private showing — one message, direct to the local specialist.

More like this

For Sale
$269,900
House
3 bds · 2 ba · 1,200 sqft
DOUGLAS PARK, ST PETERSBURG
1113 UNION STREET S
New
For Sale
$346,019
House
3 bds · 2 ba · 1,452 sqft
LEWIS ISLAND SEC 1, ST PETERSBURG
4359 NEPTUNE DRIVE SE
New
For Sale
$275,000
House
3 bds · 1 ba · 1,105 sqft
LELAND PARK, ST PETERSBURG
1001 QUEEN STREET S
New
For Sale
$325,000
House
2 bds · 1 ba · 867 sqft
HARRIS T C & A H SUB, ST PETERSBURG
1435 PRESCOTT STREET S
New
For Sale
$299,000
House
4 bds · 2 ba · 1,248 sqft
KRAMER & WALKERS SUB, ST PETERSBURG
1037 12TH AVENUE S
New
For Sale
$365,000
House
3 bds · 2 ba · 1,212 sqft
COLUMBIA HEIGHTS 2, ST PETERSBURG
1438 10TH AVENUE S
New
For Sale
$474,000
House
4 bds · 2 ba · 1,805 sqft
PARK'S SUB, JOHN M, ST PETERSBURG
1710 30TH STREET S
New
For Sale
$349,000
House
4 bds · 2 ba · 1,560 sqft
MANSFIELD HEIGHTS, ST PETERSBURG
XXXX 13TH AVENUE S

Market around this address

Live counts in the same area.
View all

The multiple listing information is provided by the Stellar MLS from a copyrighted compilation of listings. The compilation of listings and each individual listing are ©2026-present Stellar MLS. All Rights Reserved. The information provided is for consumers' personal, noncommercial use and may not be used for any purpose other than to identify prospective properties consumers may be interested in purchasing. All properties are subject to prior sale or withdrawal. All information provided is deemed reliable but is not guaranteed accurate, and should be independently verified. Listing courtesy of: COMPASS FLORIDA LLC