Sell Your Home
Get a free home valuation
Contact
Tell us about your needs
812 HIGH POINT COURT

House Active With Contract
$355,000

BTC: 4.73333333

ETH: 157.77777778

18 days
3 bds
2 ba
1,423 sqft

Overview

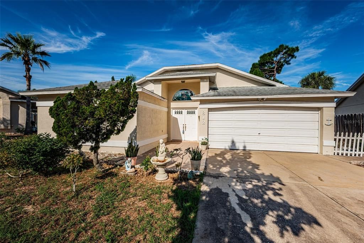
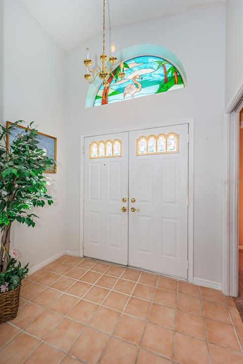
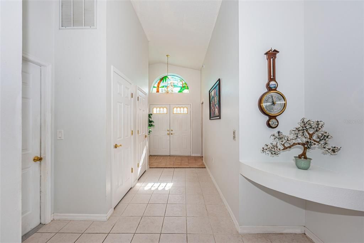
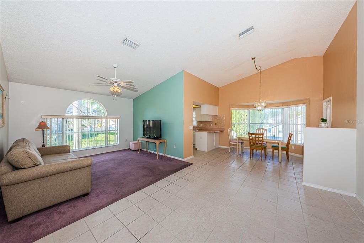
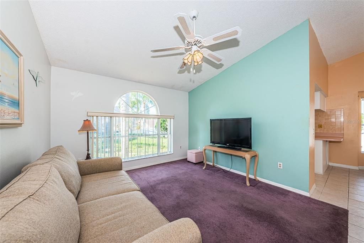
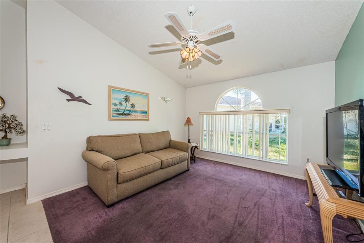
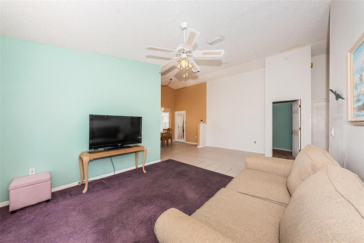
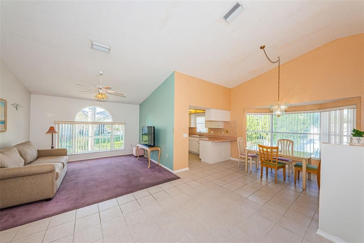
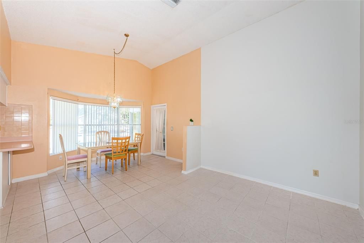
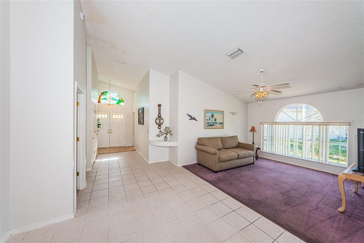
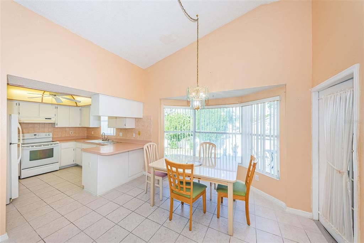
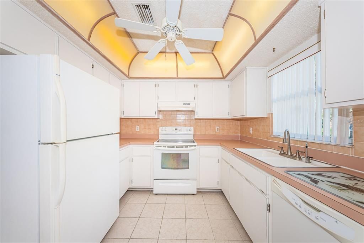
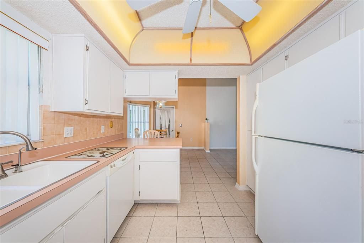
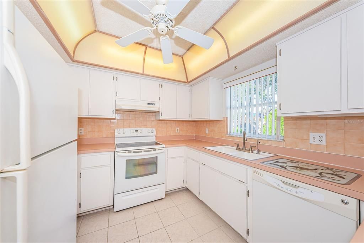
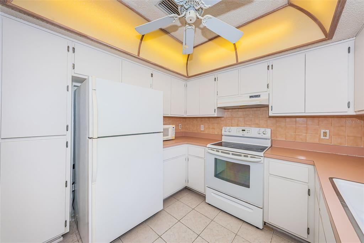
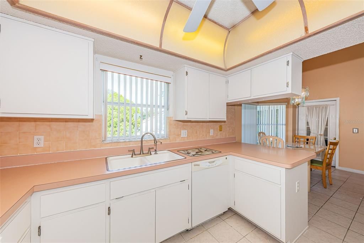
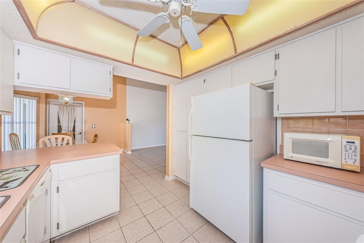
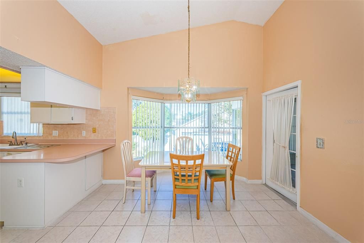
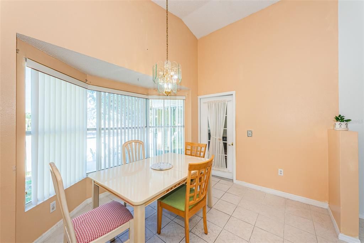
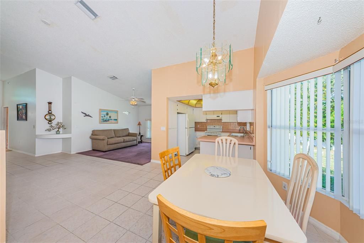
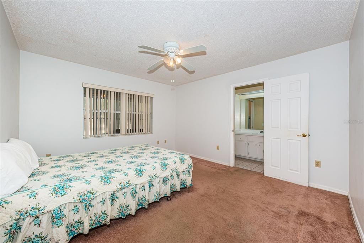
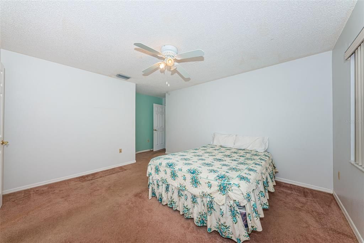
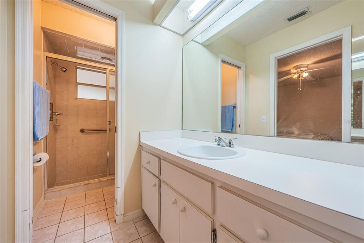
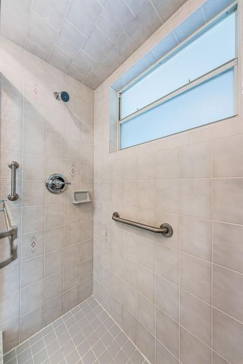
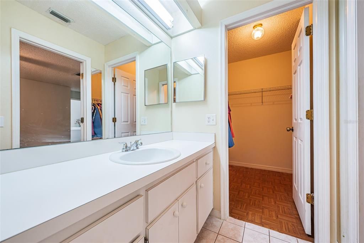
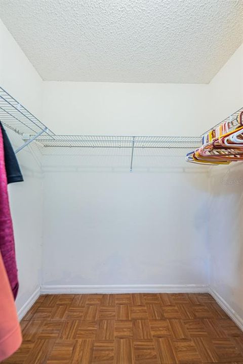
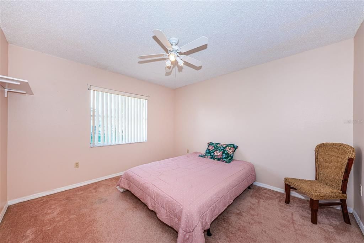
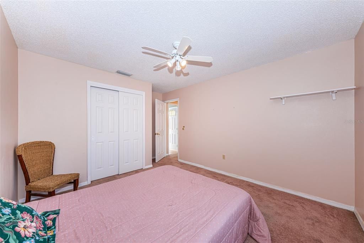
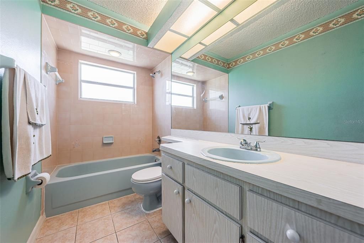
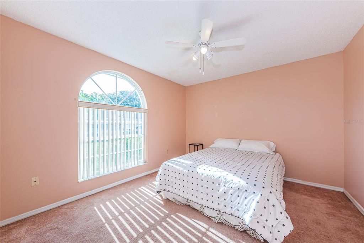
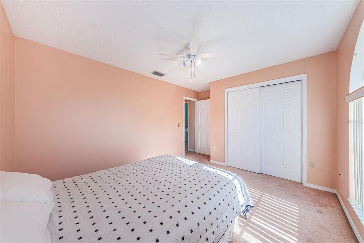
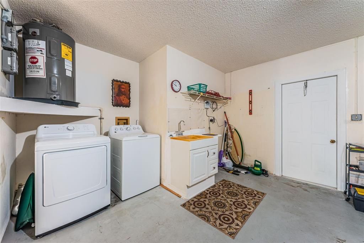
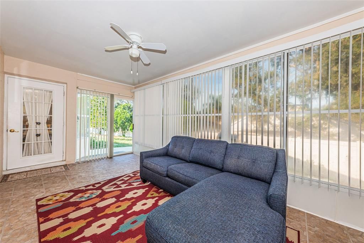
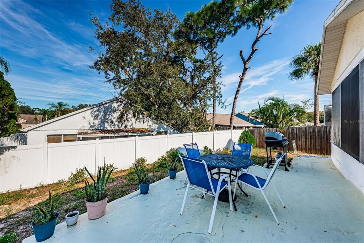
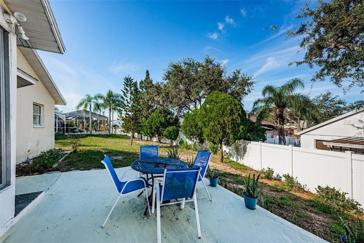
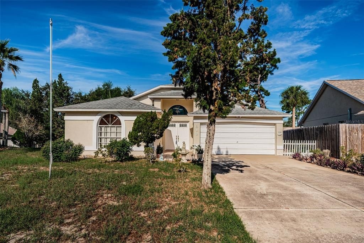
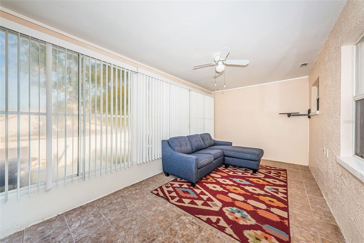
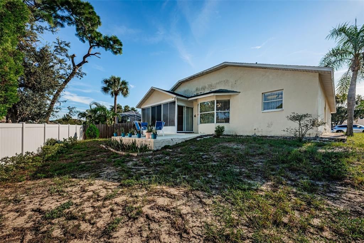
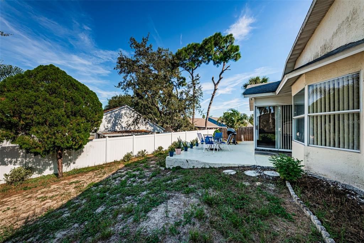
Under contract-accepting backup offers. CUL DE SAC ~ NO FLOOD ZONE ~ EXCELLENT LOCATION. Must see an affordable home located in the heart of Tarpon Springs. This GREAT ROOM floor plan offers 1423 sqft of open living space featuring 3 bedrooms, 2 bathrooms, a desirable split-bedroom floor plan designed for both privacy and functionality with a 2 car garage located on an .21 acre cul-de-sac lot. The double front door entry invites you into the ceramic tile foyer. The great room features soaring cathedral ceilings and flows nicely into the kitchen and dining area - perfect for entertaining family and friends. The functional kitchen overlooks the backyard with easy access to the outdoor Florida room and backyard patio with easy access to your dining area. The secondary bedrooms are located in the front of the home with easy access to the guest bathroom featuring a tub/shower combination. The spacious primary suite is privately tucked away at the back of the home with a private bath featuring a walk-in shower, spacious vanity with a new sink and a large walk-in closet. The enclosed Florida room has a nice added living space and does have an air conditioning vent but is not included in the heated and air conditioner square footage of 1423. The two car garage is attached with the laundry facilities along with a garage service door to the backyard ideal for gardening enthusiasts and or pets. Additional features of this home include a newer HVAC (2021), water heater (2019), a 30 year shingle roof was put on in 2009, LOW annual HOA fees, NO CDDS fees and NO FLOOD INSURANCE REQUIRED. Brittany Park is an wonderful place to live conveniently located to Historic downtown Tarpon Springs, the famous Tarpon Springs sponge docks, restaurants, Fred Howard Park and Sunset Beach plus more award winning beaches, golf courses, shopping, medical facilities, the Pinellas County Trail for all your biking and exercising needs and so much more. This is truly a MUST SEE home. It is affordable, in an amazing location, and definitely a place you will want to see and call home.
Location

Details

Type:
Residential
Parking:
Driveway / Garage Door Opener
Year Built:
1990
Lot:
0.21 Acres
Heating:
Central
Price/sqft:
$249
Cooling:
Central Air
HOA:
$240

Valuation

Our model vs. what's actually selling nearby.
Estimate
$399,450
$335K – $511K
Confidence Low
List vs. estimate
$44K below estimate
List $355,000 · -11.1%
Our model says this listing is priced below recent comparable activity. Expect competition.
Price per sq ft
$249
-6.9% vs. city median $267
Based on
8 MLS comparables
Median of recent comparable listings. Sold comps use closing price, active listings use list price.

Highlights

Annual tax
$1,477
2025
HOA
$240/yr
Garage
2 car garage
Pets
Allowed
All facts and features
  • Flooring

    • Carpet

    • Ceramic Tile

    Heating

    • Central

    Cooling

    • Central Air

    Appliances

    • Dishwasher

    • Disposal

    • Dryer

    • Range

    • Range Hood

    • Refrigerator

    • Washer

    Other interior features

    • Cathedral Ceiling(s)

    • Ceiling Fan(s)

    • Open Floorplan

    • Primary Bedroom Main Floor

    • Split Bedroom

    • Vaulted Ceiling(s)

    • Walk-In Closet(s)

    • Window Treatments

    Bedrooms and bathrooms

    • Bedrooms: 3

    • Full bathrooms: 2

  • Parking

    • Driveway

    • Garage Door Opener

    Property

    • Levels: One

    • Exterior Features: Private Mailbox / Rain Gutters

    Lot

    • Lot: 0.21 Acres

    Other Property Information

    • Parcel Number: 062716115610001460

  • Type and style

    • Property Type: Residential

    • Property Sub Type: Single Family Residence

  • Utility

    • Public

  • Other financial information

    • HOA: $240

    • HOA Frequency: Annually

    • Annual tax amount: $1,477

  • Source details

    • MLS ID: W7889809

    Other facts

    • Construction Materials: Block

    • Foundation Details: Slab

    • Laundry Features: In Garage

    • Lot Features: Cul-De-Sac

    • Window Features: Blinds
    • Direction Faces: East

    • Garage Spaces: 2

    • Attached Garage: Yes
    • Garage: Yes

    • Living Area: 1423

    • Water Source: Public

    • Lot Size Dimensions: 58 x 128

    • Subdivision Name: BRITTANY PARK PH IA

Private inquiry
Talk to the advisor on this listing.
Floor plans, HOA docs, off-market comparables, scheduling a private showing — one message, direct to the local specialist.

More like this

New
Active With Contract
$350,000
Townhouse
3 bds · 2 ba · 1,590 sqft
TOWNHOMES AT NORTH LAKE, TARPON SPRINGS
666 SPRING LAKE CIRCLE
New
Active With Contract
$299,900
House
4 bds · 2 ba · 2,175 sqft
KEY VISTA PRCL 18, HOLIDAY
1901 OSWEGO DRIVE
New
Active With Contract
$300,000
House
3 bds · 2 ba · 1,740 sqft
GULFWINDS, HOLIDAY
2201 BARRACUDA CT
New
Active With Contract
$329,000
House
4 bds · 3 ba · 1,584 sqft
COLONIAL HILLS, HOLIDAY
2910 MATCHLOCK DRIVE
New
Active With Contract
$349,900
House
3 bds · 2 ba · 1,200 sqft
LAKE BUTLER VILLA COS SUB, TARPON SPRINGS
547 CYPRESS STREET
New
Active With Contract
$320,000
House
3 bds · 2 ba · 1,392 sqft
HOLIDAY LAKES WEST, HOLIDAY
1016 FUCHSIA DRIVE
Active With Contract
$385,000
House
3 bds · 2 ba · 1,494 sqft
BECKETT BAY, TARPON SPRINGS
1509 RIDGE SHORE DRIVE
Active With Contract
$359,900
House
5 bds · 3 ba · 1,778 sqft
COLONIAL OAKS, HOLIDAY
5044 ROANOKE DRIVE

Market around this address

Live counts in the same area.
View all

The multiple listing information is provided by the Stellar MLS from a copyrighted compilation of listings. The compilation of listings and each individual listing are ©2026-present Stellar MLS. All Rights Reserved. The information provided is for consumers' personal, noncommercial use and may not be used for any purpose other than to identify prospective properties consumers may be interested in purchasing. All properties are subject to prior sale or withdrawal. All information provided is deemed reliable but is not guaranteed accurate, and should be independently verified. Listing courtesy of: RE/MAX CHAMPIONS