
Sell Your Home
Get a free home valuation
Contact
Tell us about your needs
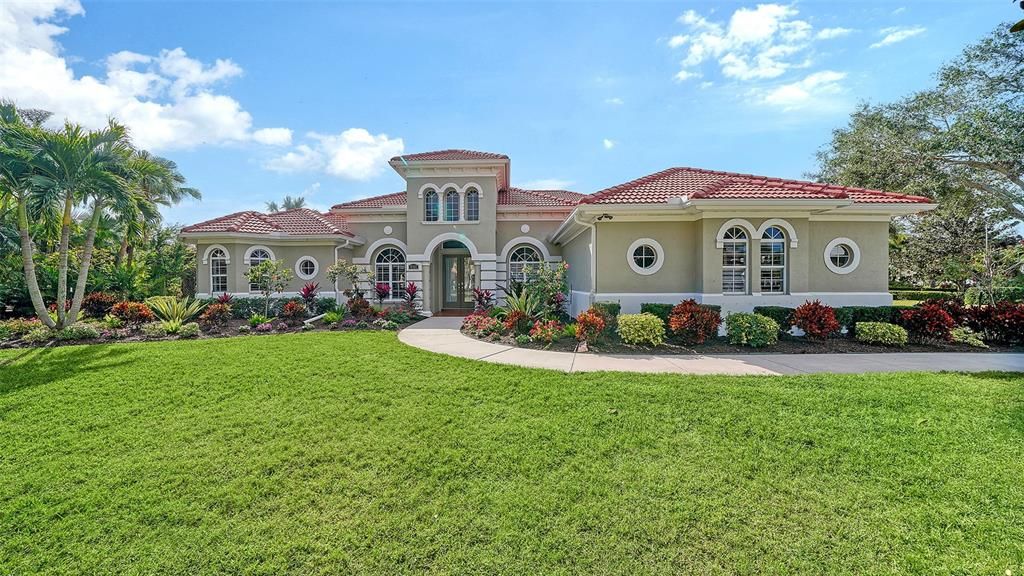
8122 LONE TREE GLEN

House Recently Sold
$1,700,000

BTC: 20.89478859

ETH: 699.01315789

Sold on: 2025-03-24
New
4 bds
3 ba
3,983 sqft

Overview

Step into Luxury and Modern Comfort! Located in Lakewood Ranch Country Club with charming curb appeal and water view, this stunning, updated 4-bedroom, 3-bath home is the perfect blend of elegance and functionality. With an open floor plan and soaring ceilings, every room feels spacious and inviting. The dedicated office, enhanced with French doors, provides an ideal work-from-home space, while the 4th bedroom doubles as a huge, versatile bonus room with private access to the lanai. The heart of the home boasts an updated kitchen featuring sleek quartz countertops and backsplash, and a shiplap-adorned island—a true centerpiece. Enjoy the convenience of a new refrigerator (2021), quiet dishwasher (2021), and thoughtfully upgraded lighting and ceiling fans. A cozy family room shines with a shiplap feature wall, floating shelves, and built-in storage, complemented by surround sound speakers for the ultimate entertainment experience. Relax in the expansive primary suite with lanai access and an updated ensuite bath, complete with luxury finishes. Plantation shutters adorn most windows, with automated Roman shades in key areas, ensuring effortless privacy and style. Outdoor living is a dream with multiple sliders opening to the expansive lanai, leading to a newly resurfaced pool featuring state-of-the-art equipment, including a commercial-grade heater and energy-efficient pump. Smart home features control the pool, irrigation, and security system for peace of mind. Additional highlights include new interior paint throughout, large format tile in living areas, crown molding and upgraded 7.5-inch baseboards, living room cabinets, shelving, and fireplace mantle, and SimpliSafe security system and smart home automation. This updated home behind the gates of Lakewood Ranch Country Club is an absolute showstopper!

Location

Details

Type:
Residential
Parking:
Driveway / Garage Door Opener
Year Built:
2002
Lot:
0.55 Acres
Heating:
Central
Price/sqft:
$439
Cooling:
Central Air
HOA:
$150

Valuation

Our model vs. what's actually selling nearby.
Estimate
$1,400,000
$937K – $2.1M
Confidence Low
List vs. estimate
$350K above estimate
List $1,750,000 · +25.0%
Our model says this listing is priced above recent comparable activity. Room to negotiate.
Price per sq ft
$439
+47.6% vs. city median $297
Based on
8 MLS comparables
Median of recent comparable listings. Sold comps use closing price, active listings use list price.

Highlights

Annual tax
$14,221
2024
HOA
$150/yr
Maintenance Grounds
Pool
In Ground
View
Garden, Water
Garage
3 car garage
Pets
Allowed
All facts and features
  • Flooring

    • Tile

    Heating

    • Central

    Cooling

    • Central Air

    Appliances

    • Dishwasher

    • Disposal

    • Dryer

    • Refrigerator

    Other interior features

    • Ceiling Fan(s)

    • Crown Molding

    • Eating Space In Kitchen

    • Kitchen/Family Room Combo

    • Open Floorplan

    • Primary Bedroom Main Floor

    • Solid Wood Cabinets

    • Split Bedroom

    • Stone Counters

    • Walk-In Closet(s)

    Bedrooms and bathrooms

    • Bedrooms: 4

    • Full bathrooms: 3

  • Parking

    • Driveway

    • Garage Door Opener

    Property

    • Levels: One

    • Pool Private: Yes

    • Exterior Features: Hurricane Shutters / Sidewalk

    Lot

    • Lot: 0.55 Acres

    Other Property Information

    • Parcel Number: 588469009

    • Zoning: PDMU/WPE

  • Type and style

    • Property Type: Residential

    • Property Sub Type: Single Family Residence

  • Utility

    • Electricity Connected

    • Natural Gas Connected

    • Sewer Connected

    • Street Lights

    • Underground Utilities

    • Water Connected

  • Other financial information

    • HOA: $150

    • HOA Frequency: Annually

    • Annual tax amount: $14,221

  • Source details

    • MLS ID: A4636730

    Other facts

    • Construction Materials: Block / Stucco

    • Foundation Details: Slab

    • Fireplace Features: Electric / Living Room

    • Laundry Features: Inside / Laundry Room

    • Lot Features: Landscaped / Near Golf Course

    • Patio And Porch Features: Rear Porch / Screened

    • Pool Features: In Ground / Screen Enclosure

    • Direction Faces: Southeast

    • Fireplace: Yes

    • Garage Spaces: 3

    • Attached Garage: Yes

    • Garage: Yes

    • Living Area: 3983

    • Water Source: Public

    • Subdivision Name: LAKEWOOD RANCH COUNTRY CLUB VILLAGE J

Private inquiry
Talk to the advisor on this listing.
Floor plans, HOA docs, off-market comparables, scheduling a private showing — one message, direct to the local specialist.

More like this

Recently Sold
$1,819,820
House
4 bds · 3 ba · 3,426 sqft
LAKEHOUSE COVE AT WATERSIDE PH 2, LAKEWOOD RANCH
8055 WATERBEND
Recently Sold
$1,522,166
House
3 bds · 3 ba · 2,675 sqft
LAKEHOUSE COVE AT WATERSIDE PHASES 5 & 6, SARASOTA
8023 WATERBEND TRAIL
Recently Sold
$2,184,450
House
4 bds · 4 ba · 3,054 sqft
WILD BLUE AT WATERSIDE, SARASOTA
1159 BLUE SHELL LOOP
Recently Sold
$1,283,449
House
3 bds · 3 ba · 2,812 sqft
SHELLSTONE, SARASOTA
9112 AMBER PEN DRIVE
Recently Sold
$1,565,770
House
5 bds · 4 ba · 4,443 sqft
WINDWARD AT LAKEWOOD RANCH PHASE 3, SARASOTA
2361 STAR APPLE WAY
Recently Sold
$1,685,686
House
4 bds · 4 ba · 3,555 sqft
SHELLSTONE, SARASOTA
848 BLUE SHELL LOOP
Recently Sold
$1,519,217
House
5 bds · 4 ba · 4,443 sqft
WINDWARD AT LAKEWOOD RANCH, SARASOTA
2385 STAR APPLE WAY
Recently Sold
$1,600,000
House
4 bds · 4 ba · 3,150 sqft
COUNTRY CLUB EAST AT LAKEWD RNCH VV2, LAKEWOOD RANCH
15915 CASTLE PARK TERRACE

Market around this address

Live counts in the same area.
View all

The multiple listing information is provided by the Stellar MLS from a copyrighted compilation of listings. The compilation of listings and each individual listing are ©2026-present Stellar MLS. All Rights Reserved. The information provided is for consumers' personal, noncommercial use and may not be used for any purpose other than to identify prospective properties consumers may be interested in purchasing. All properties are subject to prior sale or withdrawal. All information provided is deemed reliable but is not guaranteed accurate, and should be independently verified. Listing courtesy of: COLDWELL BANKER REALTY