Sell Your Home
Get a free home valuation
Contact
Tell us about your needs
813 SW 99TH STREET

House Active With Contract
$335,000

BTC: 4.28306591

ETH: 132.38490417

62 days
3 bds
2 ba
1,511 sqft

Overview

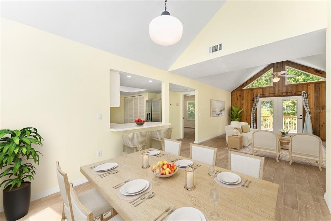
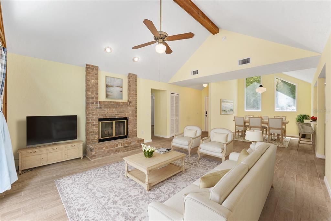
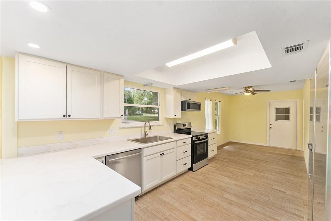
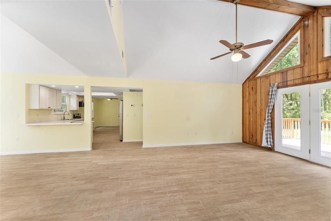
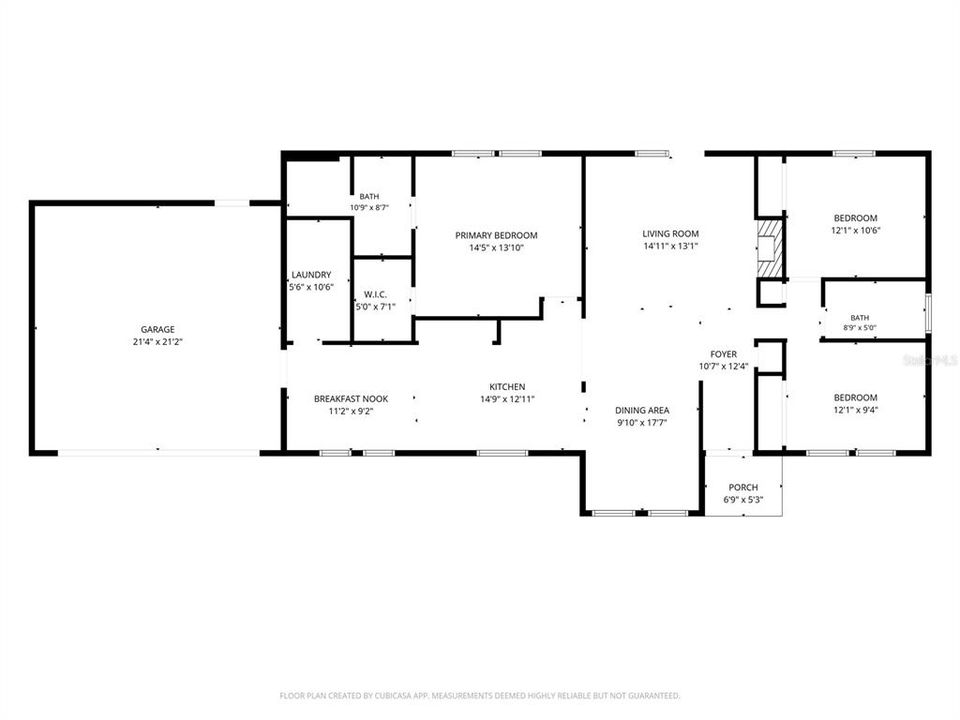
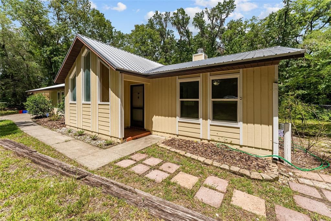
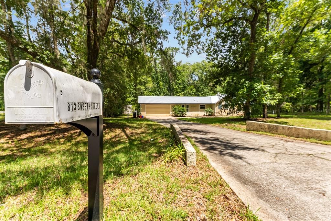
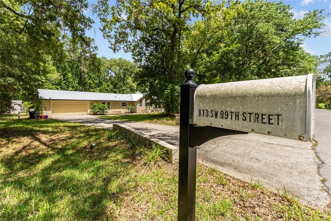
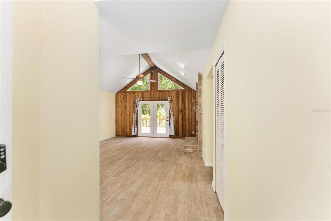
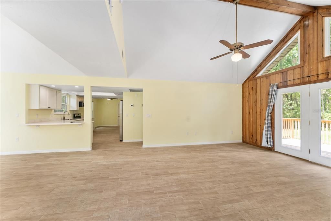
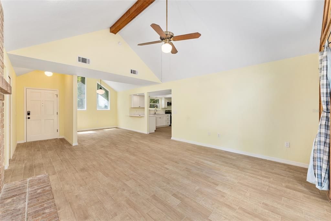
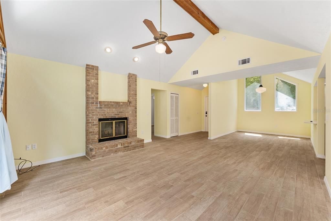
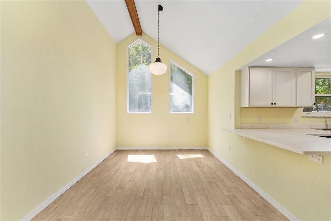
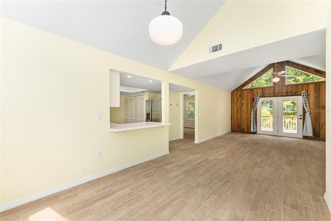
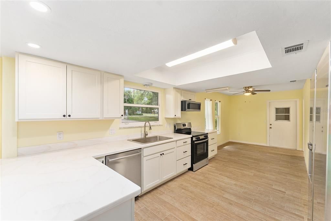
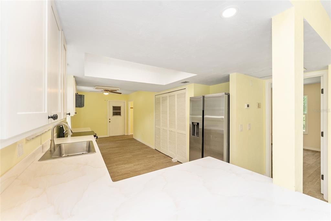
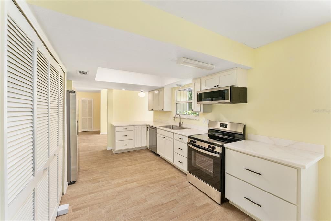
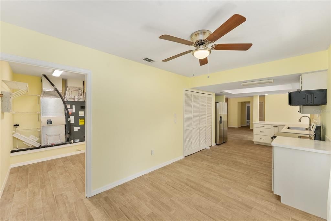
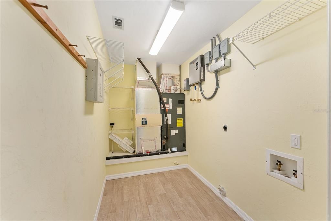
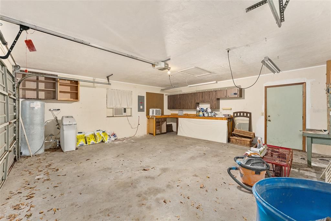
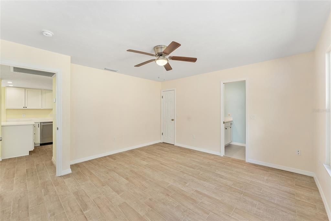
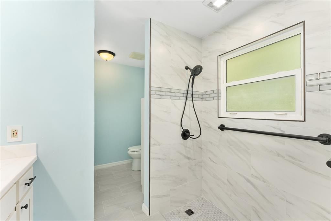
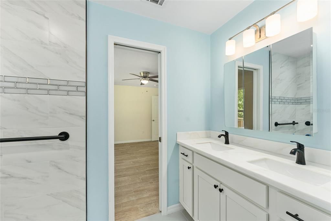
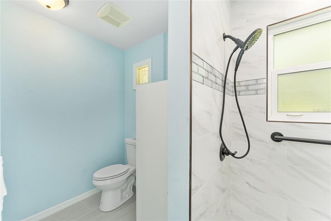
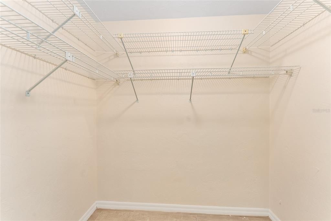
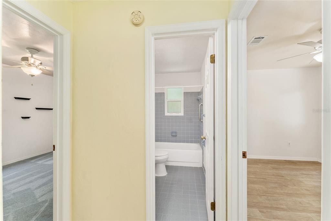
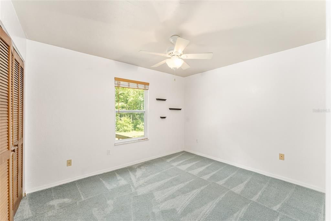
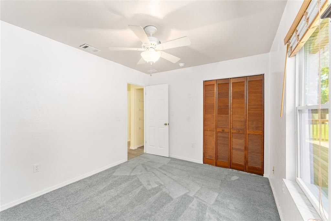
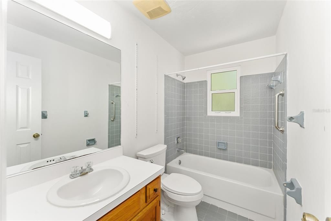
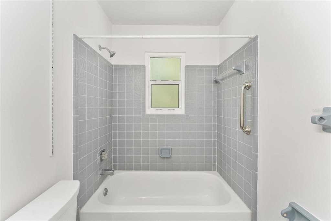
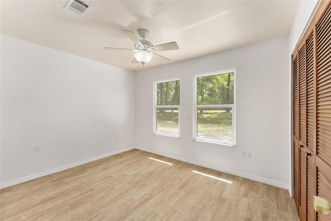
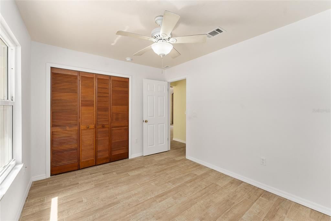
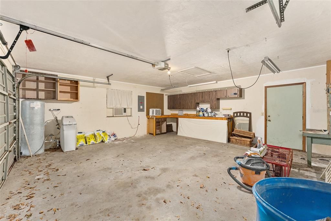
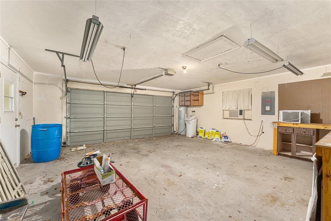
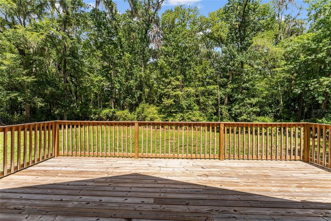
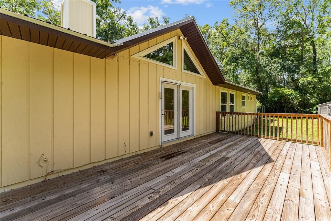
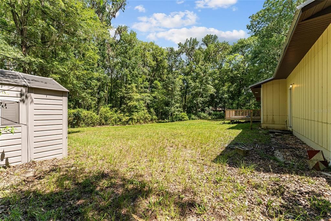
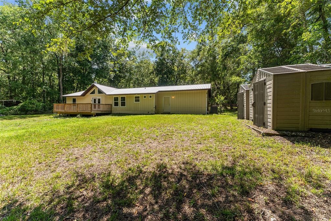
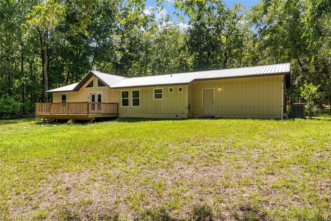
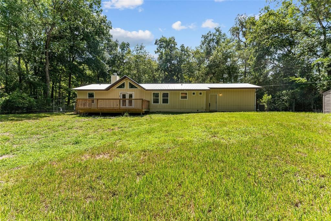
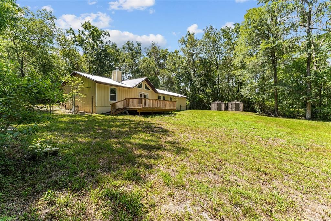
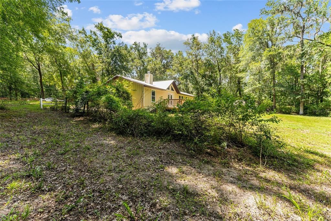
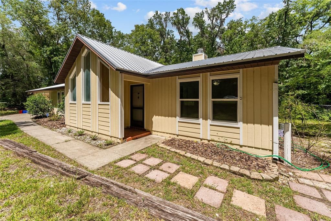
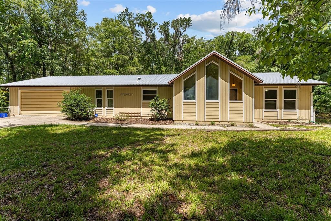
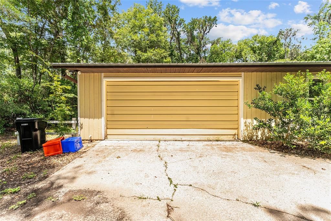
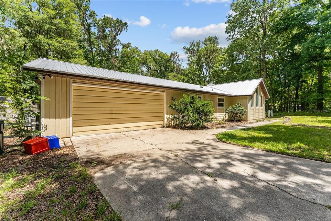
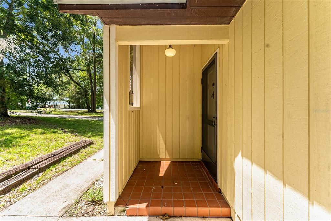
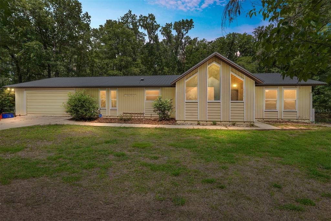
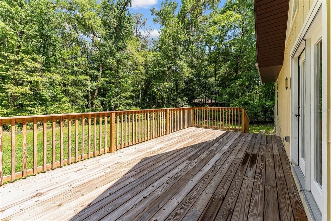
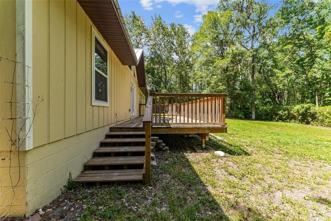
Under contract-accepting backup offers. Tucked away on a 1.25-acre lot in the desirable Willow Bend subdivision, this renovated home offers the perfect blend of modern updates and peaceful country living—all without the restrictions of an HOA. From the moment you arrive, you'll appreciate the privacy provided by mature trees and the sense of space that is increasingly hard to find this close to Gainesville's conveniences. Inside, the transformation is immediately evident. The heart of the home is the stunning new kitchen, thoughtfully redesigned with stylish wood cabinetry, quartz countertops, and an oversized breakfast bar that opens seamlessly into the dining area, creating an ideal space for gathering with family and friends. New tile flooring flows throughout most of the home, complementing the soaring vaulted ceilings, cozy wood-burning fireplace, and French doors that invite natural light and backyard views into the living spaces. The spacious owner's suite has been beautifully remodeled into a private retreat, thoughtfully separated from the additional bedrooms for added comfort and privacy. A kitchen dinette provides the perfect spot for morning coffee, while the large pantry, oversized utility room, and two-car garage offer exceptional functionality and storage. Outside, an open wood deck overlooks the expansive backyard, providing endless opportunities for entertaining, gardening, pets, play, or simply enjoying the tranquil surroundings. Major improvements including a brand-new metal roof and new rear windows add both value and peace of mind. Located just minutes from I-75, shopping, dining, UF Health, HCA Florida North Florida Hospital, and the University of Florida, this move-in-ready property delivers the rare combination of acreage, privacy, and convenience that so many buyers are searching for.
Location

Details

Type:
Residential
Parking:
Driveway
Year Built:
1983
Lot:
1.25 Acres
Heating:
Electric
Price/sqft:
$222
Cooling:
Central Air
HOA:
No Data

Valuation

Our model vs. what's actually selling nearby.
Estimate
$300,000
$251K – $355K
Confidence Low
List vs. estimate
$35K above estimate
List $335,000 · +11.7%
Our model says this listing is priced above recent comparable activity. Room to negotiate.
Price per sq ft
$221
+3.4% vs. city median $214
Based on
5 MLS comparables
Median of recent comparable listings. Sold comps use closing price, active listings use list price.

Highlights

Annual tax
$3,673
2025
Garage
2 car garage
All facts and features
  • Flooring

    • Carpet

    • Ceramic Tile

    Heating

    • Electric

    Cooling

    • Central Air

    Appliances

    • Dishwasher

    • Refrigerator

    Other interior features

    • Ceiling Fan(s)

    • L Dining

    • Solid Surface Counters

    • Solid Wood Cabinets

    • Stone Counters

    • Thermostat

    • Vaulted Ceiling(s)

    Bedrooms and bathrooms

    • Bedrooms: 3

    • Full bathrooms: 2

  • Parking

    • Driveway

    Property

    • Levels: One

    • Exterior Features: French Doors / Other / Private Mailbox / Private Yard

    Lot

    • Lot: 1.25 Acres

    Other Property Information

    • Parcel Number: 06664049000

    • Zoning: RE-1

  • Type and style

    • Property Type: Residential

    • Property Sub Type: Single Family Residence

  • Utility

    • Cable Connected

    • Electricity Connected

    • Natural Gas Connected

    • Public

    • Sewer Connected

    • Water Connected

  • Other financial information

    • Annual tax amount: $3,674

  • Source details

    • MLS ID: GC541171

    Other facts

    • Construction Materials: Stone / Wood Frame / Wood Siding

    • Foundation Details: Slab

    • Fireplace Features: Wood Burning

    • Laundry Features: Inside / Laundry Room

    • Lot Features: Cleared / In County

    • Patio And Porch Features: Deck

    • Direction Faces: West

    • Architectural Style: Ranch

    • Fireplace: Yes

    • Garage Spaces: 2

    • Garage: Yes

    • Living Area: 1511

    • Water Source: Public

    • Subdivision Name: WILLOW BEND

Private inquiry
Talk to the advisor on this listing.
Floor plans, HOA docs, off-market comparables, scheduling a private showing — one message, direct to the local specialist.

More like this

New
Active With Contract
$320,000
House
3 bds · 2 ba · 1,848 sqft
COUNTRYSIDE FOREST, GAINESVILLE
10709 NW 31ST PLACE
New
Active With Contract
$270,000
House
3 bds · 2 ba · 1,361 sqft
WEST POINT, GAINESVILLE
7227 SW 22 PLACE
Active With Contract
$380,000
House
3 bds · 2 ba · 1,900 sqft
MIDKIFF MANOR, GAINESVILLE
1317 SW 98TH STREET
-$9K
Active With Contract
$240,000
Condo/Co-op
2 bds · 2 ba · 1,134 sqft
THE LINKS, GAINESVILLE
10000 SW 52ND AVENUE UNIT D17
Active With Contract
$330,000
House
3 bds · 2 ba · 1,518 sqft
WOODLANDS SUB THE, GAINESVILLE
7713 SW 9TH PLACE
Active With Contract
$429,000
House
3 bds · 2 ba · 2,016 sqft
FAIRWAY POINTE AT WEST END, NEWBERRY
1104 NW 132ND BOULEVARD
Active With Contract
$379,999
House
3 bds · 2 ba · 1,680 sqft
ARBOR GREENS PH II UNIT II, NEWBERRY
13512 NW 11TH PLACE
-$25K
Active With Contract
$310,000
House
3 bds · 2 ba · 1,317 sqft
HAILE PLANTATION, GAINESVILLE
5225 SW 86TH TERRACE

Market around this address

Live counts in the same area.
View all

The multiple listing information is provided by the Stellar MLS from a copyrighted compilation of listings. The compilation of listings and each individual listing are ©2026-present Stellar MLS. All Rights Reserved. The information provided is for consumers' personal, noncommercial use and may not be used for any purpose other than to identify prospective properties consumers may be interested in purchasing. All properties are subject to prior sale or withdrawal. All information provided is deemed reliable but is not guaranteed accurate, and should be independently verified. Listing courtesy of: RABELL REALTY GROUP, LLC