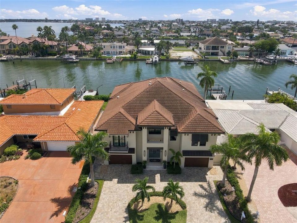
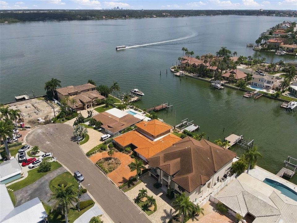
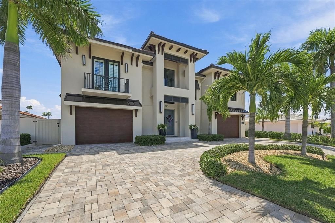
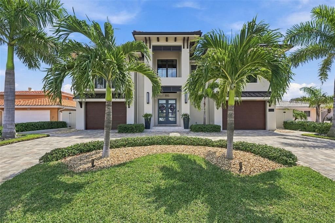
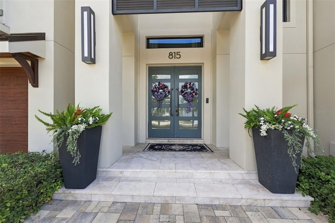
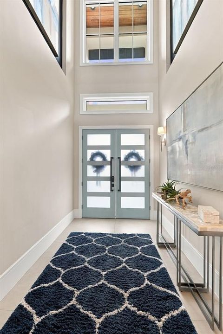
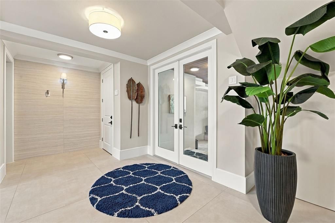
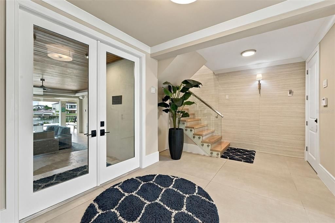
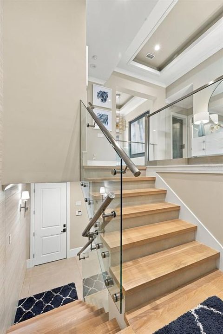
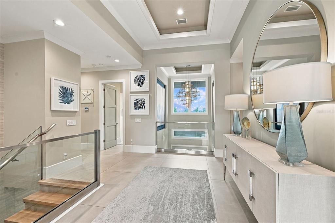
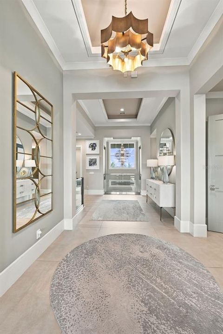
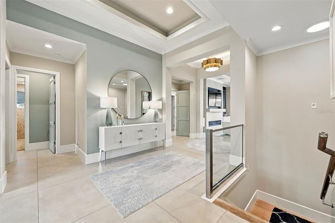
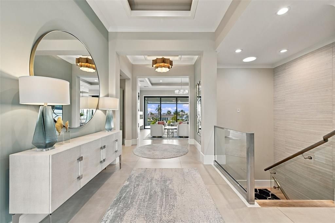
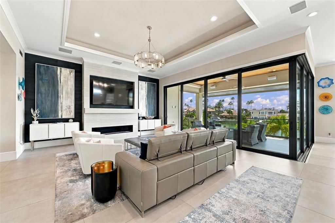
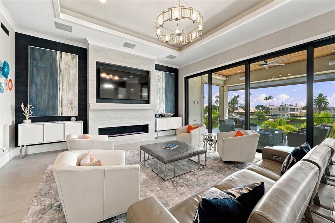
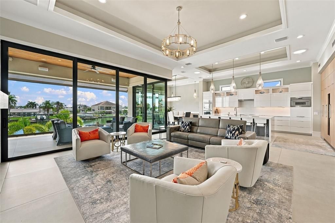
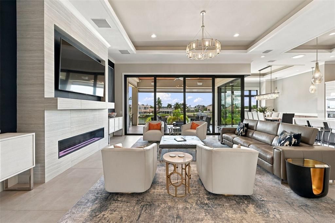
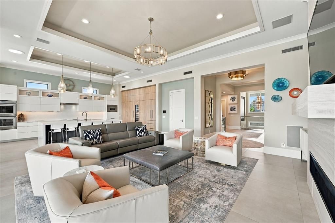
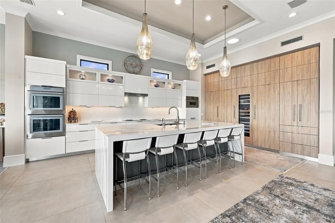
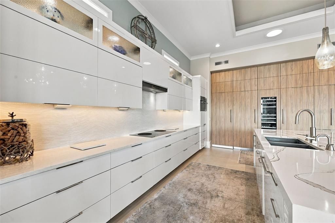
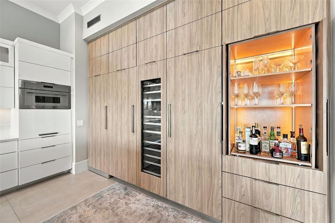
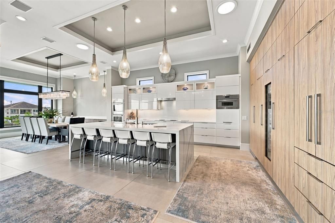
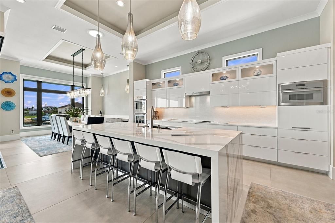
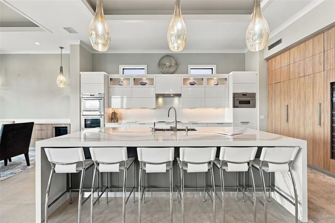
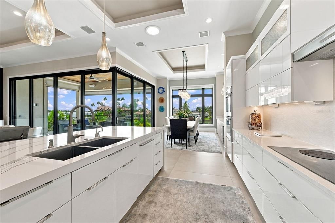
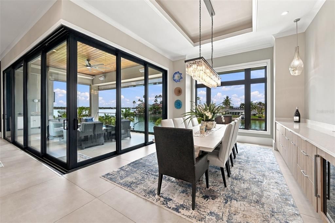
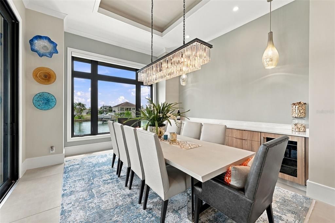
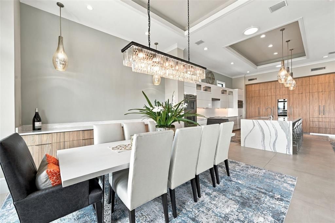
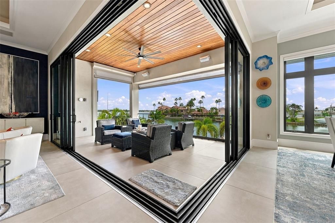
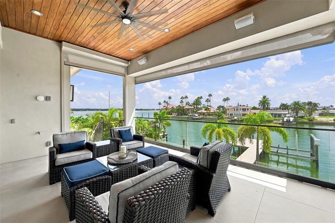
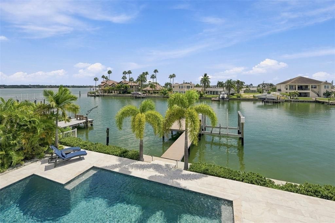
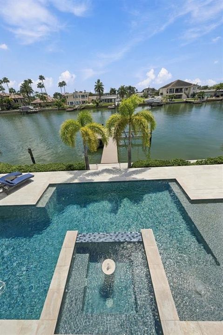
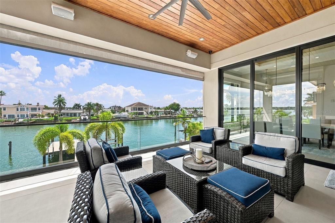
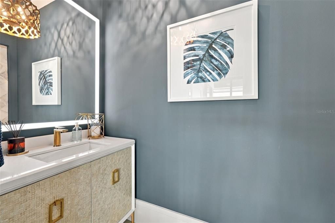
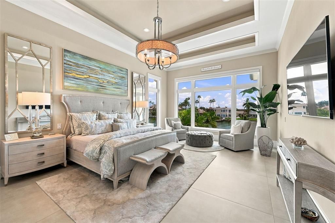
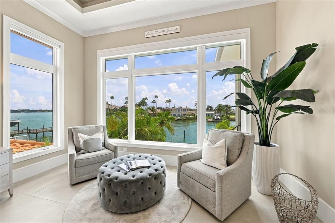
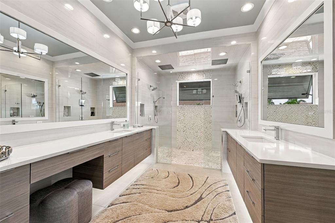
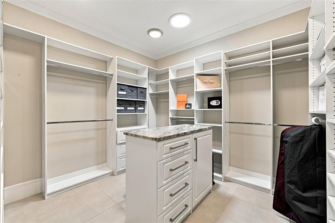
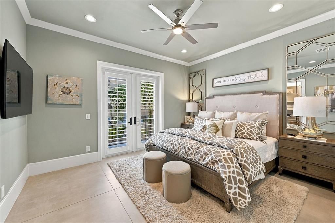
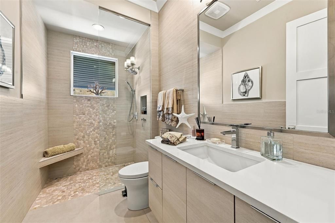
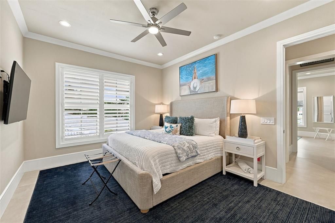
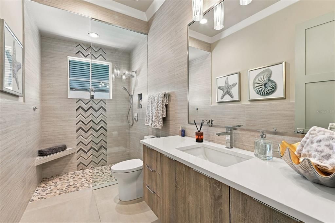
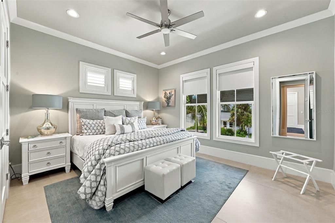
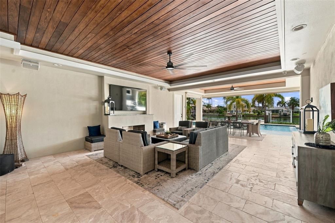
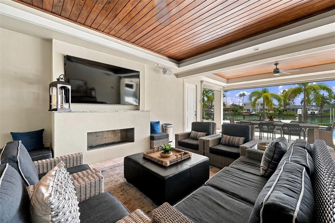
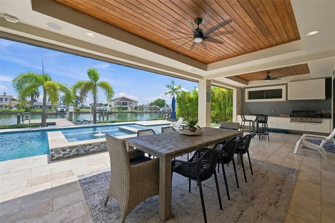
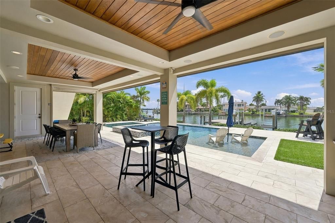
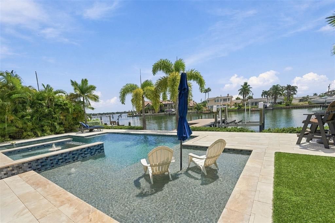
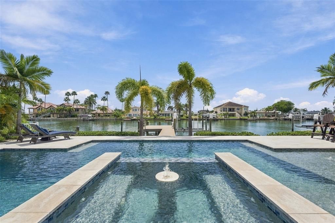
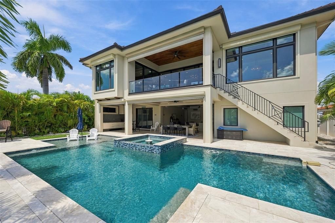
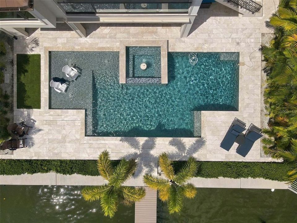
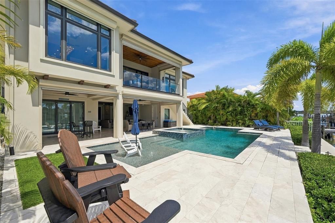
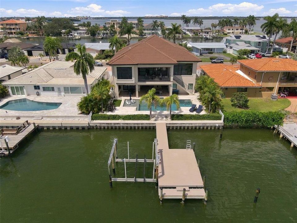
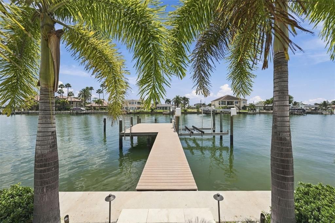
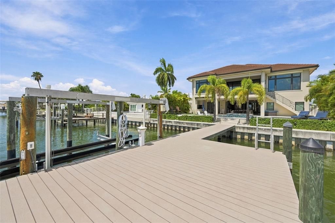
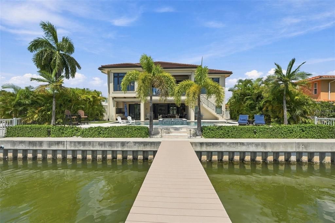
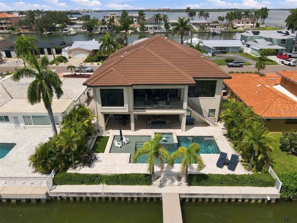
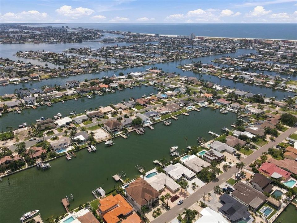
Offered furnished, this exceptional 2020-built Isle of Capri residence invites you to experience waterfront living in Treasure Island. With 3,775 square feet, four bedrooms, three and a half bathrooms, an elevator and a four-car garage, the home pairs generous space with refined coastal contemporary style. Elevated block construction, impact-rated windows and doors, high ceilings and large-format tile add to its appeal. The open living area centers on a gas fireplace, while pocketing sliders connect it to an expansive covered terrace and the waterfront beyond. The showpiece kitchen features custom cabinetry, waterfall quartz countertops, Thermador appliances, double ovens, integrated refrigerator and freezer columns, a large wine refrigerator, hidden ice maker and walk-in pantry. A nearby dining area includes custom built-ins and a beverage cooler, and a half bath sits conveniently off the living room. The primary suite offers water views, a sunlit sitting nook, custom walk-in closet and spa-inspired bath with dual rain shower heads and six shower heads in total. One guest bedroom has an en-suite bath, while two additional spacious bedrooms share an elegant bathroom. Downstairs, a substantial covered outdoor living area features a grill and bar, gas fireplace and views of the heated saltwater pool with sun shelf. Southern exposure brings abundant sunlight and sunset skies. Boaters will appreciate the Trex dock with water and electric, a deep-water slip, a 16,000-pound lift and Gulf access in approximately 15 minutes by boat. A whole-home generator, smart home integration and security system add convenience. Beyond the property, enjoy golf cart rides to the beach, boat days at the sandbar and an active Isle of Capri community with social events. Nearby Rosselli Park offers a playground, dog park, ball field, tennis and pickleball courts, basketball and shuffleboard. Move in, settle into the waterfront and enjoy the best of Treasure Island from day one.