Sell Your Home
Get a free home valuation
Contact
Tell us about your needs
815 PEBBLE CREST LANE

House For Sale
$295,985

BTC: 4.62476563

ETH: 155.56542488

-$10K (2026/06/19)
35 days
4 bds
2 ba
1,839 sqft

Overview

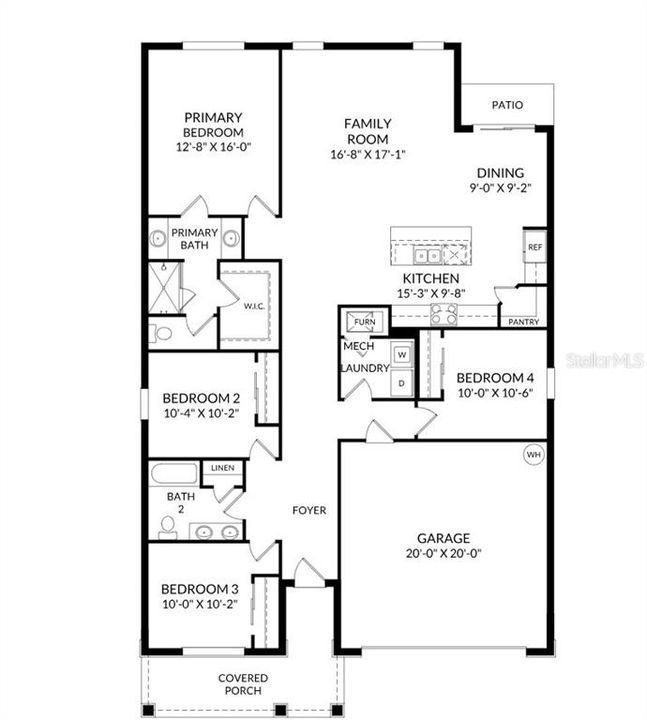
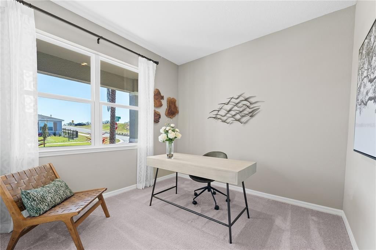
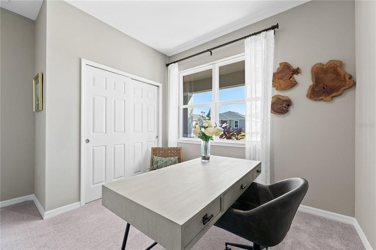
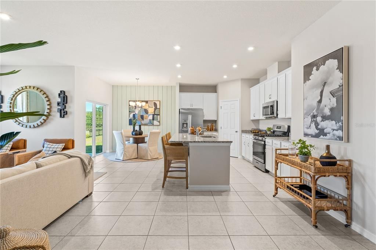
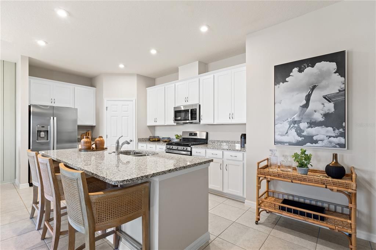
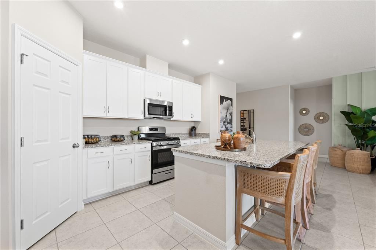
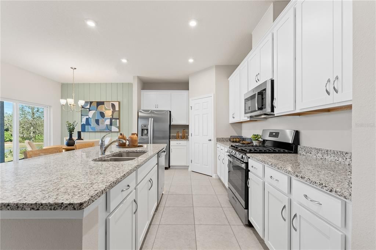
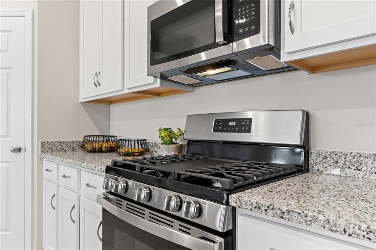
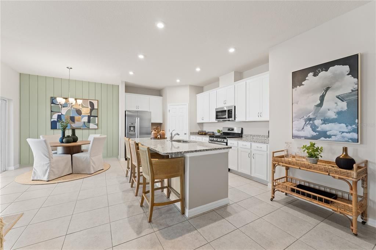
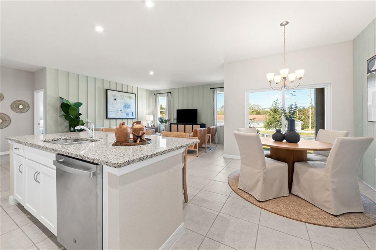
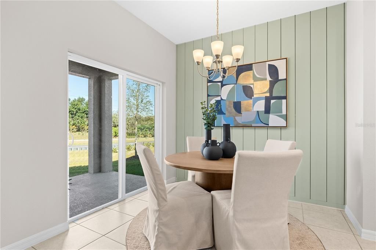
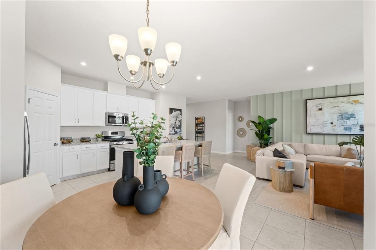
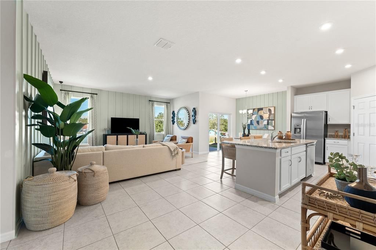
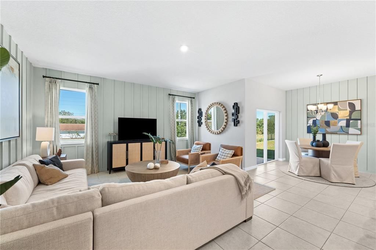
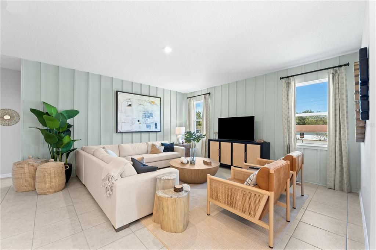
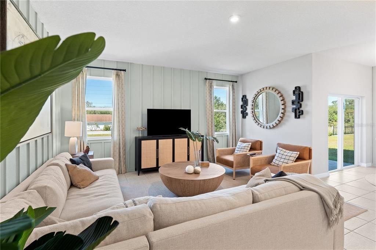
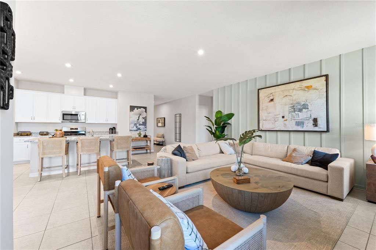
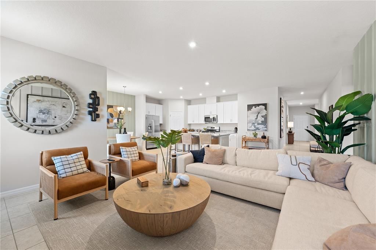
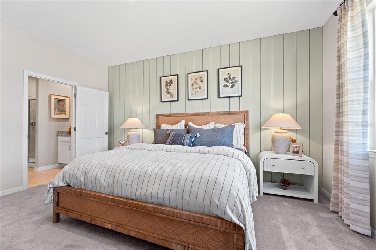
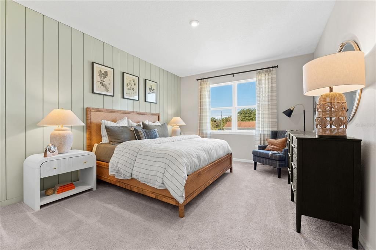
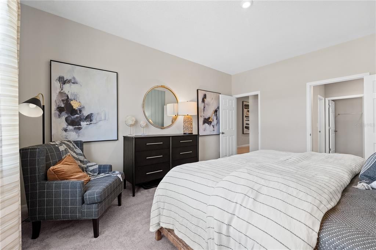
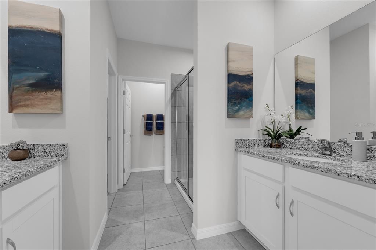
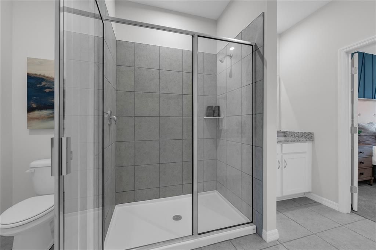
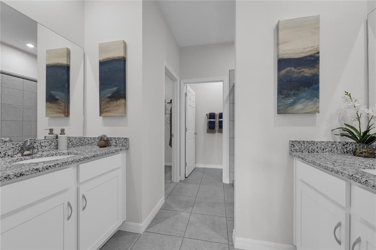
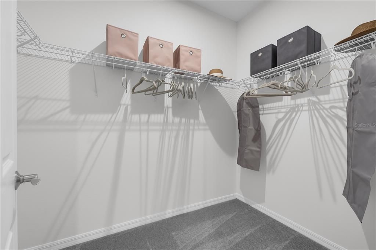
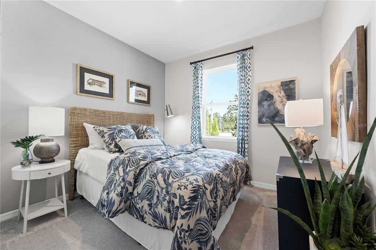
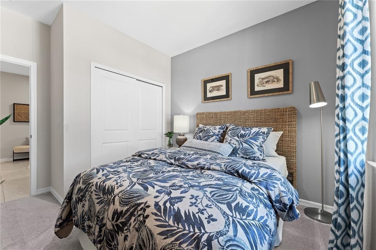
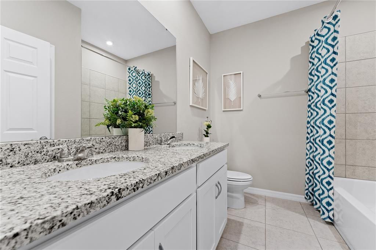
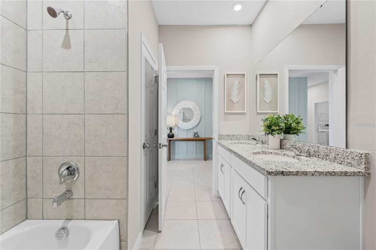
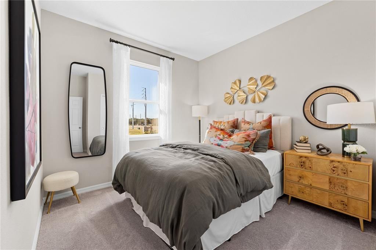
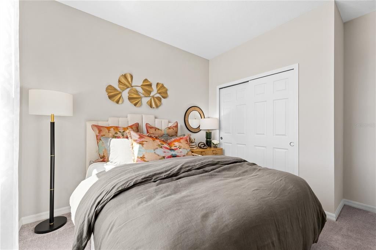
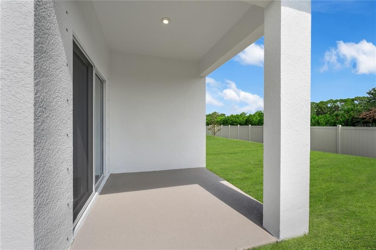
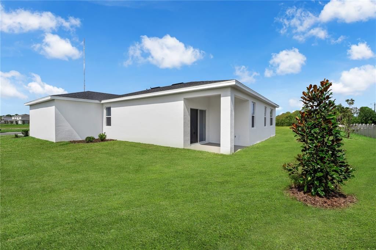
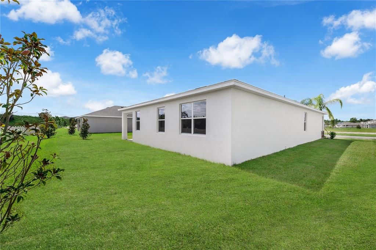
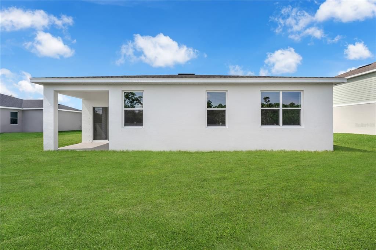
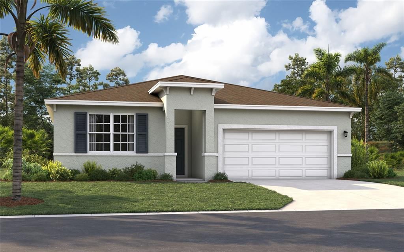
Virtually Staged. Pre-Construction. To be built. Stanley Martin presents affordable single-family homes at the Village at Windsor Reserve in Eagle Lake, Florida: an ideal combination of affordable living and an exceptional location near Highway 17, Lake McLeod, and Eagle Lake. Just four miles from vibrant downtown Winter Haven and a 15-minute drive from Legoland, this community offers easy access to Orlando attractions in less than an hour. Outdoor enthusiasts can enjoy options like boating, kayaking, and fishing on the Polk County Chain of Lakes. Featured in this community, the Juniper home seamlessly blends modern design with practical living. With four bedrooms, a well-appointed dual-sink bathroom, a large master suite, and an inviting open-concept kitchen and dining area, it focuses on comfort and convenience. Additionally, the home features a large garage and a covered outdoor lanai. Discover the perfect combination of affordability and style in this dream home. The Juniper combines modern style with practical comfort, offering a design that fits the way you live. A spacious two-car garage and optional covered lanai provide flexibility inside and out, while three main-level bedrooms are thoughtfully positioned at the front of the home. These bedrooms share a dual-vanity bath with a walk-in laundry room conveniently located across the hall. At the heart of the home, the open kitchen and dining area create the perfect setting for dinners or holiday gatherings. Afterward, relax in the expansive 17x17 great room, ideal for entertaining or quiet evenings together. With options for enhanced outdoor living, the Juniper brings the best of Florida’s sunshine and a functional layout together in one inviting design. *Photos are from a similar home.

Location

Details

Type:
Residential
Parking:
Covered / Driveway
Year Built:
2026
Lot:
0.13 Acres
Heating:
Central / Electric
Price/sqft:
$161
Cooling:
Central Air
HOA:
$142

Valuation

Our model vs. what's actually selling nearby.
Estimate
$320,890
$308K – $340K
Confidence High
List vs. estimate
$24K below estimate
List $295,985 · -7.8%
Our model says this listing is priced below recent comparable activity. Expect competition.
Price per sq ft
$160
-1.7% vs. city median $163
Based on
79 MLS comparables
Median of recent comparable listings. Sold comps use closing price, active listings use list price.

Highlights

Annual tax
$3,824
2026
HOA
$141/qtr
Maintenance Grounds
View
Trees/Woods
Garage
2 car garage
Pets
Allowed
All facts and features
  • Flooring

    • Carpet

    • Ceramic Tile

    Heating

    • Central

    • Electric

    Cooling

    • Central Air

    Appliances

    • Dishwasher

    • Disposal

    • Microwave

    • Range

    • Refrigerator

    Other interior features

    • Eating Space In Kitchen

    • Kitchen/Family Room Combo

    • Living Room/Dining Room Combo

    • Open Floorplan

    • Primary Bedroom Main Floor

    • Thermostat

    • Walk-In Closet(s)

    Bedrooms and bathrooms

    • Bedrooms: 4

    • Full bathrooms: 2

  • Parking

    • Covered

    • Driveway

    Property

    • Levels: One

    • Exterior Features: Irrigation System / Lighting / Sidewalk / Sliding Doors

    Lot

    • Lot: 0.13 Acres

    Other Property Information

    • Parcel Number: 252913359370001980

    • Zoning: RES

  • Type and style

    • Property Type: Residential

    • Property Sub Type: Single Family Residence

  • Utility

    • Cable Available

    • Electricity Connected

    • Phone Available

    • Public

    • Sewer Connected

    • Water Connected

  • Other financial information

    • HOA: $142

    • HOA Frequency: Quarterly

    • Annual tax amount: $3,824

  • Source details

    • MLS ID: O6415283

    Other facts

    • Construction Materials: Block / Cement Siding / Stucco

    • Foundation Details: Slab

    • Laundry Features: Electric Dryer Hookup / Inside / Laundry Room / Washer Hookup

    • Lot Features: Cleared / Landscaped / Sidewalk

    • Patio And Porch Features: Covered / Patio

    • Window Features: Blinds / Double Pane Windows / ENERGY STAR Qualified Windows

    • Direction Faces: West

    • Architectural Style: Ranch

    • Garage Spaces: 2

    • Attached Garage: Yes

    • Garage: Yes

    • Living Area: 1839

    • Water Source: Public

    • Lot Size Dimensions: 50 x 120

    • Subdivision Name: VILLAGE AT WINDSOR RESERVE

Private inquiry
Talk to the advisor on this listing.
Floor plans, HOA docs, off-market comparables, scheduling a private showing — one message, direct to the local specialist.

More like this

New
For Sale
$259,000
House
4 bds · 2 ba · 1,750 sqft
QUEENS COVE PH 04, WINTER HAVEN
3977 WARBLER DRIVE
+$1K
For Sale
$265,240
House
4 bds · 2 ba · 1,910 sqft
RANCHES AT MCLEOD 40GC, EAGLE LAKE
3506 ROVER ROAD
New
For Sale
$220,000
House
3 bds · 2 ba · 1,109 sqft
FRUITLAND PARK, EAGLE LAKE
1923 FRUITLAND PARK CIRCLE
For Sale
$275,000
House
3 bds · 2 ba · 1,491 sqft
KENSINGTON VIEW, WINTER HAVEN
233 KENSINGTON VIEW BOULEVARD
For Sale
$250,000
House
2 bds · 2 ba · 1,722 sqft
EAGLE LAKE, EAGLE LAKE
347 S 2ND STREET
For Sale
$298,000
House
3 bds · 2 ba · 1,560 sqft
LIBERTY RDG PH 2, BARTOW
272 PERSHING STREET
For Sale
$365,000
House
4 bds · 2 ba · 2,307 sqft
NORMANDY HEIGHTS, WINTER HAVEN
1097 NORMANDY HEIGHTS CIRCLE
+$1K
For Sale
$305,240
House
5 bds · 3 ba · 2,238 sqft
RANCHES AT MCLEOD 50GC, EAGLE LAKE
3479 ROVER ROAD

Market around this address

Live counts in the same area.
View all

The multiple listing information is provided by the Stellar MLS from a copyrighted compilation of listings. The compilation of listings and each individual listing are ©2026-present Stellar MLS. All Rights Reserved. The information provided is for consumers' personal, noncommercial use and may not be used for any purpose other than to identify prospective properties consumers may be interested in purchasing. All properties are subject to prior sale or withdrawal. All information provided is deemed reliable but is not guaranteed accurate, and should be independently verified. Listing courtesy of: SM FLORIDA BROKERAGE LLC