Sell Your Home
Get a free home valuation
Contact
Tell us about your needs

8155 WOODVINE CIRCLE

House For Sale
$349,900

BTC: 5.36821111

ETH: 183.90236724

4 days
Waterfront
3 bds
2 ba
2,057 sqft

Overview

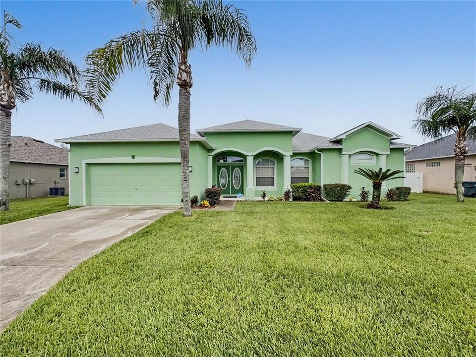
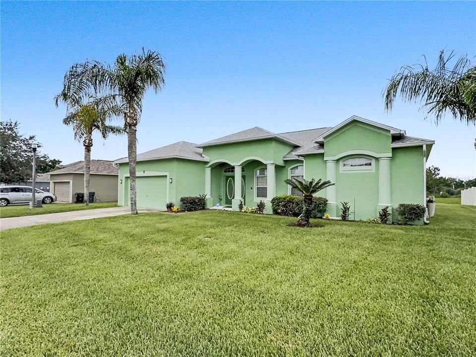
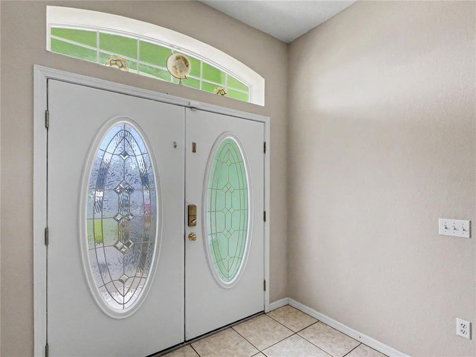
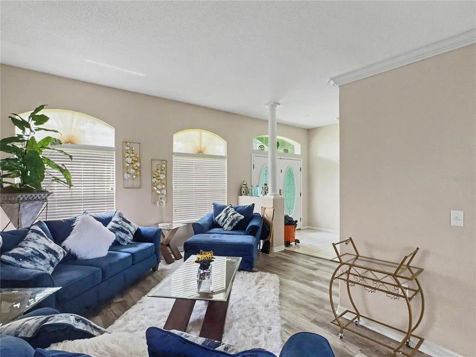
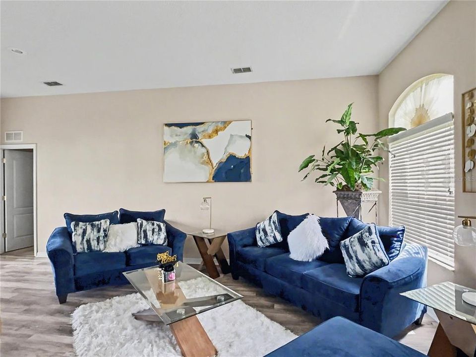
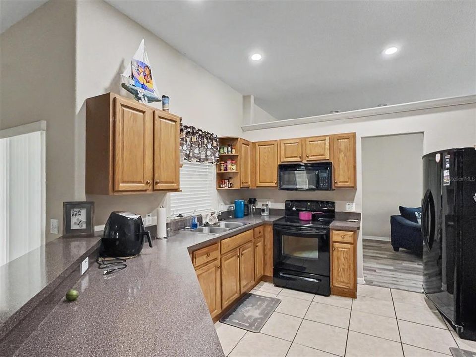
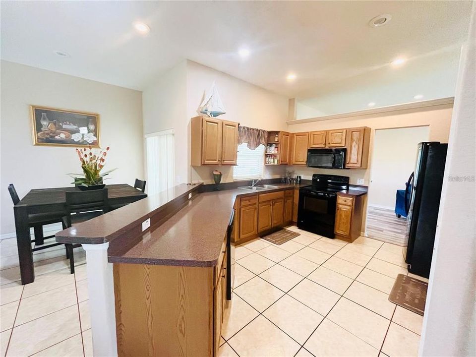
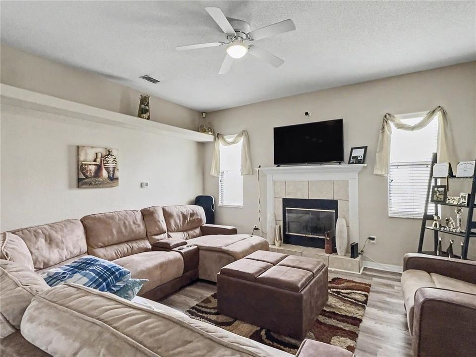
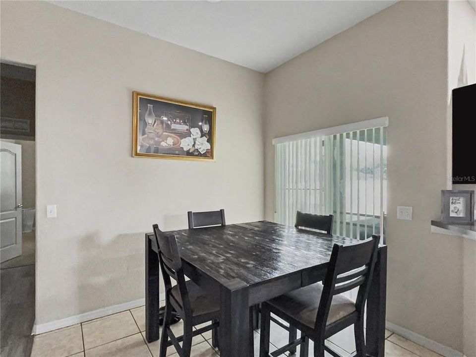
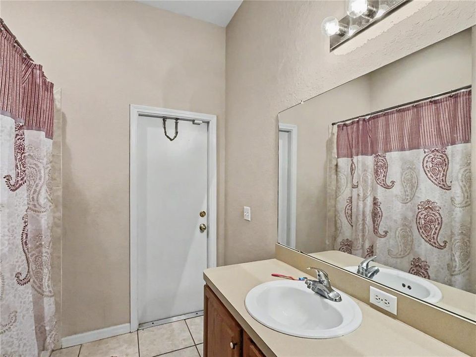
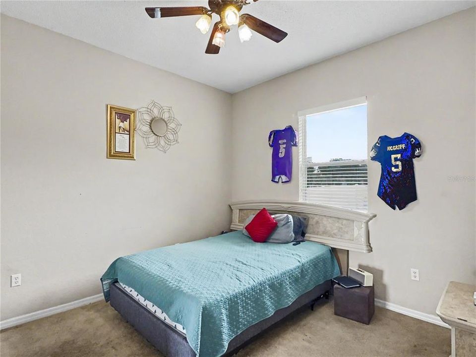
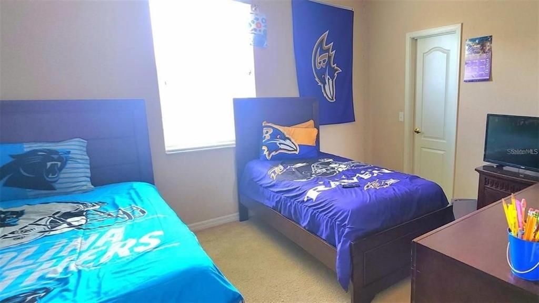
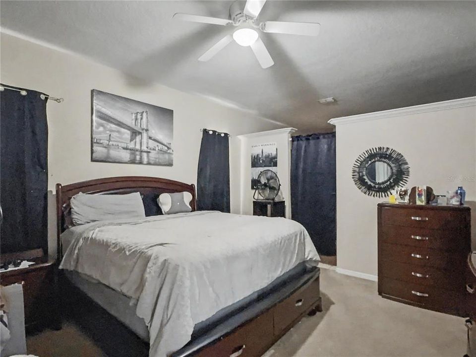
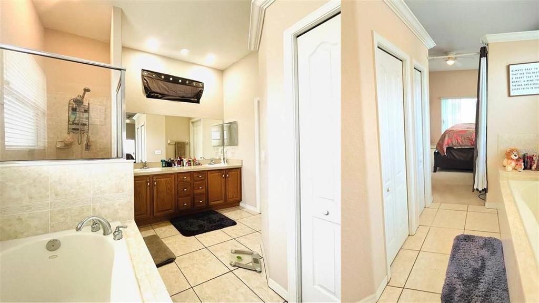
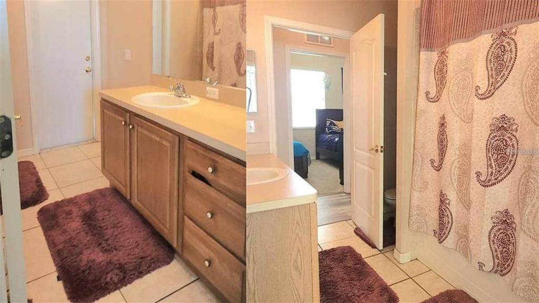
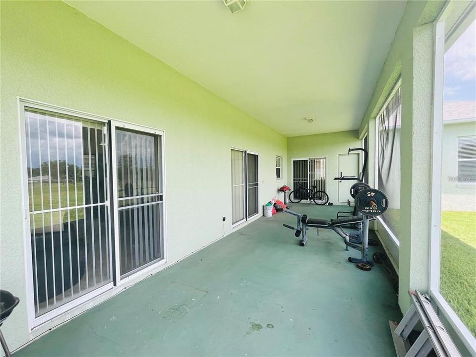
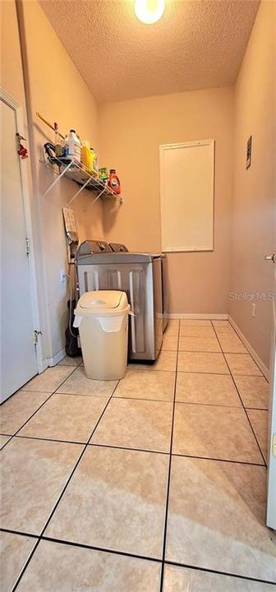
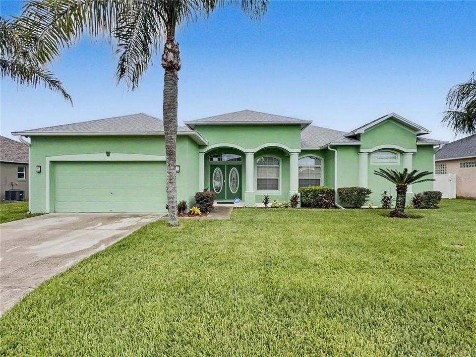
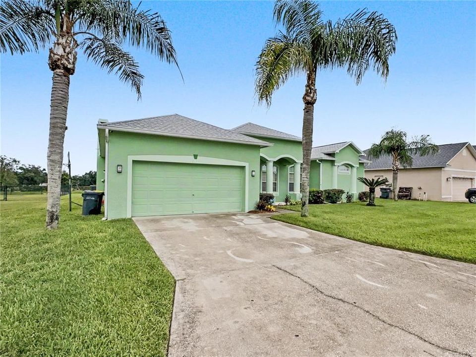
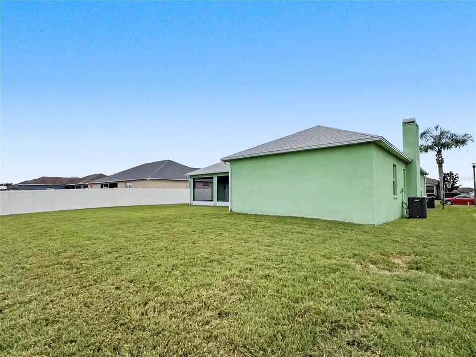
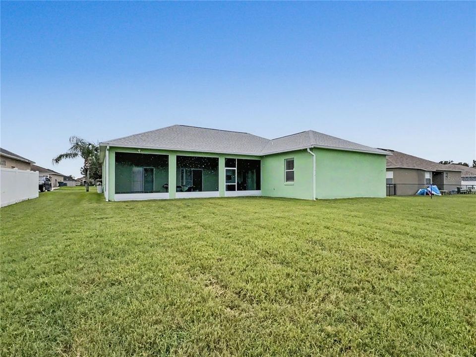
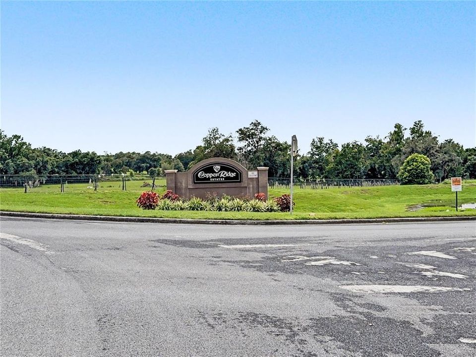
A new roof in 2026 and a new air conditioning system in 2025 mean the two most expensive items on any 2006 home are already behind you. What is left is a solid block home on a quarter acre in Copper Ridge Oaks with a floor plan that lives far larger than its 2,057 square feet. Double doors with oval leaded glass and an arched transom open into a tiled foyer, and the ceilings immediately go up. The front of the home holds a formal living and dining space with vaulted ceilings, decorative columns, crown molding, and a wall of arched windows. Down the hall, a second and larger family room is anchored by a tile faced fireplace with a white mantel. Two separate gathering spaces at this price is unusual. Wide plank flooring runs through the living areas, ceramic tile covers the kitchen, baths, and laundry, and carpet stays where you want it, in the bedrooms. The kitchen sits under a soaring vaulted ceiling with recessed lighting, solid wood cabinetry, a full appliance package, a double basin sink beneath a window, and a closet pantry. A long peninsula breakfast bar handles homework and game day, and the dining nook beside it opens through sliders onto the lanai. A true split plan places the owners suite on its own wing, with room for a king bed and a seating area. A private passage lined with two separate closets leads into a bath that will surprise you: a garden soaking tub on a tiled deck, a completely separate walk in shower behind framed glass with its own window, and a dual sink vanity beneath a vaulted ceiling. Bedrooms two and three sit on the opposite side, both carpeted with closets, sharing a second full bath reachable from the hallway or the adjoining bedroom. A dedicated interior laundry room with side by side hookups and shelving already installed keeps chores out of the garage. Out back, a deep covered and screened lanai spans the rear of the home and is fed by several sets of sliding doors, making it a genuine second living room rather than a slab you walk across. Beyond the screen sits just over a fifth of an acre of usable grass, vinyl privacy fencing along one side, and room for a pool. The oversized two car garage adds storage most homes in this range do not have. The location is quietly excellent. Kathleen Road is about a mile away and US 98 about two and a half. Publix is five minutes out, and Walmart, Target, and the US 98 shopping and dining corridor are ten to fifteen. Two I-4 interchanges sit inside fifteen minutes, so when one backs up you have a second way out, and both Tampa and Orlando are about an hour. Public water and sewer, Flood Zone X, no CDD, and an HOA of only $430 a year. Room dimensions, HOA details, lease and pet restrictions, and school zoning to be verified by buyer and buyer's agent.

Location

Details

Type:
Residential
Parking:
Oversized
Year Built:
2006
Lot:
0.23 Acres
Heating:
Electric / Heat Pump
Price/sqft:
$170
Cooling:
Central Air
HOA:
$430

Valuation

Our model vs. what's actually selling nearby.
Estimate
$349,900
$282K – $378K
Confidence Low
List vs. estimate
At estimate
List $349,900 · +0.0%
List is in line with recent comparable activity.
Price per sq ft
$170
-15.1% vs. city median $200
Based on
5 MLS comparables
Median of recent comparable listings. Sold comps use closing price, active listings use list price.

Highlights

Annual tax
$6,841
2025
HOA
$430/yr
Waterfront
Pond
Garage
2 car garage
Pets
Allowed
All facts and features
  • Flooring

    • Carpet

    • Ceramic Tile

    Heating

    • Electric

    • Heat Pump

    Cooling

    • Central Air

    Appliances

    • Dishwasher

    • Range

    • Refrigerator

    Other interior features

    • Ceiling Fan(s)

    • Eating Space In Kitchen

    • High Ceilings

    • Primary Bedroom Main Floor

    • Thermostat

    • Window Treatments

    Bedrooms and bathrooms

    • Bedrooms: 3

    • Full bathrooms: 2

  • Parking

    • Oversized

    Property

    • Levels: One

    • Exterior Features: Lighting / Sidewalk

    Lot

    • Lot: 0.23 Acres

    Other Property Information

    • Parcel Number: 232709000785001810

  • Type and style

    • Property Type: Residential

    • Property Sub Type: Single Family Residence

  • Utility

    • Electricity Connected

    • Sewer Connected

    • Street Lights

    • Water Connected

  • Other financial information

    • HOA: $430

    • HOA Frequency: Annually

    • Annual tax amount: $6,841

  • Source details

    • MLS ID: TB8533367

    Other facts

    • Construction Materials: Block

    • Foundation Details: Slab

    • Fireplace Features: Living Room

    • Laundry Features: Laundry Room

    • Lot Features: Cleared / In County / Landscaped / Oversized Lot / Sidewalk

    • Direction Faces: West

    • Waterfront: Yes

    • Fireplace: Yes

    • Garage Spaces: 2

    • Attached Garage: Yes

    • Garage: Yes

    • Living Area: 2057

    • Water Source: Public

    • Lot Size Dimensions: 118 x 85

    • Subdivision Name: COPPER RIDGE OAKS

Private inquiry
Talk to the advisor on this listing.
Floor plans, HOA docs, off-market comparables, scheduling a private showing — one message, direct to the local specialist.

More like this

New
For Sale
$339,900
House
4 bds · 3 ba · 1,488 sqft
HIGHLAND GROVE EAST, LAKELAND
2419 RIDGEVIEW DRIVE
New
For Sale
$299,900
House
4 bds · 2 ba · 1,164 sqft
HIGHLAND GROVE EAST ADD, LAKELAND
2345 NORTHVIEW DRIVE
New
For Sale
$265,000
House
3 bds · 2 ba · 1,424 sqft
HIGHLAND GRVS SUB, LAKELAND
7410 ORANGE CREST CIRCLE
New
For Sale
$309,990
House
3 bds · 2 ba · 1,504 sqft
MILLSTONE, LAKELAND
1506 LAS PALMAS STREET
New
For Sale
$365,000
House
4 bds · 2 ba · 1,990 sqft
HARVEST LNDG, LAKELAND
1944 HARVEST LANDING CIRCLE
New
For Sale
$321,990
House
4 bds · 2 ba · 1,665 sqft
MILLSTONE, LAKELAND
1510 LAS PALMAS STREET
New
For Sale
$323,990
House
4 bds · 2 ba · 1,665 sqft
MILLSTONE, LAKELAND
1514 LAS PALMAS STREET
For Sale
$285,000
House
3 bds · 2 ba · 1,462 sqft
TANGERINE TRAILS, LAKELAND
8054 KAITLIN CIRCLE

Market around this address

Live counts in the same area.
View all

The multiple listing information is provided by the Stellar MLS from a copyrighted compilation of listings. The compilation of listings and each individual listing are ©2026-present Stellar MLS. All Rights Reserved. The information provided is for consumers' personal, noncommercial use and may not be used for any purpose other than to identify prospective properties consumers may be interested in purchasing. All properties are subject to prior sale or withdrawal. All information provided is deemed reliable but is not guaranteed accurate, and should be independently verified. Listing courtesy of: RE/MAX COLLECTIVE