
Sell Your Home
Get a free home valuation
Contact
Tell us about your needs
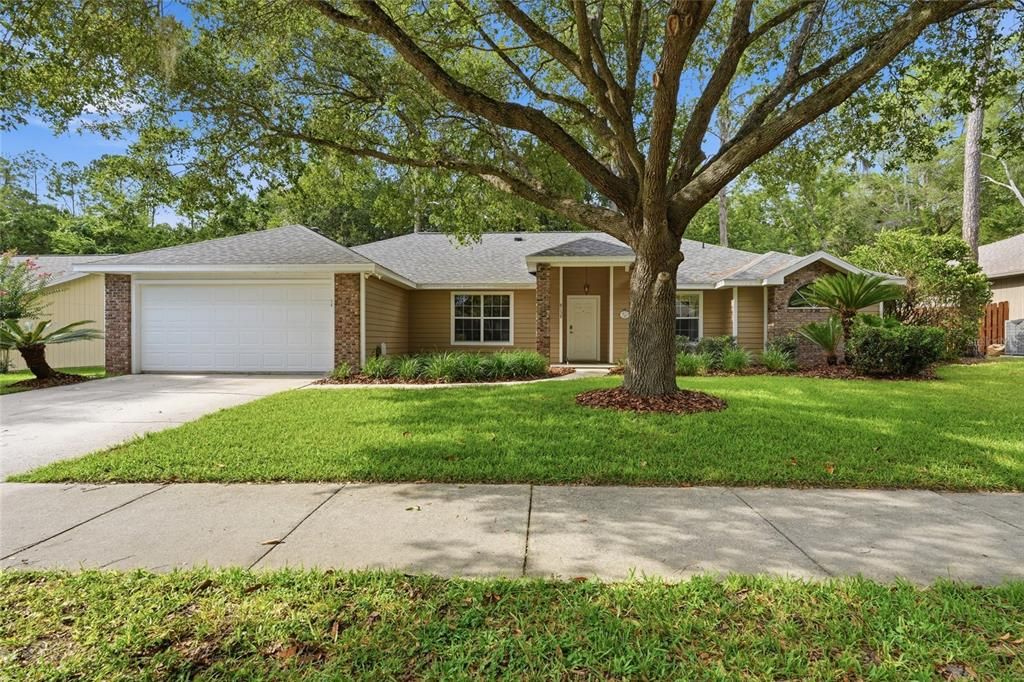
8158 SW 51ST BOULEVARD

House Recently Sold
$385,000

BTC: 4.59344986

ETH: 145.28301887

Sold on: 2026-09-08
17 days
4 bds
2 ba
2,018 sqft

Overview

Welcome to the beautiful community of Stillwind, conveniently located near everything SW Gainesville has to offer! This spacious 4-bedroom, 2-bathroom, 2,018 square foot home and is sure to impress. Arrive and you’ll appreciate the beautiful landscaping and arguably one of the best locations in the community, situated on a quiet street and backing up to Haile Plantation common area with the added privacy of no rear neighbors in sight. Step inside and you’ll appreciate the newer warm and durable luxury vinyl plank flooring, high vaulted ceilings, and loads of natural light throughout. Just off the foyer is a well-appointed bedroom, perfectly suited for an in-home office or nursery. Beyond the foyer, you’ll find one of two spacious living areas and dining area. Off the dining area is the generously sized primary suite featuring a raised ceiling and a gorgeously renovated en-suite bathroom complete with a walk-in tiled shower, soaking tub, dual-sink vanity, and a spacious primary closet. The kitchen offers ample cabinetry, an updated stainless steel appliance package, and a cozy breakfast nook. Just beyond the kitchen is a second living room with vaulted ceilings, a wood-burning fireplace, and beautiful views of the backyard. The desirable split floor plan offers two additional spacious guest bedrooms and a shared guest bathroom complete with a tub and shower combination. Additional features and upgrades include an indoor laundry room with storage cabinetry and a utility sink, a newer roof (2019), NEW HVAC system (2025), and water heater (2022). There really is so much to love and appreciate about this home. Give me a call today to schedule a private tour!

Location

Details

Type:
Residential
Parking:
Driveway / Garage Door Opener
Year Built:
1997
Lot:
0.21 Acres
Heating:
Natural Gas
Price/sqft:
$198
Cooling:
Central Air
HOA:
$95

Valuation

Our model vs. what's actually selling nearby.
Estimate
$409,900
$375K – $415K
Confidence High
List vs. estimate
$10K below estimate
List $399,900 · -2.4%
Our model says this listing is priced below recent comparable activity. Expect competition.
Price per sq ft
$198
-7.3% vs. city median $213
Based on
5 MLS comparables
Median of recent comparable listings. Sold comps use closing price, active listings use list price.

Highlights

Annual tax
$3,344
2025
HOA
$95/qtr
Garage
2 car garage
Pets
Allowed
All facts and features
  • Flooring

    • Luxury Vinyl

    Heating

    • Natural Gas

    Cooling

    • Central Air

    Appliances

    • Dishwasher

    • Disposal

    • Dryer

    • Freezer

    • Gas Water Heater

    • Ice Maker

    • Range

    • Range Hood

    • Refrigerator

    • Washer

    Other interior features

    • Ceiling Fan(s)

    • High Ceilings

    • Open Floorplan

    • Solid Surface Counters

    • Solid Wood Cabinets

    • Thermostat

    • Walk-In Closet(s)

    Bedrooms and bathrooms

    • Bedrooms: 4

    • Full bathrooms: 2

  • Parking

    • Driveway

    • Garage Door Opener

    Property

    • Levels: One

    • Exterior Features: Awning(s) / French Doors / Lighting / Private Entrance / Private Yard / Rain Gutters / Sidewalk

    Lot

    • Lot: 0.21 Acres

    Other Property Information

    • Parcel Number: 06858010046

    • Zoning: R-1A

  • Type and style

    • Property Type: Residential

    • Property Sub Type: Single Family Residence

  • Utility

    • Cable Available

    • Electricity Available

    • Electricity Connected

    • Street Lights

    • Underground Utilities

    • Water Available

    • Water Connected

  • Other financial information

    • HOA: $95

    • HOA Frequency: Quarterly

    • Annual tax amount: $3,344

  • Source details

    • MLS ID: GC541572

    Other facts

    • Construction Materials: HardiPlank Type

    • Foundation Details: Slab

    • Fireplace Features: Living Room / Wood Burning

    • Laundry Features: Gas Dryer Hookup / Laundry Closet / Washer Hookup

    • Lot Features: Sidewalk

    • Patio And Porch Features: Covered / Rear Porch

    • Direction Faces: North

    • Fireplace: Yes

    • Garage Spaces: 2

    • Attached Garage: Yes

    • Garage: Yes

    • Living Area: 2018

    • Water Source: Public

    • Subdivision Name: STILLWIND CLUSTER PH I

Private inquiry
Talk to the advisor on this listing.
Floor plans, HOA docs, off-market comparables, scheduling a private showing — one message, direct to the local specialist.

More like this

New
Recently Sold
$444,990
House
4 bds · 3 ba · 2,662 sqft
OAKS PRESERVE, GAINESVILLE
5401 SW 52ND COURT
New
Recently Sold
$333,000
House
3 bds · 2 ba · 1,744 sqft
HAILE PLANTATION UNIT 33 PH II, GAINESVILLE
9818 SW 37TH ROAD
New
Recently Sold
$359,900
House
3 bds · 2 ba · 1,532 sqft
HICKORY FOREST 1ST ADD, GAINESVILLE
5840 SW 85TH STREET
New
Recently Sold
$340,000
House
3 bds · 2 ba · 1,615 sqft
CHESTNUT VILLAGE PH II PB 35 PG 74, GAINESVILLE
6043 SW 83RD TERRACE
New
Recently Sold
$319,000
House
2 bds · 2 ba · 1,199 sqft
HAILE PLANTATION UNIT 6 PH II, GAINESVILLE
5021 SW 94TH STREET
New
Recently Sold
$281,220
House
4 bds · 2 ba · 1,516 sqft
WESTWOOD, GAINESVILLE
8204 SW 12TH PLACE
Recently Sold
$385,000
House
3 bds · 2 ba · 1,687 sqft
MENTONE CLUSTER PH II, GAINESVILLE
6909 SW 80TH DRIVE
Recently Sold
$353,880
House
3 bds · 2 ba · 1,900 sqft
MIDKIFF MANOR, GAINESVILLE
1317 SW 98TH STREET

Market around this address

Live counts in the same area.
View all

The multiple listing information is provided by the Stellar MLS from a copyrighted compilation of listings. The compilation of listings and each individual listing are ©2026-present Stellar MLS. All Rights Reserved. The information provided is for consumers' personal, noncommercial use and may not be used for any purpose other than to identify prospective properties consumers may be interested in purchasing. All properties are subject to prior sale or withdrawal. All information provided is deemed reliable but is not guaranteed accurate, and should be independently verified. Listing courtesy of: KELLER WILLIAMS GAINESVILLE REALTY PARTNERS