Sell Your Home
Get a free home valuation
Contact
Tell us about your needs
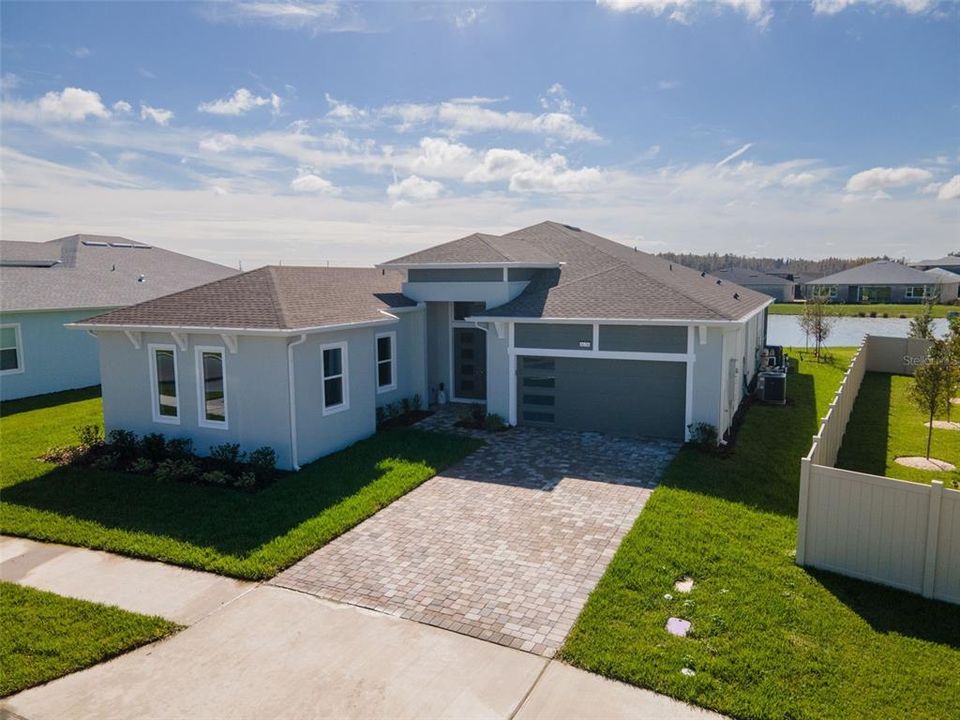
8178 IVY STARK BOULEVARD

House Active With Contract
$670,000

BTC: 10.27922676

ETH: 352.14228651

-$29K (2026/07/22)
68 days
Waterfront
3 bds
2 ba
2,735 sqft

Overview

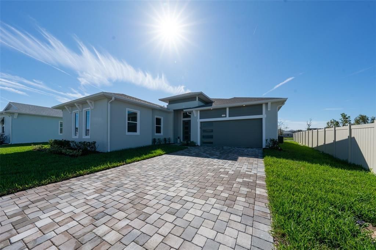
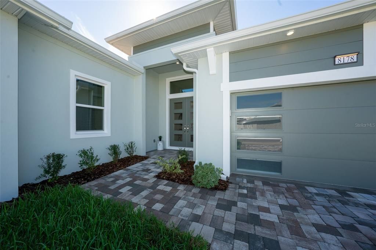
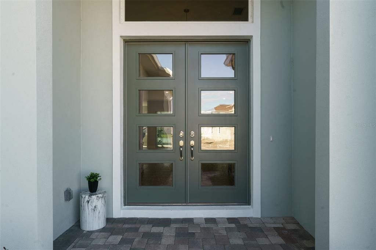
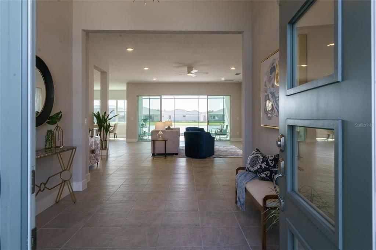
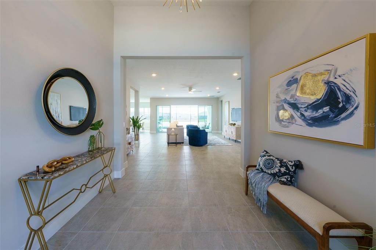
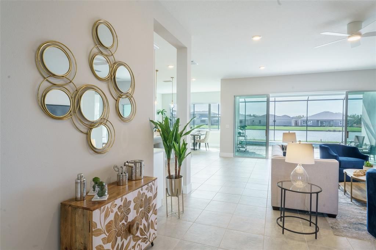
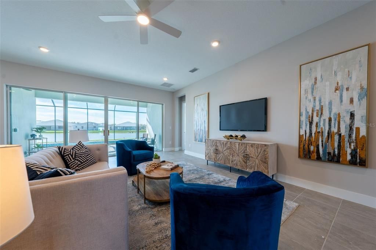
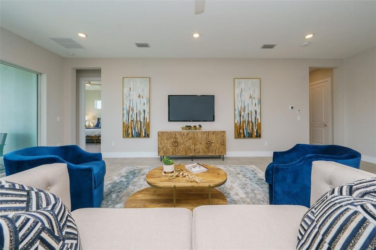
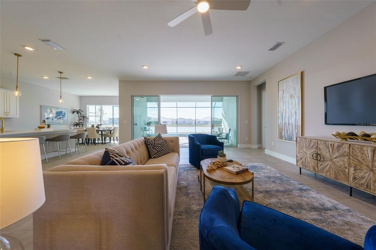
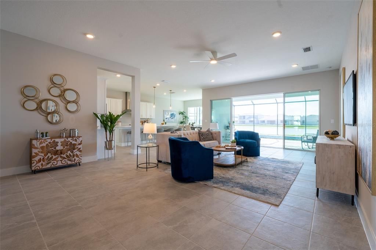
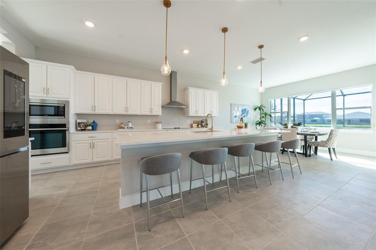
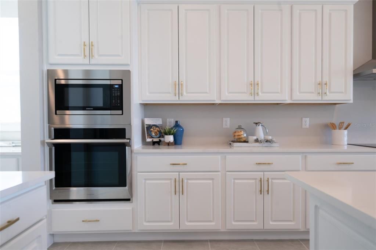
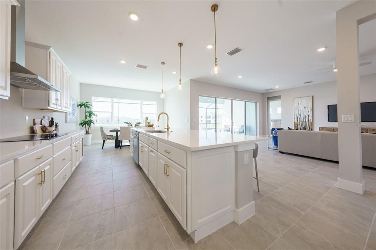
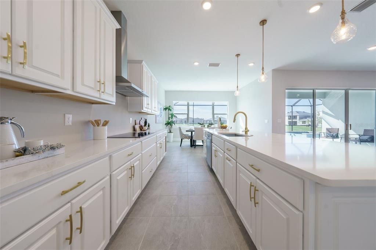
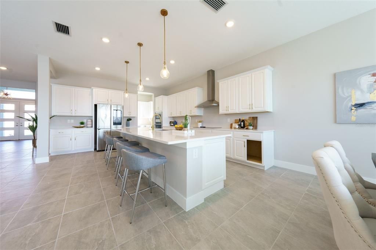
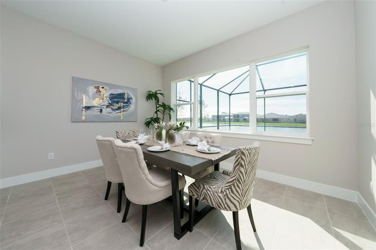
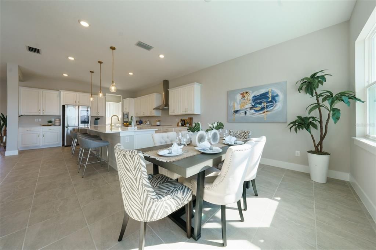
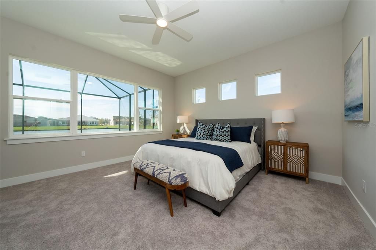
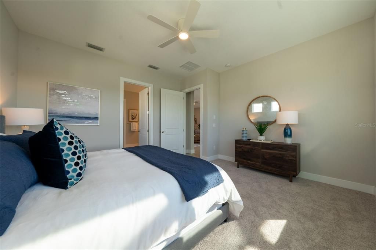
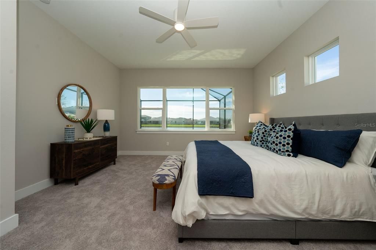
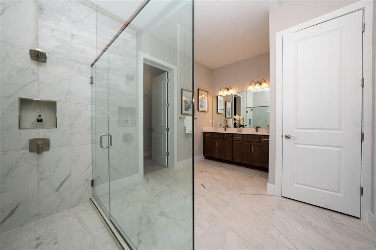
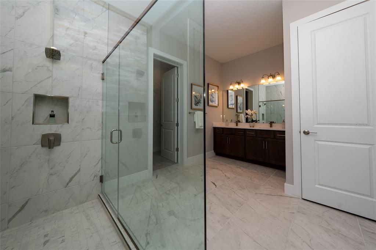
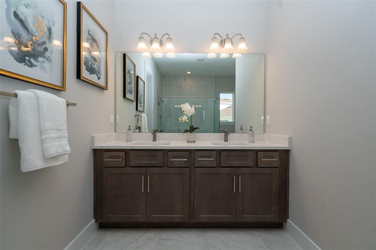
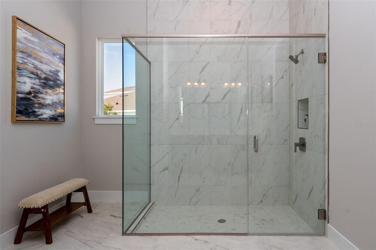
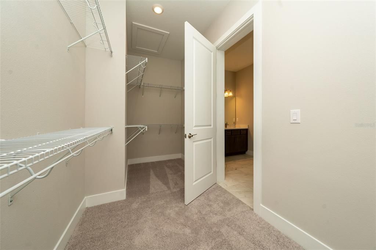
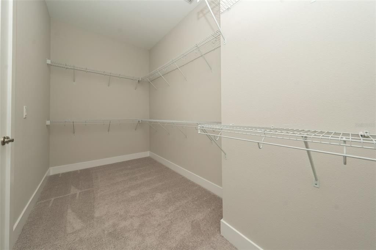
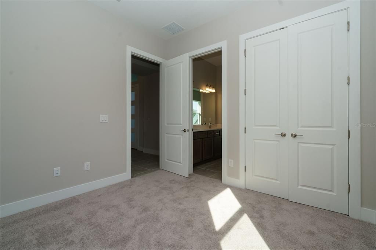
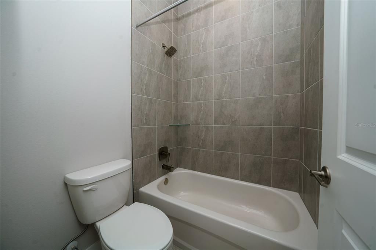
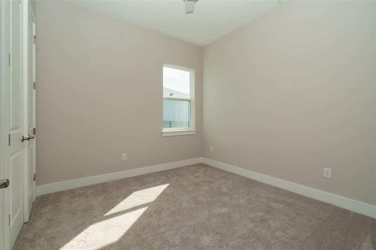
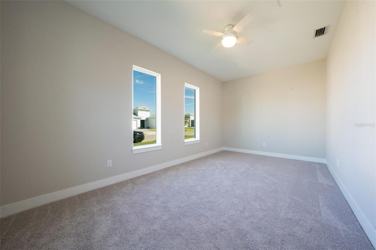
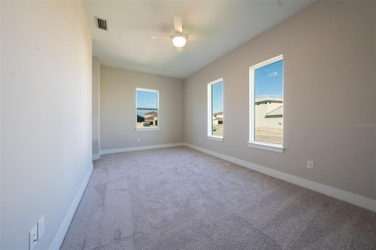
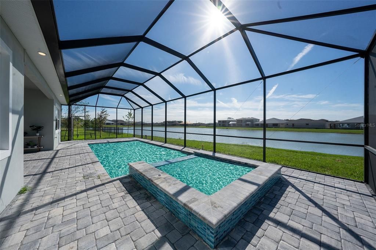
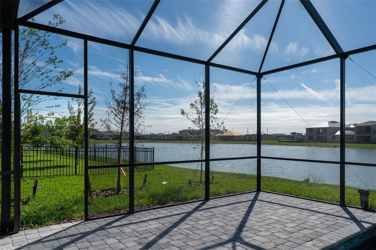
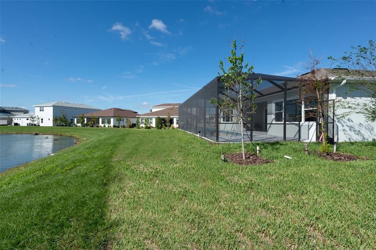
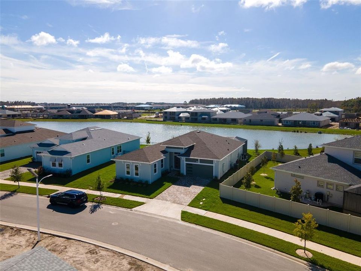
Under contract-accepting backup offers. Experience elevated living in Epperson Cove. 8178 Ivy Stark built in 2022 is a stunning modern residence combining elegant design, functional living, and resort-style amenities in one of Wesley Chapel’s most desirable neighborhoods. Featuring 3 bedrooms, 2.5 baths, and a spacious den/flex room that can easily serve as a fourth bedroom, this home offers the perfect balance of open-concept living and private retreat. As you enter, you’re welcomed by a bright, airy living space with sliding glass doors that open to your screened-in patio, sparkling pool and spa, and serene pond views perfect for Florida indoor-outdoor living. The gourmet kitchen is a showstopper, boasting an oversized quartz island, designer finishes, cooktop, and a butler’s pantry connecting to the large walk-in pantry. Whether you’re hosting a dinner party or enjoying a quiet breakfast, you’ll appreciate the seamless flow between the kitchen, dining area, and outdoor space. The primary suite offers a peaceful escape with an oversized shower, and walk-in closet. A true split floor plan ensures privacy for guests or family in the additional bedrooms and baths. Located near Tampa Premium Outlets, Wiregrass Mall, and The Grove, this home offers both luxury and convenience. Easy access to I-75 makes commuting a breeze. Living in Epperson Ranch means more than just a beautiful home it’s a lifestyle. Enjoy the famous 7-acre Crystal Lagoon, complete with sandy beaches, water slides, a lazy river, outdoor movies, dog parks, and fitness trails for endless recreation right in your community. Propery is vacant and ready to move in!

Location

Details

Type:
Residential
Parking:
Driveway / Garage Door Opener / Ground Level / Off Street
Year Built:
2022
Lot:
0.23 Acres
Heating:
Central
Price/sqft:
$245
Cooling:
Central Air
HOA:
$225

Valuation

Our model vs. what's actually selling nearby.
Estimate
$500,945
$378K – $594K
Confidence Low
List vs. estimate
$169K above estimate
List $670,000 · +33.7%
Our model says this listing is priced above recent comparable activity. Room to negotiate.
Price per sq ft
$244
+13.5% vs. city median $215
Based on
18 MLS comparables
Median of recent comparable listings. Sold comps use closing price, active listings use list price.

Highlights

Annual tax
$12,359
2024
HOA
$225/qtr
Common Area Taxes, Community Pool, Maintenance Grounds
Pool
Child Safety Fence
View
Water
Waterfront
Pond
Garage
2 car garage
Pets
Allowed
All facts and features
  • Flooring

    • Carpet

    • Ceramic Tile

    Heating

    • Central

    Cooling

    • Central Air

    Appliances

    • Dishwasher

    • Disposal

    • Dryer

    • Electric Water Heater

    • Microwave

    • Refrigerator

    • Washer

    Other interior features

    • Built-in Features

    • Ceiling Fan(s)

    • High Ceilings

    • Kitchen/Family Room Combo

    • Open Floorplan

    • Primary Bedroom Main Floor

    • Solid Wood Cabinets

    • Stone Counters

    • Thermostat

    • Walk-In Closet(s)

    Bedrooms and bathrooms

    • Bedrooms: 3

    • Bathrooms: 1

    • Full bathrooms: 2

  • Parking

    • Driveway

    • Garage Door Opener

    • Ground Level

    • Off Street

    Property

    • Levels: One

    • Pool Private: Yes

    • Exterior Features: French Doors / Hurricane Shutters / Irrigation System / Lighting / Rain Gutters / Sidewalk / Sliding Doors / Sprinkler Metered

    Lot

    • Lot: 0.23 Acres

    Other Property Information

    • Parcel Number: 202526001.0016.00013.0

    • Zoning: RESI

  • Type and style

    • Property Type: Residential

    • Property Sub Type: Single Family Residence

  • Utility

    • BB/HS Internet Available

    • Cable Available

    • Electricity Connected

    • Street Lights

    • Water Available

  • Other financial information

    • HOA: $225

    • HOA Frequency: Quarterly

    • Annual tax amount: $12,360

  • Source details

    • MLS ID: TB8509809

    Other facts

    • Construction Materials: Block / Stucco

    • Foundation Details: Slab

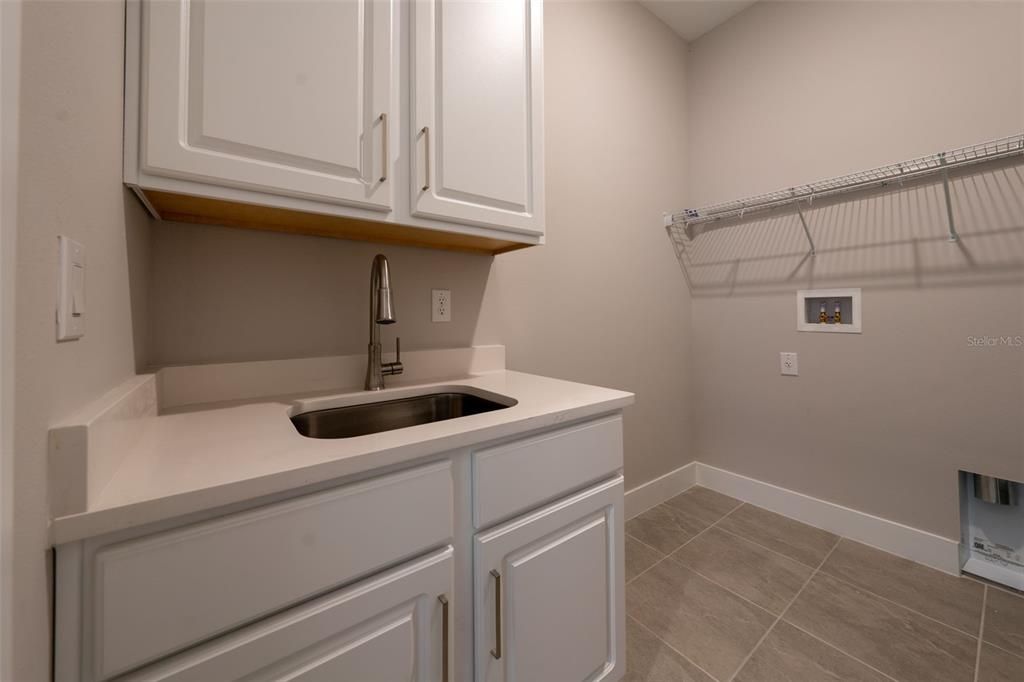
    • Laundry Features: Inside / Laundry Room

    • Patio And Porch Features: Enclosed / Screened

    • Pool Features: Child Safety Fence / Gunite / Heated / In Ground / Lighting / Salt Water / Screen Enclosure

    • Window Features: Blinds

    • Direction Faces: Southwest

    • Waterfront: Yes

    • Garage Spaces: 2

    • Attached Garage: Yes

    • Garage: Yes

    • Living Area: 2735

    • Water Source: Public

    • Subdivision Name: EPPERSON NORTH VILLAGE D-1

Private inquiry
Talk to the advisor on this listing.
Floor plans, HOA docs, off-market comparables, scheduling a private showing — one message, direct to the local specialist.

More like this

New
Active With Contract
$578,990
House
5 bds · 3 ba · 3,288 sqft
PASADENA LANDING, WESLEY CHAPEL
31717 BIENVILLE LANE
New
Active With Contract
$530,990
House
5 bds · 3 ba · 3,182 sqft
PASADENA LANDING, WESLEY CHAPEL
31699 OYSTER TRELLIS LANE
New
Active With Contract
$491,490
House
5 bds · 3 ba · 2,892 sqft
PASADENA LANDING, WESLEY CHAPEL
31725 OYSTER TRELLIS LANE
New
Active With Contract
$565,000
House
5 bds · 3 ba · 3,292 sqft
EPPERSON RANCH SOUTH PH 1B-2, WESLEY CHAPEL
8044 LAGO MIST WAY
New
Active With Contract
$494,490
House
5 bds · 3 ba · 2,888 sqft
PASADENA LANDING, WESLEY CHAPEL
31682 BARONNE STREET
New
Active With Contract
$546,990
House
5 bds · 3 ba · 2,457 sqft
PASADENA LANDING, WESLEY CHAPEL
9845 GOVREAU ROAD
New
Active With Contract
$541,490
House
5 bds · 3 ba · 3,182 sqft
PASADENA LANDING, WESLEY CHAPEL
31647 BIENVILLE LANE
New
Active With Contract
$524,900
House
4 bds · 3 ba · 2,600 sqft
WATERGRASS PRCL E-2, WESLEY CHAPEL
33773 ASTORIA CIRCLE

Market around this address

Live counts in the same area.
View all

The multiple listing information is provided by the Stellar MLS from a copyrighted compilation of listings. The compilation of listings and each individual listing are ©2026-present Stellar MLS. All Rights Reserved. The information provided is for consumers' personal, noncommercial use and may not be used for any purpose other than to identify prospective properties consumers may be interested in purchasing. All properties are subject to prior sale or withdrawal. All information provided is deemed reliable but is not guaranteed accurate, and should be independently verified. Listing courtesy of: COMPASS FLORIDA LLC