
Sell Your Home
Get a free home valuation
Contact
Tell us about your needs
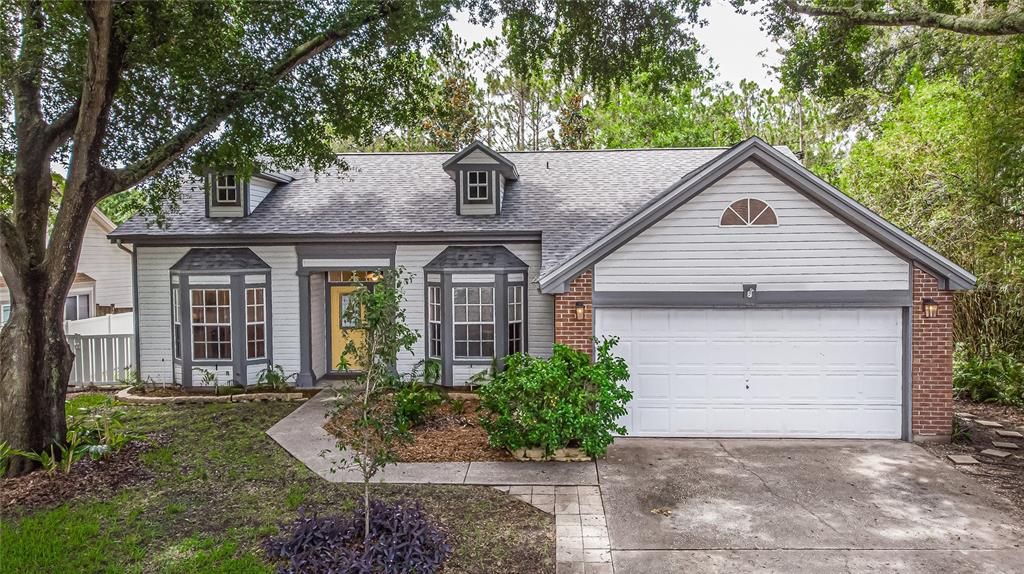
818 GREENBELT CIRCLE

House Recently Sold
$275,000

BTC: 3.47222222

ETH: 112.29073091

Sold on: 2021-07-26
New
3 bds
2 ba
1,460 sqft

Overview

IMPECCABLY-MAINTAINED & UPGRADED 3 bedroom, 2 bathroom, 2-car garage home is completely MOVE-IN READY and waiting for you! Space is maximized in this home with a modern open floor plan. Bright & welcoming, this STUNNING home greets you with a charming COVERED ENTRY, which leads into the spacious living/dining room combo with VAULTED CEILINGS. The cozy family room boasts parquet flooring, a WOOD-BURNING fireplace on the accent wall, as well as FRENCH DOORS that lead to an oversized lot with NO direct REAR NEIGHBORS!! The BEAUTIFUL kitchen features NEW tile flooring, as well as STAINLESS STEEL appliances, QUARTZ counter tops, tons of NEW MAPLE soft-close dovetail cabinetry, a BAY WINDOW, recessed lighting, and a breakfast bar! The dining area can easily accommodate larger furniture. All bedrooms offer bright windows that allow for LOTS OF NATURAL LIGHT to illuminate the area. The primary bedroom offers a WALK-IN CLOSET, and an EN SUITE bathroom with DUAL VANITIES, a NEW shower with TWO shower heads, and a larger tub! Two additional bedrooms offer ample space and storage. The guest bathroom boasts subway tile, and a NEW vanity! The HUGE, fenced backyard features WONDERFUL lemon, orange, and grapefruit trees, as well as mature landscaping, which canopy the yard from the Florida sun during the summer months, and makes it perfect for entertaining family & friends. The backyard also leads to a nice wooded area past the fence! In addition, this home has a NEWER ROOF (2yrs)!! Pride in ownership is apparent in this home. Conveniently located to shopping, dining, services, and within close proximity to I-75, FL-60, and Selmon Expy, making commutes to downtown Tampa a breeze! Stop by today to see this beauty for yourself before it's gone!

Location

Details

Type:
Residential
Parking:
Driveway / Garage Door Opener / Off Street
Year Built:
1987
Lot:
0.16 Acres
Heating:
Central
Price/sqft:
$182
Cooling:
Central Air
HOA:
$96

Valuation

Our model vs. what's actually selling nearby.
Estimate
$310,000
$223K – $395K
Confidence Low
List vs. estimate
$45K below estimate
List $265,000 · -14.5%
Our model says this listing is priced below recent comparable activity. Expect competition.
Price per sq ft
$181
-20.5% vs. city median $228
Based on
69 MLS comparables
Median of recent comparable listings. Sold comps use closing price, active listings use list price.

Highlights

Annual tax
$2,461
2020
HOA
$96/yr
View
Trees/Woods
Garage
2 car garage
Pets
Allowed
All facts and features
  • Flooring

    • Ceramic Tile

    • Parquet

    • Porcelain Tile

    Heating

    • Central

    Cooling

    • Central Air

    Appliances

    • Convection Oven

    • Dishwasher

    • Disposal

    • Electric Water Heater

    • Exhaust Fan

    • Ice Maker

    • Microwave

    • Range

    • Refrigerator

    • Water Filtration System

    Other interior features

    • Attic Fan

    • Ceiling Fan(s)

    • High Ceilings

    • Living Room/Dining Room Combo

    • Primary Bedroom Main Floor

    • Open Floorplan

    • Solid Surface Counters

    • Solid Wood Cabinets

    • Vaulted Ceiling(s)

    • Walk-In Closet(s)

    Bedrooms and bathrooms

    • Bedrooms: 3

    • Full bathrooms: 2

  • Parking

    • Driveway

    • Garage Door Opener

    • Off Street

    Property

    • Levels: One

    • Exterior Features: Irrigation System

    Lot

    • Lot: 0.16 Acres

    Other Property Information

    • Parcel Number: U1429202BR00000400006.0

    • Zoning: PD

  • Type and style

    • Property Type: Residential

    • Property Sub Type: Single Family Residence

  • Utility

    • BB/HS Internet Available

    • Cable Available

    • Cable Connected

    • Electricity Available

    • Electricity Connected

    • Fiber Optics

    • Public

    • Sewer Available

    • Sewer Connected

    • Street Lights

    • Underground Utilities

  • Other financial information

    • HOA: $96

    • HOA Frequency: Annually

    • Annual tax amount: $2,462

  • Source details

    • MLS ID: T3312440

    Other facts

    • Construction Materials: Metal Siding / Vinyl Siding

    • Foundation Details: Slab

    • Fireplace Features: Living Room / Wood Burning

    • Laundry Features: Inside / Laundry Room

    • Patio And Porch Features: Rear Porch / Screened

    • Window Features: Window Treatments

    • Direction Faces: North

    • Other Structures: Shed(s)

    • Fireplace: Yes

    • Garage Spaces: 2

    • Attached Garage: Yes

    • Garage: Yes

    • Living Area: 1460

    • Water Source: Public

    • Lot Size Dimensions: 70 x 100

    • Subdivision Name: LAKEMONT HILLS PH I

Private inquiry
Talk to the advisor on this listing.
Floor plans, HOA docs, off-market comparables, scheduling a private showing — one message, direct to the local specialist.

More like this

Recently Sold
$255,000
House
3 bds · 1 ba · 988 sqft
HILLDALE HEIGHTS OF BRANDON, BRANDON
607 OAK RIDGE DRIVE
Recently Sold
$240,000
Multi-family
0 room(s) · 1,450 sqft
BRANDON, BRANDON
1207 MITCHELL ST
Recently Sold
$320,000
House
3 bds · 2 ba · 1,862 sqft
ALLENDALE SUB, BRANDON
409 OVERLAND DRIVE
Recently Sold
$334,000
House
4 bds · 2 ba · 2,279 sqft
BRENTWOOD HILLS TR F UN 1, BRANDON
917 TUSCANNY STREET
Recently Sold
$268,000
Townhouse
3 bds · 2 ba · 1,461 sqft
OAKWOOD TERRACE TWNHMS PHAS, VALRICO
222 SAWTOOTH DRIVE
Recently Sold
$327,000
House
3 bds · 2 ba · 1,376 sqft
THE WILLOWS UNIT 2, VALRICO
2004 RUDDER DRIVE
Recently Sold
$210,000
House
3 bds · 2 ba · 1,314 sqft
SLEEPY HOLLOW SUB, SEFFNER
126 MAGNOLIA AVENUE
Recently Sold
$283,500
3 bds · 2 ba · 1,752 sqft
MEADOW WOODS RESERVE, VALRICO
2221 MOUNTAIN MEADOW WAY

Market around this address

Live counts in the same area.
View all

The multiple listing information is provided by the Stellar MLS from a copyrighted compilation of listings. The compilation of listings and each individual listing are ©2026-present Stellar MLS. All Rights Reserved. The information provided is for consumers' personal, noncommercial use and may not be used for any purpose other than to identify prospective properties consumers may be interested in purchasing. All properties are subject to prior sale or withdrawal. All information provided is deemed reliable but is not guaranteed accurate, and should be independently verified. Listing courtesy of: RE/MAX DYNAMIC