Sell Your Home
Get a free home valuation
Contact
Tell us about your needs
818 W KENTUCKY AVENUE

House For Sale
$1,795,000

BTC: 21.62650602

ETH: 738.07565789

57 days
5 bds
4 ba
3,400 sqft

Overview

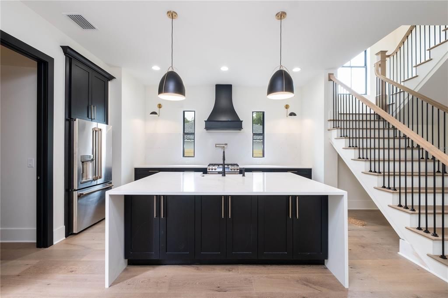
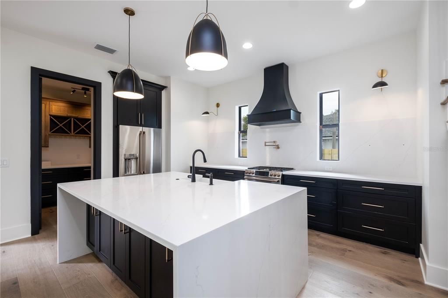
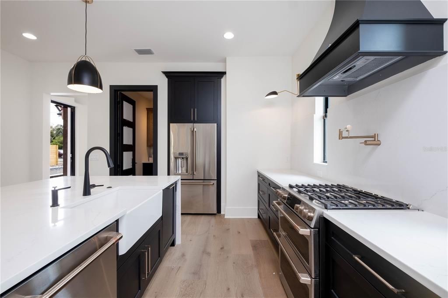
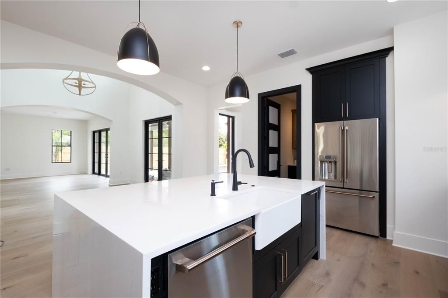
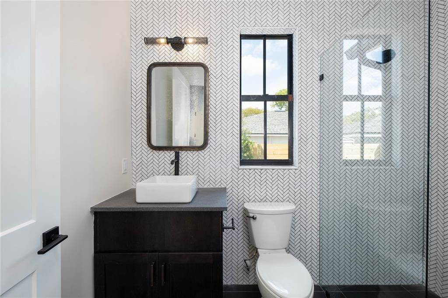
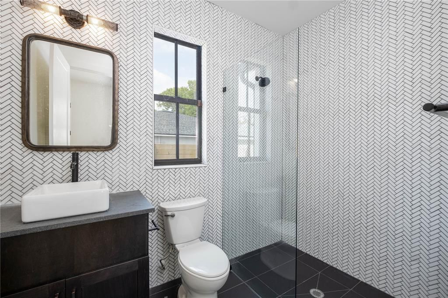
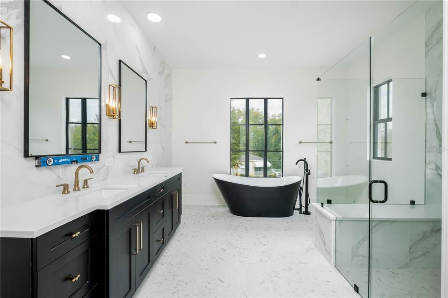
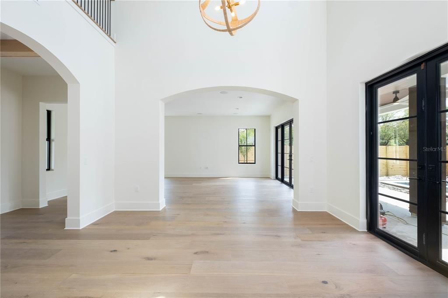
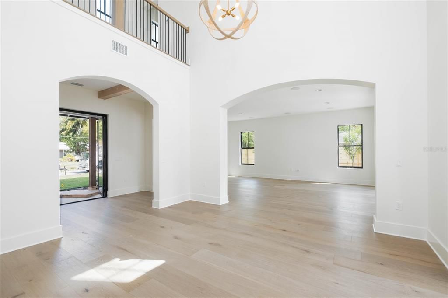
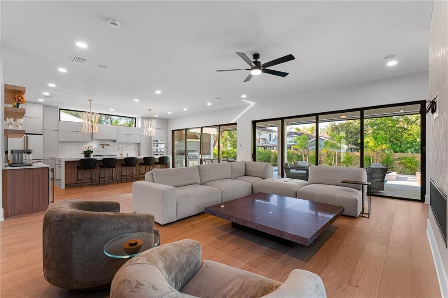
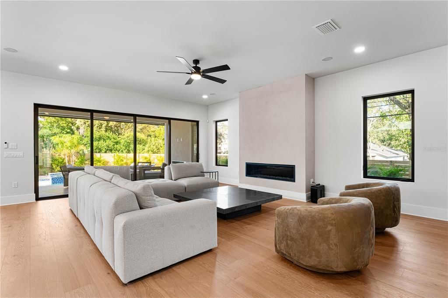
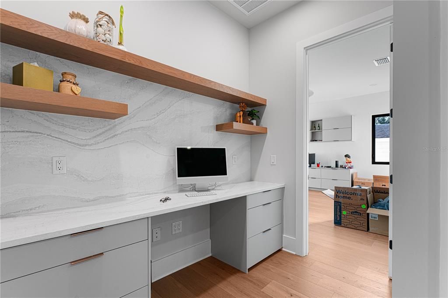
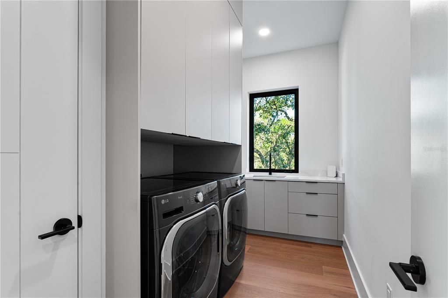
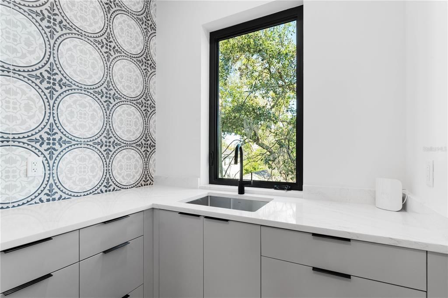
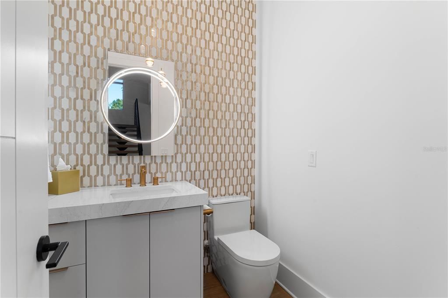
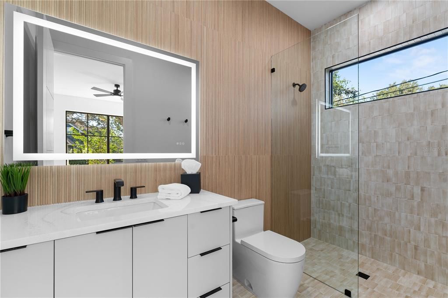
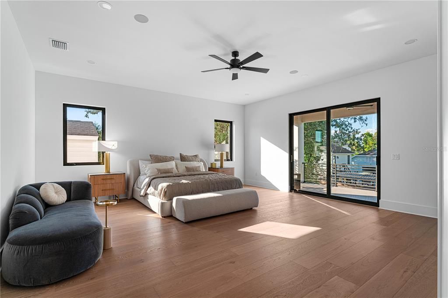
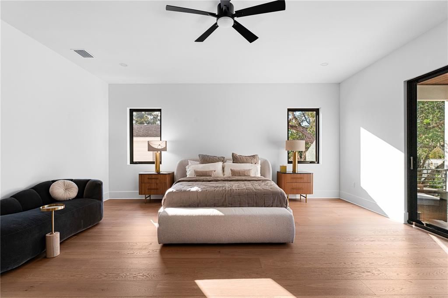
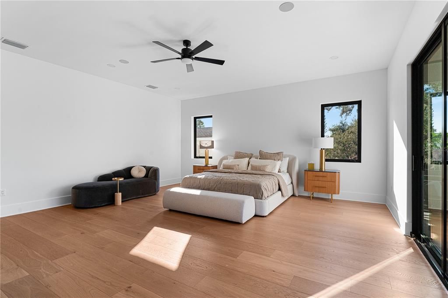
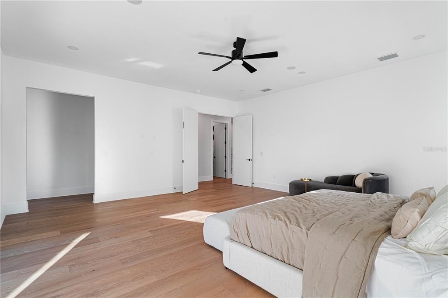
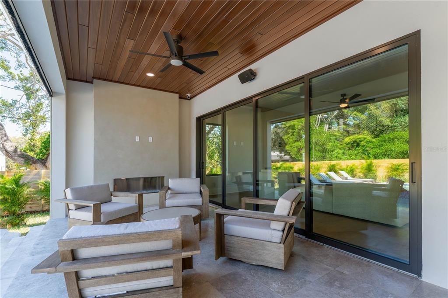
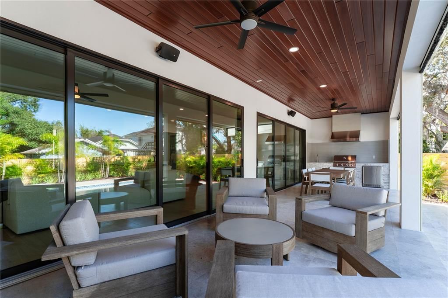
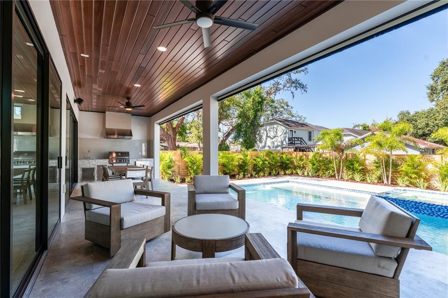
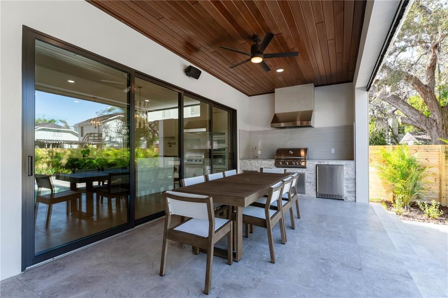
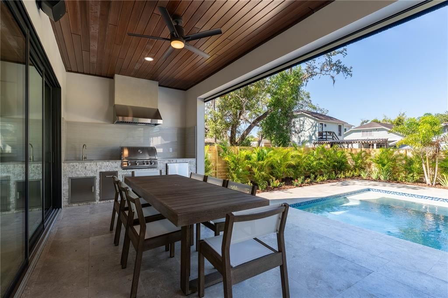
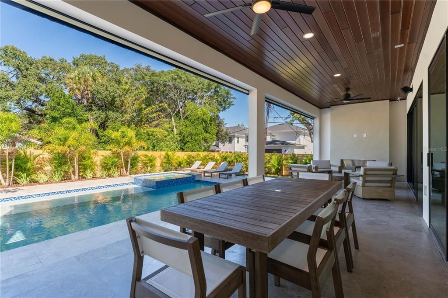
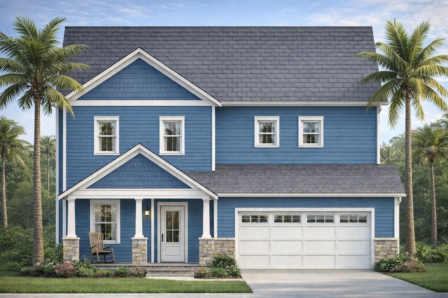
Pre-Construction. To be built. To be built, this timeless bungalow captures the essence of authentic Florida chic, thoughtfully designed for effortless indoor-outdoor living. Offering approximately 3,400 square feet across two stories, this beautifully crafted residence will feature 5 bedrooms, 4.5 bathrooms, and a 2-car garage. Designed with love and attention to every detail, the home blends timeless character with modern comfort, creating inviting spaces that flow naturally from the interior to the outdoors. A charm Florida lifestyle home designed for everyday living, entertaining, and enjoying the best of year-round sunshine. Note - Photos are from another home that the builder recently built and are merely representative of what we can build together on this lot!

Location

Florida • TAMPA • 33603 • House • For Sale

Details

Type:
Residential
Parking:
No Data
Year Built:
2027
Lot:
0.18 Acres
Heating:
Natural Gas
Price/sqft:
$528
Cooling:
Central Air
HOA:
No Data

Valuation

Our model vs. what's actually selling nearby.
Estimate
$1,362,745
$1.2M – $1.8M
Confidence Low
List vs. estimate
$432K above estimate
List $1,795,000 · +31.7%
Our model says this listing is priced above recent comparable activity. Room to negotiate.
Price per sq ft
$527
+80.4% vs. city median $292
Based on
8 MLS comparables
Median of recent comparable listings. Sold comps use closing price, active listings use list price.

Highlights

Garage
2 car garage
All facts and features
  • Flooring

    • Engineered Hardwood

    Heating

    • Natural Gas

    Cooling

    • Central Air

    Appliances

    • Cooktop

    • Disposal

    • Range Hood

    • Refrigerator

    • Tankless Water Heater

    Other interior features

    • Ceiling Fan(s)

    • Living Room/Dining Room Combo

    • Open Floorplan

    • Walk-In Closet(s)

    Bedrooms and bathrooms

    • Bedrooms: 5

    • Bathrooms: 1

    • Full bathrooms: 4

  • Property

    • Levels: Two

    • Exterior Features: Balcony

    Lot

    • Lot: 0.18 Acres

    Other Property Information

    • Parcel Number: A1129184HA00001600009.0

    • Zoning: RS-60

  • Type and style

    • Property Type: Residential

    • Property Sub Type: Single Family Residence

  • Utility

    • Electricity Available

    • Natural Gas Available

    • Sewer Available

  • Source details

    • MLS ID: TB8535933

    Other facts

    • Construction Materials: Block / Wood Frame (FSC Certified)

    • Foundation Details: Slab

    • Laundry Features: Laundry Room

    • Direction Faces: Southwest

    • Garage Spaces: 2

    • Attached Garage: Yes

    • Garage: Yes

    • Living Area: 3400

    • Water Source: Public

    • Lot Size Dimensions: 60 x 130

    • Subdivision Name: RIVERSIDE NORTH

Private inquiry
Talk to the advisor on this listing.
Floor plans, HOA docs, off-market comparables, scheduling a private showing — one message, direct to the local specialist.

More like this

For Sale
$1,299,000
Lots/Land
0.45 acres
BUFFALO HEIGHTS, TAMPA
3306 N PERRY AVENUE
New
For Sale
$1,949,900
House
5 bds · 5 ba · 3,638 sqft
SUBURB ROYAL, TAMPA
1007 W BRADDOCK STREET
+$100K
For Sale
$1,500,000
Commercial
0 room(s) · 3,991 sqft
RIO VISTA, TAMPA
2150 W DR MARTIN LUTHER KING JR BOULEVARD
New
For Sale
$1,675,000
House
4 bds · 4 ba · 3,312 sqft
PERSHING PARK, TAMPA
3718 W DALE AVENUE
For Sale
$1,500,000
House
3 bds · 3 ba · 3,225 sqft
PRINCESS PARK 1, TAMPA
4035 N RIVER VIEW AVENUE
For Sale
$1,350,000
Lots/Land
0.45 acres
SUBURB ROYAL, TAMPA
815 W COLUMBUS DRIVE
For Sale
$1,295,000
House
4 bds · 3 ba · 3,087 sqft
OAKLYN, TAMPA
3022 W GRAY STREET
For Sale
$1,505,188
Condo/Co-op
2 bds · 2 ba · 1,151 sqft
DREW'S ADDITION TO TAMPA, TAMPA
1101 E JACKSON STREET UNIT 3513

Market around this address

Live counts in the same area.
View all

The multiple listing information is provided by the Stellar MLS from a copyrighted compilation of listings. The compilation of listings and each individual listing are ©2026-present Stellar MLS. All Rights Reserved. The information provided is for consumers' personal, noncommercial use and may not be used for any purpose other than to identify prospective properties consumers may be interested in purchasing. All properties are subject to prior sale or withdrawal. All information provided is deemed reliable but is not guaranteed accurate, and should be independently verified. Listing courtesy of: HIDDEN HAVEN REALTY