Sell Your Home
Get a free home valuation
Contact
Tell us about your needs

8185 RHANBUOY ROAD

House For Sale
$329,999

BTC: 4.05180183

ETH: 135.69037829

-$5K (2026/10/09)
27 days
3 bds
2 ba
1,815 sqft

Overview

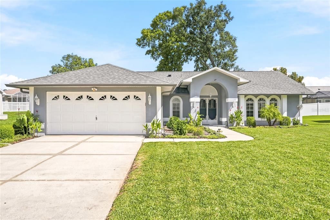
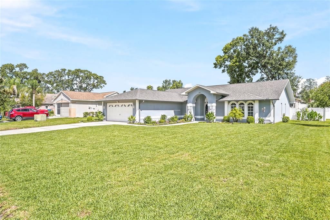
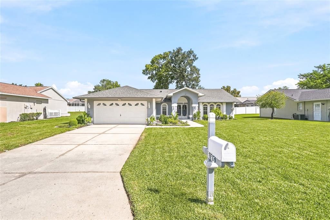
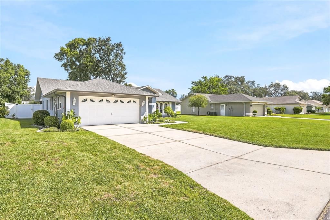
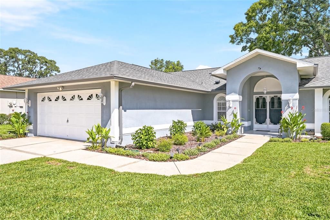
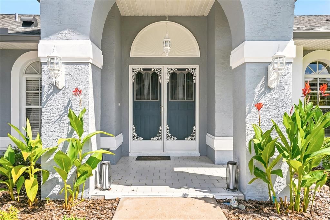
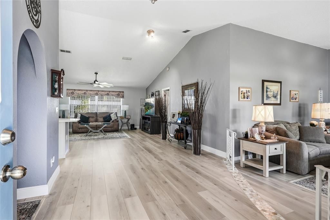
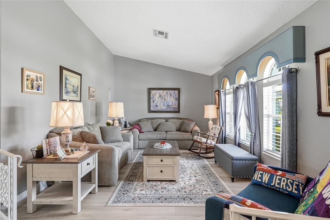
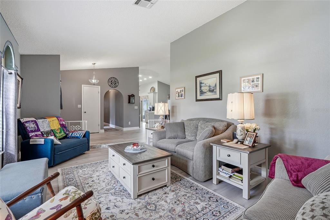
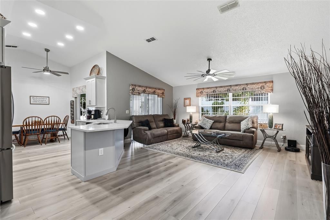
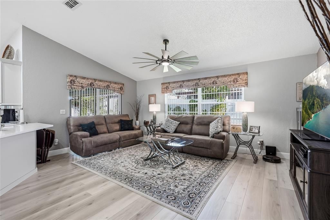
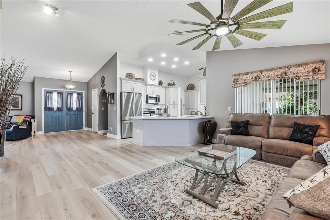
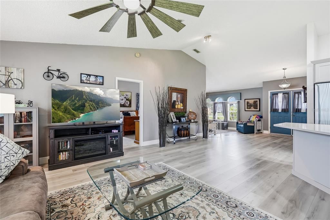
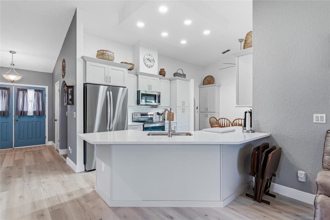
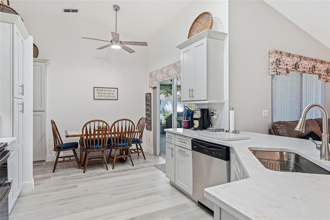
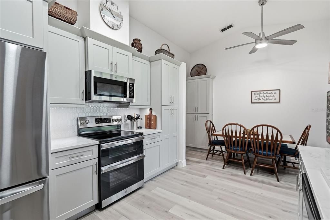
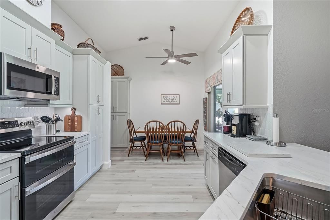
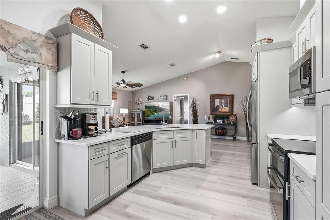
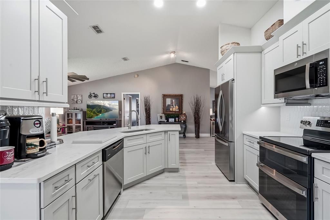
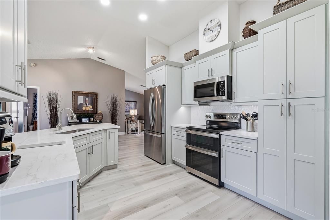
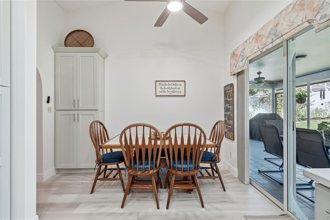
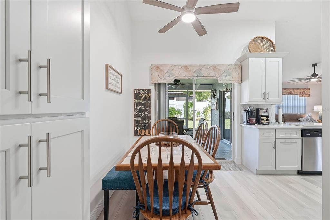
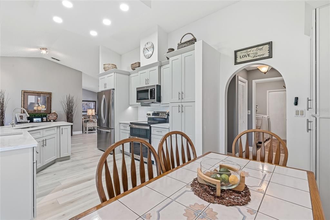
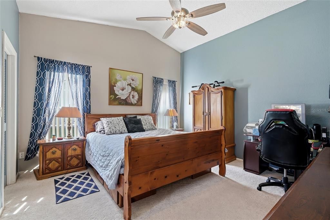
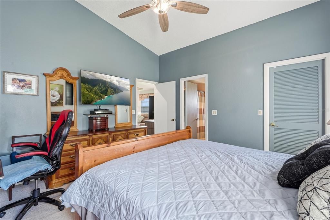
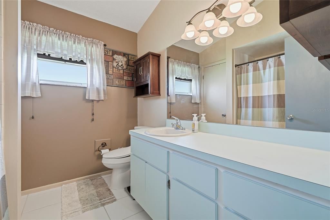
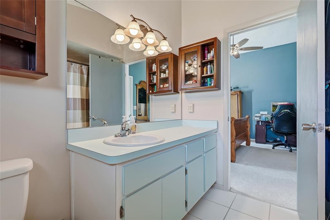
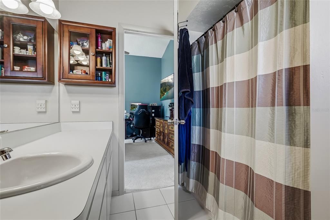
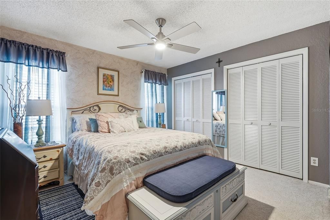
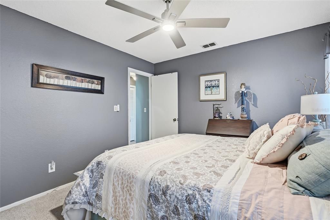
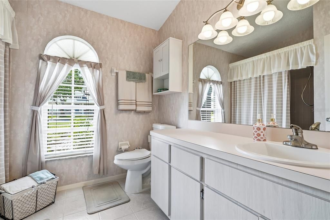
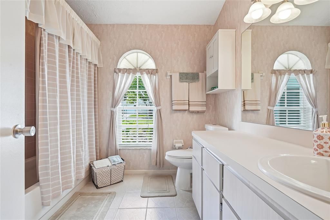
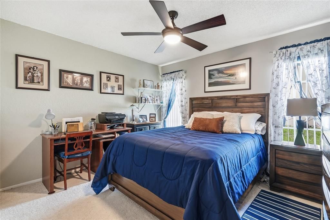
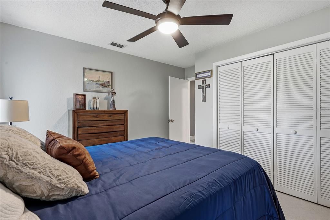
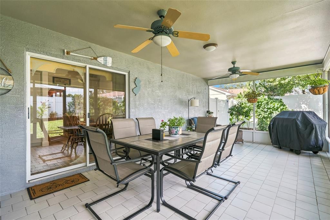
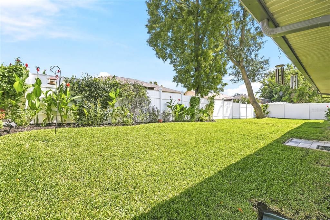
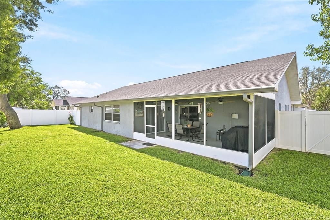
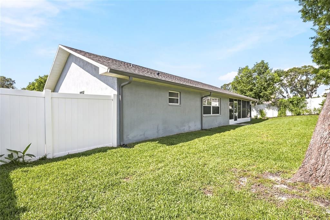
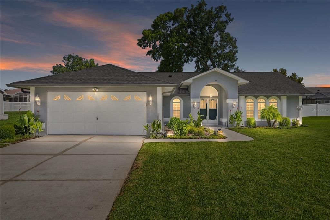
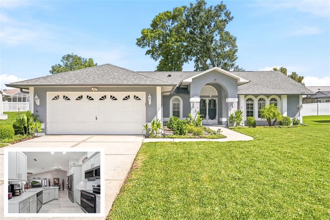
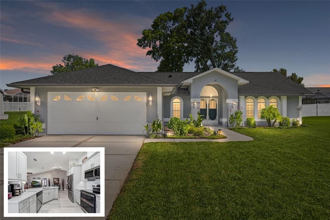
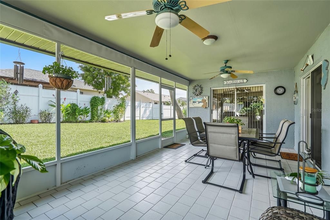
Welcome to 8185 Rhanbuoy Road in Spring Hill. Some homes simply make a great first impression—and this one keeps getting better the closer you look. Beautiful curb appeal, meticulous care, and thoughtful updates come together in this inviting 3-bedroom, 2-bath, 2-car garage home with a fully enclosed screened porch that adds an easygoing space to enjoy the Florida lifestyle. Inside, the open floor plan offers a comfortable balance of gathering and everyday living, with both a formal living room and family room, creating flexibility for entertaining or simply spreading out. The beautifully renovated kitchen, completed in July 2025 features a breakfast bar, eat-in kitchen, updated finishes, and 2025 appliances including the refrigerator, range, and microwave. Luxury vinyl plank flooring was added throughout the main living areas, while updated lighting in select spaces and exterior paint completed in 2021 as well as interior, add to the home's fresh, polished feel. This home also features a dedicated formal dining area for larger gatherings. Outside, the details continue to impress: A vinyl privacy fence frames the backyard, enhancing both seclusion and curb appeal, while the screened porch creates the perfect spot for morning coffee, evening conversation, or simply unwinding after a long day. The location adds another layer of appeal, with grocery stores, medical facilities, restaurants, and everyday conveniences close at hand. Tampa is approximately 60 minutes away, Orlando is within an easy drive, and some of Florida’s renowned Gulf Coast beaches are also within reach. This is the kind of home that feels cared for from the moment you arrive, and offers the peace of mind of knowing many of the big-ticket improvements have already been thoughtfully addressed. Don't let this one pass you by. Beautifully maintained, nicely updated, and ready for its next chapter, this one deserves a closer look.

Location

Details

Type:
Residential
Parking:
No Data
Year Built:
1990
Lot:
0.19 Acres
Heating:
Central / Electric
Price/sqft:
$182
Cooling:
Central Air
HOA:
No Data

Valuation

Our model vs. what's actually selling nearby.
Estimate
$339,850
$318K – $374K
Confidence Medium
List vs. estimate
$9K below estimate
List $329,999 · -2.9%
Our model says this listing is priced below recent comparable activity. Expect competition.
Price per sq ft
$181
-5.0% vs. city median $191
Based on
14 MLS comparables
Median of recent comparable listings. Sold comps use closing price, active listings use list price.

Highlights

Annual tax
$3,651
2025
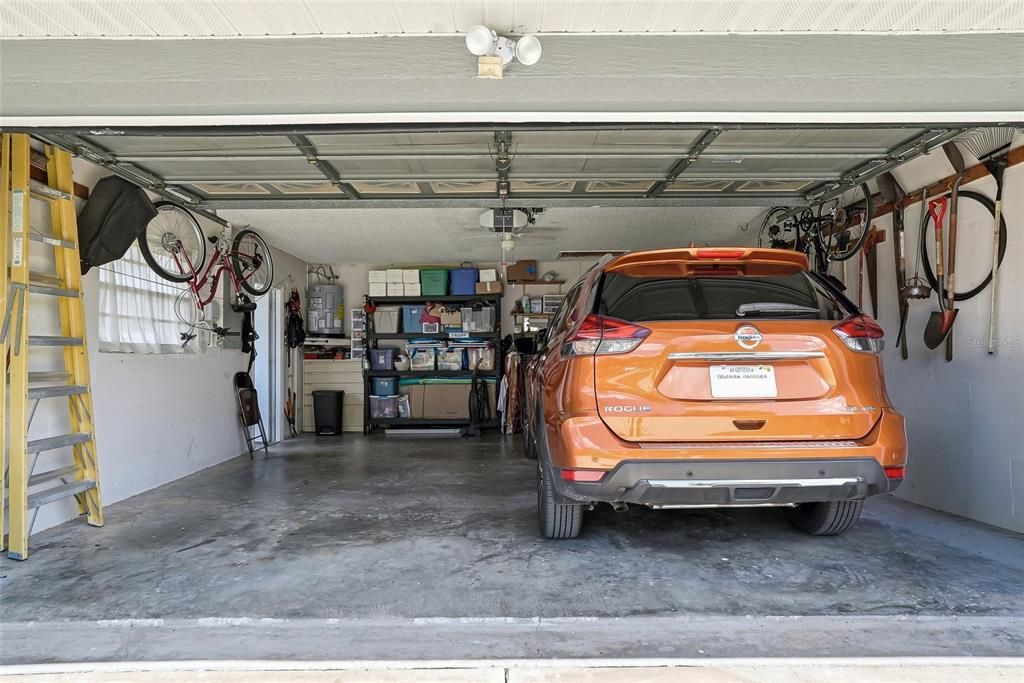
Garage
2 car garage
All facts and features
  • Flooring

    • Carpet

    • Luxury Vinyl

    Heating

    • Central

    • Electric

    Cooling

    • Central Air

    Appliances

    • Dishwasher

    • Microwave

    • Range

    • Refrigerator

    Other interior features

    • Ceiling Fan(s)

    • Eating Space In Kitchen

    • Open Floorplan

    • Stone Counters

    • Vaulted Ceiling(s)

    • Window Treatments

    Bedrooms and bathrooms

    • Bedrooms: 3

    • Full bathrooms: 2

  • Property

    • Levels: One

    • Exterior Features: Irrigation System / Private Yard

    Lot

    • Lot: 0.19 Acres

    Other Property Information

    • Parcel Number: R1022317142600000280

    • Zoning: PDP

  • Type and style

    • Property Type: Residential

    • Property Sub Type: Single Family Residence

  • Utility

    • Cable Connected

    • Electricity Connected

    • Sewer Connected

    • Water Connected

  • Other financial information

    • Annual tax amount: $3,651

  • Source details

    • MLS ID: TB8549451

    Other facts

    • Construction Materials: Stucco

    • Foundation Details: Slab

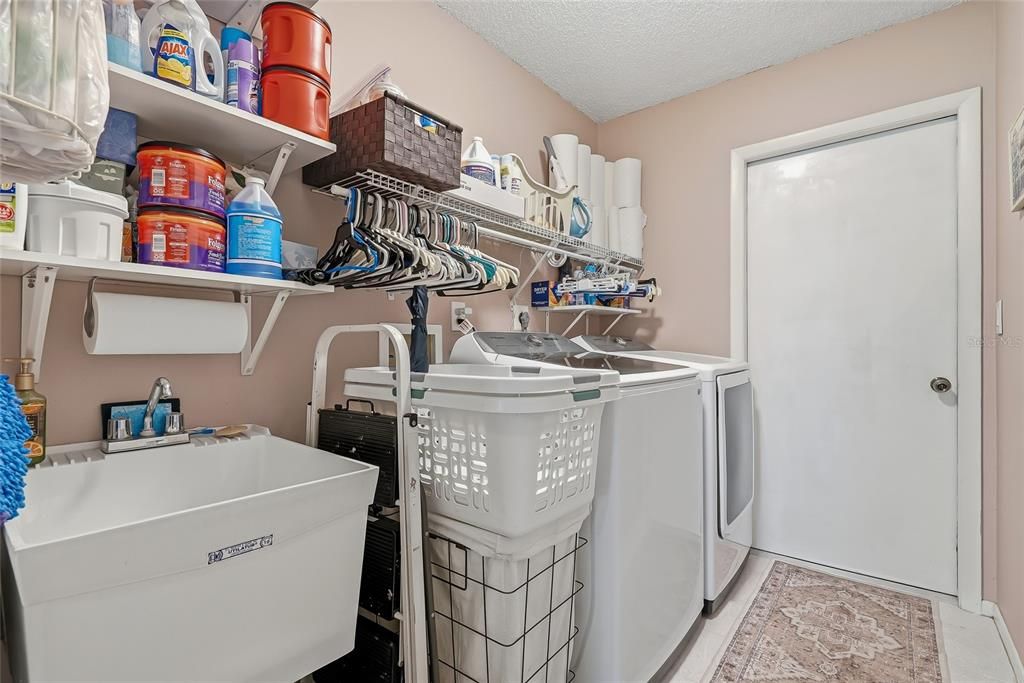
    • Laundry Features: Inside

    • Lot Features: Landscaped

    • Patio And Porch Features: Enclosed / Rear Porch

    • Direction Faces: West

    • Garage Spaces: 2

    • Attached Garage: Yes

    • Garage: Yes

    • Living Area: 1815

    • Water Source: None

    • Subdivision Name: BERKELEY MANOR

Private inquiry
Talk to the advisor on this listing.
Floor plans, HOA docs, off-market comparables, scheduling a private showing — one message, direct to the local specialist.

More like this

For Sale
$399,900
House
4 bds · 2 ba · 2,039 sqft
SPRING HILL UNIT 22, SPRING HILL
5252 MENTMORE
For Sale
$310,000
House
3 bds · 2 ba · 1,472 sqft
SPRING HILL, SPRING HILL
8265 GOODRICH STREET
For Sale
$349,000
House
3 bds · 2 ba · 2,136 sqft
TIMBER PINES, SPRING HILL
7103 CROWN OAKS DRIVE
For Sale
$319,000
House
3 bds · 2 ba · 1,605 sqft
SPRING HILL, SPRING HILL
2104 LINWOOD AVENUE
For Sale
$369,000
House
2 bds · 2 ba · 1,835 sqft
TIMBER PINES, SPRING HILL
2427 HIDDEN TRAIL DRIVE
For Sale
$359,999
House
3 bds · 2 ba · 1,944 sqft
SPRING HILL, SPRING HILL
10419 UPTON STREET
For Sale
$284,900
House
3 bds · 2 ba · 1,432 sqft
SPRING HILL, SPRING HILL
10435 TASSEL STREET
New
For Sale
$235,000
House
3 bds · 2 ba · 1,696 sqft
WEEKI WACHEE WOODLANDS, SPRING HILL
7400 HIAWATHA PARKWAY

Market around this address

Live counts in the same area.
View all

The multiple listing information is provided by the Stellar MLS from a copyrighted compilation of listings. The compilation of listings and each individual listing are ©2026-present Stellar MLS. All Rights Reserved. The information provided is for consumers' personal, noncommercial use and may not be used for any purpose other than to identify prospective properties consumers may be interested in purchasing. All properties are subject to prior sale or withdrawal. All information provided is deemed reliable but is not guaranteed accurate, and should be independently verified. Listing courtesy of: PEOPLE'S TRUST REALTY