Sell Your Home
Get a free home valuation
Contact
Tell us about your needs
8192 LUDINGTON CIRCLE

House For Sale
$2,200,000

BTC: 27.97202797

ETH: 869.39340051

68 days
6 bds
4 ba
4,311 sqft

Overview

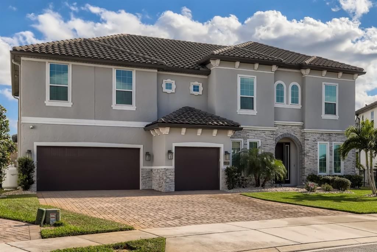
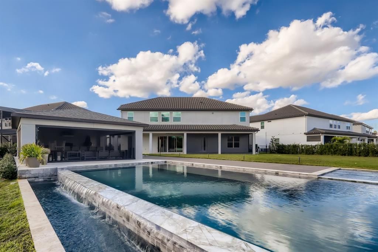
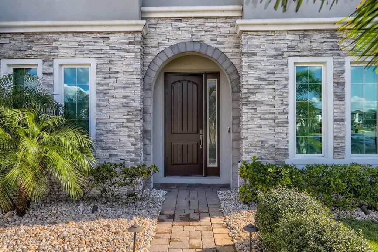
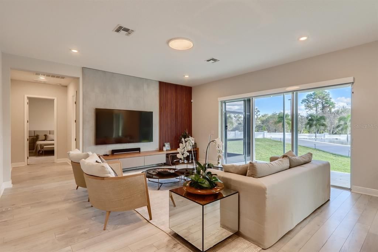
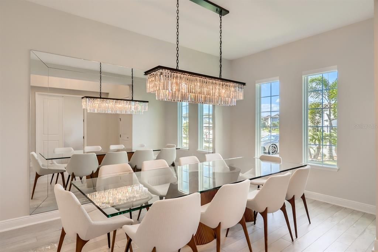
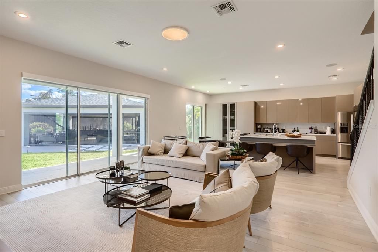
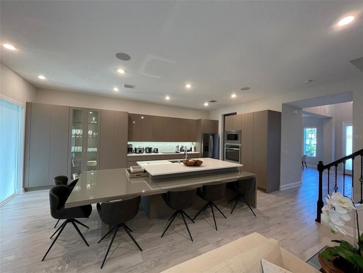
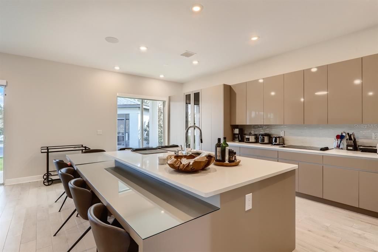
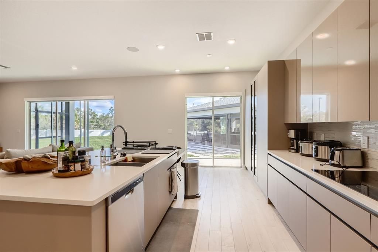
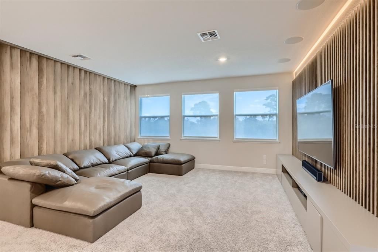
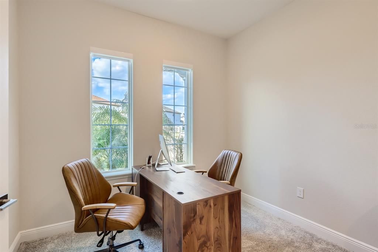
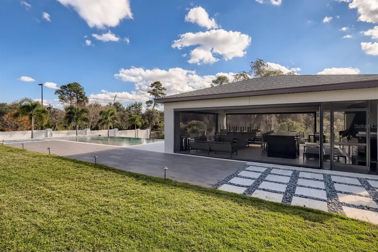
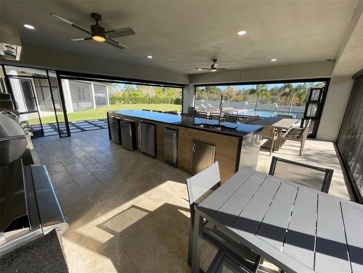
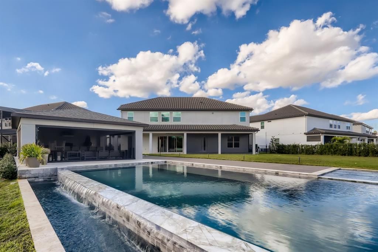
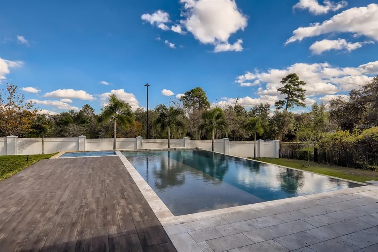
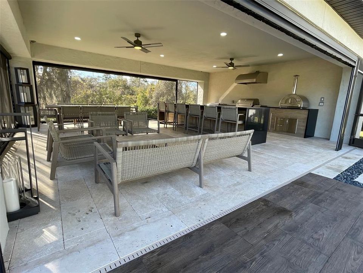
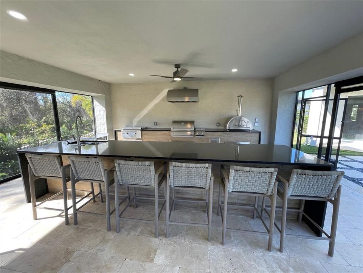
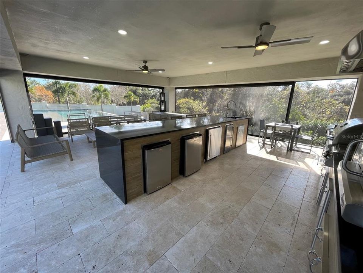
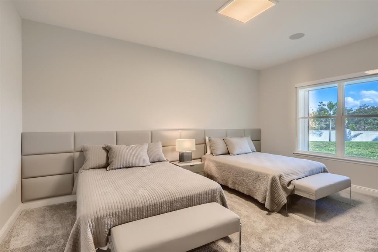
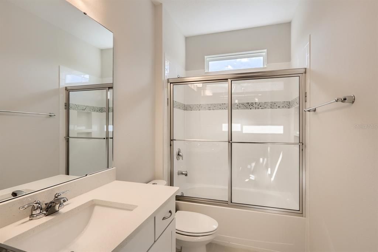
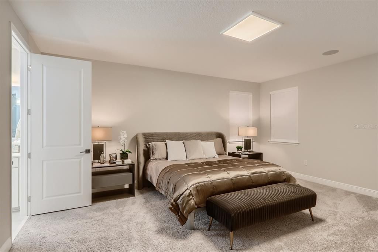
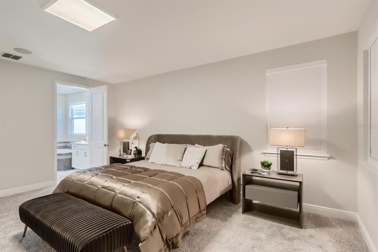
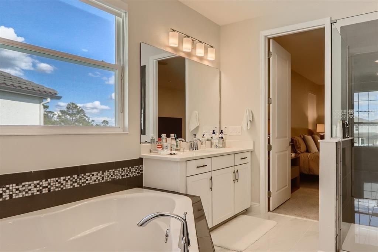
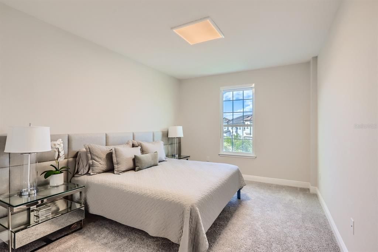
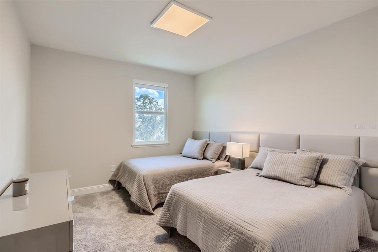
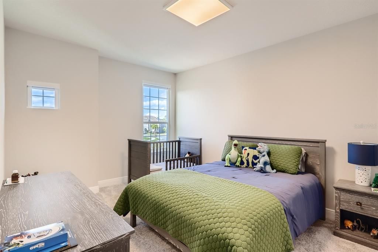
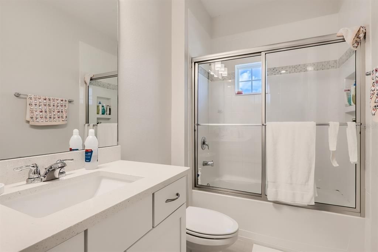
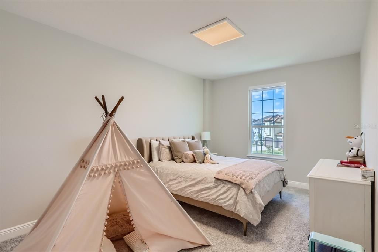
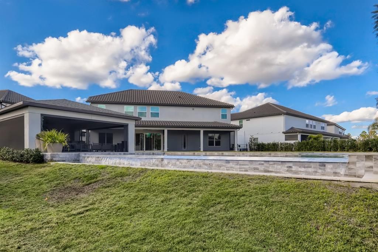
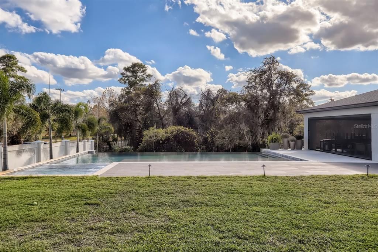
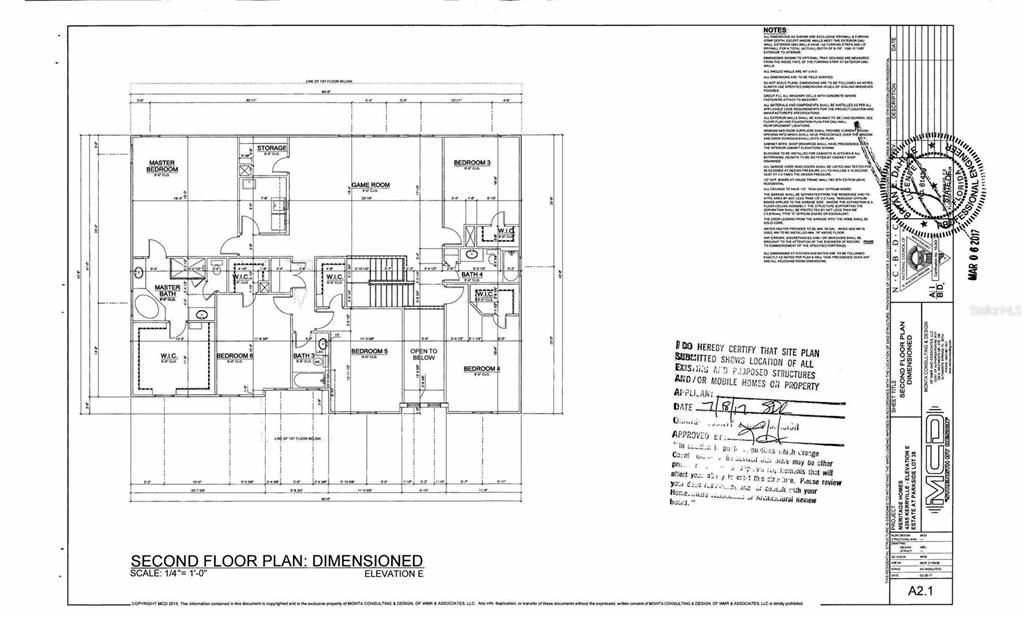
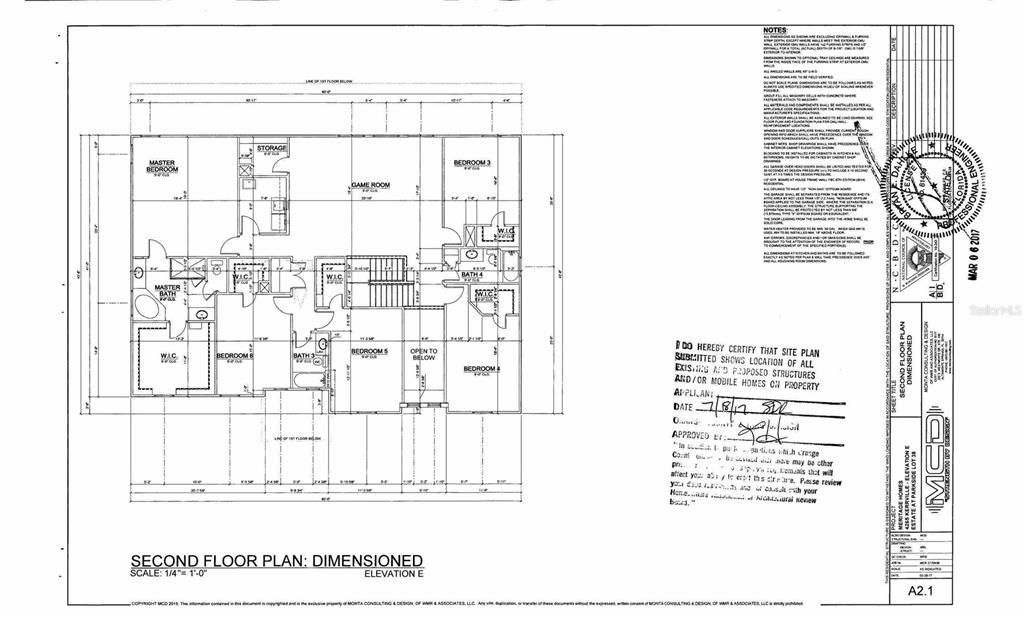
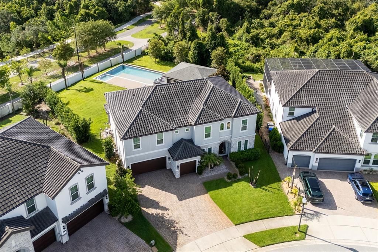
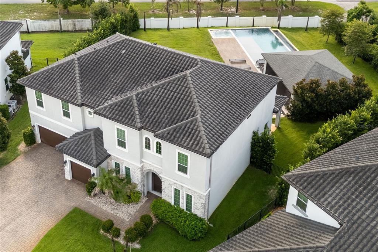
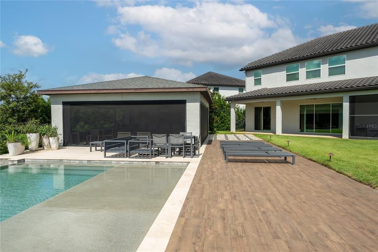
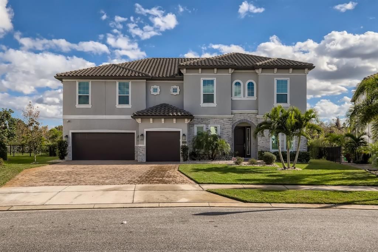
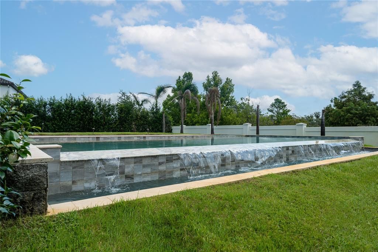
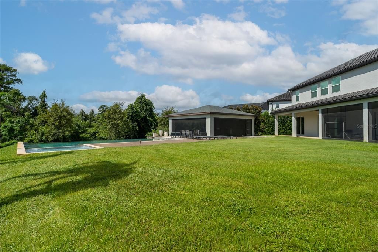
Completely remodeled with exceptional attention to detail, this exquisite residence has been barely lived in, serving only as the sellers' second home. Designed for those who appreciate refined living and effortless entertaining, every finish has been thoughtfully selected to create a timeless and sophisticated home. Upon entering, you're welcomed by an elegant formal dining room with a striking designer chandelier, while a private office sits just across the foyer. The spacious living room showcases a stunning custom entertainment wall with contemporary millwork and integrated LED lighting. The gourmet kitchen has been completely reimagined with imported custom cabinetry, a large quartz waterfall island with a built-in cooktop, premium appliances, and an open-concept layout overlooking the living area. Expansive sliding glass doors lead to a resort-style backyard featuring an infinity-edge pool and spa, a one-of-a-kind cabana, a fully equipped summer kitchen, and the community's MOST desirable homesite. Upstairs, the luxurious primary suite is accompanied by four additional bedrooms and a spacious loft featuring another custom entertainment wall. The spa-inspired primary bath offers dual vanities, elegant finishes, and an oversized custom walk-in closet. Complete with an extended covered lanai, marble and porcelain decking, and mature landscaping, this state-of-the-art residence is truly one of a kind.
Location

Details

Type:
Residential
Parking:
No Data
Year Built:
2018
Lot:
0.41 Acres
Heating:
Electric
Price/sqft:
$510
Cooling:
Central Air
HOA:
$756

Valuation

Our model vs. what's actually selling nearby.
Estimate
$1,742,500
$918K – $2.2M
Confidence Low
List vs. estimate
$457K above estimate
List $2,200,000 · +26.3%
Our model says this listing is priced above recent comparable activity. Room to negotiate.
Price per sq ft
$510
+95.4% vs. city median $261
Based on
14 MLS comparables
Median of recent comparable listings. Sold comps use closing price, active listings use list price.

Highlights

Annual tax
$17,624
2025
HOA
$756/qtr
Pool
Gunite
View
Pool, Trees/Woods
Garage
3 car garage
Pets
Allowed
All facts and features
  • Flooring

    • Carpet

    • Laminate

    • Porcelain Tile

    Heating

    • Electric

    Cooling

    • Central Air

    Appliances

    • Built-In Oven

    • Cooktop

    • Dishwasher

    • Disposal

    • Dryer

    • Microwave

    • Range Hood

    • Refrigerator

    • Washer

    Other interior features

    • Eating Space In Kitchen

    • High Ceilings

    • Kitchen/Family Room Combo

    • Open Floorplan

    • Solid Surface Counters

    • Thermostat

    • Walk-In Closet(s)

    Bedrooms and bathrooms

    • Bedrooms: 6

    • Full bathrooms: 4

  • Property

    • Levels: Two

    • Pool Private: Yes

    • Exterior Features: Irrigation System / Lighting / Outdoor Grill / Outdoor Kitchen / Sidewalk / Sliding Doors / Sprinkler Metered

    Lot

    • Lot: 0.41 Acres

    Other Property Information

    • Parcel Number: 102428250000380

    • Zoning: P-D

  • Type and style

    • Property Type: Residential

    • Property Sub Type: Single Family Residence

  • Utility

    • Cable Connected

    • Sewer Connected

    • Street Lights

    • Water Connected

  • Other financial information

    • HOA: $756

    • HOA Frequency: Quarterly

    • Annual tax amount: $17,624

  • Source details

    • MLS ID: O6422812

    Other facts

    • Construction Materials: Block / Stone / Stucco / Wood Frame (FSC Certified)

    • Foundation Details: Slab

    • Laundry Features: Laundry Room

    • Lot Features: Oversized Lot / Sidewalk

    • Patio And Porch Features: Covered

    • Pool Features: Gunite / Infinity / Lighting / Other

    • Direction Faces: Northwest

    • Other Structures: Cabana

    • Garage Spaces: 3

    • Attached Garage: Yes

    • Garage: Yes

    • Living Area: 4311

    • Water Source: None

    • Subdivision Name: ESTATES/PARKSIDE

Private inquiry
Talk to the advisor on this listing.
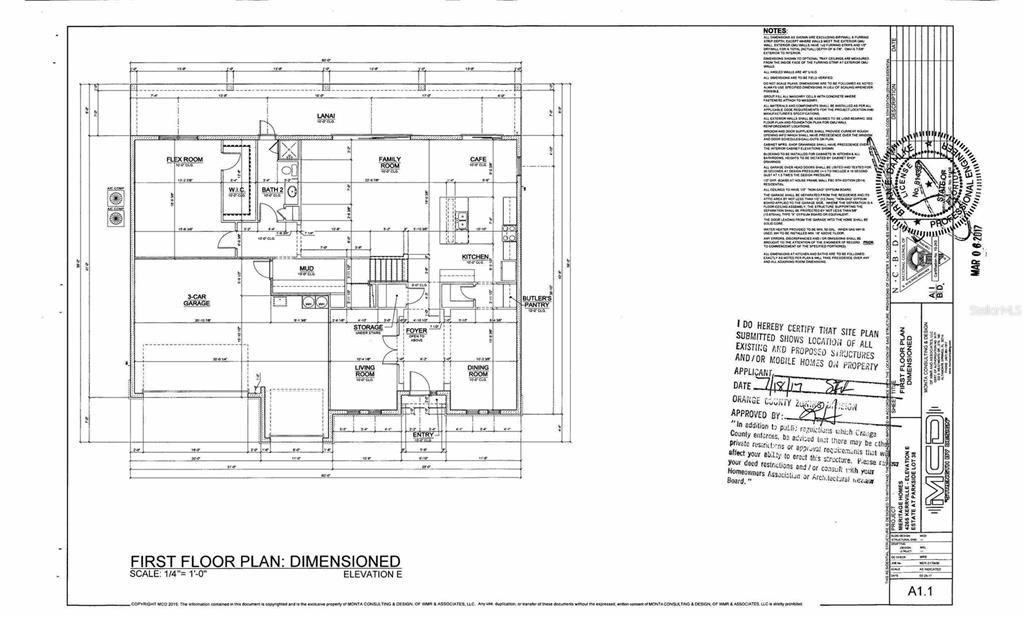
Floor plans, HOA docs, off-market comparables, scheduling a private showing — one message, direct to the local specialist.

More like this

New
For Sale
$1,799,999
House
6 bds · 5 ba · 5,096 sqft
SOUTH BAY SEC 02, ORLANDO
9102 S BAY DRIVE
For Sale
$1,550,000
House
5 bds · 4 ba · 3,671 sqft
ESTATES/PARKSIDE, ORLANDO
8109 LUDINGTON CIRCLE
For Sale
$1,550,000
House
9 bds · 9 ba · 3,930 sqft
PARADISO GRANDE PH 2, ORLANDO
5821 HIGH SEAS DRIVE
For Sale
$1,750,000
House
5 bds · 4 ba · 4,342 sqft
ESTATES AT PHILLIPS LANDING, ORLANDO
8826 SOUTHERN BREEZE DRIVE
For Sale
$1,599,000
House
6 bds · 5 ba · 4,953 sqft
RUBY LAKE, ORLANDO
11244 LEMON LAKE
For Sale
$2,200,000
House
2 bds · 1 ba · 1,144 sqft
LAKE SHEEN RESERVE, ORLANDO
10430 LAKE COTTAGE LANE
For Sale
$1,700,000
House
9 bds · 9 ba · 3,950 sqft
PARADISO GRANDE PHASE 2, ORLANDO
5803 HIGH SEAS DRIVE
For Sale
$1,550,000
House
7 bds · 6 ba · 5,244 sqft
PARKSIDE PH #1, ORLANDO
8416 CHILTON DRIVE

Market around this address

Live counts in the same area.
View all

The multiple listing information is provided by the Stellar MLS from a copyrighted compilation of listings. The compilation of listings and each individual listing are ©2026-present Stellar MLS. All Rights Reserved. The information provided is for consumers' personal, noncommercial use and may not be used for any purpose other than to identify prospective properties consumers may be interested in purchasing. All properties are subject to prior sale or withdrawal. All information provided is deemed reliable but is not guaranteed accurate, and should be independently verified. Listing courtesy of: JOHN SILVA REALTY & ASSOCIATES