
Sell Your Home
Get a free home valuation
Contact
Tell us about your needs
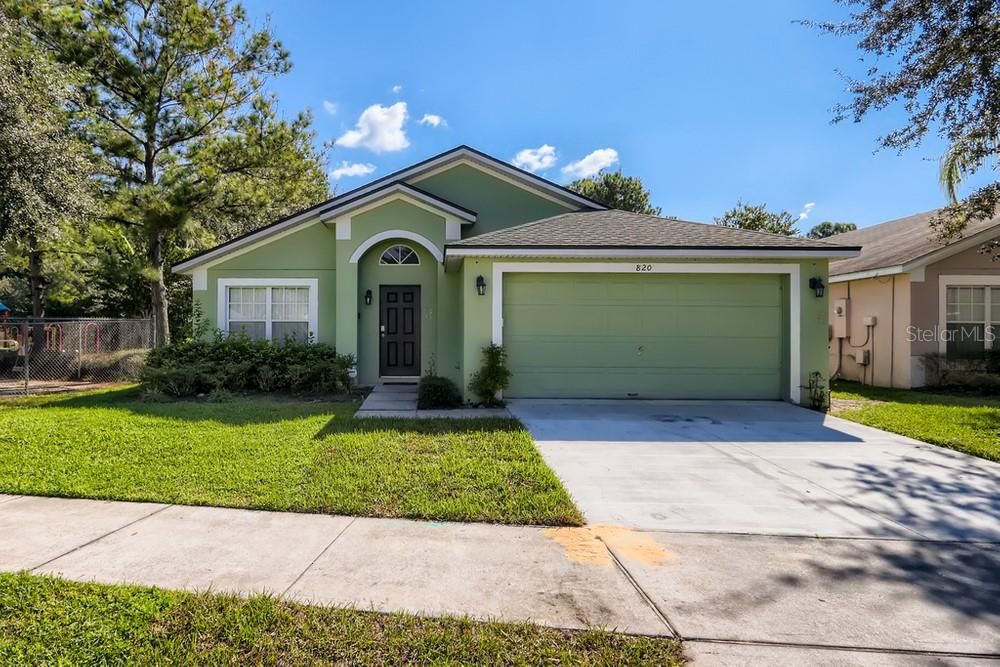
820 SANDY RIDGE DRIVE

House Recently Sold
$365,000

BTC: 4.39018523

ETH: 137.73584906

Sold on: 2021-12-06
28 days
5 bds
3 ba
1,662 sqft

Overview

Prepare to fall in love with this 5 bedroom, 3 bathroom home in Davenport! As you enter, sleek flooring and vaulted ceilings guide you to a spacious open-concept living room that glows with warm natural lighting. You will love cooking in the kitchen, which boasts a breakfast bar and a sizeable pantry. The primary bedroom is a quiet retreat, complete with its own en suite bathroom. After a long day, venture outside to the backyard and cool off in the peaceful oasis of your screened swimming pool, or soak in the attached spa. This home is minutes from I-4, and is within driving distance of several golf courses, including Celebration Golf Club and Providence Golf Club!

Location

Details

Type:
Residential
Parking:
No Data
Year Built:
2005
Lot:
0.14 Acres
Heating:
Electric
Price/sqft:
$217
Cooling:
Central Air
HOA:
$400

Valuation

Our model vs. what's actually selling nearby.
Estimate
$317,500
$237K – $381K
Confidence Low
List vs. estimate
$43K above estimate
List $361,200 · +13.8%
Our model says this listing is priced above recent comparable activity. Room to negotiate.
Price per sq ft
$217
Based on
10 MLS comparables
Median of recent comparable listings. Sold comps use closing price, active listings use list price.

Highlights

Annual tax
$1,834
2020
HOA
$400/qtr
Pool
Private
Garage
2 car garage
Pets
Allowed
All facts and features
  • Flooring

    • Laminate

    Heating

    • Electric

    Cooling

    • Central Air

    Appliances

    • Dishwasher

    • Microwave

    • Range

    • Refrigerator

    Other interior features

    • Vaulted Ceiling(s)

    • Open Floorplan

    • Ceiling Fan(s)

    • Living Room/Dining Room Combo

    Bedrooms and bathrooms

    • Bedrooms: 5

    • Full bathrooms: 3

  • Property

    • Levels: One

    • Pool Private: Yes

    • Exterior Features: Lighting / Sliding Doors

    Lot

    • Lot: 0.14 Acres

    Other Property Information

    • Parcel Number: 272601700502001320

    • Zoning: RES

  • Type and style

    • Property Type: Residential

    • Property Sub Type: Single Family Residence

  • Utility

    • Electricity Connected

    • Public

    • Sewer Connected

    • Water Connected

  • Other financial information

    • HOA: $400

    • HOA Frequency: Quarterly

    • Annual tax amount: $1,834

  • Source details

    • MLS ID: O5976578

    Other facts

    • Construction Materials: Stucco

    • Foundation Details: Slab

    • Direction Faces: West

    • Garage Spaces: 2

    • Attached Garage: Yes

    • Garage: Yes

    • Living Area: 1662

    • Water Source: Public

    • Subdivision Name: SANDY RIDGE

Private inquiry
Talk to the advisor on this listing.
Floor plans, HOA docs, off-market comparables, scheduling a private showing — one message, direct to the local specialist.

More like this

Recently Sold
$443,790
5 bds · 5 ba · 2,587 sqft
SOLTERRA PH 2B, DAVENPORT
7368 OAKMOSS LOOP
Recently Sold
$342,860
5 bds · 4 ba · 2,263 sqft
SOLTERRA PH 2B, DAVENPORT
7487 OAKMOSS LOOP
Recently Sold
$344,460
5 bds · 4 ba · 2,263 sqft
SOLTERRA PH 2B, DAVENPORT
7452 OAKMOSS LOOP
Recently Sold
$300,000
House
5 bds · 3 ba · 1,790 sqft
RESERVE AT TOWN CENTER, DAVENPORT
406 RESERVE DRIVE
Recently Sold
$338,990
House
4 bds · 2 ba · 2,007 sqft
BELLA VITA PHASE 1A & 1B-1, DAVENPORT
163 TINY FLOWER ROAD
New
Recently Sold
$317,565
House
4 bds · 2 ba · 2,584 sqft
SOLTERRA 50 PRIMARY, DAVENPORT
1512 OAK MARSH LOOP
New
Recently Sold
$280,000
Condo/Co-op
3 bds · 2 ba · 1,354 sqft
TERRACES AT REUNION P6, REUNION
7509 MOURNING DOVE CIRCLE UNIT 302
New
Recently Sold
$377,000
Townhouse
4 bds · 3 ba · 2,184 sqft
OAKMONT TOWNHOMES PHASE 1 / SOLTERRA RESORT, DAVENPORT
4746 TERRASONESTA DRIVE

Market around this address

Live counts in the same area.
View all

The multiple listing information is provided by the Stellar MLS from a copyrighted compilation of listings. The compilation of listings and each individual listing are ©2026-present Stellar MLS. All Rights Reserved. The information provided is for consumers' personal, noncommercial use and may not be used for any purpose other than to identify prospective properties consumers may be interested in purchasing. All properties are subject to prior sale or withdrawal. All information provided is deemed reliable but is not guaranteed accurate, and should be independently verified. Listing courtesy of: EXP REALTY LLC