Sell Your Home
Get a free home valuation
Contact
Tell us about your needs
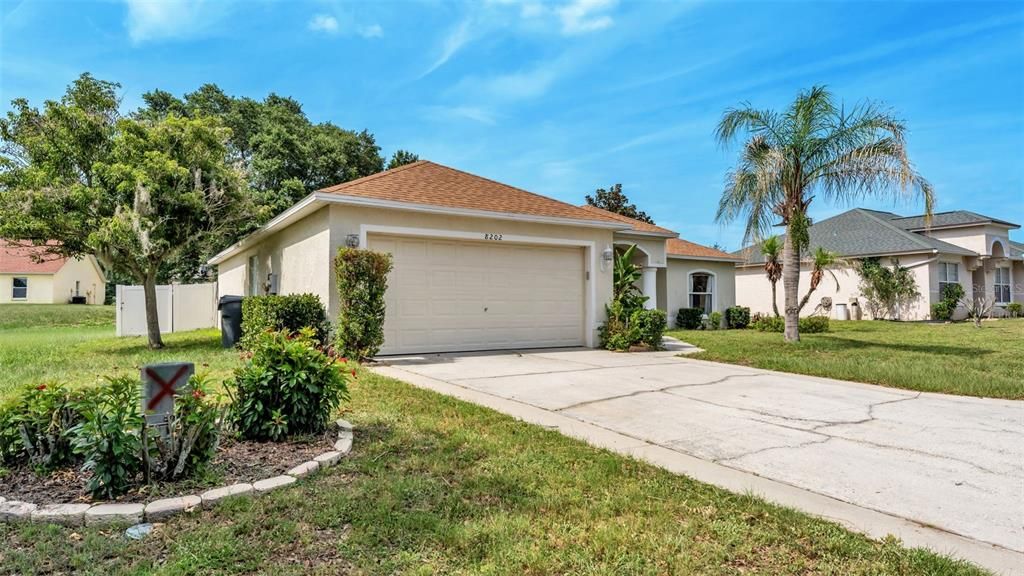
8202 WESTMONT TERRACE DRIVE

House Active With Contract
$290,000

BTC: 4.44921755

ETH: 152.41979565

-$10K (2026/07/15)
51 days
3 bds
2 ba
1,613 sqft

Overview

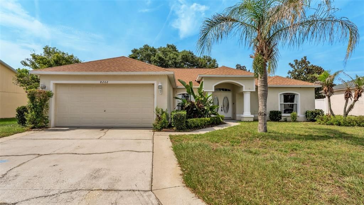
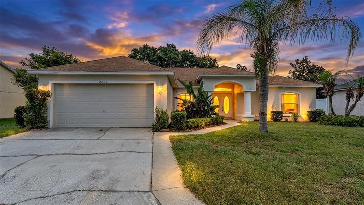
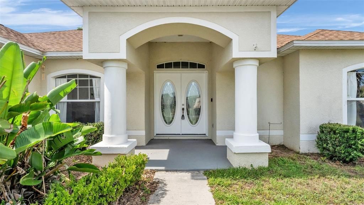
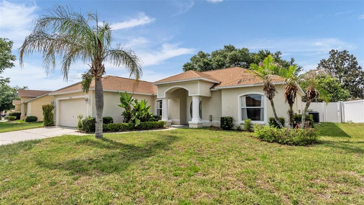
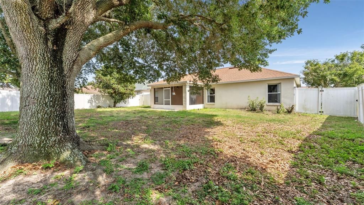
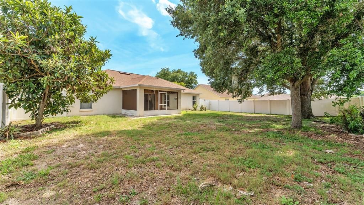
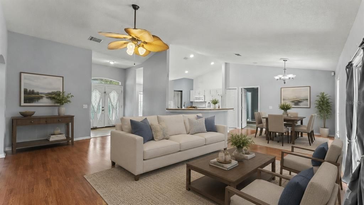
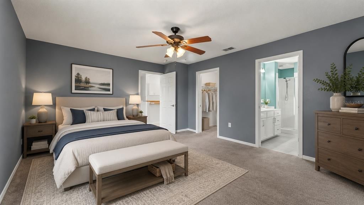
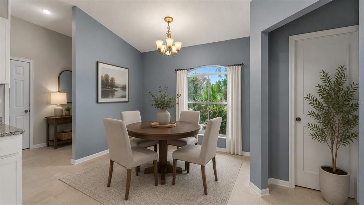
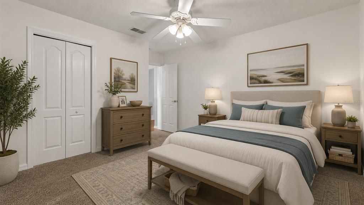
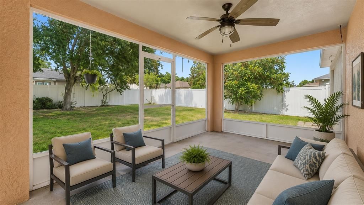
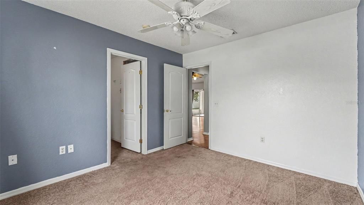
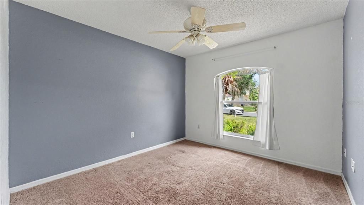
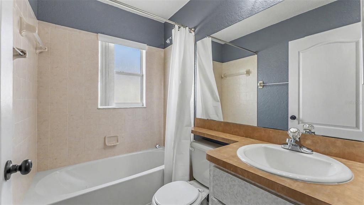
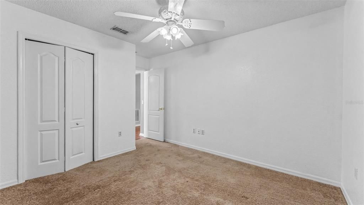
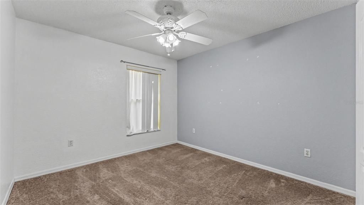
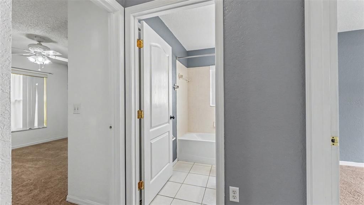
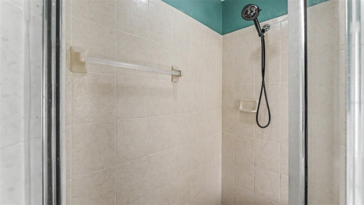
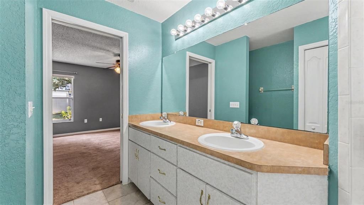
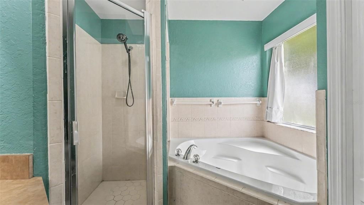
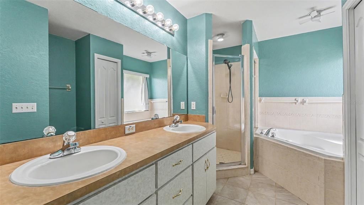
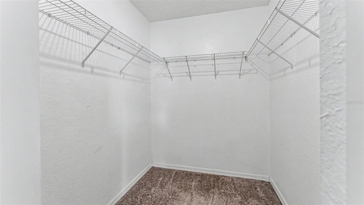
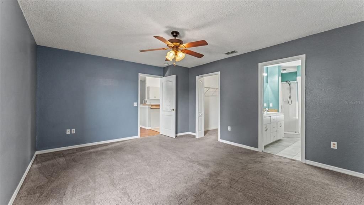
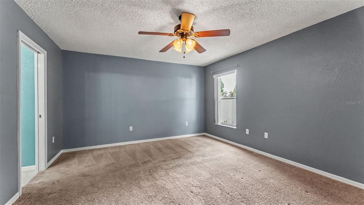
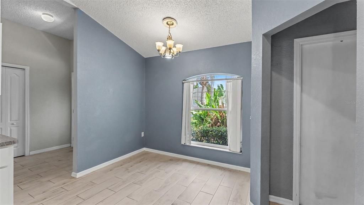
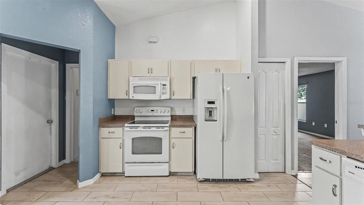
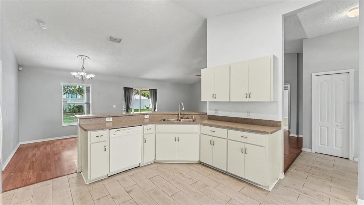
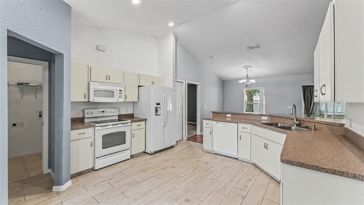
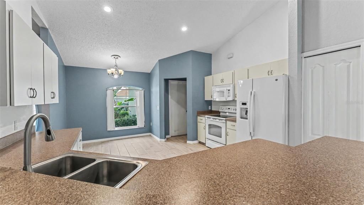
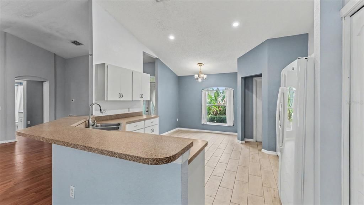
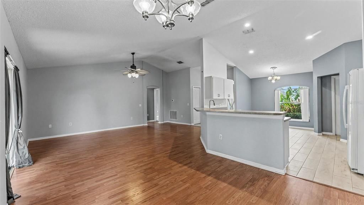
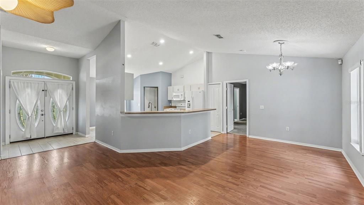
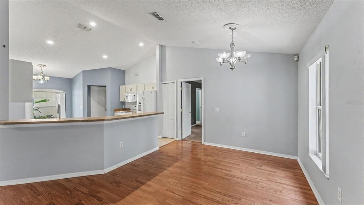
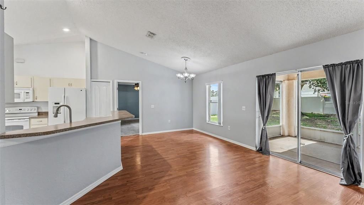
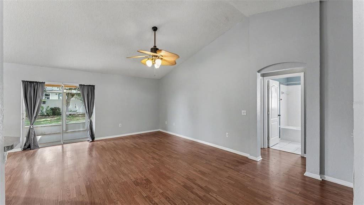
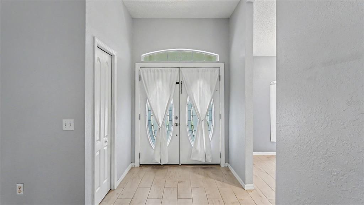
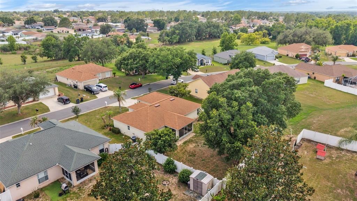
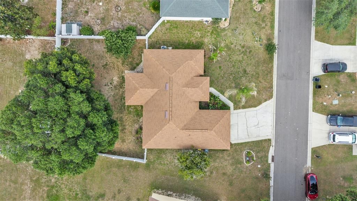
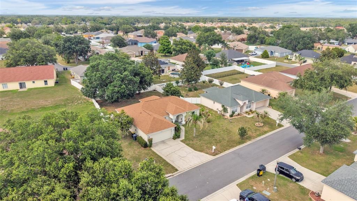
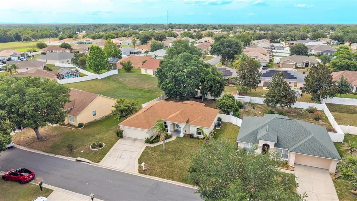
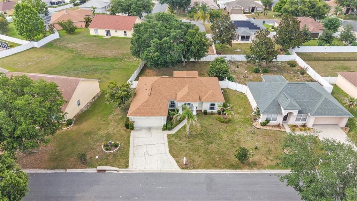
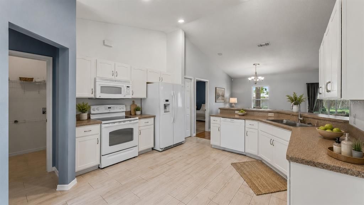
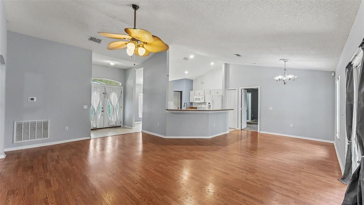
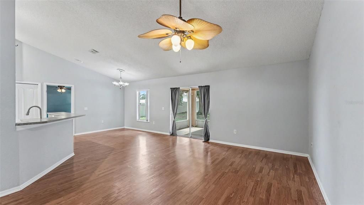
Under contract-accepting backup offers. Virtually Staged. Welcome Home to Copper Ridge! This beautifully maintained 3-bedroom, 2-bath home offers 1,613 square feet of comfortable living space in one of North Lakeland's most convenient locations. Situated on an oversized lot, this home features a desirable split-bedroom floor plan, spacious living areas, and a layout designed for both everyday living and entertaining. The well-appointed kitchen offers ample cabinet and counter space and flows seamlessly into the dining and living areas, creating the perfect gathering space for family and friends. The primary suite provides a private retreat with an en-suite bath and generous closet space, while the additional bedrooms offer flexibility for guests, a home office, or growing families. Step outside and enjoy the large backyard with plenty of room for pets, play, gardening, or future outdoor living additions. The attached two-car garage provides additional storage and convenience. USDA Financing Eligible! Qualified buyers may be able to purchase this home with zero money down, making homeownership more affordable than ever. Buyers should verify eligibility and financing options with their lender. Located in the desirable Copper Ridge community, you'll enjoy easy access to shopping, dining, schools, medical facilities, and major roadways while still enjoying the peaceful feel of North Lakeland living. Whether you're a first-time homebuyer, growing family, or someone looking for a move-in-ready home in a great location, this property checks all the boxes. Highlights: USDA Eligible Area – Potential Zero Down Financing for Qualified Buyers 3 Bedrooms | 2 Bathrooms 1,613 Living Sq. Ft. Split Bedroom Floor Plan Spacious Backyard Two-Car Garage Convenient North Lakeland Location Move-In Ready Don't miss this opportunity—schedule your private showing today!
Location

Details

Type:
Residential
Parking:
No Data
Year Built:
2005
Lot:
0.19 Acres
Heating:
Central
Price/sqft:
$180
Cooling:
Central Air
HOA:
$670

Valuation

Our model vs. what's actually selling nearby.
Estimate
$304,900
$236K – $351K
Confidence Low
List vs. estimate
$14K below estimate
List $290,000 · -4.9%
Our model says this listing is priced below recent comparable activity. Expect competition.
Price per sq ft
$179
-10.3% vs. city median $200
Based on
27 MLS comparables
Median of recent comparable listings. Sold comps use closing price, active listings use list price.

Highlights

Annual tax
$4,059
2025
HOA
$670/yr
Garage
2 car garage
Pets
Allowed
All facts and features
  • Flooring

    • Carpet

    • Ceramic Tile

    • Laminate

    Heating

    • Central

    Cooling

    • Central Air

    Appliances

    • Dishwasher

    • Electric Water Heater

    • Microwave

    • Range

    • Refrigerator

    Other interior features

    • Ceiling Fan(s)

    • High Ceilings

    • Open Floorplan

    • Split Bedroom

    • Thermostat

    Bedrooms and bathrooms

    • Bedrooms: 3

    • Full bathrooms: 2

  • Property

    • Levels: One

    • Exterior Features: Lighting

    Lot

    • Lot: 0.19 Acres

    Other Property Information

    • Parcel Number: 232710000827001590

  • Type and style

    • Property Type: Residential

    • Property Sub Type: Single Family Residence

  • Utility

    • Cable Available

  • Other financial information

    • HOA: $670

    • HOA Frequency: Annually

    • Annual tax amount: $4,059

  • Source details

    • MLS ID: L4962578

    Other facts

    • Construction Materials: Block

    • Foundation Details: Slab

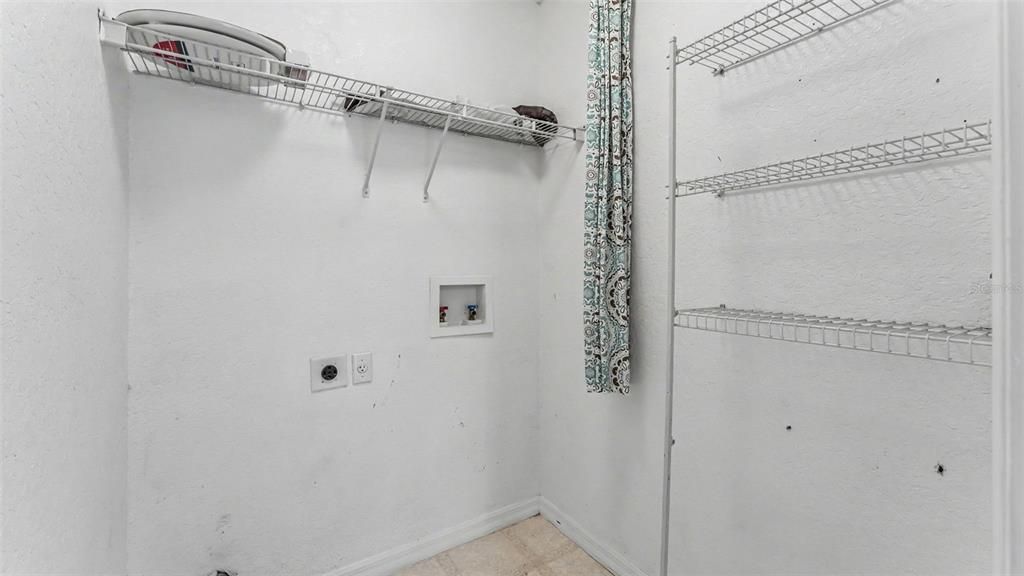
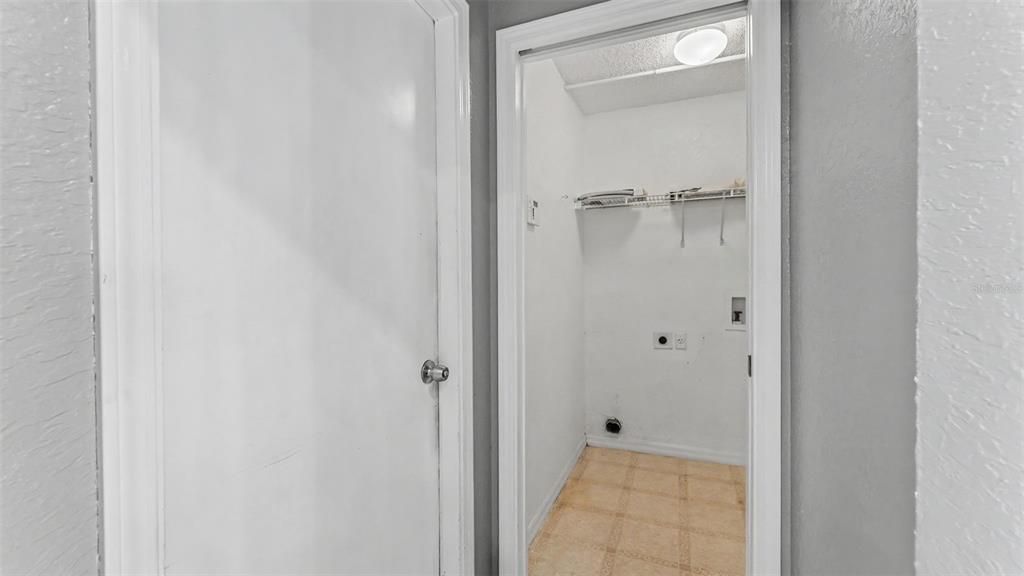
    • Laundry Features: Inside / Laundry Room

    • Patio And Porch Features: Rear Porch / Screened

    • Direction Faces: West

    • Garage Spaces: 2

    • Attached Garage: Yes

    • Garage: Yes

    • Living Area: 1613

    • Water Source: Public

    • Subdivision Name: COPPER RDG TERRACE

Private inquiry
Talk to the advisor on this listing.
Floor plans, HOA docs, off-market comparables, scheduling a private showing — one message, direct to the local specialist.

More like this

Active With Contract
$371,300
House
4 bds · 2 ba · 2,005 sqft
MYRTLEBROOK PRESERVE, LAKELAND
2354 VICTORY RIDGE DRIVE
Active With Contract
$332,900
House
3 bds · 2 ba · 1,545 sqft
MYRTLEBROOK PRESERVE, LAKELAND
2112 SUNNY SPRIG STREET
Active With Contract
$351,765
House
4 bds · 2 ba · 1,715 sqft
MYRTLEBROOK PRESERVE, LAKELAND
2128 SUNNY SPRIG STREET
Active With Contract
$354,855
House
4 bds · 2 ba · 1,715 sqft
MYRTLEBROOK PRESERVE, LAKELAND
2258 VICTORY RIDGE DRIVE
Active With Contract
$351,400
House
4 bds · 2 ba · 1,715 sqft
MYRTLEBROOK PRESERVE, LAKELAND
2210 VICTORY RIDGE DRIVE
Active With Contract
$337,780
House
3 bds · 2 ba · 1,545 sqft
MYRTLEBROOK PRESERVE, LAKELAND
2203 VICTORY RIDGE DRIVE
New
Active With Contract
$317,990
House
4 bds · 2 ba · 1,665 sqft
FOX BRANCH RANCH PHASE 1, LAKELAND
4417 LAKE FOX DRIVE
New
Active With Contract
$314,990
House
3 bds · 2 ba · 1,504 sqft
MILLSTONE, LAKELAND
8571 MADRID STREET

Market around this address

Live counts in the same area.
View all

The multiple listing information is provided by the Stellar MLS from a copyrighted compilation of listings. The compilation of listings and each individual listing are ©2026-present Stellar MLS. All Rights Reserved. The information provided is for consumers' personal, noncommercial use and may not be used for any purpose other than to identify prospective properties consumers may be interested in purchasing. All properties are subject to prior sale or withdrawal. All information provided is deemed reliable but is not guaranteed accurate, and should be independently verified. Listing courtesy of: HOMETRUST REAL ESTATE & PTY MGT