Sell Your Home
Get a free home valuation
Contact
Tell us about your needs
8206 MERRITT AVENUE

House Active With Contract
$844,990

BTC: 10.43197531

ETH: 345.03470804

46 days
4 bds
3 ba
2,702 sqft

Overview

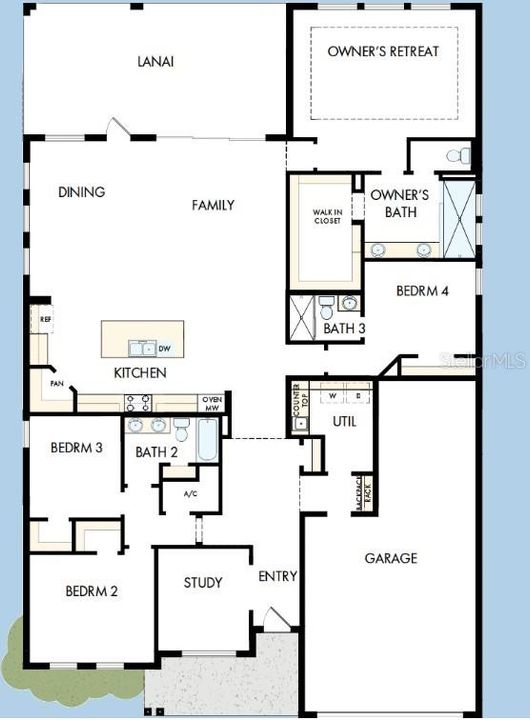
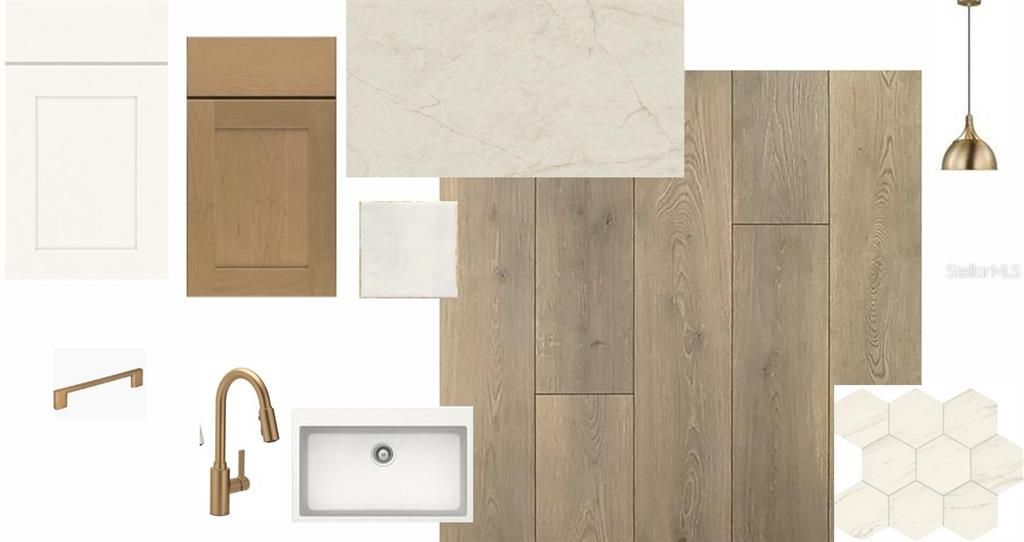
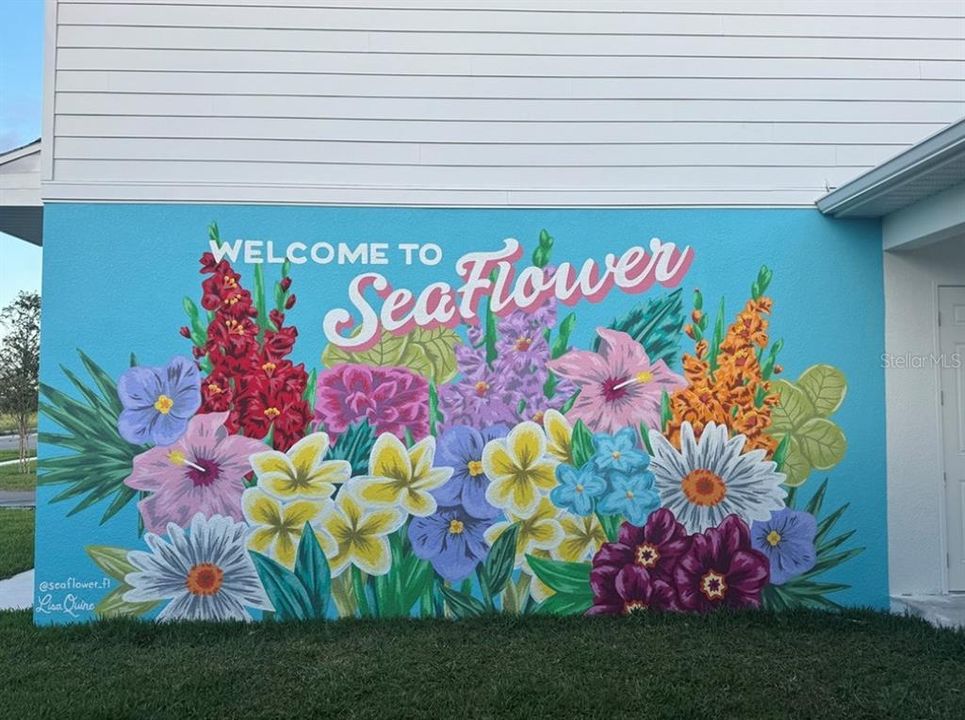
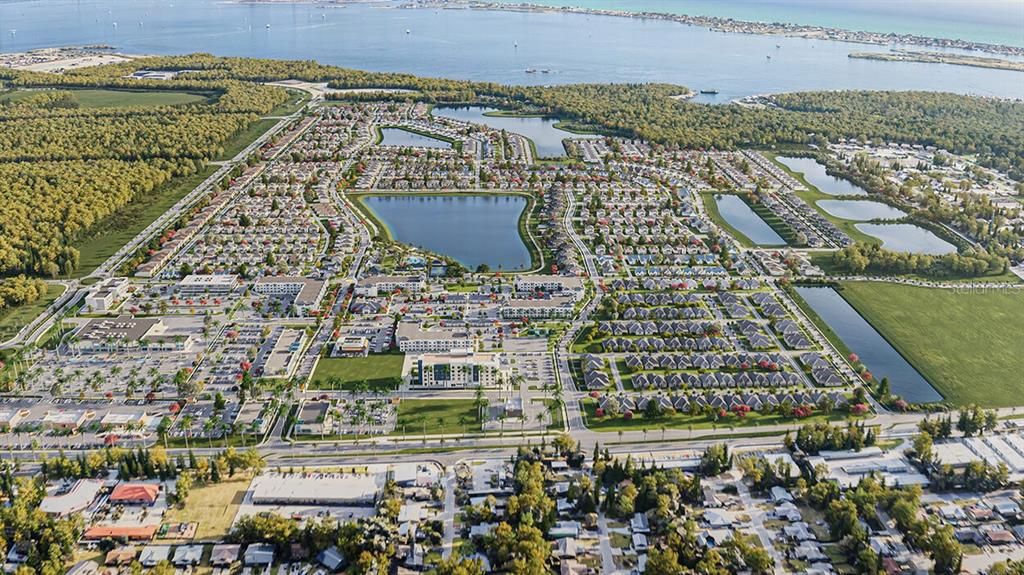
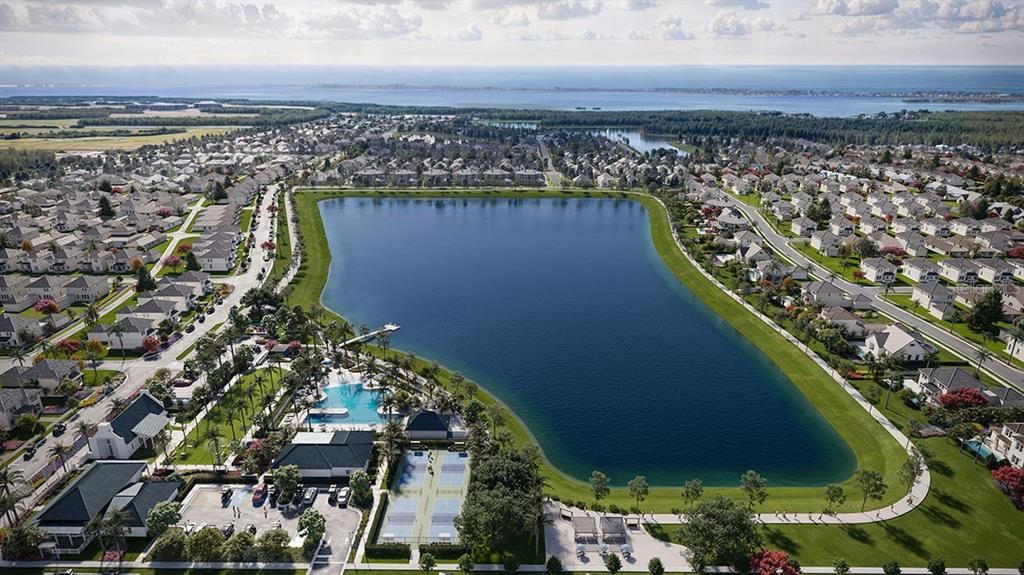
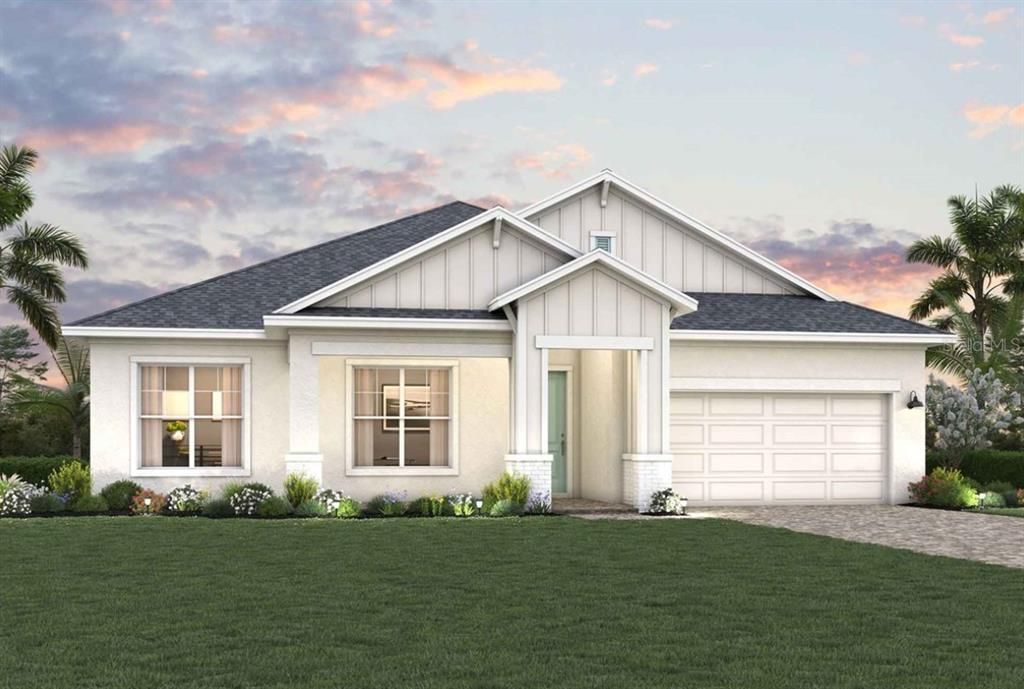
Under Construction. Experience elevated Florida living in The Wagoner floor plan by David Weekley Homes, ideally located in the Tampa-area community of SeaFlower in Bradenton. Showcasing a striking coastal elevation, this home blends timeless architectural charm with modern luxury. Inside, vibrant natural light fills the open-concept living spaces, creating an airy, designer-inspired setting perfect for both everyday comfort and entertaining. The heart of the home is a stunning, showroom-style kitchen featuring an impressive expanse of cabinetry, prep space, and a presentation island—ideal for hosting gatherings or enjoying casual family meals. Step outside to your extended lanai, offering generous covered outdoor living space and a seamless transition from indoors to out. The southern-facing backyard exposure maximizes natural light throughout the day, providing the perfect setting to relax, entertain, or design your dream outdoor oasis. Retreat to the private Owner’s Suite, complete with a spa-inspired en suite bath and a deluxe walk-in closet. Secondary bedrooms provide comfortable accommodations for family members or visiting guests, each offering space for personalized style. Built for both beauty and peace of mind, this home also features hurricane-impact windows, combining safety, efficiency, and storm protection with everyday comfort. Enjoy luxury, durability, and exceptional craftsmanship in this thoughtfully designed home in Bradenton, where coastal elegance meets modern convenience. **Property taxes shown are estimates only.

Location

Details

Type:
Residential
Parking:
No Data
Year Built:
2026
Lot:
0.16 Acres
Heating:
Natural Gas
Price/sqft:
$313
Cooling:
Central Air
HOA:
$278

Valuation

Our model vs. what's actually selling nearby.
Estimate
$2,600,000
$1.6M – $4.0M
Confidence Low
List vs. estimate
$1.8M below estimate
List $844,990 · -67.5%
Our model says this listing is priced below recent comparable activity. Expect competition.
Price per sq ft
$312
+13.8% vs. city median $274
Based on
5 MLS comparables
Median of recent comparable listings. Sold comps use closing price, active listings use list price.

Highlights

HOA
$277/mo
Garage
3 car garage
Pets
Allowed
All facts and features
  • Flooring

    • Carpet

    • Laminate

    • Tile

    Heating

    • Natural Gas

    Cooling

    • Central Air

    Appliances

    • Built-In Oven

    • Cooktop

    • Dishwasher

    • Gas Water Heater

    • Microwave

    Other interior features

    • Ceiling Fan(s)

    • High Ceilings

    • Kitchen/Family Room Combo

    • Pest Guard System

    • Split Bedroom

    • Thermostat

    • Tray Ceiling(s)

    • Walk-In Closet(s)

    Bedrooms and bathrooms

    • Bedrooms: 4

    • Full bathrooms: 3

  • Property

    • Levels: One

    • Exterior Features: Irrigation System / Sidewalk / Sliding Doors

    Lot

    • Lot: 0.16 Acres

    Other Property Information

    • Parcel Number: 5164536209

    • Zoning: RESI

  • Type and style

    • Property Type: Residential

    • Property Sub Type: Single Family Residence

  • Utility

    • Electricity Connected

    • Natural Gas Connected

    • Public

    • Sprinkler Recycled

    • Underground Utilities

    • Water Connected

  • Other financial information

    • HOA: $278

    • HOA Frequency: Monthly

  • Source details

    • MLS ID: TB8520803

    Other facts

    • Construction Materials: Block / Stucco

    • Foundation Details: Slab / Stem Wall

    • Laundry Features: Electric Dryer Hookup / Gas Dryer Hookup / Inside

    • Direction Faces: North

    • Garage Spaces: 3

    • Attached Garage: Yes

    • Garage: Yes

    • Living Area: 2702

    • Water Source: Public

    • Subdivision Name: SEAFLOWER

Private inquiry
Talk to the advisor on this listing.
Floor plans, HOA docs, off-market comparables, scheduling a private showing — one message, direct to the local specialist.

More like this

Active With Contract
$599,900
House
3 bds · 2 ba · 1,572 sqft
LAKE FOREST ESTATES, BRADENTON
5116 18TH AVENUE W
-$24K
Active With Contract
$774,999
House
3 bds · 3 ba · 2,049 sqft
BAY LAKE ESTATES PH II, BRADENTON
8712 53RD AVENUE W
-$25K
Active With Contract
$975,000
House
3 bds · 3 ba · 1,846 sqft
SLEEPY LAGOON PARK, LONGBOAT KEY
552 JUAN ANASCO DRIVE
-$225K
Active With Contract
$975,000
House
3 bds · 2 ba · 1,688 sqft
LONGBOAT KEY, LONGBOAT KEY
744 JUNGLE QUEEN WAY
-$40K
Active With Contract
$735,000
House
5 bds · 2 ba · 3,057 sqft
PALMA SOLA TRACE, BRADENTON
3618 SUMMERWIND CIRCLE
-$145K
Active With Contract
$650,000
House
4 bds · 2 ba · 1,376 sqft
LONGBEACH ON LONGBOAT KEY, LONGBOAT KEY
690 FOX STREET
-$40K
Active With Contract
$599,000
Townhouse
2 bds · 2 ba · 1,440 sqft
CEDARS EAST SEC 3, LONGBOAT KEY
847 EVERGREEN WAY
-$251K
Active With Contract
$975,000
House
5 bds · 4 ba · 3,576 sqft
LEGENDS BAY, BRADENTON
5723 TITLE ROW DRIVE

Market around this address

Live counts in the same area.
View all

The multiple listing information is provided by the Stellar MLS from a copyrighted compilation of listings. The compilation of listings and each individual listing are ©2026-present Stellar MLS. All Rights Reserved. The information provided is for consumers' personal, noncommercial use and may not be used for any purpose other than to identify prospective properties consumers may be interested in purchasing. All properties are subject to prior sale or withdrawal. All information provided is deemed reliable but is not guaranteed accurate, and should be independently verified. Listing courtesy of: WEEKLEY HOMES REALTY COMPANY