Sell Your Home
Get a free home valuation
Contact
Tell us about your needs

821 N EOLA DRIVE

House For Sale
$997,000

BTC: 15.57812500

ETH: 625.19988211

New
4 bds
2 ba
2,249 sqft

Overview

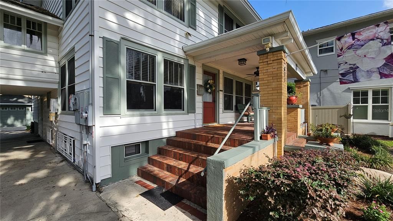
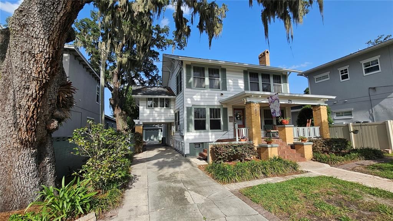
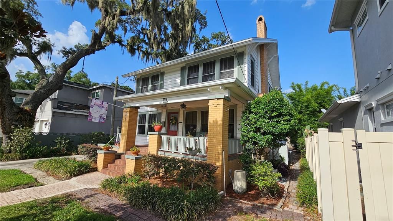
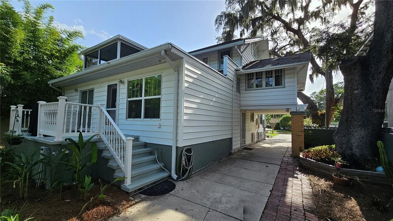
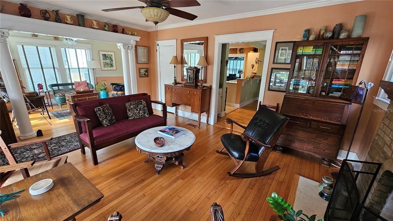
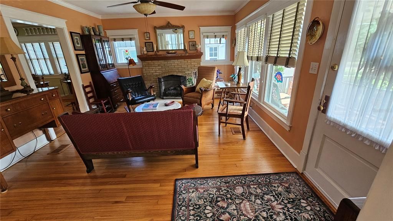
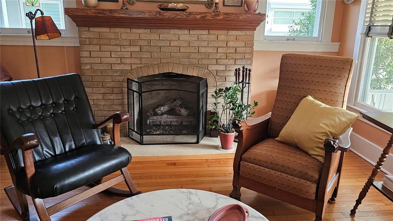
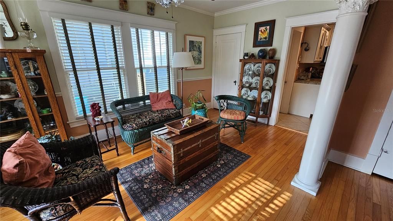
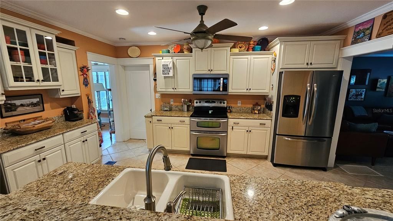
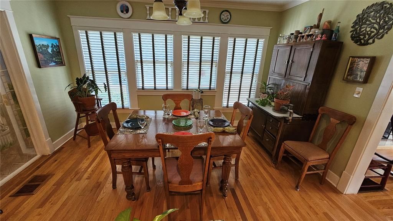
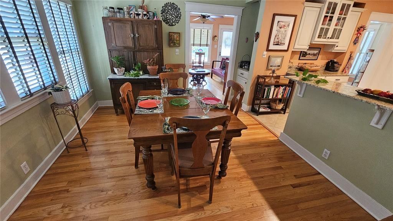
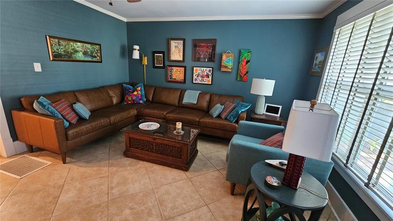
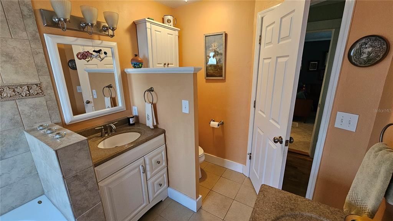
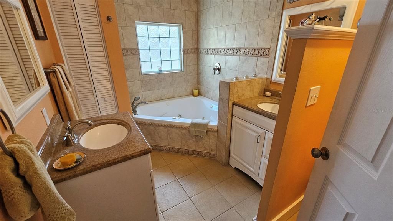
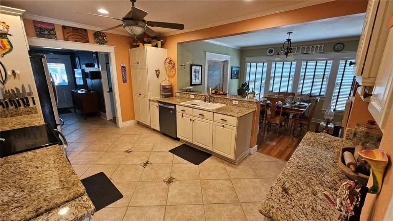
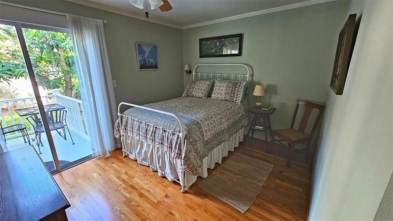
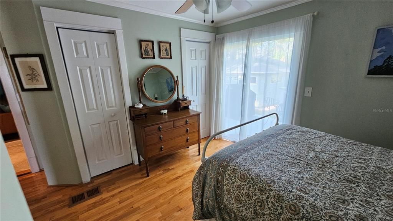
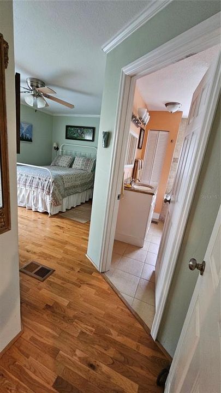
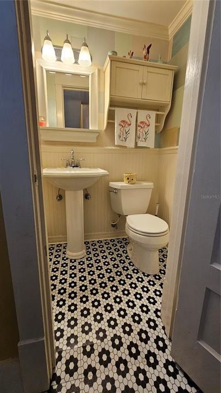
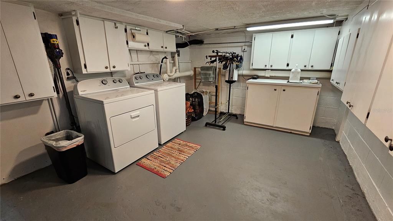
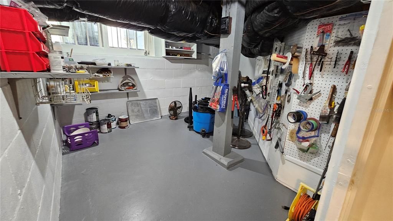
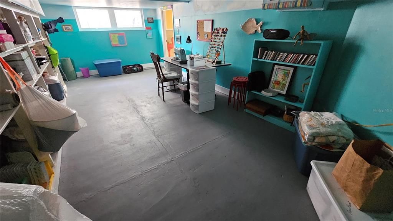
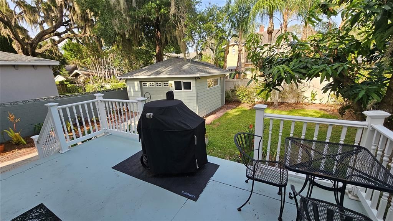
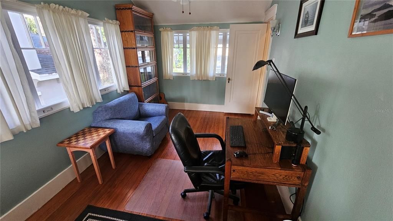
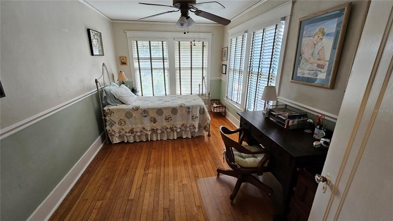
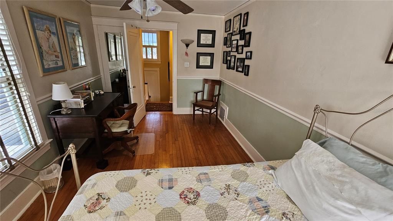
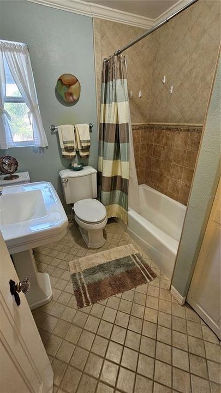
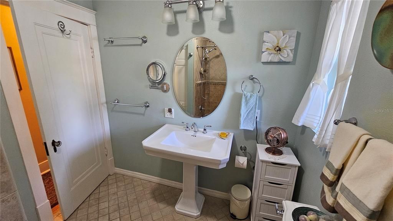
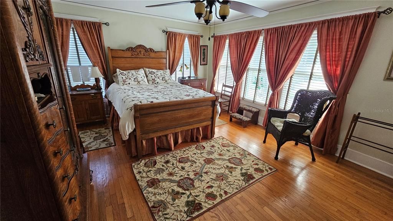
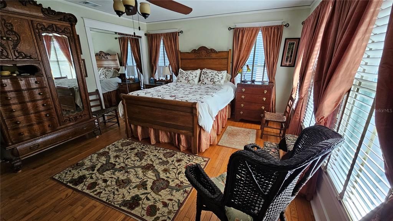
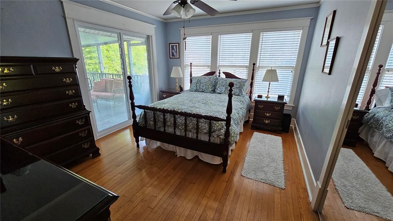
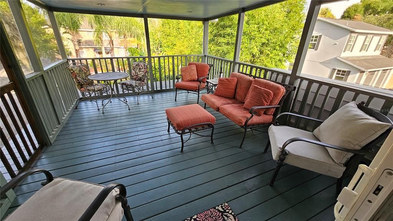
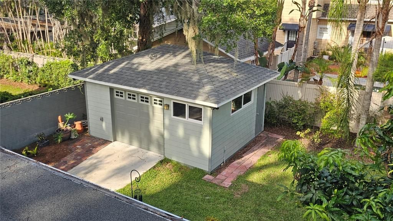
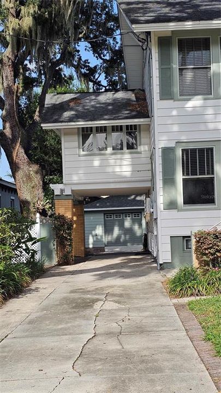
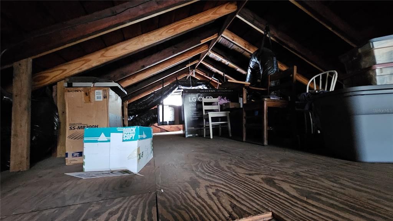
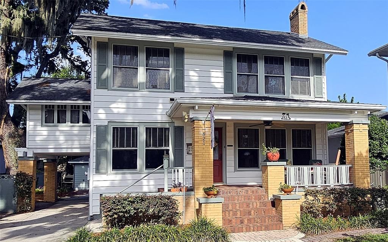
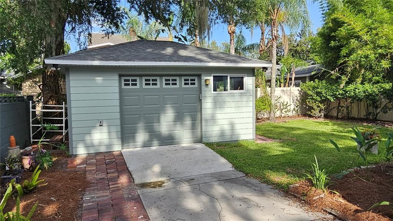
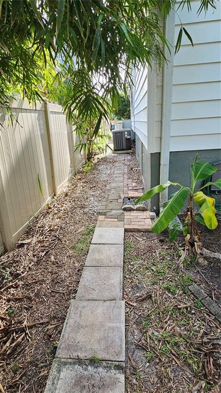
Historic charm, rare extra space, and an exceptional Park Lake Highland location come together at 821 N Eola Drive. Built in 1925, this 4-bedroom, 2.5-bath Craftsman-style residence sits beneath a beautiful oak canopy just a short walk to Lake Highland Preparatory School and minutes from Mills 50, Lake Eola, downtown Orlando, Ivanhoe Village, restaurants, parks, and neighborhood amenities. From the covered front porch with brick columns to the warm hardwood floors, classic trim, interior columns, generous windows, and fireplace focal point, the home carries the character and detail that make this neighborhood so special. Inside, the floor plan offers multiple comfortable living spaces, an updated kitchen with granite counters, painted cabinetry, stainless appliances, and tile flooring, plus flexible rooms that can serve as bedrooms, office space, reading rooms, or creative areas. The property also features a full finished basement with interior and exterior access, laundry/workshop space, abundant storage, and pull-down stair access to a floored attic storage area. Outdoor spaces include a welcoming front porch, rear deck, screened upper porch, mature landscaping, private/fenced yard areas, long driveway, covered parking, and detached garage. With the restaurants, coffee shops, local businesses, and neighborhood energy of the Mills 50 District just minutes away, this is a distinctive historic Orlando home with space, character, and a location that is hard to duplicate.

Location

Details

Type:
Residential
Parking:
Covered / Driveway / Garage Door Opener / Ground Level / Off Street
Year Built:
1925
Lot:
0.17 Acres
Heating:
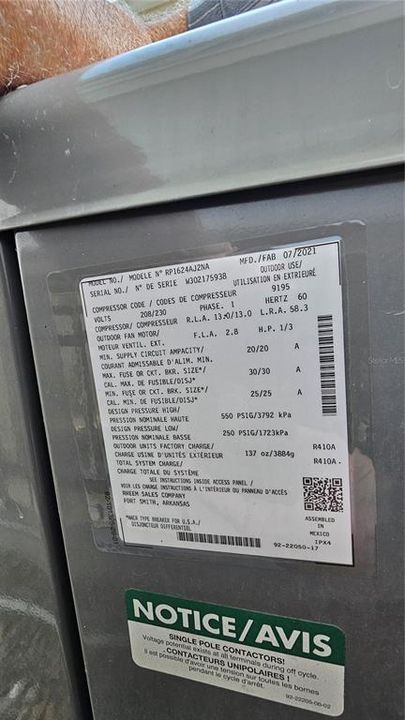
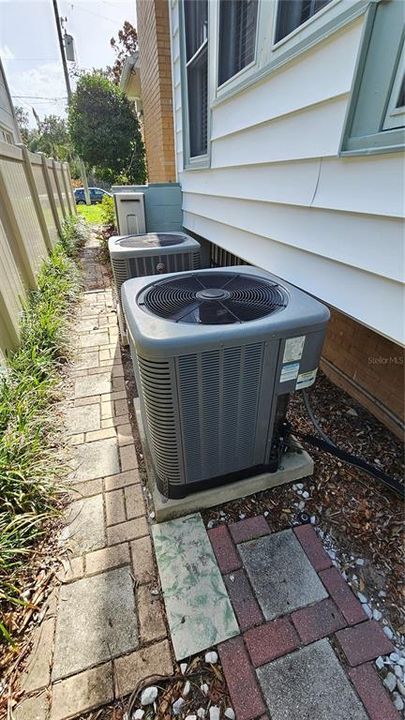
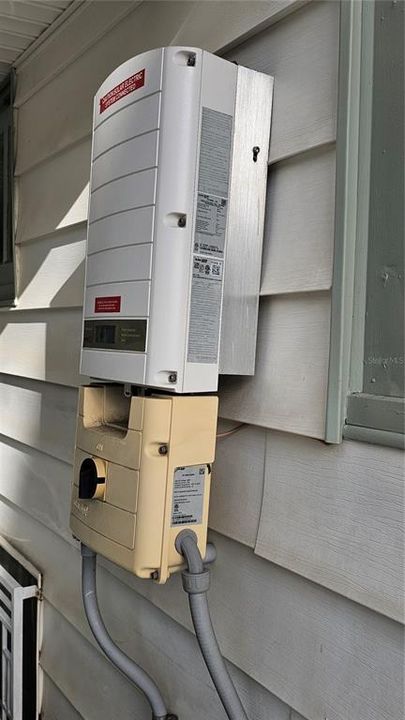
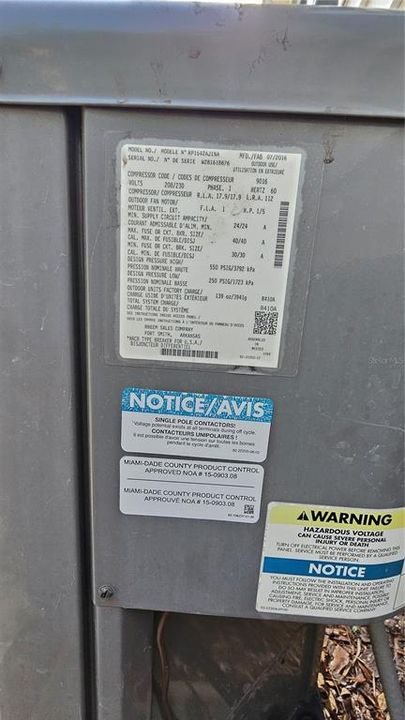
Central / Electric / Natural Gas / Solar
Price/sqft:
$443
Cooling:
Central Air
HOA:
No Data

Valuation

Our model vs. what's actually selling nearby.
Estimate
$898,000
$555K – $1.1M
Confidence Low
List vs. estimate
$99K above estimate
List $997,000 · +11.0%
Our model says this listing is priced above recent comparable activity. Room to negotiate.
Price per sq ft
$443
+68.3% vs. city median $263
Based on
6 MLS comparables
Median of recent comparable listings. Sold comps use closing price, active listings use list price.
Highlights

Annual tax
$7,659
2025
View
Garden, Trees/Woods
Garage
1 car garage
All facts and features
  • Flooring

    • Concrete

    • Tile

    • Hardwood

    Heating

    • Central

    • Electric

    • Natural Gas

    • Solar

    Cooling

    • Central Air

    Appliances

    • Dishwasher

    • Disposal

    • Dryer

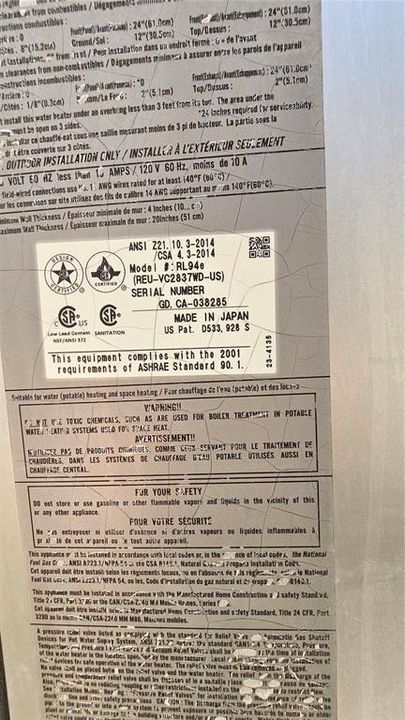
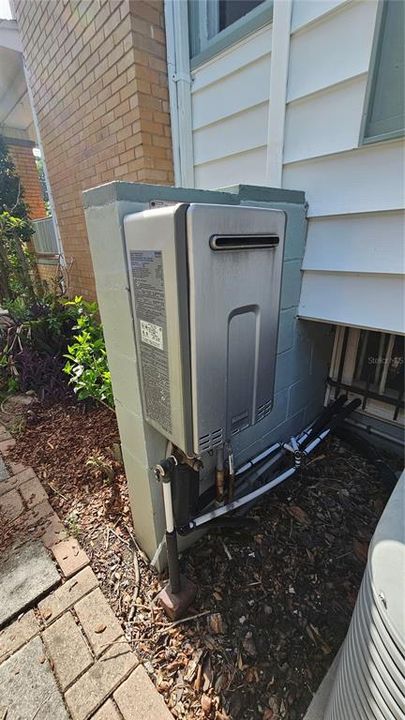
    • Gas Water Heater

    • Microwave

    • Range

    • Refrigerator

    • Tankless Water Heater

    • Washer

    Other interior features

    • Ceiling Fan(s)

    • Eating Space In Kitchen

    • PrimaryBedroom Upstairs

    • Solid Surface Counters

    • Stone Counters

    • Thermostat

    • Window Treatments

    Bedrooms and bathrooms

    • Bedrooms: 4

    • Bathrooms: 1

    • Full bathrooms: 2

  • Parking

    • Covered

    • Driveway

    • Garage Door Opener

    • Ground Level

    • Off Street

    Property

    • Levels: Two

    • Exterior Features: Garden / Irrigation System / Lighting / Private Entrance / Private Mailbox / Private Yard / Rain Gutters / Sliding Doors / Sprinkler Metered / Storage

    Lot

    • Lot: 0.17 Acres

    Other Property Information

    • Parcel Number: 242229908000571

    • Zoning: R-2A/T

  • Type and style

    • Property Type: Residential

    • Property Sub Type: Single Family Residence

  • Utility

    • BB/HS Internet Available

    • Cable Available

    • Cable Connected

    • Electricity Available

    • Electricity Connected

    • Natural Gas Available

    • Natural Gas Connected

    • Public

    • Sewer Available

    • Sewer Connected

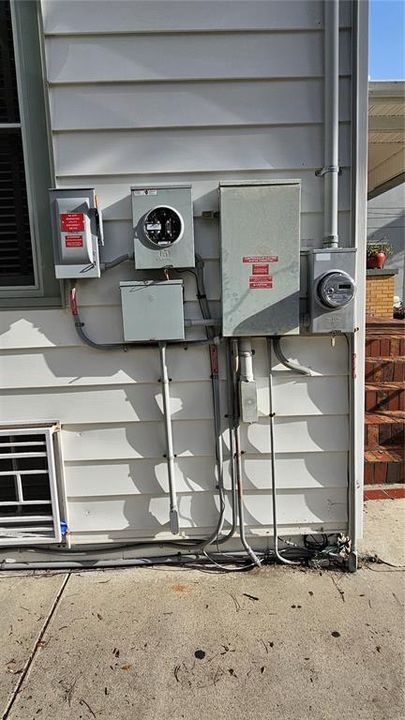
    • Solar

    • Sprinkler Meter

    • Street Lights

    • Water Available

    • Water Connected

  • Other financial information

    • Annual tax amount: $7,659

  • Source details

    • MLS ID: O6423255

    Other facts

    • Construction Materials: Vinyl Siding

    • Foundation Details: Basement / Block

    • Fireplace Features: Gas / Living Room / Masonry

    • Laundry Features: Inside / Laundry Room

    • Lot Features: City Lot / Landscaped / Near Public Transit / Private

    • Patio And Porch Features: Covered / Deck / Enclosed / Front Porch / Rear Porch / Screened

    • Window Features: Blinds / Drapes / Rods / Shades / Window Treatments / Wood Frames

    • Direction Faces: West

    • Other Structures: Storage

    • Architectural Style: Craftsman

    • Fireplace: Yes

    • Garage Spaces: 1

    • Garage: Yes

    • Living Area: 2249

    • Water Source: Public

    • Subdivision Name: WAYS ADD

Private inquiry
Talk to the advisor on this listing.
Floor plans, HOA docs, off-market comparables, scheduling a private showing — one message, direct to the local specialist.

More like this

New
For Sale
$888,000
House
4 bds · 3 ba · 2,166 sqft
COLONIAL GARDENS REP, ORLANDO
2028 ILLINOIS STREET
New
For Sale
$1,090,000
Lots/Land
2.31 acres
LAKEVIEW GARDENS, ORLANDO
1670 DUCHESS DRIVE
New
For Sale
$795,000
House
4 bds · 2 ba · 2,259 sqft
LANCASTER PARK, ORLANDO
1121 SHOREWOOD DRIVE
New
For Sale
$769,000
House
3 bds · 2 ba · 1,615 sqft
ARDSLEY MANOR SUB, ORLANDO
1402 CUMBIE STREET
For Sale
$765,000
House
4 bds · 3 ba · 2,277 sqft
ORLANDO HIGHLANDS 04 REP, ORLANDO
840 HUNTINGTON PLACE
For Sale
$775,000
House
2 bds · 2 ba · 1,554 sqft
COLLEGE PARK CC SEC, ORLANDO
906 STETSON STREET
-$51K
For Sale
$1,249,000
House
4 bds · 3 ba · 2,075 sqft
NORTHWOOD TERRACE, WINTER PARK
3006 NORTHWOOD BOULEVARD
For Sale
$999,500
Multi-family
5 bds · 3,620 sqft
ROCKLEDGE FIRST ADD, ORLANDO
4401 ROCKLEDGE ROAD

Market around this address

Live counts in the same area.
View all

The multiple listing information is provided by the Stellar MLS from a copyrighted compilation of listings. The compilation of listings and each individual listing are ©2026-present Stellar MLS. All Rights Reserved. The information provided is for consumers' personal, noncommercial use and may not be used for any purpose other than to identify prospective properties consumers may be interested in purchasing. All properties are subject to prior sale or withdrawal. All information provided is deemed reliable but is not guaranteed accurate, and should be independently verified. Listing courtesy of: GLASBRIDGE LLC