Sell Your Home
Get a free home valuation
Contact
Tell us about your needs
821 PARIS AVENUE S

House For Sale
$200,000

BTC: 2.40558095

ETH: 75.47169811

2 days
2 bds
1 ba
968 sqft

Overview

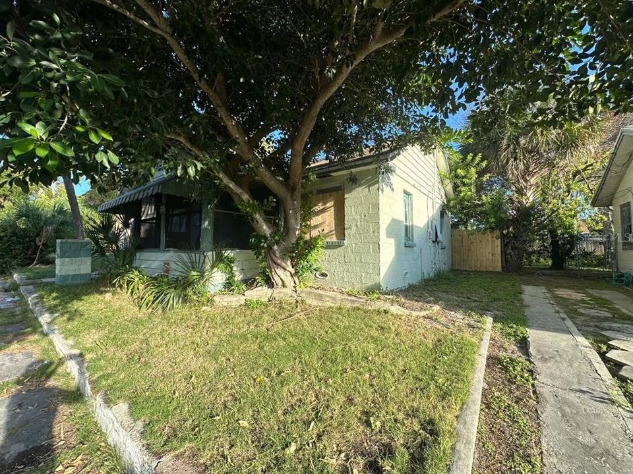
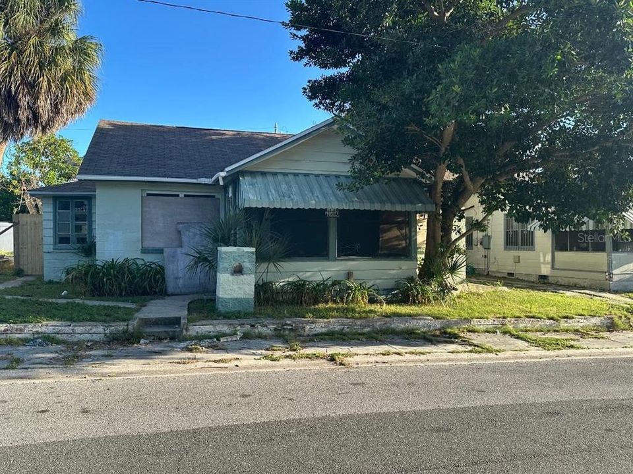
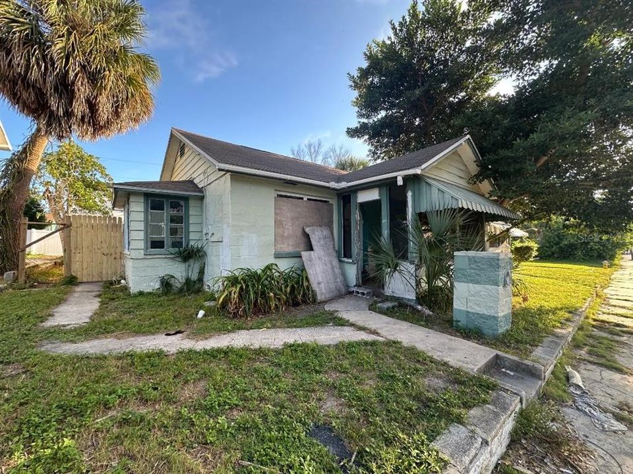
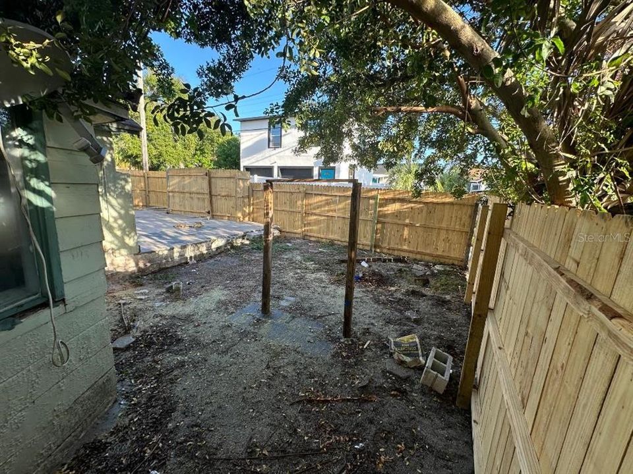
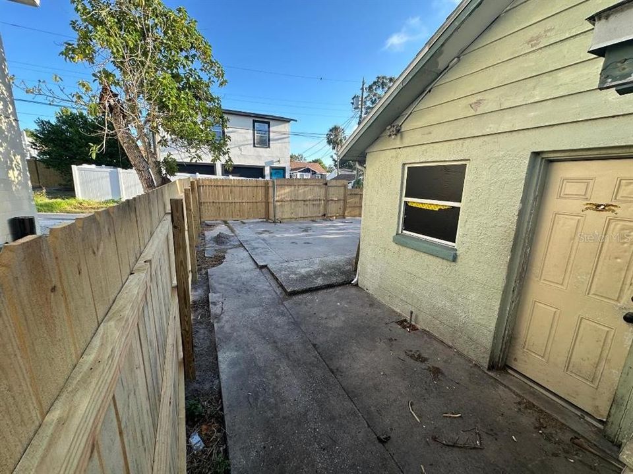
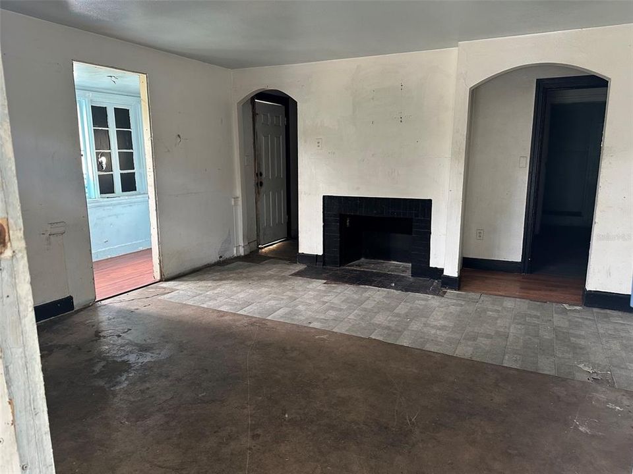
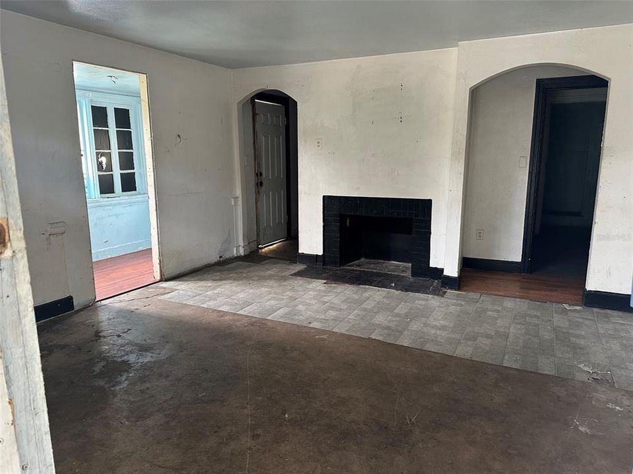
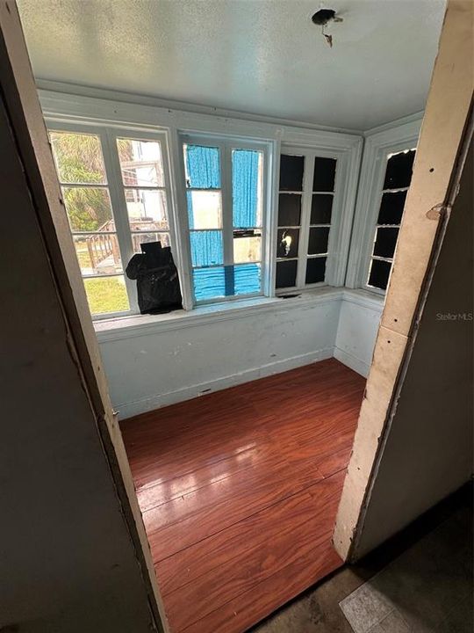
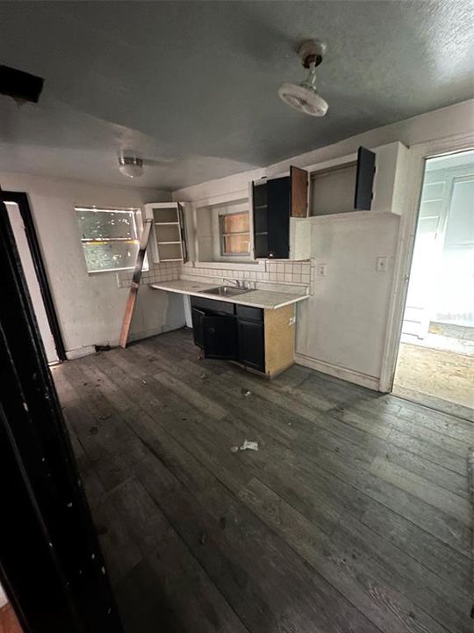
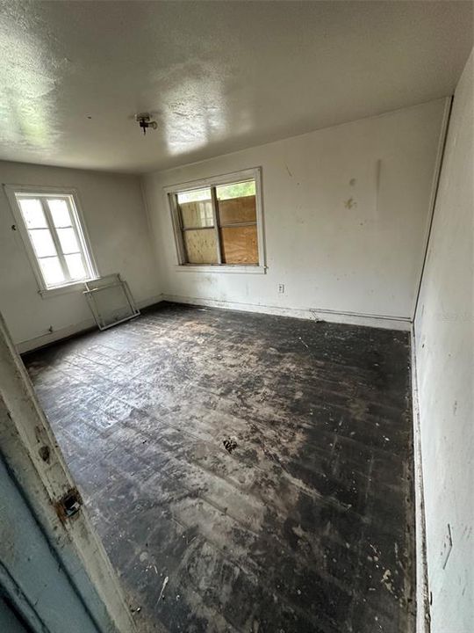
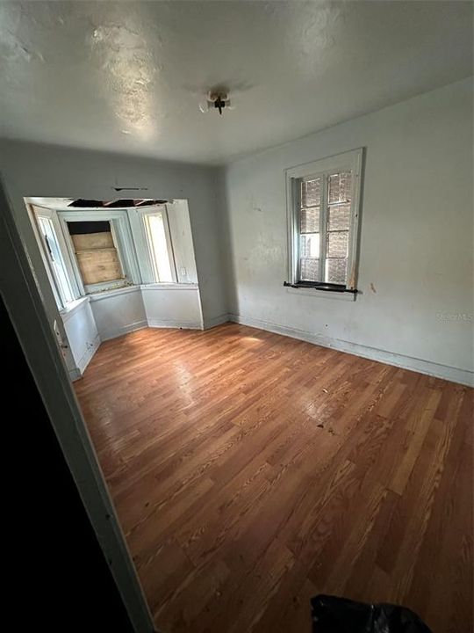
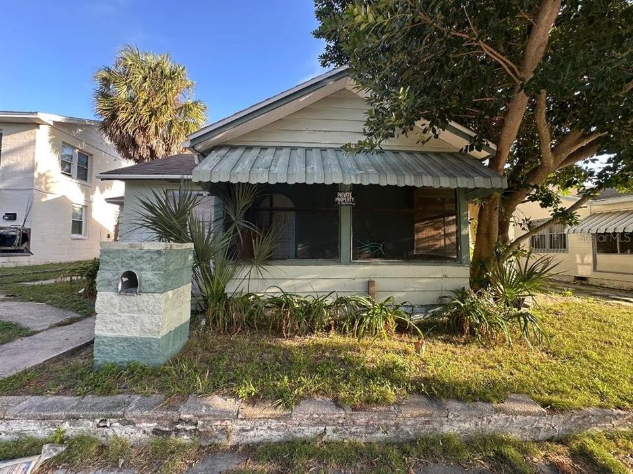
Property being sold totally AS-IS. Fixer Upper opportunity! This property is ready for your vision & offers an exciting chance for investors, renovators, and savvy buyers. Bring your plans and transform this property into a profitable flip, rental or long term investment. There's a concrete parking pad in the backyard, which has a new wood privacy fence.

Location

Details

Type:
Residential
Parking:
Alley Access / Driveway / Parking Pad
Year Built:
1939
Lot:
0.07 Acres
Heating:
None
Price/sqft:
$207
Cooling:
None
HOA:
No Data

Valuation

Our model vs. what's actually selling nearby.
Estimate
$249,900
$146K – $515K
Confidence Low
List vs. estimate
$49K below estimate
List $200,000 · -20.0%
Our model says this listing is priced below recent comparable activity. Expect competition.
Price per sq ft
$206
-37.8% vs. city median $332
Based on
7 MLS comparables
Median of recent comparable listings. Sold comps use closing price, active listings use list price.

Highlights

Annual tax
$1,961
2025
All facts and features
  • Flooring

    • Carpet

    • Vinyl

    Heating

    • None

    Cooling

    • None

    Appliances

    • None

    Other interior features

    • Living Room/Dining Room Combo

    Bedrooms and bathrooms

    • Bedrooms: 2

    • Full bathrooms: 1

  • Parking

    • Alley Access

    • Driveway

    • Parking Pad

    Property

    • Levels: One

    • Exterior Features: Sidewalk

    Lot

    • Lot: 0.07 Acres

    Other Property Information

    • Parcel Number: 303117215640000150

    • Zoning: RES

  • Type and style

    • Property Type: Residential

    • Property Sub Type: Single Family Residence

  • Utility

    • Cable Available

    • Electricity Available

    • Water Available

  • Other financial information

    • Annual tax amount: $1,961

  • Source details

    • MLS ID: TB8551102

    Other facts

    • Construction Materials: Block

    • Foundation Details: Block

    • Fireplace Features: Living Room

    • Laundry Features: Inside

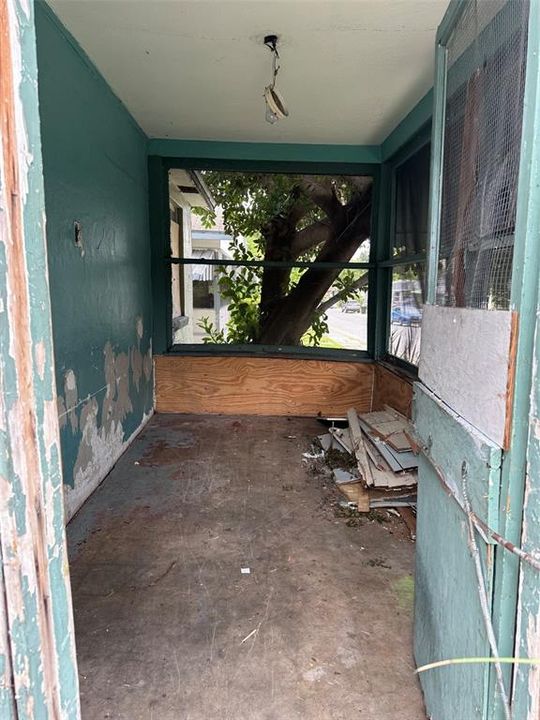
    • Patio And Porch Features: Covered / Porch

    • Direction Faces: South

    • Architectural Style: Cottage

    • Fireplace: Yes

    • Living Area: 968

    • Water Source: Public

    • Lot Size Dimensions: 50 x 65

    • Subdivision Name: DISTRICT FLA CORP SUB 1

Private inquiry
Talk to the advisor on this listing.
Floor plans, HOA docs, off-market comparables, scheduling a private showing — one message, direct to the local specialist.

More like this

New
For Sale
$225,000
House
2 bds · 1 ba · 702 sqft
BUENA VISTA, ST PETERSBURG
716 15TH AVENUE S
New
For Sale
$200,000
House
2 bds · 1 ba · 848 sqft
HARBORDALE SUB, ST PETERSBURG
2320 5TH STREET S
New
For Sale
$254,900
House
3 bds · 1 ba · 885 sqft
OSBORNE PLACE, ST PETERSBURG
941 16TH AVENUE S
New
For Sale
$230,000
House
2 bds · 1 ba · 700 sqft
PAYNE-HANSEN SUB 1, ST PETERSBURG
1535 PRESTON STREET S
New
For Sale
$225,000
Lots/Land
0.15 acres
FLORAL VILLA ESTATES, ST PETERSBURG
3134 13TH AVENUE N
New
For Sale
$225,000
Lots/Land
0.15 acres
FLORAL VILLA ESTATES, ST PETERSBURG
3132 13TH AVENUE N
For Sale
$164,900
Townhouse
2 bds · 1 ba · 1,195 sqft
WHISPER WOOD TWNHMS CONDO, ST PETERSBURG
1625 58TH TERRACE S UNIT 1
For Sale
$215,000
House
3 bds · 1 ba · 770 sqft
EAST ROSELAWN, ST PETERSBURG
2926 FAIRFIELD AVENUE S

Market around this address

Live counts in the same area.
View all

The multiple listing information is provided by the Stellar MLS from a copyrighted compilation of listings. The compilation of listings and each individual listing are ©2026-present Stellar MLS. All Rights Reserved. The information provided is for consumers' personal, noncommercial use and may not be used for any purpose other than to identify prospective properties consumers may be interested in purchasing. All properties are subject to prior sale or withdrawal. All information provided is deemed reliable but is not guaranteed accurate, and should be independently verified. Listing courtesy of: CALDWELL REALTY