Sell Your Home
Get a free home valuation
Contact
Tell us about your needs

8219 BILSTON VILLAGE LANE

House For Sale
$369,990

BTC: 4.86828947

ETH: 147.99600000

16 days
5 bds
3 ba
2,674 sqft

Overview

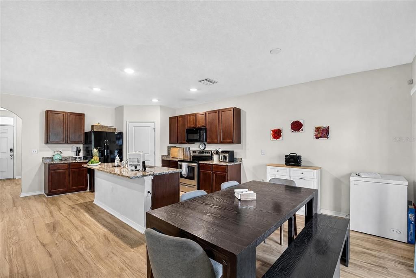
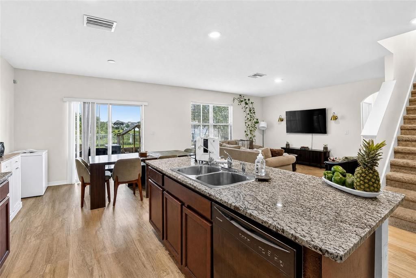
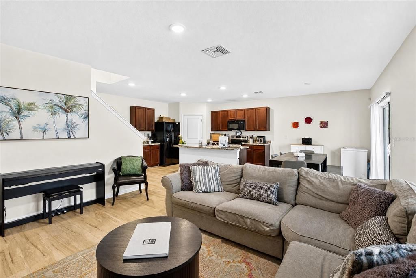
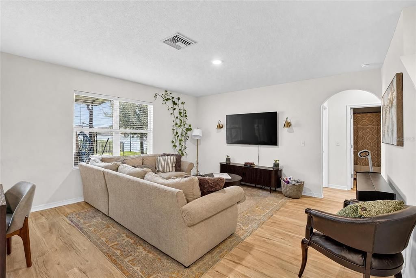
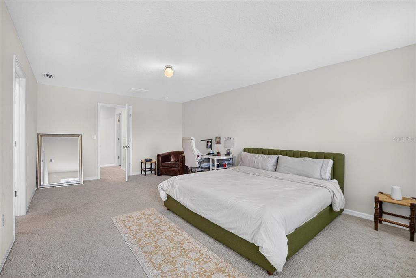
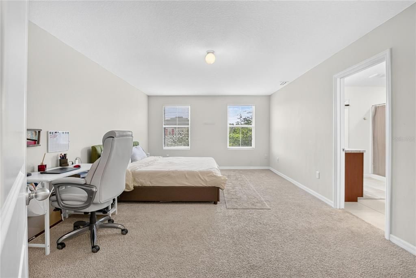
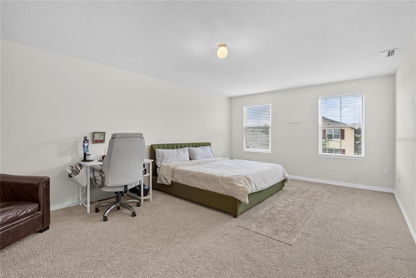
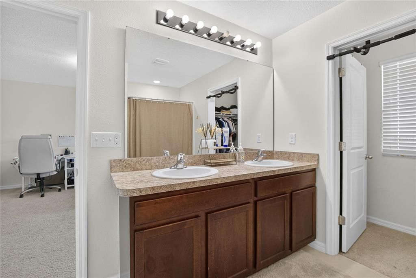
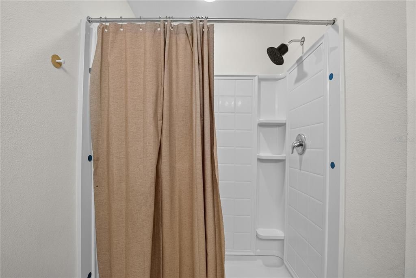
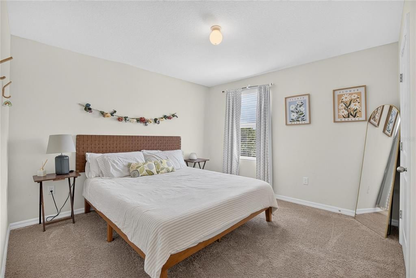
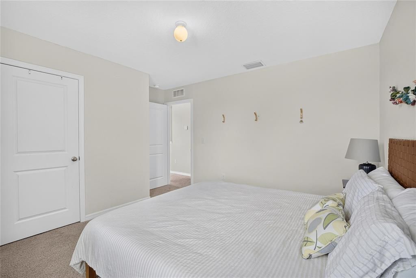
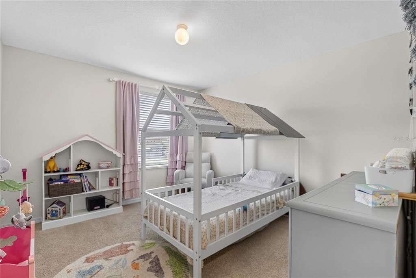
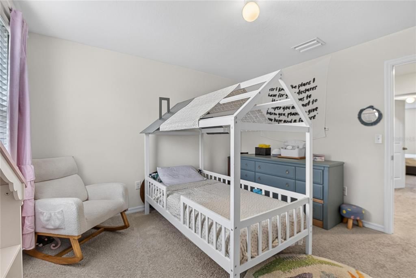
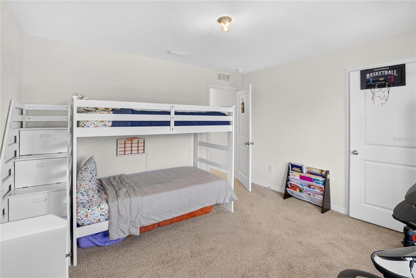
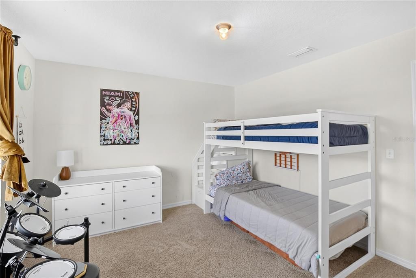
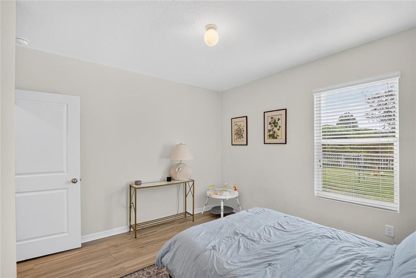
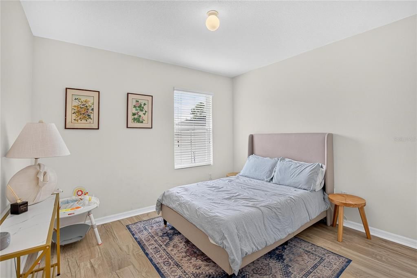
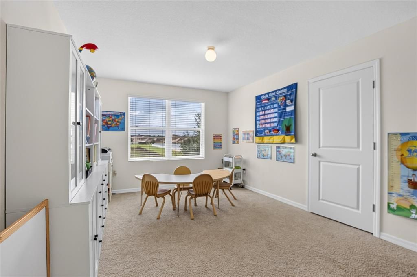
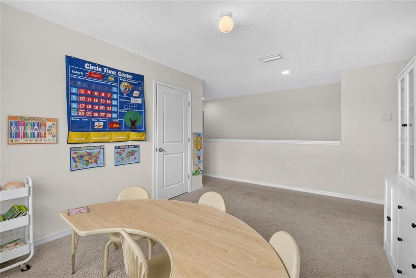
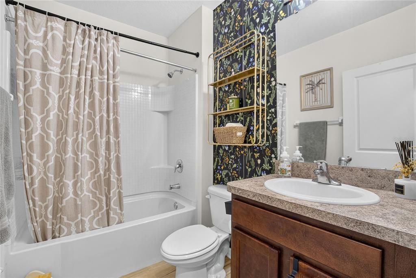
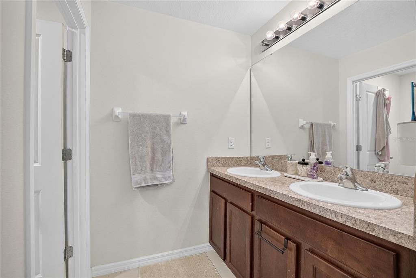
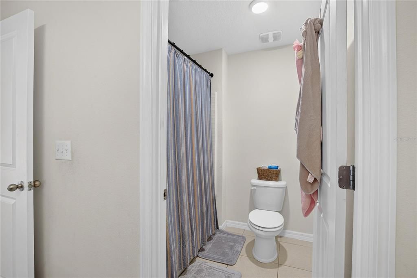
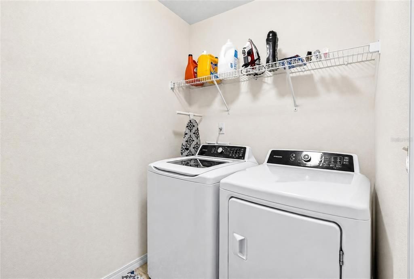
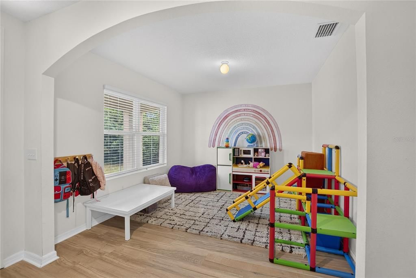
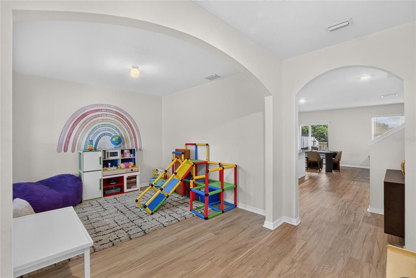
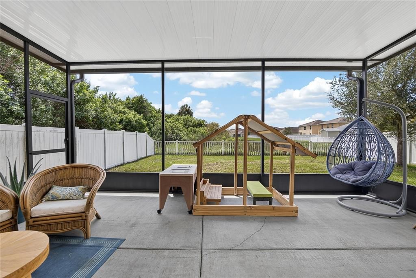
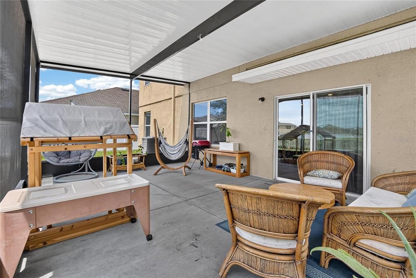
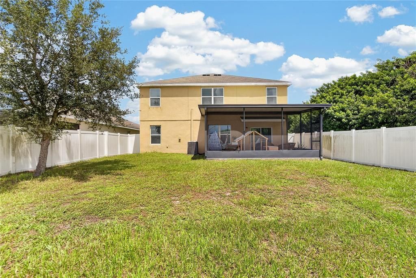
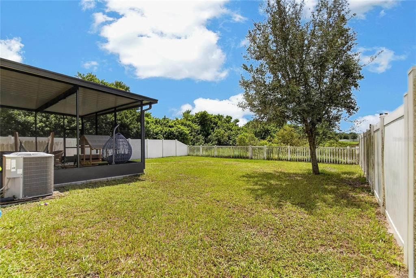
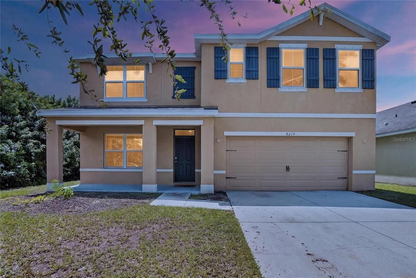
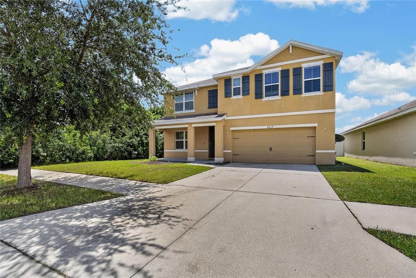
One of the best values for a 2,674 sqft 5-bedroom, 3- full bath home, X-FLOOD ZONE home in Gibsonton offered at $369,990. Designed with everyday living and entertaining in mind, this home features an open-concept main level where the kitchen flows seamlessly into the living and dining areas. The kitchen is the heart of the home, featuring a large center island with bar-style seating, walk-in pantry, generous cabinet and counter space. Step outside to the covered, screened-in patio overlooking a large fenced-in backyard, giving you plenty of room for entertaining, pets, play, gardening, or simply enjoying the Florida lifestyle. Upstairs, you'll find a spacious loft area that can easily serve as a second living room, game room, home office, or entertainment space. The expansive owner's suite measures 20' x 13' and offers a large walk-in closet and en suite bathroom with a double vanity and separate linen storage. The additional bedrooms provide plenty of flexibility for family, guests, or working from home. An upstairs laundry room with washer and dryer included adds another layer of convenience. Located close to shopping, dining, groceries, great schools, and everyday essentials, this home also offers convenient access to the greater Tampa Bay area. Approximately 20 minutes to Tampa and 45 minutes to MacDill Air Force Base. With five bedrooms, three full bathrooms, a versatile loft, generous storage, a covered screened-in patio, and a large fenced backyard, this home delivers the space, functionality, and flexibility today's buyers are looking for. Schedule your private showing and see everything this home has to offer.

Location

Details

Type:
Residential
Parking:
Driveway / Garage Door Opener
Year Built:
2018
Lot:
0.13 Acres
Heating:
Central / Heat Pump
Price/sqft:
$138
Cooling:
Central Air
HOA:
$132

Valuation

Our model vs. what's actually selling nearby.
Estimate
$370,000
$268K – $465K
Confidence Low
List vs. estimate
At estimate
List $369,990 · -0.0%
List is in line with recent comparable activity.
Price per sq ft
$138
-26.8% vs. city median $188
Based on
111 MLS comparables
Median of recent comparable listings. Sold comps use closing price, active listings use list price.

Highlights

Annual tax
$7,238
2025
HOA
$132/yr
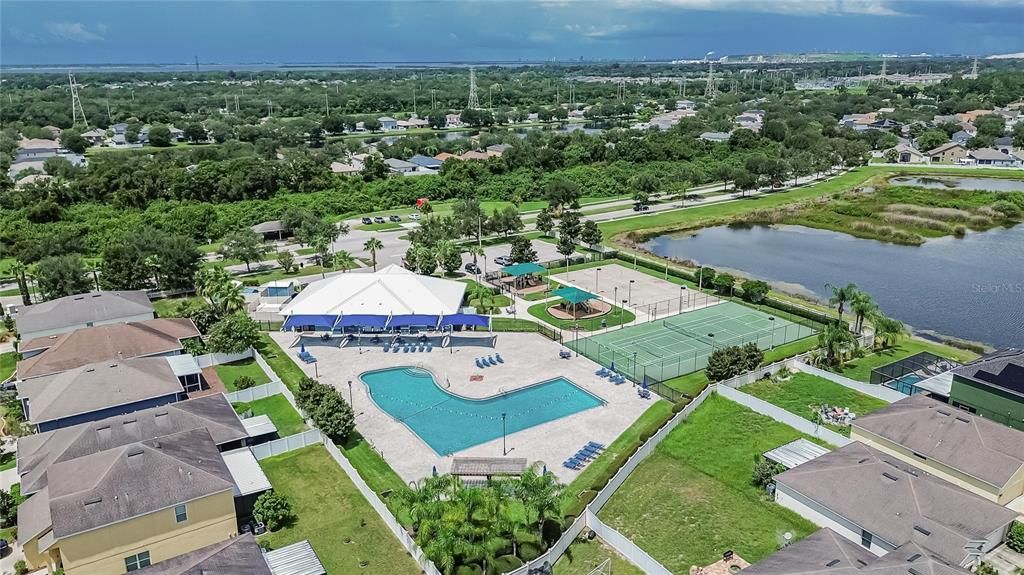
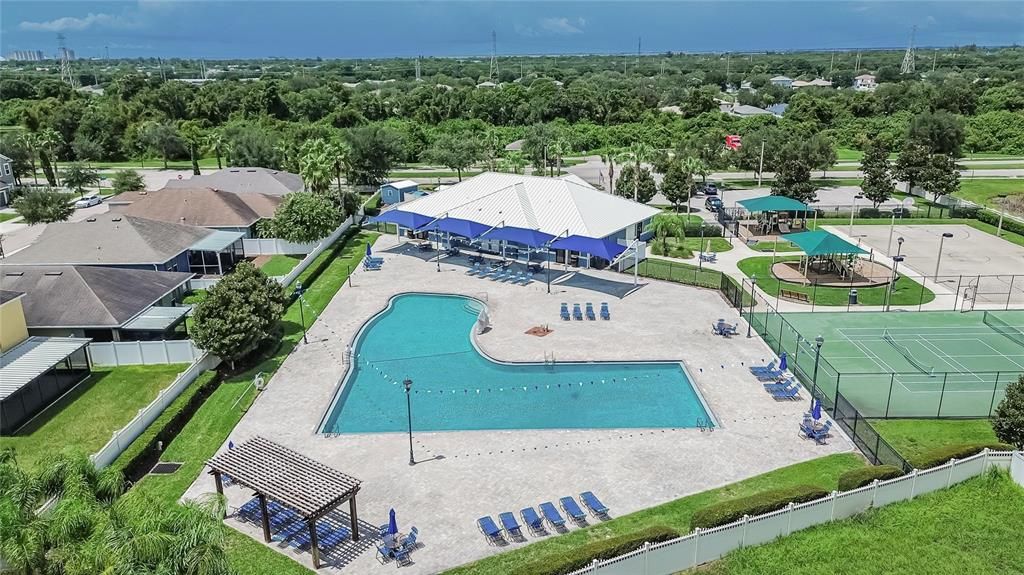
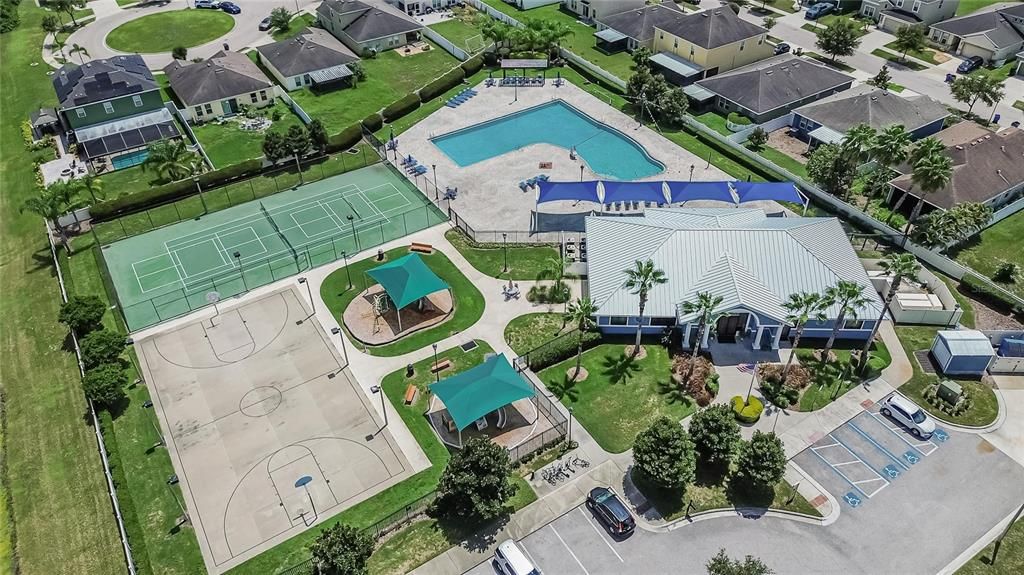
Community Pool
Garage
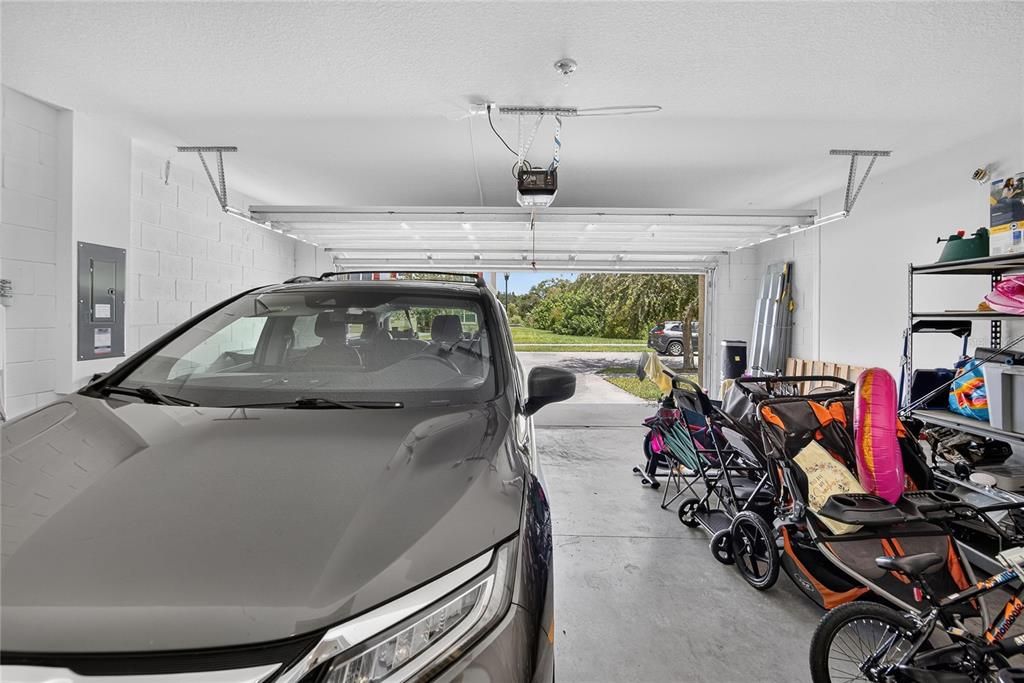
2 car garage
Pets
Allowed
All facts and features
  • Flooring

    • Carpet

    • Ceramic Tile

    Heating

    • Central

    • Heat Pump

    Cooling

    • Central Air

    Appliances

    • Dishwasher

    • Disposal

    • Dryer

    • Electric Water Heater

    • Microwave

    • Range

    • Refrigerator

    • Washer

    • Water Softener

    Other interior features

    • Open Floorplan

    • Split Bedroom

    Bedrooms and bathrooms

    • Bedrooms: 5

    • Full bathrooms: 3

  • Parking

    • Driveway

    • Garage Door Opener

    Property

    • Levels: Two

    • Exterior Features: Hurricane Shutters / Irrigation System / Sliding Doors

    Lot

    • Lot: 0.13 Acres

    Other Property Information

    • Parcel Number: U363019A81P0000000001.0

    • Zoning: PD

  • Type and style

    • Property Type: Residential

    • Property Sub Type: Single Family Residence

  • Utility

    • BB/HS Internet Available

    • Cable Available

    • Electricity Connected

    • Sprinkler Meter

    • Street Lights

    • Underground Utilities

  • Other financial information

    • HOA: $132

    • HOA Frequency: Annually

    • Annual tax amount: $7,238

  • Source details

    • MLS ID: TB8543843

    Other facts

    • Construction Materials: Block / Stucco

    • Foundation Details: Slab

    • Laundry Features: Inside / Laundry Room

    • Lot Features: In County / Sidewalk

    • Window Features: Blinds / Low-Emissivity Windows

    • Direction Faces: West

    • Architectural Style: Florida

    • Garage Spaces: 2

    • Attached Garage: Yes

    • Garage: Yes

    • Living Area: 2674

    • Water Source: Public

    • Subdivision Name: CARRIAGE POINTE SOUTH

Private inquiry
Talk to the advisor on this listing.
Floor plans, HOA docs, off-market comparables, scheduling a private showing — one message, direct to the local specialist.

More like this

For Sale
$365,000
House
5 bds · 2 ba · 2,264 sqft
TIMBERCREEK PH 1, RIVERVIEW
10220 HAPPY HEART AVENUE
For Sale
$360,000
House
4 bds · 2 ba · 1,846 sqft
PARK CREEK PH 4A, RIVERVIEW
10527 PARK MEADOWBROOKE DRIVE
For Sale
$387,000
House
3 bds · 2 ba · 1,541 sqft
MAGNOLIA CREEK PHASE 2, RIVERVIEW
11728 FIRESPIKE STREET
For Sale
$459,000
House
3 bds · 2 ba · 2,391 sqft
SOUTH FORK, RIVERVIEW
10930 SUBTLE TRAIL DRIVE
New
For Sale
$359,000
House
3 bds · 2 ba · 2,126 sqft
RIVERCREST, RIVERVIEW
11441 CRESTLAKE VILLAGE
New
For Sale
$305,000
Townhouse
3 bds · 2 ba · 1,822 sqft
RIVER WALK, RIVERVIEW
9228 STONE RIVER PLACE
New
For Sale
$349,900
House
4 bds · 2 ba · 1,936 sqft
SOUTH POINTE PH 7, RIVERVIEW
10317 HUNTERS HAVEN BOULEVARD
New
For Sale
$320,000
House
3 bds · 2 ba · 1,792 sqft
CARRIAGE POINTE PH 1, GIBSONTON
8103 TAR HOLLOW DRIVE

Market around this address

Live counts in the same area.
View all

The multiple listing information is provided by the Stellar MLS from a copyrighted compilation of listings. The compilation of listings and each individual listing are ©2026-present Stellar MLS. All Rights Reserved. The information provided is for consumers' personal, noncommercial use and may not be used for any purpose other than to identify prospective properties consumers may be interested in purchasing. All properties are subject to prior sale or withdrawal. All information provided is deemed reliable but is not guaranteed accurate, and should be independently verified. Listing courtesy of: IMPACT REALTY TAMPA BAY