Sell Your Home
Get a free home valuation
Contact
Tell us about your needs
823 WOODS COURT

House For Sale
$950,000

BTC: 14.57502301

ETH: 499.30622714

26 days
3 bds
2 ba
2,145 sqft

Overview

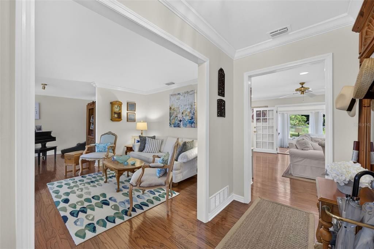
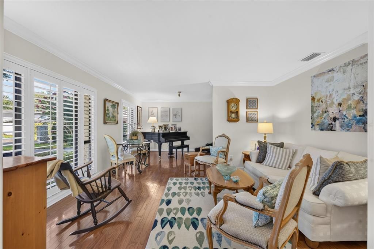
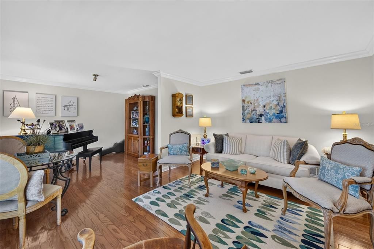
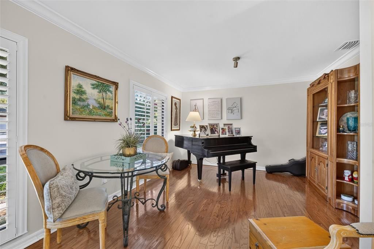
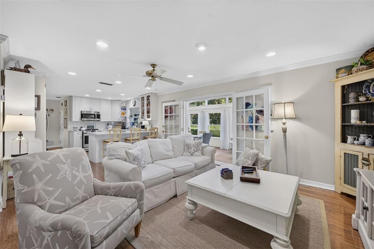
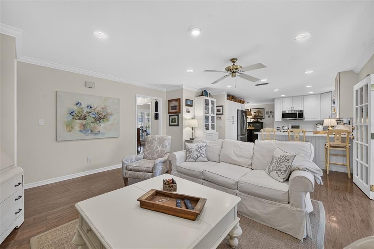
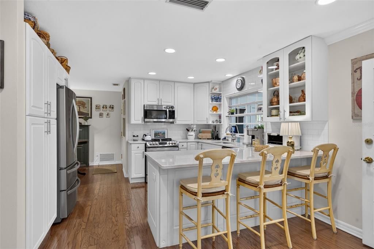
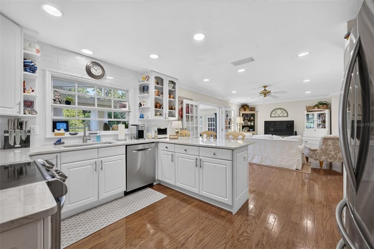
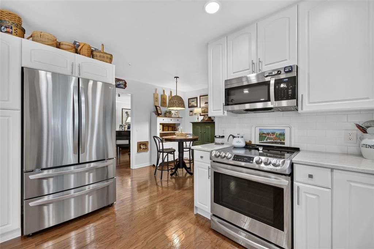
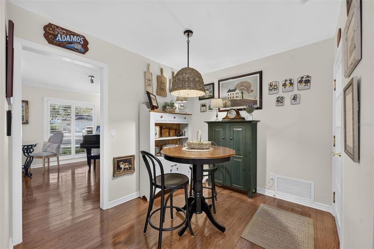
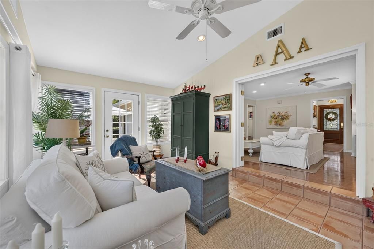
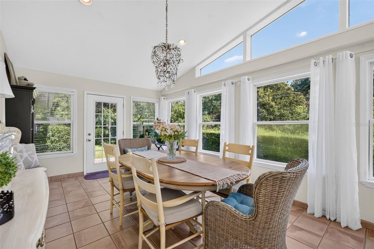
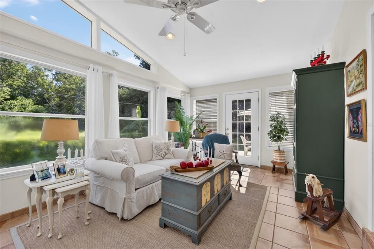
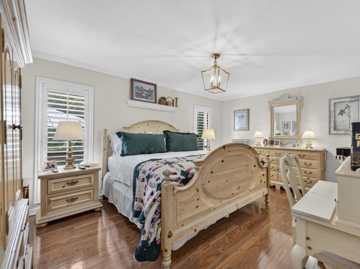
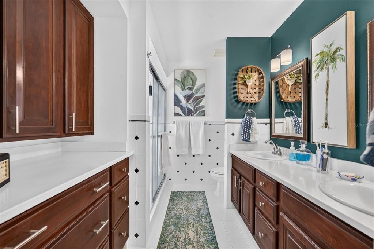
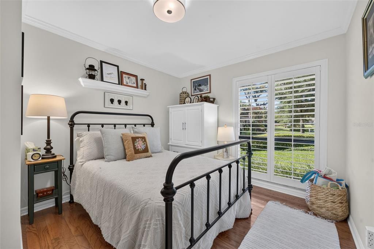
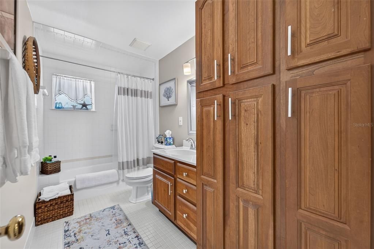
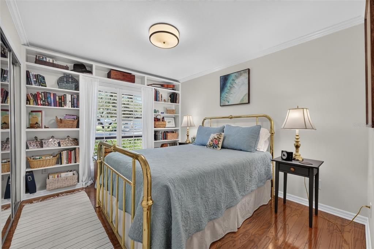
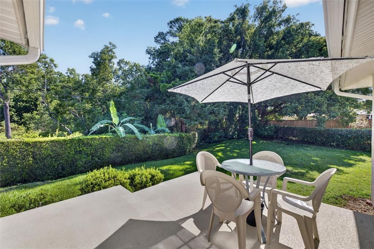
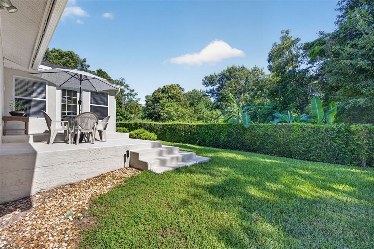
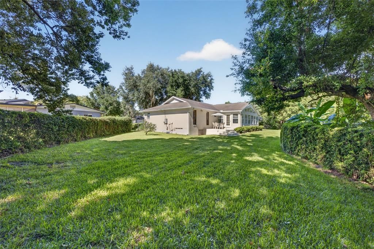
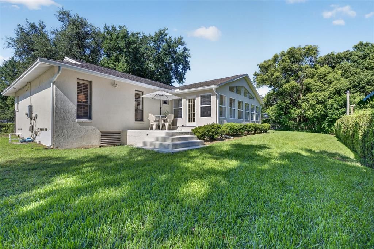
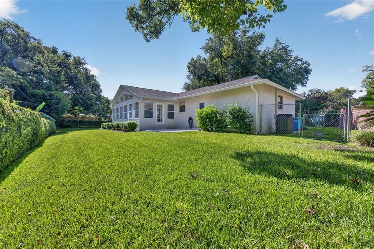
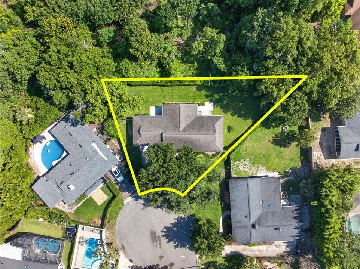
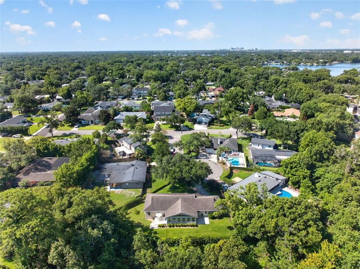
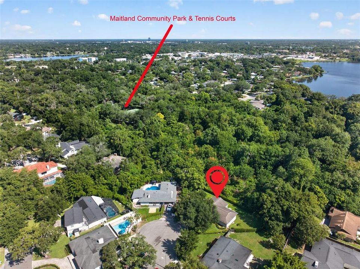
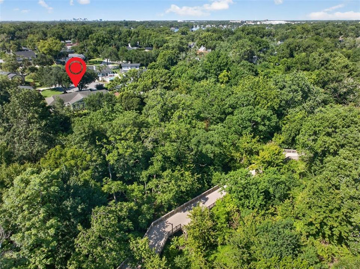
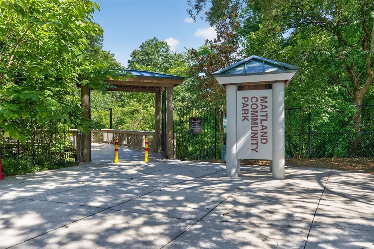
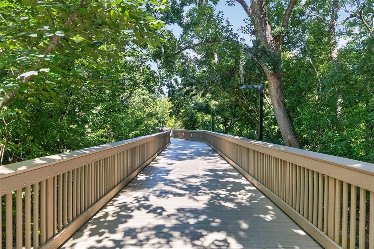
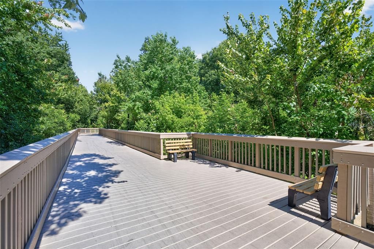
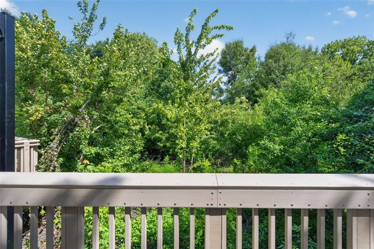
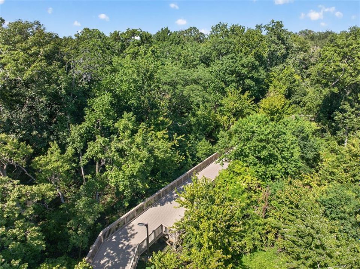
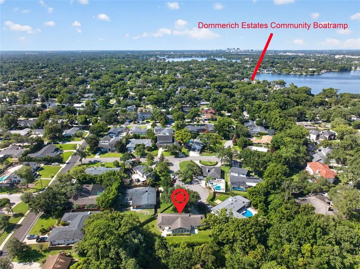
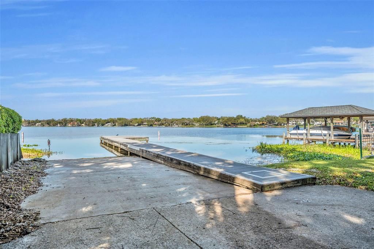
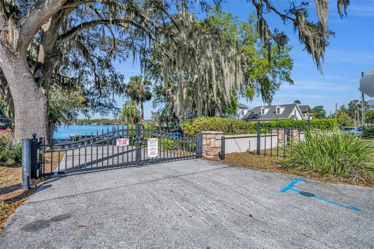
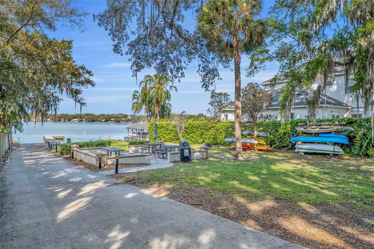
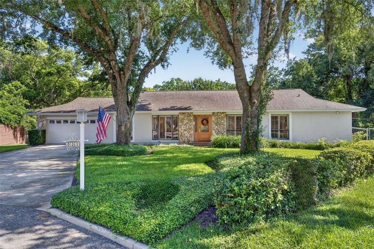
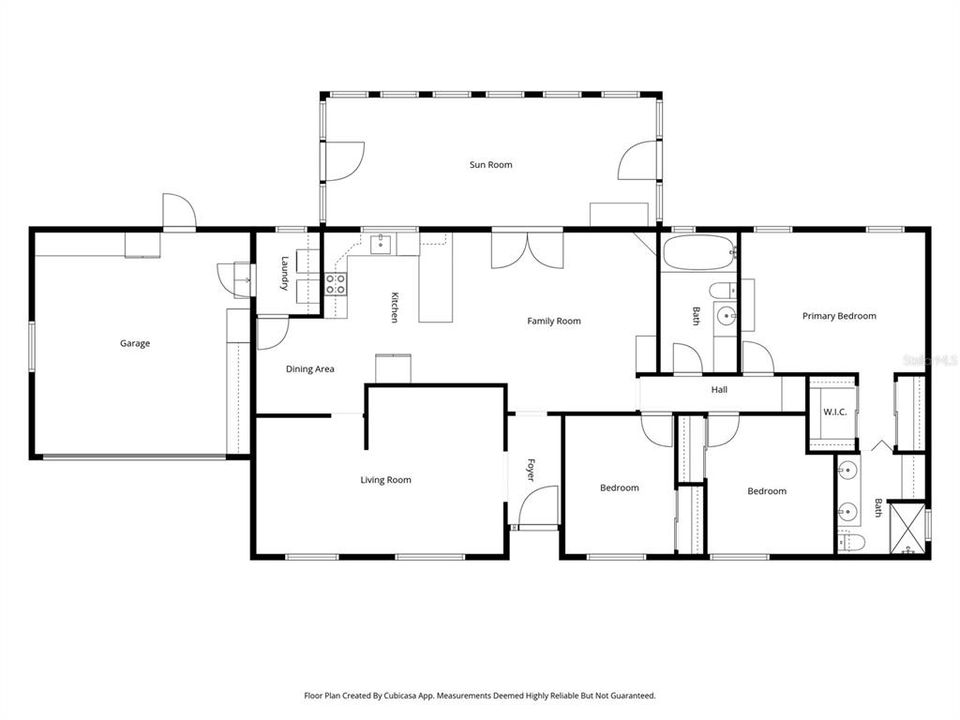
Outstanding Dommerich Woods location on .28 acre lot with serene views of the nature preserve! This immaculate home offers the perfect blend of comfort, style and privacy. Tucked away on a charming tree-lined cul-de-sac, 823 Woods Court welcomes you with exceptional curb appeal. Step inside to a spacious foyer introducing gleaming wood floors, elegant crown molding, and an abundance of natural light. The versatile floor plan offers several inviting living spaces! At the front of the home, the formal living & dining rooms flow seamlessly into the beautifully updated kitchen, complete with a cozy breakfast nook, new cabinetry, quartz countertops, stainless steel appliances and an oversized breakfast bar overlooking bright family room. French doors open to the spectacular 28x11 sunroom with vaulted ceilings and a stunning wall of windows, providing breathtaking views of the manicured backyard, two private patios and the tranquil nature preserve- creating a peaceful retreat you'll enjoy year-round. The spacious primary suite features two closets and a generously sized en-suite bath with dual vanities and built-in storage. Two additional guest bedrooms and a large guest bathroom with built-in closets provide plenty of space for family and visitors. Additional updates and features include fresh interior paint, an inside laundry room, a two-car garage with new garage door, a new Trane HVAC system. new water heater. irrigation system with new well pump, Roof 2018 & NO HOA! Excellent schools: Dommerich Elementary, Maitland Middle & Winter Park High! Residents enjoy access to the Dommerich boat ramp on Lake Minnehaha/Chain of Lakes, as well as a short stroll to the newly refurbished boardwalk leading to Maitland Community Park. This move-in ready home combines an exceptional location, thoughtful updates, and picturesque surroundings ...WELCOME HOME!

Location

Details

Type:
Residential
Parking:
Driveway / Garage Door Opener
Year Built:
1979
Lot:
0.27 Acres
Heating:
Central / Electric
Price/sqft:
$443
Cooling:
Central Air
HOA:
No Data

Valuation

Our model vs. what's actually selling nearby.
Estimate
$449,900
$384K – $662K
Confidence Low
List vs. estimate
$500K above estimate
List $950,000 · +111.2%
Our model says this listing is priced above recent comparable activity. Room to negotiate.
Price per sq ft
$442
+45.1% vs. city median $305
Based on
7 MLS comparables
Median of recent comparable listings. Sold comps use closing price, active listings use list price.

Highlights

Annual tax
$7,742
2025
View
Park/Greenbelt
Garage
2 car garage
All facts and features
  • Flooring

    • Ceramic Tile

    • Hardwood

    Heating

    • Central

    • Electric

    Cooling

    • Central Air

    Appliances

    • Convection Oven

    • Disposal

    • Dryer

    • Electric Water Heater

    • Microwave

    • Range

    • Refrigerator

    • Washer

    Other interior features

    • Built-in Features

    • Ceiling Fan(s)

    • Crown Molding

    • Eating Space In Kitchen

    • Kitchen/Family Room Combo

    • Living Room/Dining Room Combo

    • Primary Bedroom Main Floor

    • Stone Counters

    • Vaulted Ceiling(s)

    • Walk-In Closet(s)

    • Window Treatments

    Bedrooms and bathrooms

    • Bedrooms: 3

    • Full bathrooms: 2

  • Parking

    • Driveway

    • Garage Door Opener

    Property

    • Levels: One

    • Exterior Features: French Doors / Irrigation System / Rain Gutters

    Lot

    • Lot: 0.27 Acres

    Other Property Information

    • Parcel Number: 302130213503040

    • Zoning: RS-2

  • Type and style

    • Property Type: Residential

    • Property Sub Type: Single Family Residence

  • Utility

    • BB/HS Internet Available

    • Cable Available

    • Electricity Connected

    • Sewer Connected

    • Sprinkler Well

    • Street Lights

    • Water Connected

  • Other financial information

    • Annual tax amount: $7,742

  • Source details

    • MLS ID: O6422384

    Other facts

    • Construction Materials: Block / Concrete / Stucco

    • Foundation Details: Crawlspace

    • Laundry Features: Electric Dryer Hookup / Inside / Laundry Room

    • Lot Features: Cul-De-Sac / City Lot / Landscaped / Street Dead-End

    • Patio And Porch Features: Patio

    • Window Features: Blinds / Window Treatments

    • Direction Faces: South

    • Architectural Style: Ranch

    • Water Body Name: LAKE MINNEHAHA

    • Garage Spaces: 2

    • Attached Garage: Yes

    • Garage: Yes

    • Living Area: 2145

    • Water Source: Public

    • Subdivision Name: DOMMERICH WOODS

Private inquiry
Talk to the advisor on this listing.
Floor plans, HOA docs, off-market comparables, scheduling a private showing — one message, direct to the local specialist.

More like this

New
For Sale
$795,550
House
3 bds · 2 ba · 1,990 sqft
MAITLAND WOODS THIRD ADD, MAITLAND
211 TALMEDA TRAIL
For Sale
$875,000
House
5 bds · 4 ba · 3,136 sqft
DOMMERICH/MAITLAND HIGHLANDS, MAITLAND
2051 DYAN WAY
For Sale
$969,000
House
4 bds · 3 ba · 2,162 sqft
DRUID ISLE, MAITLAND
1301 DRUID ISLE ROAD
For Sale
$795,000
House
3 bds · 2 ba · 1,563 sqft
LAKEVIEW TERRACE, WINTER PARK
1850 BRYAN AVENUE
For Sale
$990,000
House
4 bds · 3 ba · 3,044 sqft
SYBELIA PLACE, MAITLAND
313 MACARTHUR PLACE
For Sale
$999,000
House
3 bds · 3 ba · 3,150 sqft
HERMITS COVE SOUTH, ALTAMONTE SPRINGS
671 QUIETWATER COVE
For Sale
$925,000
House
4 bds · 3 ba · 2,672 sqft
SERENDIPITY PARK, MAITLAND
632 GAMEWELL AVENUE
For Sale
$699,000
House
3 bds · 2 ba · 1,497 sqft
DOMMERICH ESTATES 1ST ADD MAITLAND, MAITLAND
553 ARAPAHO TRAIL

Market around this address

Live counts in the same area.
View all

The multiple listing information is provided by the Stellar MLS from a copyrighted compilation of listings. The compilation of listings and each individual listing are ©2026-present Stellar MLS. All Rights Reserved. The information provided is for consumers' personal, noncommercial use and may not be used for any purpose other than to identify prospective properties consumers may be interested in purchasing. All properties are subject to prior sale or withdrawal. All information provided is deemed reliable but is not guaranteed accurate, and should be independently verified. Listing courtesy of: FANNIE HILLMAN & ASSOCIATES