Sell Your Home
Get a free home valuation
Contact
Tell us about your needs

8234 SWANN HOLLOW DRIVE

House For Sale
$575,000

BTC: 7.51044932

ETH: 255.55555556

3 days
Waterfront
4 bds
3 ba
2,545 sqft

Overview

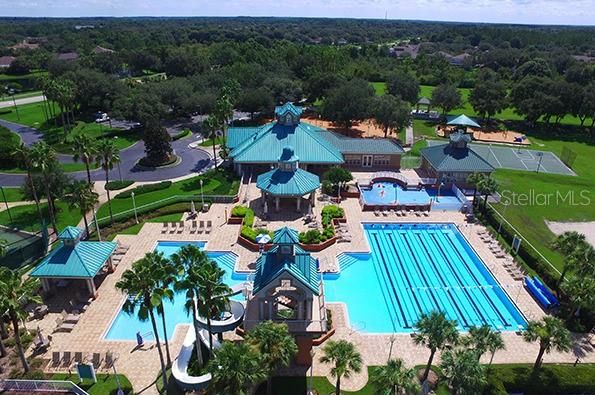
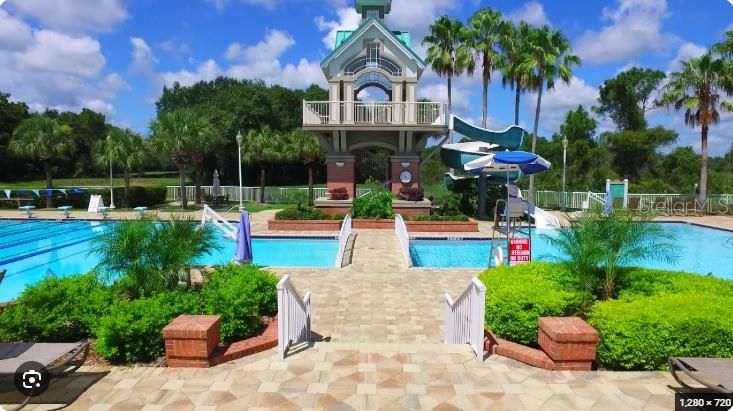
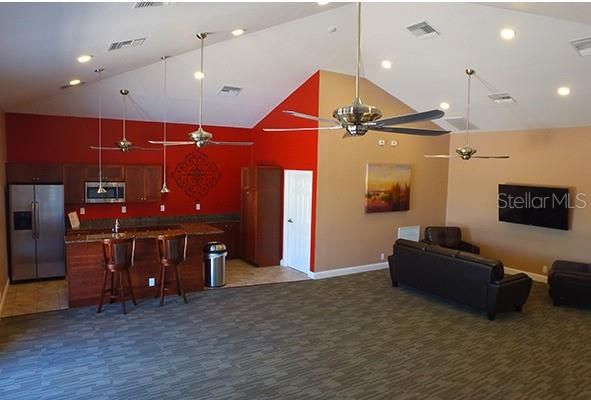
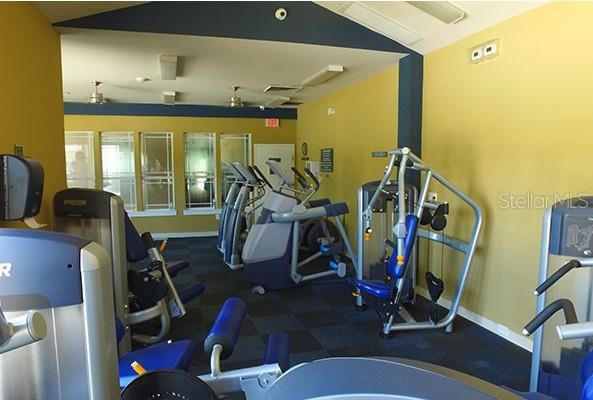
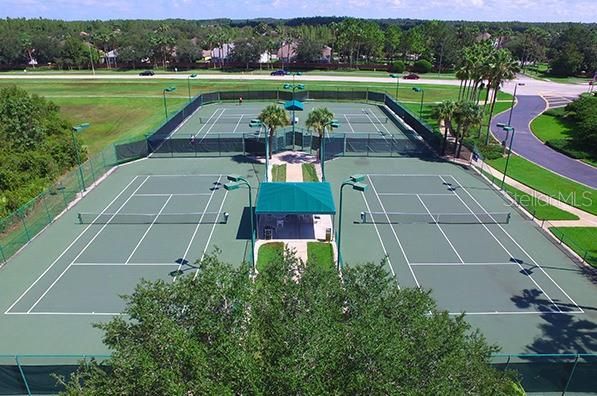
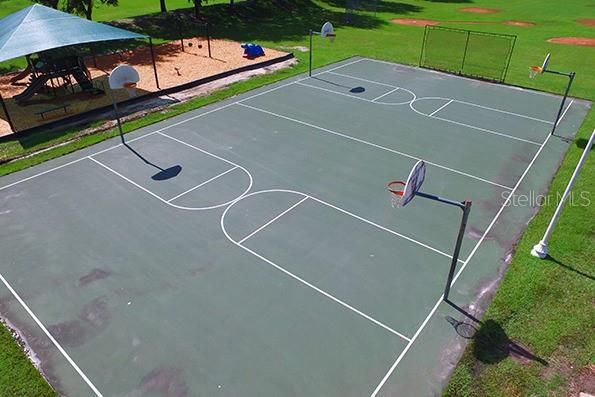
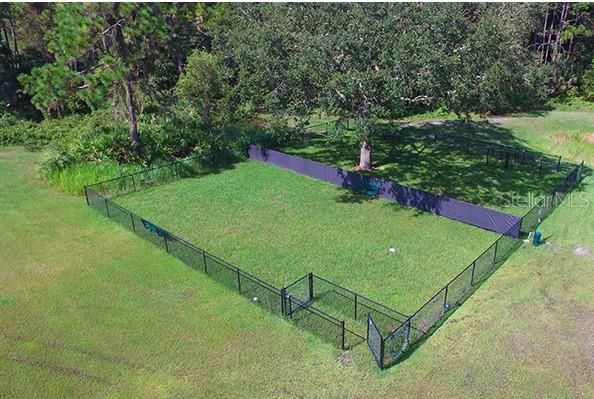
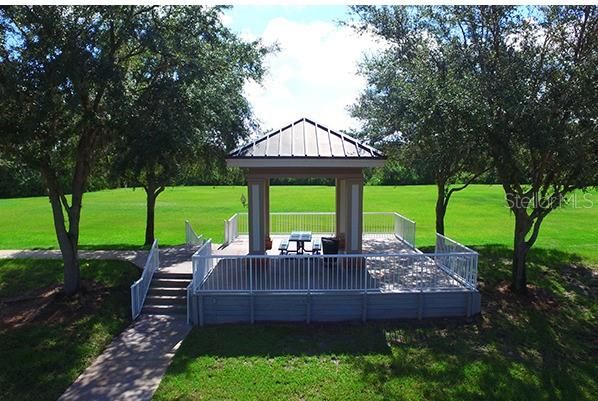
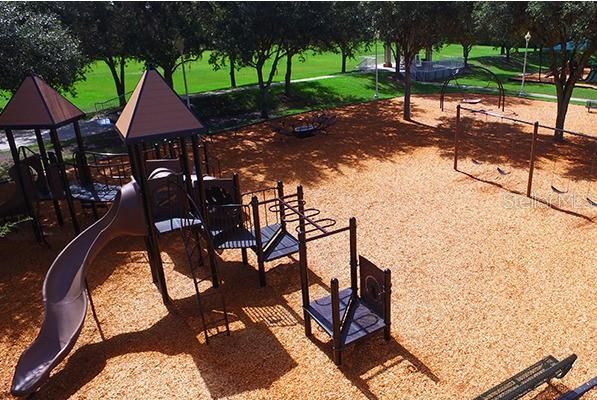
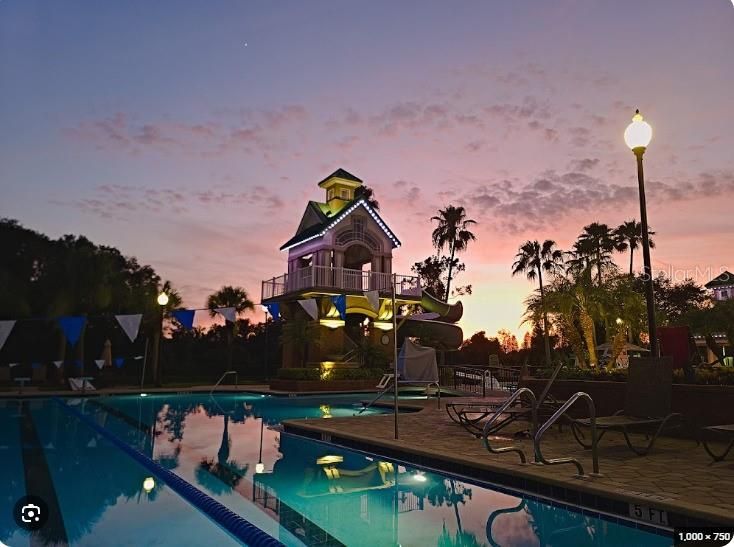
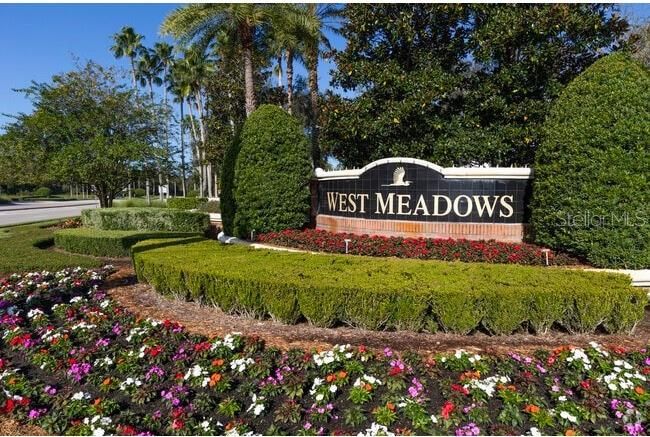
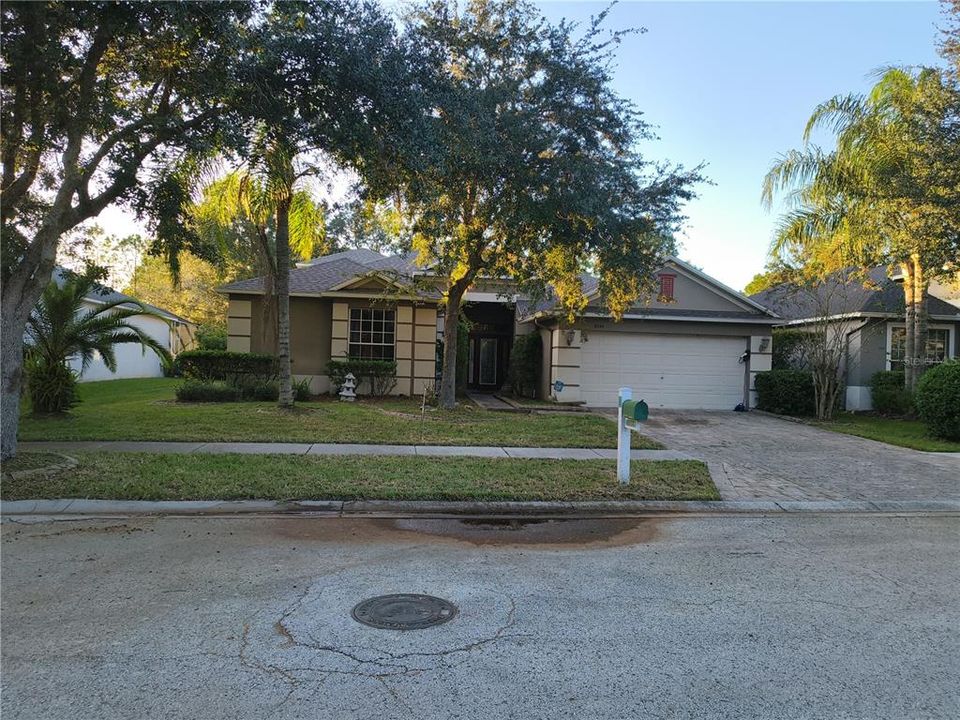
Welcome to **The Pembroke**, a beautifully maintained Morrison-built home located in The Preserve Community at West Meadows. It is a private, gated single-family home village (comprising 278 homes) providing added security and privacy offering. The home has 4 bedrooms, 3 full baths, and an upstairs bonus room with brazilian dark hardwood floors. From the moment you enter the front doors, you’ll feel right at home. The formal living area’s French doors frame gorgeous views of the conservation. Relax in the extended, screened-in lanai and take in the peaceful natural views. Enjoy engineered hardwood floors throughout, with tile in the baths and stairs excluded, plus a radiant heat barrier in the attic and pest defense in the walls. The kitchen features Silestone countertops, 42-inch maple cabinets with crown molding, stainless steel appliances, a tile backsplash, and under-cabinet lighting. All baths have cultured-marble countertops. Medicine cabinets in all bathrooms. Aluminum fence in the back. St Augustine sod with upgrade landscape lighting. This home includes a new roof, original AC, water softener, tankless water heater. Residents are served by highly rated local public schools, including Clark Elementary School (located right within the neighborhood), Benito Middle School, and Wharton High School. This Community offers a swimming pool with a lap swimming area, two-story spiral water slide, and splash pad, fitness center, lighted tennis and pickleball courts, plus basketball and volleyball courts, Playground and dedicated dog park, miles of walking trails, sidewalks, and open green spaces. Positioned in New Tampa with easy access via Highwoods Preserve Parkway or New Tampa Blvd, the neighborhood sits minutes from I-75, the University of South Florida (USF), Moffitt Cancer Center, The Shops at Wiregrass, Tampa Premium Outlets, and local dining/grocery options.

Location

Details

Type:
Residential
Parking:
Garage Door Opener
Year Built:
2002
Lot:
0.15 Acres
Heating:
Central
Price/sqft:
$226
Cooling:
Central Air
HOA:
$1,331

Valuation

Our model vs. what's actually selling nearby.
Estimate
$485,000
$279K – $610K
Confidence Low
List vs. estimate
$90K above estimate
List $575,000 · +18.6%
Our model says this listing is priced above recent comparable activity. Room to negotiate.
Price per sq ft
$225
-22.6% vs. city median $291
Based on
12 MLS comparables
Median of recent comparable listings. Sold comps use closing price, active listings use list price.

Highlights

Annual tax
$4,344
2025
HOA
$1,331/yr
Community Pool, Escrow Reserves Fund, Maintenance Grounds
View
Trees/Woods, Water
Waterfront
Pond
Garage
2 car garage
Pets
Allowed
All facts and features
  • Flooring

    • Ceramic Tile

    • Engineered Hardwood

    • Hardwood

    Heating

    • Central

    Cooling

    • Central Air

    Appliances

    • Convection Oven

    • Cooktop

    • Dishwasher

    • Disposal

    • Dryer

    • Electric Cooktop

    • Exhaust Fan

    • Microwave

    • Range

    • Refrigerator

    • Washer

    • Water Softener

    Other interior features

    • Ceiling Fan(s)

    • Eating Space In Kitchen

    • High Ceilings

    • In Wall Pest System

    • Open Floorplan

    • Primary Bedroom Main Floor

    • Solid Wood Cabinets

    • Walk-In Closet(s)

    Bedrooms and bathrooms

    • Bedrooms: 4

    • Full bathrooms: 3

  • Parking

    • Garage Door Opener

    Property

    • Levels: Two

    • Exterior Features: Irrigation System / Lighting / Rain Gutters / Sidewalk

    Lot

    • Lot: 0.15 Acres

    Other Property Information

    • Parcel Number: A1127195UA00000900009.0

    • Zoning: PD-A

  • Type and style

    • Property Type: Residential

    • Property Sub Type: Single Family Residence

  • Utility

    • BB/HS Internet Available

    • Cable Available

    • Cable Connected

    • Electricity Available

    • Electricity Connected

    • Natural Gas Available

    • Phone Available

    • Public

  • Other financial information

    • HOA: $1,331

    • HOA Frequency: Annually

    • Annual tax amount: $4,345

  • Source details

    • MLS ID: TB8559509

    Other facts

    • Construction Materials: Block / Stucco

    • Foundation Details: Slab

    • Laundry Features: Inside / Laundry Room

    • Lot Features: Conservation Area / Street Dead-End

    • Patio And Porch Features: Covered / Enclosed / Patio / Screened

    • Direction Faces: South

    • Architectural Style: Contemporary

    • Waterfront: Yes

    • Garage Spaces: 2

    • Attached Garage: Yes

    • Garage: Yes

    • Living Area: 2545

    • Water Source: Public

    • Lot Size Dimensions: 56.86 x 116

    • Subdivision Name: WEST MEADOWS PARCELS 12A 12B-1

Private inquiry
Talk to the advisor on this listing.
Floor plans, HOA docs, off-market comparables, scheduling a private showing — one message, direct to the local specialist.

More like this

New
For Sale
$504,000
House
4 bds · 2 ba · 1,857 sqft
TAMPA PALMS AREA 3 PRCL 38, TAMPA
6206 WINDSHIP COURT
New
For Sale
$414,900
House
4 bds · 2 ba · 1,795 sqft
GRAND HAMPTON PH 1C-1/2A-1, TAMPA
20003 HERITAGE POINT DRIVE
New
For Sale
$650,000
House
4 bds · 3 ba · 2,776 sqft
WEST MEADOWS PRCLS 21 & 22, TAMPA
19328 AUTUMN WOODS AVENUE
For Sale
$529,000
House
4 bds · 2 ba · 2,350 sqft
HUNTERS GREEN PRCL 7, TAMPA
17505 WOODTHRUSH PLACE
For Sale
$550,000
House
4 bds · 3 ba · 2,873 sqft
WEST MEADOWS PRCL 5 PH 1, TAMPA
8612 SWANN RIDGE COURT
For Sale
$499,900
House
3 bds · 2 ba · 1,848 sqft
WEST MEADOWS PRCL 5 PH 1, TAMPA
19103 DOVE CREEK DRIVE
For Sale
$550,000
House
4 bds · 2 ba · 2,450 sqft
RICHMOND PLACE PH 4, TAMPA
8121 BRINEGAR CIRCLE
For Sale
$449,950
House
4 bds · 3 ba · 3,307 sqft
NORTHWOOD, WESLEY CHAPEL
27021 CORAL SPRINGS DRIVE

Market around this address

Live counts in the same area.
View all

The multiple listing information is provided by the Stellar MLS from a copyrighted compilation of listings. The compilation of listings and each individual listing are ©2026-present Stellar MLS. All Rights Reserved. The information provided is for consumers' personal, noncommercial use and may not be used for any purpose other than to identify prospective properties consumers may be interested in purchasing. All properties are subject to prior sale or withdrawal. All information provided is deemed reliable but is not guaranteed accurate, and should be independently verified. Listing courtesy of: HOMETRUST REALTY GROUP