
Sell Your Home
Get a free home valuation
Contact
Tell us about your needs
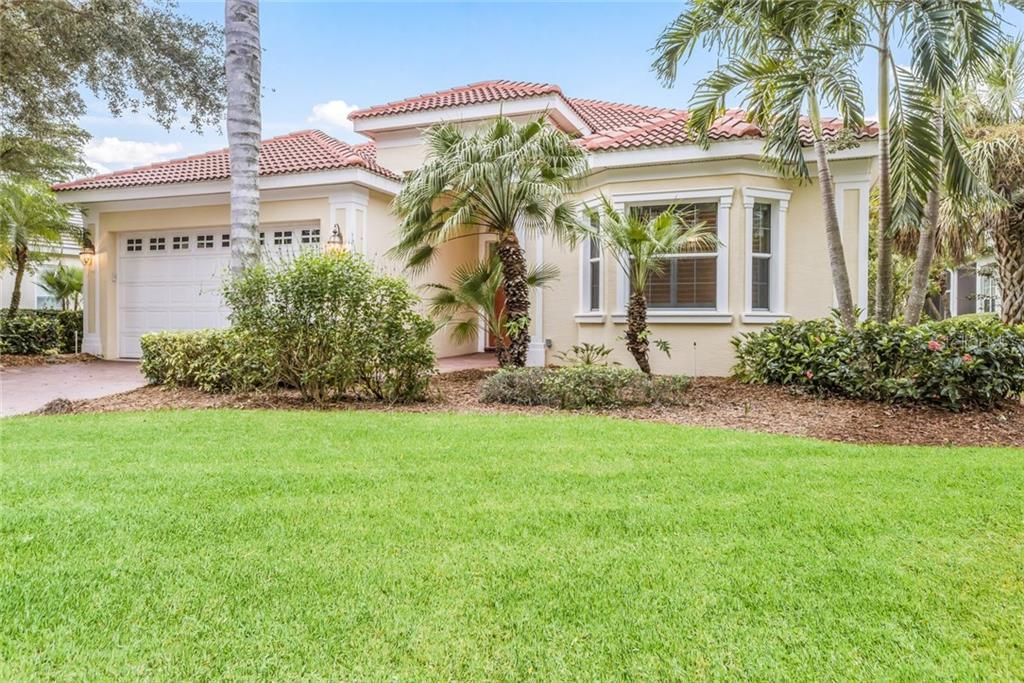
8238 ABINGDON COURT

House Recently Sold
$538,900

BTC: 6.48183786

ETH: 203.35849057

Sold on: 2020-01-07
51 days
Waterfront
3 bds
2 ba
2,975 sqft

Overview

FABULOUS HOMESITE WITH A BEAUTIFUL LAKE VIEW AND BEAUTIFUL TREES ACROSS THE LAKE! PLUS, A WONDERFUL VIEW FROM THE FRONT OF THIS BEAUTIFUL HOME WITH NO HOMES ACROSS THE CUL DE SAC, JUST A LOVELY WOODED VIEW. LARGE FOYER ACCENTED BY DECORATOR TILE AND A TRAY CEILING.THE VERY IMPRESSIVE GREAT ROOM HAS 12 FOOT CEILINGS, GAS FIREPLACE WITH BUILT-INS.LARGE CHEFS KITCHEN, LOADS OF COUNTER SPACE, STAGGERED WOOD CABINETS WITH MOLDING DETAIL. THERE IS A BUTLER'S STATION PERFECTLY PLACED BETWEEN THE KITCHEN AND DINING ROOM. A FABULOUS GOOD MORNING ROOM, SIP YOUR COFFEE AND ENJOY THE SHIMMERING LAKE VIEW THROUGH AN OVERSIZED AQUARIUM WINDOW! EXTRA LARGE OWNER'S RETREAT, HIS AND HER WALK IN CLOSETS, BEAUTIFUL BATHROOM! CUSTOM WOOD CABINETS AND RICH WOOD FLOORING ADORN THE OWNER'S DEN. LARGE LANAI, SALT WATER POOL, SPA, OUTDOOR KITCHEN. OVER SIZED GARAGE WITH SIDE GOLF CART ENTRANCE! THIS WONDERFUL HOME IS LOCATED IN POPULAR GROUND MAINTENANCE FREE KENWOOD PARK, JUST A FEW MINUTES FROM UTC MALL, WHOLE FOODS, TESLA CHARGING STATION AND ALL THE WONDERFUL ARTS AND OTHER DOWNTOWN SARASOTA AMENITIES! THIS HOME HAS BEEN PROFESSIONALLY STAGED.

Location

Details

Type:
Residential
Parking:
Garage Door Opener / Golf Cart Parking / Oversized
Year Built:
2005
Lot:
0.22 Acres
Heating:
Heat Pump
Price/sqft:
$185
Cooling:
Central Air
HOA:
$1,795

Valuation

Our model vs. what's actually selling nearby.
Estimate
$400,000
$358K – $692K
Confidence Low
List vs. estimate
$149K above estimate
List $549,800 · +37.5%
Our model says this listing is priced above recent comparable activity. Room to negotiate.
Price per sq ft
$184
Based on
9 MLS comparables
Median of recent comparable listings. Sold comps use closing price, active listings use list price.

Highlights

Annual tax
$7,956
2018
HOA
$1,795/qtr
24-Hour Guard, Cable TV, Community Pool
Pool
Gunite
View
Water
Waterfront
Lake Front
Garage
2 car garage
Pets
Allowed
All facts and features
  • Flooring

    • Ceramic Tile

    • Hardwood

    Heating

    • Heat Pump

    Cooling

    • Central Air

    Appliances

    • Built-In Oven

    • Cooktop

    • Dishwasher

    • Disposal

    • Dryer

    • Exhaust Fan

    • Gas Water Heater

    • Microwave

    • Refrigerator

    • Washer

    Other interior features

    • Built-in Features

    • Ceiling Fan(s)

    • Crown Molding

    • Eating Space In Kitchen

    • High Ceilings

    • Living Room/Dining Room Combo

    • Primary Bedroom Main Floor

    • Open Floorplan

    • Solid Surface Counters

    • Thermostat

    • Tray Ceiling(s)

    • Walk-In Closet(s)

    • Window Treatments

    Bedrooms and bathrooms

    • Bedrooms: 3

    • Bathrooms: 1

    • Full bathrooms: 2

  • Parking

    • Garage Door Opener

    • Golf Cart Parking

    • Oversized

    Property

    • Levels: One

    • Pool Private: Yes

    • Exterior Features: Irrigation System / Outdoor Grill / Outdoor Kitchen / Outdoor Shower / Sidewalk / Sliding Doors

    Lot

    • Lot: 0.22 Acres

    Other Property Information

    • Parcel Number: 2054165709

    • Zoning: SFH

  • Type and style

    • Property Type: Residential

    • Property Sub Type: Single Family Residence

  • Utility

    • Cable Connected

    • Electricity Connected

    • Fiber Optics

    • Fire Hydrant

    • Natural Gas Connected

    • Public

    • Sewer Connected

    • Sprinkler Recycled

    • Underground Utilities

  • Other financial information

    • HOA: $1,795

    • HOA Frequency: Quarterly

    • Annual tax amount: $7,956

  • Source details

    • MLS ID: A4447023

    Other facts

    • Construction Materials: Block / Stucco

    • Foundation Details: Slab

    • Fireplace Features: Gas / Living Room

    • Laundry Features: Inside / Laundry Room

    • Lot Features: Cul-De-Sac / Sidewalk

    • Patio And Porch Features: Screened

    • Pool Features: Gunite / Heated / In Ground / Salt Water / Screen Enclosure / Self Cleaning

    • Direction Faces: East

    • Architectural Style: Florida / Ranch

    • Waterfront: Yes

    • Fireplace: Yes

    • Garage Spaces: 2

    • Attached Garage: Yes

    • Garage: Yes

    • Living Area: 2975

    • Water Source: Public

    • Subdivision Name: UNIVERSITY PARK

Private inquiry
Talk to the advisor on this listing.
Floor plans, HOA docs, off-market comparables, scheduling a private showing — one message, direct to the local specialist.

More like this

Recently Sold
$391,154
3 bds · 2 ba · 1,389 sqft
COTTAGES AT BLU VISTA, SARASOTA
3515 71ST AVENUE E
Recently Sold
$459,868
House
2 bds · 2 ba · 1,434 sqft
POINCIANA, BRADENTON
4335 TAMARIND PLACE
Recently Sold
$477,913
Townhouse
3 bds · 2 ba · 2,356 sqft
HIDDEN CREEK AT LAKEWOOD RANCH, LAKEWOOD RANCH
7824 HIDDEN CREEK LOOP UNIT 104
New
Recently Sold
$565,000
House
3 bds · 3 ba · 2,454 sqft
HAMPTON TERRACE AT UNIVERSITY PLACE, BRADENTON
7806 DRAYTON CIRCLE
New
Recently Sold
$480,000
House
3 bds · 2 ba · 1,971 sqft
THE TRAILS PH III, SARASOTA
7141 42ND COURT E
New
Recently Sold
$389,000
House
3 bds · 2 ba · 1,432 sqft
COUNTRY OAKS PH I, SARASOTA
8225 CYPRESS LAKE DRIVE
New
Recently Sold
$530,000
House
4 bds · 2 ba · 2,506 sqft
WOODBROOK PH II-B, SARASOTA
4724 SILVERMOSS DRIVE
Recently Sold
$470,000
House
3 bds · 2 ba · 1,597 sqft
DEL SOL VILLAGE AT LONGWOOD RUN PH 02, SARASOTA
5773 BEAURIVAGE AVENUE

Market around this address

Live counts in the same area.
View all

The multiple listing information is provided by the Stellar MLS from a copyrighted compilation of listings. The compilation of listings and each individual listing are ©2026-present Stellar MLS. All Rights Reserved. The information provided is for consumers' personal, noncommercial use and may not be used for any purpose other than to identify prospective properties consumers may be interested in purchasing. All properties are subject to prior sale or withdrawal. All information provided is deemed reliable but is not guaranteed accurate, and should be independently verified. Listing courtesy of: RE/MAX ALLIANCE GROUP