Sell Your Home
Get a free home valuation
Contact
Tell us about your needs

8246 PENWOOD DRIVE

House For Sale
$350,000

BTC: 4.32098765

ETH: 142.91547570

New
3 bds
2 ba
1,512 sqft

Overview

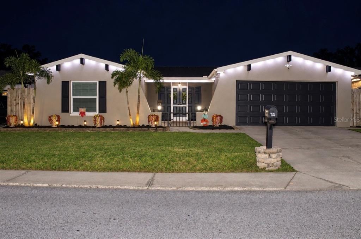
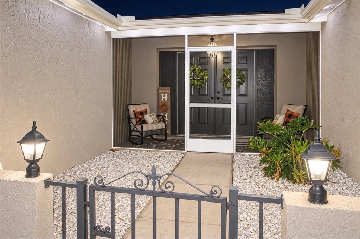
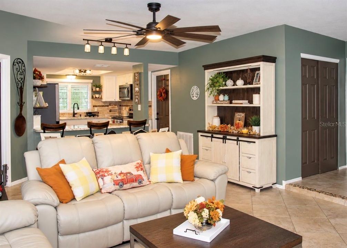
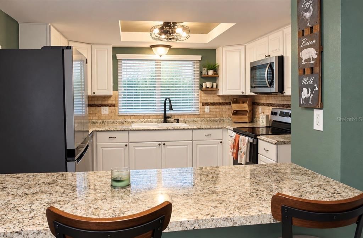
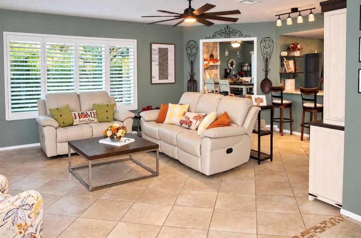
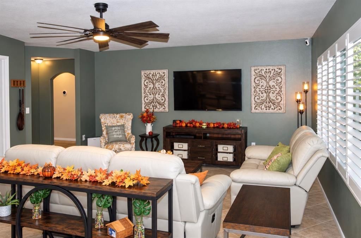
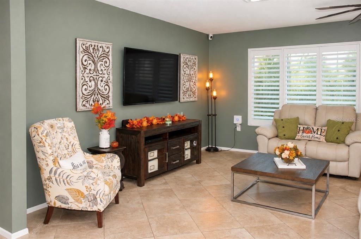
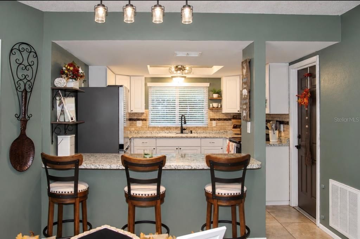
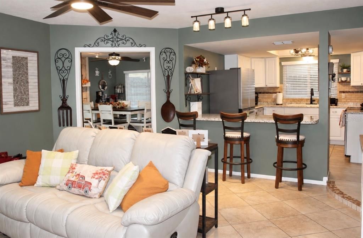
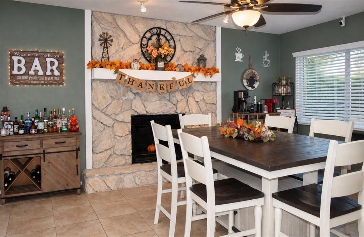
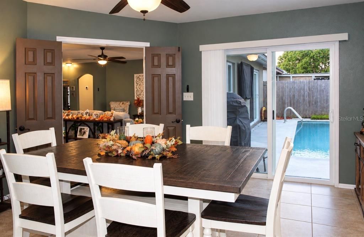
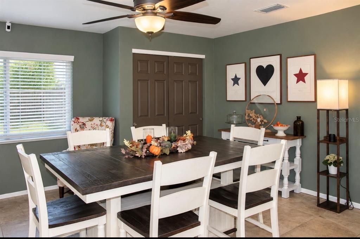
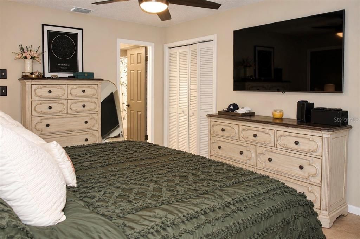
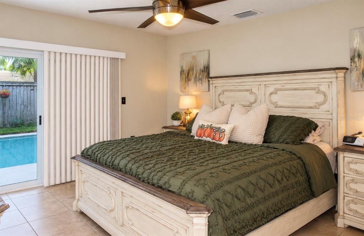
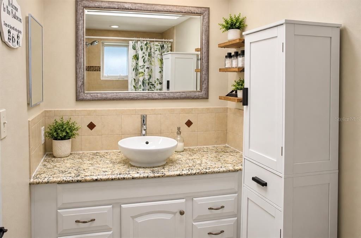
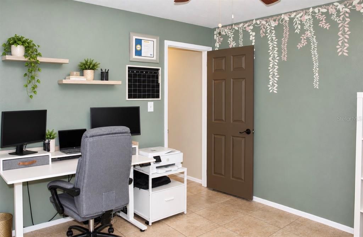
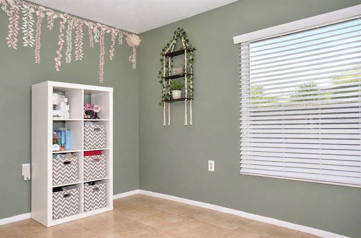
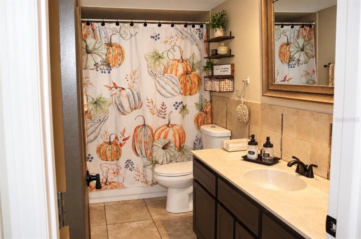
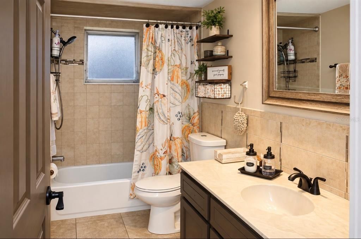
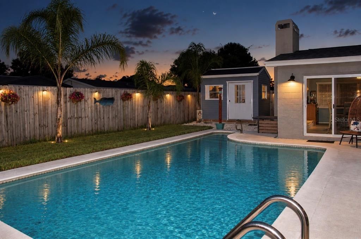
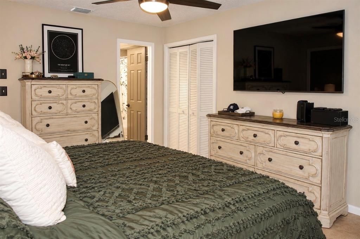
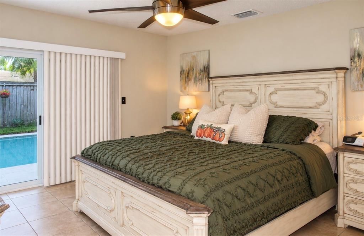
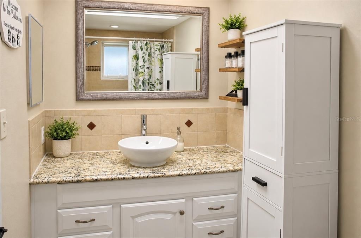
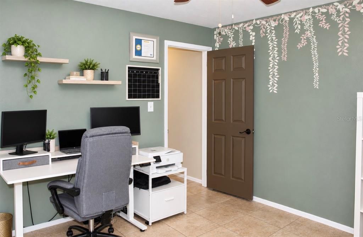
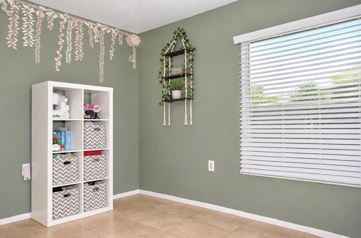
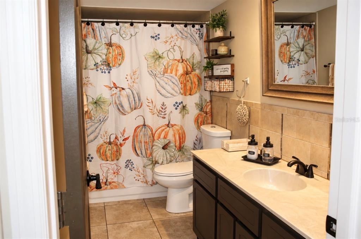
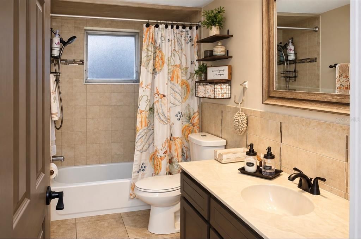
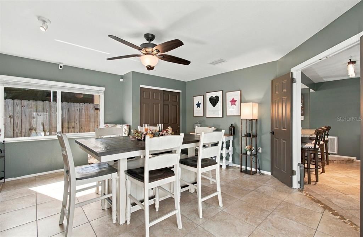
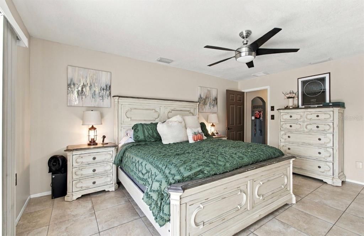
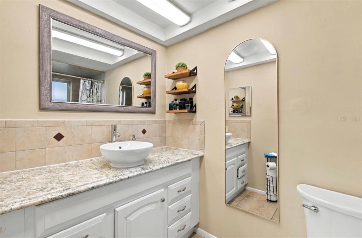
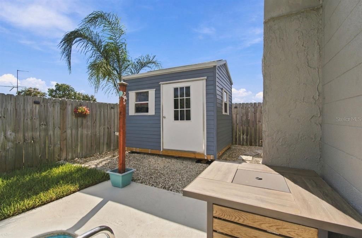
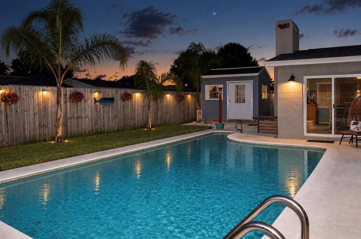
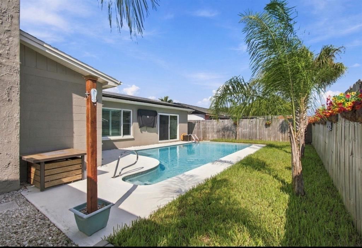
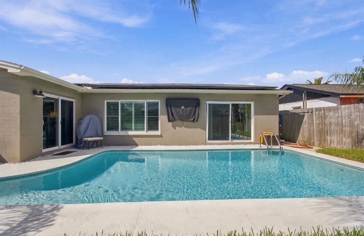
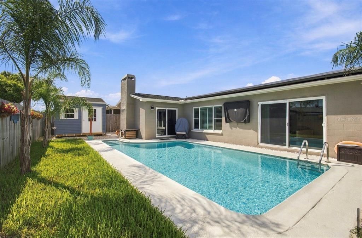
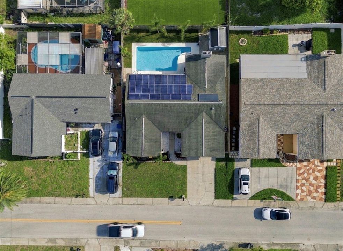
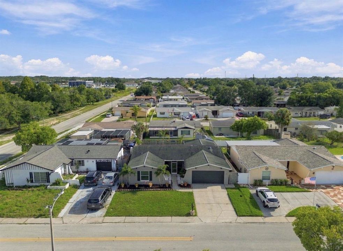
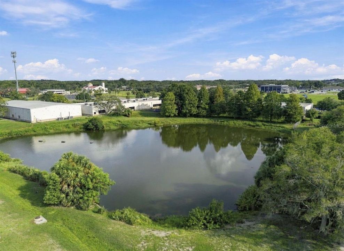
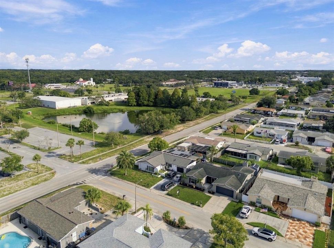
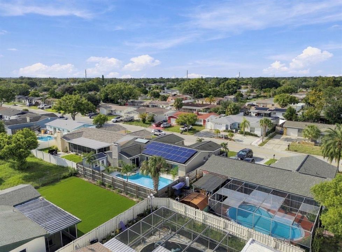
Welcome home to this beautifully updated 3-bedroom, 2-bath pool home with a 2-car garage, fully fenced backyard, and an impressive list of recent improvements! Designed for comfortable Florida living, this home features an open-concept kitchen and living area, tile flooring, a cozy wood-burning fireplace, plantation shutters, custom window treatments, and a flexible third bedroom with double doors that is currently being used as a dining room. The kitchen offers bar-stool seating, Whirlpool appliances (2021), a brand-new faucet, soap dispenser, garbage disposal, and built-in ice maker in the freezer. Throughout the home, you’ll find updated doors, door handles and locks, newer ceiling fans and light fixtures, including a stylish fandelier, plus a Wi-Fi thermostat. The guest bath features a tub/shower combination with floor-to-ceiling tile, while generous storage includes a coat closet, linen closet, wall-to-wall guest bedroom closet, and his-and-hers closets in the primary bedroom. Major improvements provide added peace of mind and efficiency, including BRAND-NEW A/C, newer windows, completely redone ductwork with an additional return and bedroom vent, a solar-powered hot water system with commercial-size water heater, newer exterior paint, brand-new garage door opener, and garage utility sink. The home has also experienced impressively low electric bills, due to the paid off ROOF TOP SOLAR PANELS. Step outside to your private, fully fenced backyard and enjoy your own swimming pool with a newer pool pump, skimmer basket, and pool light. The backyard also features a newer shed, wood fencing, and decorative color-changing fence lighting with multiple color options to create the perfect atmosphere for entertaining or relaxing outdoors. Adding even more curb appeal, the home features year-round color-changing lighting along the roofline, allowing you to customize the colors for holidays, special occasions, or everyday ambiance. From the energy-saving solar system, customizable outdoor lighting, and flexible interior layout, this home has been thoughtfully upgraded inside and out. Location, location, location! Enjoy the convenience of having ALDI, a nearby gym, shopping, restaurants, pharmacies, and everyday essentials just minutes from home. Whether you’re making a quick grocery run, heading to the gym, grabbing a bite to eat, or running errands, everything you need is close by. Plus, you’re never far from the parks, waterfront recreation, and Gulf Coast lifestyle that make the Port Richey area such a great place to call home.
Location

Details

Type:
Residential
Parking:
No Data
Year Built:
1981
Lot:
0.12 Acres
Heating:
Electric
Price/sqft:
$231
Cooling:
Central Air
HOA:
No Data

Valuation

Our model vs. what's actually selling nearby.
Estimate
$245,000
$159K – $302K
Confidence Low
List vs. estimate
$105K above estimate
List $350,000 · +42.9%
Our model says this listing is priced above recent comparable activity. Room to negotiate.
Price per sq ft
$231
+11.8% vs. city median $206
Based on
135 MLS comparables
Median of recent comparable listings. Sold comps use closing price, active listings use list price.

Highlights

Annual tax
$3,055
2025
Pool
Lighting
Garage
2 car garage
All facts and features
  • Flooring

    • Tile

    Heating

    • Electric

    Cooling

    • Central Air

    Appliances

    • Cooktop

    • Dishwasher

    • Disposal

    • Dryer

    • Microwave

    • Range

    • Refrigerator

    • Solar Hot Water

    • Washer

    Other interior features

    • Ceiling Fan(s)

    • Kitchen/Family Room Combo

    • Primary Bedroom Main Floor

    • Thermostat

    • Window Treatments

    Bedrooms and bathrooms

    • Bedrooms: 3

    • Full bathrooms: 2

  • Property

    • Levels: One

    • Pool Private: Yes

    • Exterior Features: French Doors / Lighting / Private Mailbox / Private Yard

    Lot

    • Lot: 0.12 Acres

    Other Property Information

    • Parcel Number: 162523010.0000.00395.0

    • Zoning: R3

  • Type and style

    • Property Type: Residential

    • Property Sub Type: Single Family Residence

  • Utility

    • Cable Available

    • Electricity Available

    • Solar

    • Street Lights

    Green energy

    • Water Heater

  • Other financial information

    • Annual tax amount: $3,056

  • Source details

    • MLS ID: W7889265

    Other facts

    • Construction Materials: Concrete

    • Foundation Details: Block

    • Fireplace Features: Wood Burning

    • Laundry Features: In Garage

    • Patio And Porch Features: Front Porch / Porch

    • Pool Features: Lighting

    • Window Features: Blinds / Shutters / Window Treatments

    • Direction Faces: North

    • Other Structures: Shed(s)

    • Fireplace: Yes

    • Garage Spaces: 2

    • Attached Garage: Yes

    • Garage: Yes

    • Living Area: 1512

    • Water Source: Public

    • Subdivision Name: THE LAKES

Private inquiry
Talk to the advisor on this listing.
Floor plans, HOA docs, off-market comparables, scheduling a private showing — one message, direct to the local specialist.

More like this

For Sale
$329,900
House
3 bds · 2 ba · 1,832 sqft
ORCHID LAKE VILLAGE, PORT RICHEY
6907 BOTTLE BRUSH DRIVE
New
For Sale
$299,900
House
3 bds · 1 ba · 1,123 sqft
EMBASSY HILLS, PORT RICHEY
7235 ROBSTOWN DRIVE
New
For Sale
$275,000
House
2 bds · 2 ba · 1,613 sqft
REGENCY PARK, PORT RICHEY
9926 LAKESIDE LANE
New
For Sale
$295,000
House
3 bds · 2 ba · 1,595 sqft
RIDGEWOOD, NEW PORT RICHEY
7902 ROYAL STEWART DRIVE
New
For Sale
$322,400
House
3 bds · 2 ba · 1,314 sqft
EMBASSY HILLS, PORT RICHEY
7405 OAKSHIRE DRIVE
New
For Sale
$299,999
House
3 bds · 2 ba · 1,440 sqft
BEACON WOODS VILLAGE, NEW PORT RICHEY
6107 VERMONT AVENUE
New
For Sale
$319,900
House
3 bds · 2 ba · 1,630 sqft
EMBASSY HILLS, PORT RICHEY
7120 CORAL REEF DRIVE
New
For Sale
$298,000
House
3 bds · 2 ba · 1,592 sqft
REGENCY PARK, PORT RICHEY
7825 BLOOMFIELD DRIVE

Market around this address

Live counts in the same area.
View all

The multiple listing information is provided by the Stellar MLS from a copyrighted compilation of listings. The compilation of listings and each individual listing are ©2026-present Stellar MLS. All Rights Reserved. The information provided is for consumers' personal, noncommercial use and may not be used for any purpose other than to identify prospective properties consumers may be interested in purchasing. All properties are subject to prior sale or withdrawal. All information provided is deemed reliable but is not guaranteed accurate, and should be independently verified. Listing courtesy of: RE/MAX CHAMPIONS