Sell Your Home
Get a free home valuation
Contact
Tell us about your needs

8249 GREENWAY AVENUE

House For Sale
$429,900

BTC: 5.46598856

ETH: 169.88737404

8 days
4 bds
2 ba
2,017 sqft

Overview

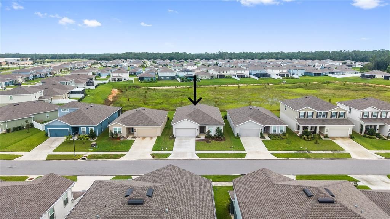
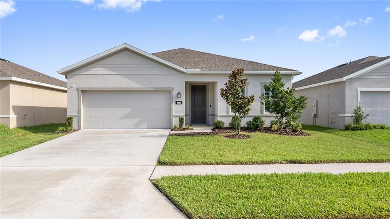
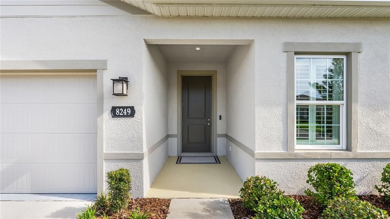
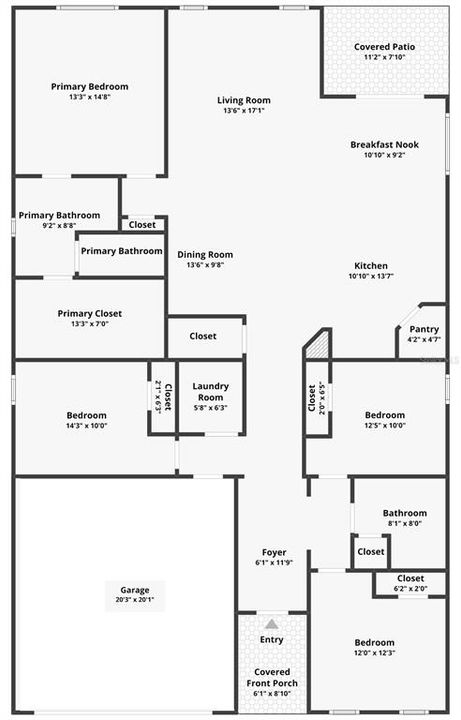
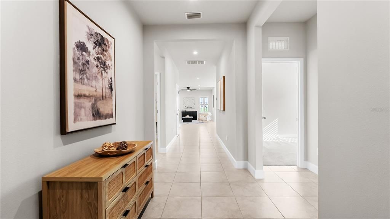
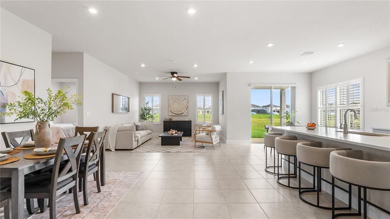
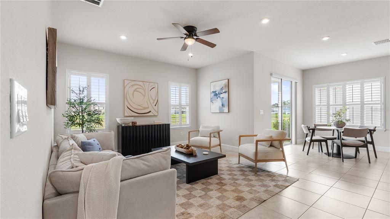
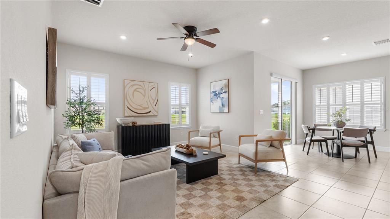
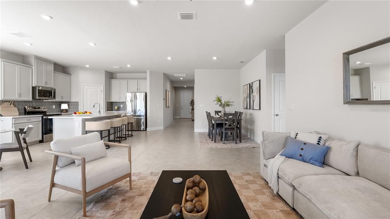
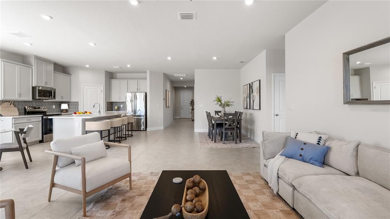
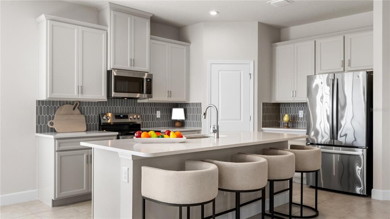
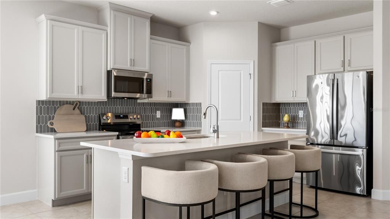
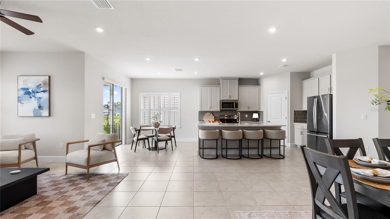
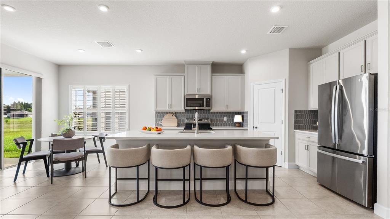
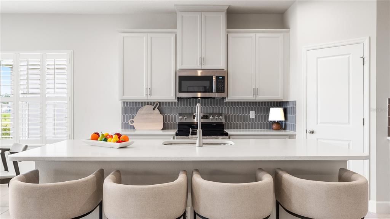
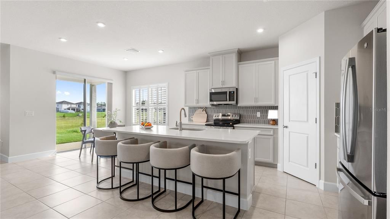
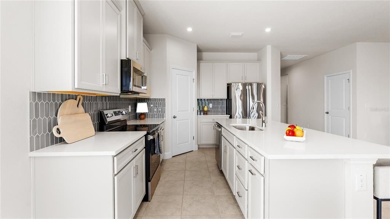
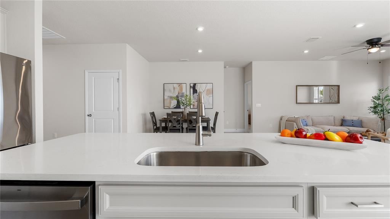
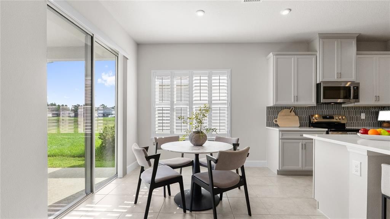
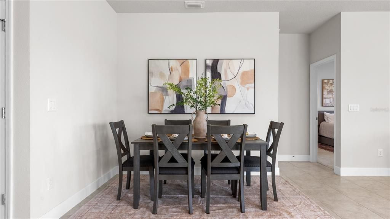
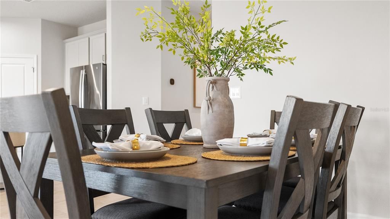
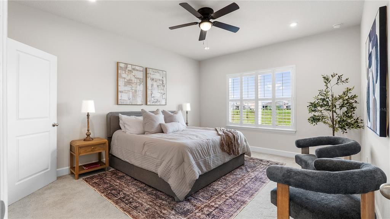
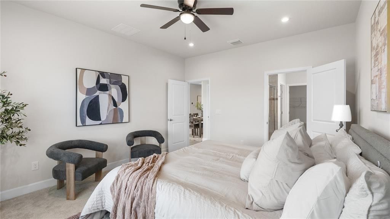
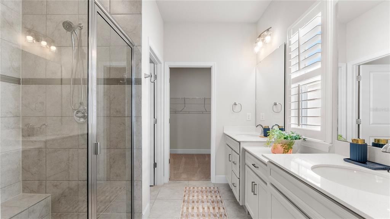
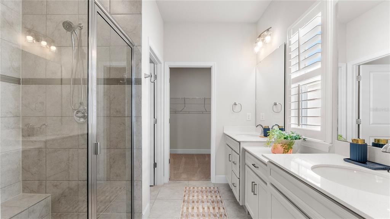
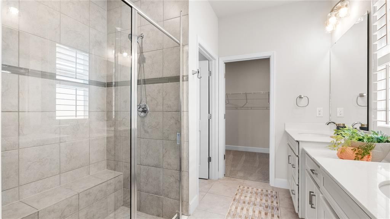
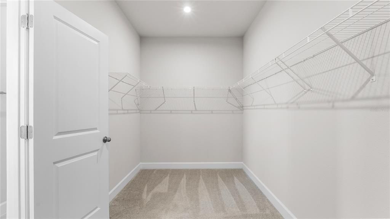
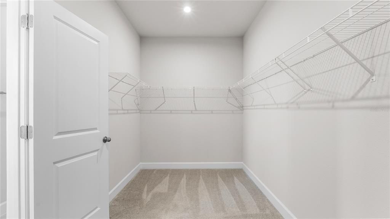
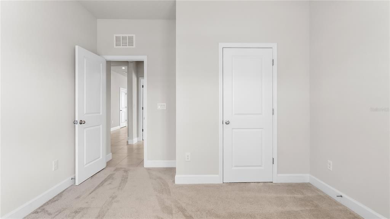
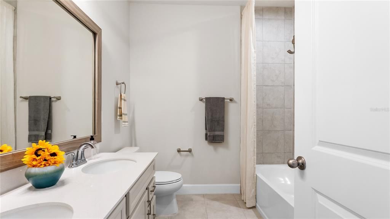
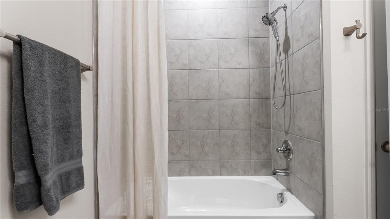
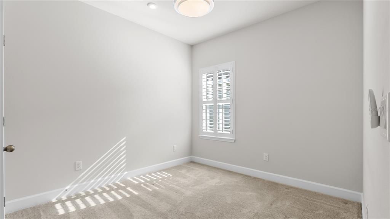
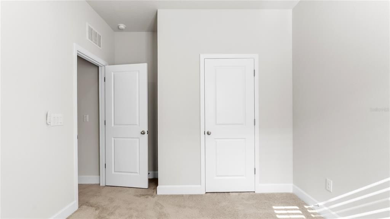
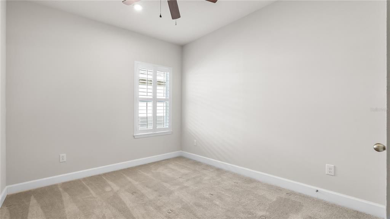
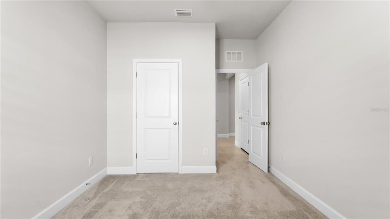
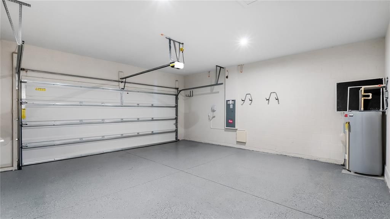
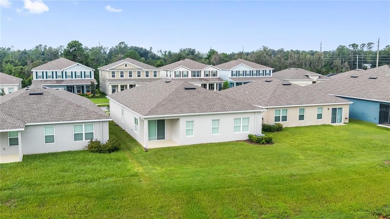
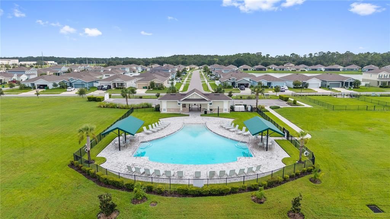
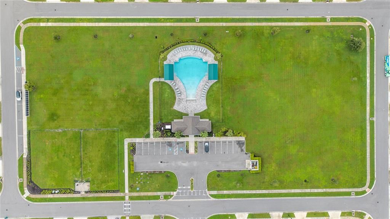
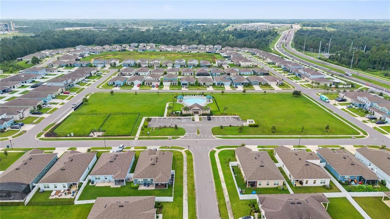
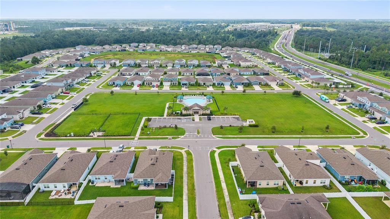
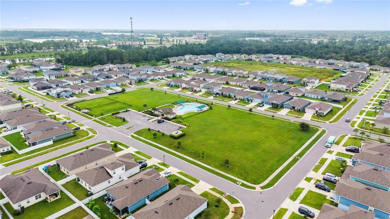
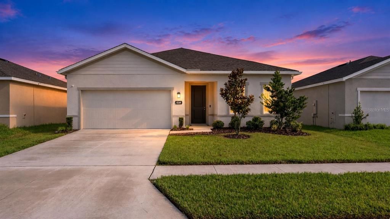
Park Meadows brings you home to a 2024 build with a fresh, polished feel and a layout that lives beautifully. This 4 bedroom, 2 bath, 2 car garage home sits in a low-HOA Wesley Chapel neighborhood with no CDD fee, stylish finishes, private bedroom placement, and open main living spaces that feel bright, comfortable, and easy to enjoy. A sidewalk-lined street, covered entryway, landscaping, and irrigation create a clean, welcoming arrival before the home opens into bright main living areas finished with easy to maintain tile flooring. Plantation shutters frame the windows, natural light moves through the sliding glass door, and the open-concept layout gives the kitchen, living room, formal dining area, and dinette an easy rhythm without losing the comfort of defined spaces. The kitchen brings the style with a large central island, quartz countertops, breakfast bar seating, a geometric glass tile backsplash, stainless steel appliances, walk-in pantry, and ample cabinetry. Positioned at the center of the main living areas, it keeps the home chef connected to the conversation. Privately split from the secondary bedrooms, the primary suite includes backyard views, a huge walk-in closet, and an ensuite bathroom with dual sinks, extended counter space, a private water closet, and a walk-in shower with built-in bench seating. Bedroom 2 sits in its own wing of the home for added privacy, creating a great setup for guests, multigenerational needs, or a separate workspace. Near the front of the home, bedrooms 3 and 4 share the second full bathroom, which features dual sinks and a tub/shower combination. Each bedroom includes plush carpet, a built-in closet, and a ceiling fan, giving every room a finished, comfortable feel. Out back, the covered rear porch overlooks a yard ready for the next owner’s ideas, whether that means a garden, seating area, or future outdoor retreat. When you are ready to enjoy the neighborhood, Park Meadows offers community amenities including a swimming pool and park area. Built in 2024 with stylish finishes, a thoughtful bedroom layout, and low HOA fees, this Park Meadows home also puts you just minutes from top rated schools, the new Johns Hopkins Children’s Hospital, Epperson Lagoon, The Grove, Krate, local dining, shopping, entertainment, and major roadways. Call today to schedule your private showing!

Location

Details

Type:
Residential
Parking:
No Data
Year Built:
2024
Lot:
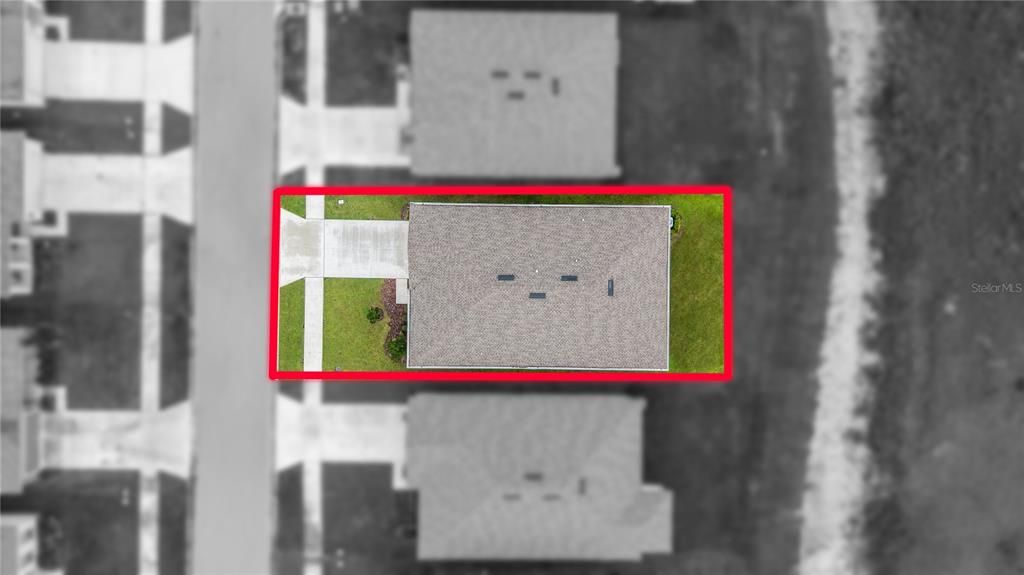
0.13 Acres
Heating:
Central
Price/sqft:
$213
Cooling:
Central Air
HOA:
$517

Valuation

Our model vs. what's actually selling nearby.
Estimate
$416,990
$380K – $463K
Confidence Medium
List vs. estimate
$12K above estimate
List $429,900 · +3.1%
Our model says this listing is priced above recent comparable activity. Room to negotiate.
Price per sq ft
$213
+0.9% vs. city median $211
Based on
92 MLS comparables
Median of recent comparable listings. Sold comps use closing price, active listings use list price.

Highlights

Annual tax
$209
2025
HOA
$516/6mo
Garage
2 car garage
Pets
Allowed
All facts and features
  • Flooring

    • Carpet

    • Tile

    Heating

    • Central

    Cooling

    • Central Air

    Appliances

    • Dishwasher

    • Microwave

    • Range

    • Refrigerator

    Other interior features

    • Ceiling Fan(s)

    • Eating Space In Kitchen

    • Kitchen/Family Room Combo

    • Open Floorplan

    • Primary Bedroom Main Floor

    • Solid Wood Cabinets

    • Split Bedroom

    • Stone Counters

    • Walk-In Closet(s)

    Bedrooms and bathrooms

    • Bedrooms: 4

    • Full bathrooms: 2

  • Property

    • Levels: One

    • Exterior Features: Irrigation System / Lighting / Rain Gutters / Sidewalk / Sliding Doors

    Lot

    • Lot: 0.13 Acres

    Other Property Information

    • Parcel Number: 2925200030008000160

    • Zoning: MPUD

  • Type and style

    • Property Type: Residential

    • Property Sub Type: Single Family Residence

  • Utility

    • BB/HS Internet Available

    • Electricity Connected

    • Public

    • Sewer Connected

    • Water Connected

  • Other financial information

    • HOA: $517

    • HOA Frequency: Semi-Annually

    • Annual tax amount: $209

  • Source details

    • MLS ID: TB8545538

    Other facts

    • Construction Materials: Block / Stucco

    • Foundation Details: Slab

    • Laundry Features: Inside / Laundry Room

    • Lot Features: In County / Landscaped / Sidewalk

    • Patio And Porch Features: Covered / Rear Porch

    • Direction Faces: South

    • Garage Spaces: 2

    • Attached Garage: Yes

    • Garage: Yes

    • Living Area: 2017

    • Water Source: Public

    • Subdivision Name: PARK MEADOWS

Private inquiry
Talk to the advisor on this listing.
Floor plans, HOA docs, off-market comparables, scheduling a private showing — one message, direct to the local specialist.

More like this

New
For Sale
$350,000
House
4 bds · 2 ba · 1,846 sqft
EPPERSON RANCH SOUTH (GATED), WESLEY CHAPEL
30480 SUMMER SUN LOOP
New
For Sale
$340,000
House
2 bds · 2 ba · 1,783 sqft
MIRADA ACTIVE ADULT PH 1F, SAN ANTONIO
31603 MAGNA GULF LOOP
New
For Sale
$379,900
House
4 bds · 3 ba · 2,138 sqft
VILLAGES AT WESLEY CHAPEL PH 03C, WESLEY CHAPEL
28829 WINDOVER STREET
+$10K
For Sale
$385,000
House
2 bds · 2 ba · 2,063 sqft
TAMPA BAY GOLF TENNIS CLUB PH 02B, SAN ANTONIO
11000 TWOSOME DRIVE
New
For Sale
$350,000
House
2 bds · 2 ba · 1,700 sqft
TAMPA BAY GOLF AND TENNIS CLUB, SAN ANTONIO
29424 SCHINNECOCK HILLS LANE
New
For Sale
$359,900
House
2 bds · 2 ba · 1,770 sqft
MIRADA ACTIVE ADULT PH 1A 1C, SAN ANTONIO
31826 CABANA RYE AVENUE
New
For Sale
$420,000
House
4 bds · 2 ba · 2,222 sqft
CHAPEL PINES PH 05, WESLEY CHAPEL
30346 RATTANA COURT
For Sale
$325,000
House
3 bds · 2 ba · 1,158 sqft
CHAPEL PINES PHASE, WESLEY CHAPEL
30516 BIRDHOUSE DRIVE

Market around this address

Live counts in the same area.
View all

The multiple listing information is provided by the Stellar MLS from a copyrighted compilation of listings. The compilation of listings and each individual listing are ©2026-present Stellar MLS. All Rights Reserved. The information provided is for consumers' personal, noncommercial use and may not be used for any purpose other than to identify prospective properties consumers may be interested in purchasing. All properties are subject to prior sale or withdrawal. All information provided is deemed reliable but is not guaranteed accurate, and should be independently verified. Listing courtesy of: KING & ASSOCIATES REAL ESTATE LLC