Sell Your Home
Get a free home valuation
Contact
Tell us about your needs

8293 SE 176TH LAWSON LOOP

House For Sale
$498,000

BTC: 7.69468480

ETH: 261.74158012

12 days
3 bds
2 ba
2,048 sqft

Overview

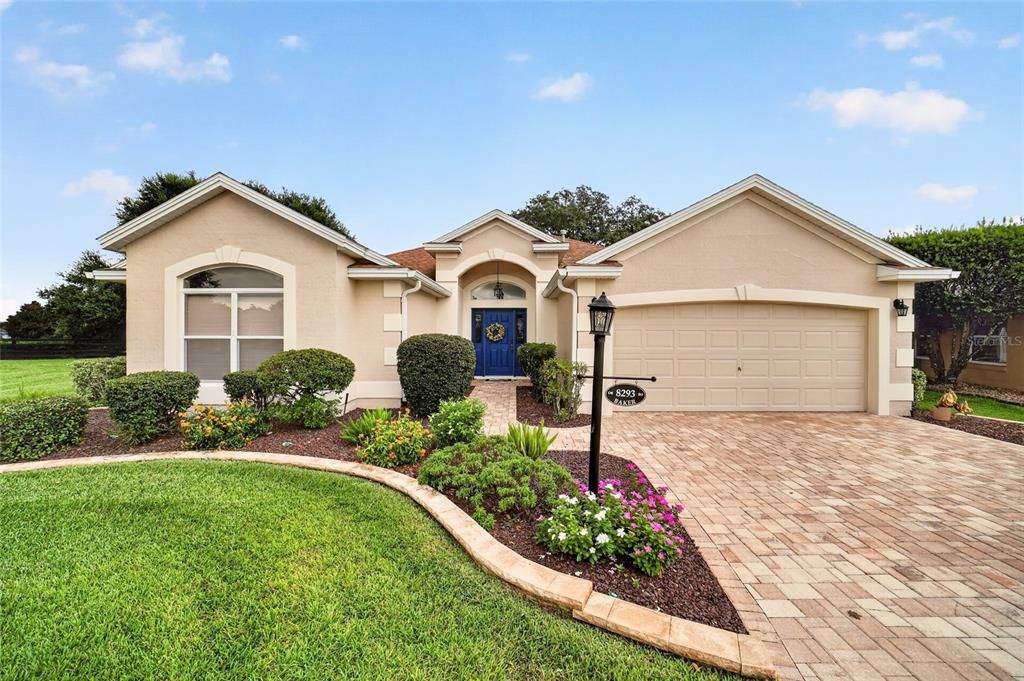
Welcome to this beautiful spacious LANTANA (LIVE OAK) DESIGINER, located in THE VILLAGE OF PIEDMOND. Offering 3 BEDROOMS, 2 BATHROOMS, and 2,048 SQ. FT. of peaceful, serene living. Featuring a 2024 HVAC ( 2 Zone AC Handler), 2021 ROOF, 2023 STAINLESS STEEL KITCHEN APPLIANCES, OVERSIZED TILED SCREEN-IN LANAI, OVERSIZED GARAGE, Professionally PAINTED EXTERIOR/INTERIOR, NEW GUTTERS, NEW WASHER/DRYER, NEW CARPETING IN BOTH GUEST ROOMS, NEW CEILING FANS, NEW WINDOW TREATMENTS, NEW RETAINING GARDEN WALLS, NEW GARAGE DOOR OPENER. From the moment you arrive, you will appreciate the mature, manicure LANDSCAPING, PAVER DRIVEWAY, and OVERSIZED BACKYARD, with plenty of room for a POOL. Inside, this spacious DESIGNER home offers HIGH CEILINGS, LAMINATE FLOORING throughout most of the home, new carpet in the guest rooms, window treatments, upgraded ceiling fans. The Kitchen has STAINLESS STEEL appliances, pantry, a new kitchen sink and fixtures, along with a connected DINETTE area. The spacious primary suite offers a relaxing retreat with large ensuite including dual separate vanities and sinks, make-up counter, separate toilet room, step down walk-in shower, and a HUGE WALK-IN CLOSET. Two Large Guest rooms/Offices with built-in closets. A generous DINING ROOM for entertaining and LIVING ROOM for relaxing. The well-designed LAUNDRY ROOM features additional storage cabinets before leading to the OVERSIZED 2-CAR GARAGE. Located near NANCY LOPEZ COUNTRY CLUB, restaurants, championship and executive golf courses, recreation centers, pickleball, swimming pools, tennis courts, dining, shopping, medical facilities are all just a golf cart ride away. Option to purchase furniture and golf cart separately.

Location

Details

Type:
Residential
Parking:
Driveway / Garage Door Opener / Off Street
Year Built:
2002
Lot:
0.24 Acres
Heating:
Central / Heat Pump / Natural Gas
Price/sqft:
$243
Cooling:
Central Air
HOA:
No Data

Valuation

Our model vs. what's actually selling nearby.
Estimate
$498,500
$414K – $602K
Confidence Low
List vs. estimate
At estimate
List $498,000 · -0.1%
List is in line with recent comparable activity.
Price per sq ft
$243
-4.3% vs. city median $254
Based on
20 MLS comparables
Median of recent comparable listings. Sold comps use closing price, active listings use list price.

Highlights

Annual tax
$7,864
2025
Garage
2 car garage
Furnished
Negotiable
Pets
Allowed
All facts and features
  • Flooring

    • Carpet

    • Ceramic Tile

    • Laminate

    Heating

    • Central

    • Heat Pump

    • Natural Gas

    Cooling

    • Central Air

    Appliances

    • Dishwasher

    • Disposal

    • Dryer

    • Electric Water Heater

    • Exhaust Fan

    • Microwave

    • Range

    • Refrigerator

    • Washer

    Other interior features

    • Ceiling Fan(s)

    • Eating Space In Kitchen

    • High Ceilings

    • Kitchen/Family Room Combo

    • Living Room/Dining Room Combo

    • Open Floorplan

    • Primary Bedroom Main Floor

    • Thermostat

    • Walk-In Closet(s)

    • Window Treatments

    Bedrooms and bathrooms

    • Bedrooms: 3

    • Full bathrooms: 2

  • Parking

    • Driveway

    • Garage Door Opener

    • Off Street

    Property

    • Levels: One

    • Exterior Features: Irrigation System / Private Yard / Rain Gutters / Sliding Doors

    Lot

    • Lot: 0.24 Acres

    Other Property Information

    • Parcel Number: 6758018000

    • Zoning: PUD

  • Type and style

    • Property Type: Residential

    • Property Sub Type: Single Family Residence

  • Utility

    • Cable Connected

    • Electricity Connected

    • Natural Gas Available

    • Phone Available

    • Sewer Connected

    • Sprinkler Meter

    • Street Lights

    • Underground Utilities

    • Water Connected

  • Other financial information

    • Annual tax amount: $7,864

  • Source details

    • MLS ID: G5116023

    Other facts

    • Construction Materials: Block / Stucco

    • Foundation Details: Slab

    • Laundry Features: Inside / Laundry Room

    • Patio And Porch Features: Covered / Enclosed / Patio / Screened

    • Window Features: Blinds / Double Pane Windows

    • Direction Faces: Northwest

    • Garage Spaces: 2

    • Attached Garage: Yes

    • Garage: Yes

    • Living Area: 2048

    • Water Source: Public

    • Subdivision Name: VILLAGES/MARION UN 58

Private inquiry
Talk to the advisor on this listing.
Floor plans, HOA docs, off-market comparables, scheduling a private showing — one message, direct to the local specialist.

More like this

New
For Sale
$389,000
House
3 bds · 2 ba · 1,854 sqft
VILLAGES/MARION UN 65, THE VILLAGES
7815 SE 166TH HIBERNIA LANE
New
For Sale
$349,000
House
3 bds · 2 ba · 1,527 sqft
THE VILLAGES, THE VILLAGES
9280 SE 179TH WESLEY STREET
New
For Sale
$379,000
House
3 bds · 2 ba · 1,527 sqft
THE VILLAGES, THE VILLAGES
16840 SE 97TH WILDWOOD COURT
New
For Sale
$425,000
House
3 bds · 2 ba · 1,476 sqft
THE VILLAGES, THE VILLAGES
8975 SE 168TH TAILFER STREET
New
For Sale
$440,000
House
4 bds · 3 ba · 2,565 sqft
ORANGE BLOSSOM HILLS, SUMMERFIELD
16362 SE 81ST TERRACE
For Sale
$413,750
House
4 bds · 2 ba · 2,320 sqft
DENSAN PARK PH 2, OXFORD
12601 NE 48TH STREET
For Sale
$435,000
House
3 bds · 2 ba · 1,466 sqft
THE VILLAGES, THE VILLAGES
16844 SE 91ST PHILLIPS COURT
For Sale
$362,900
House
3 bds · 2 ba · 1,493 sqft
MARION VLGS UN #56, THE VILLAGES
17173 SE 79TH MCLAWREN TERRACE

Market around this address

Live counts in the same area.
View all

The multiple listing information is provided by the Stellar MLS from a copyrighted compilation of listings. The compilation of listings and each individual listing are ©2026-present Stellar MLS. All Rights Reserved. The information provided is for consumers' personal, noncommercial use and may not be used for any purpose other than to identify prospective properties consumers may be interested in purchasing. All properties are subject to prior sale or withdrawal. All information provided is deemed reliable but is not guaranteed accurate, and should be independently verified. Listing courtesy of: REALTY EXECUTIVES IN THE VILLAGES