Sell Your Home
Get a free home valuation
Contact
Tell us about your needs
830 OLD OAKS LANE

House For Sale
$379,247

BTC: 4.98353482

ETH: 151.69880000

75 days
3 bds
2 ba
1,976 sqft

Overview

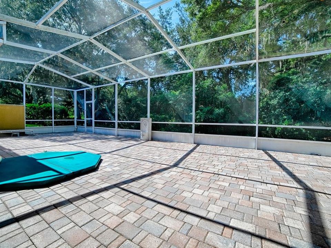
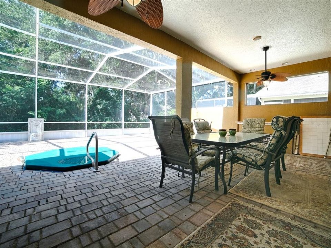
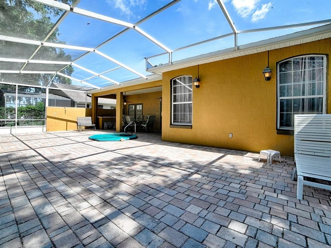
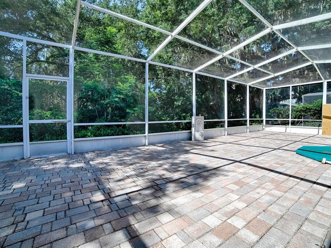
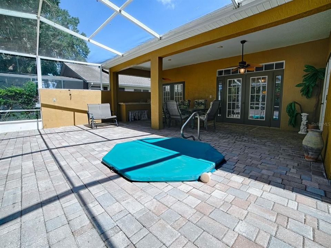
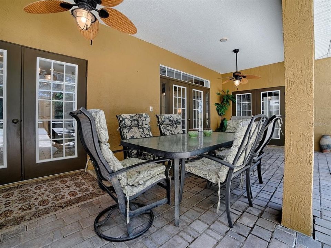
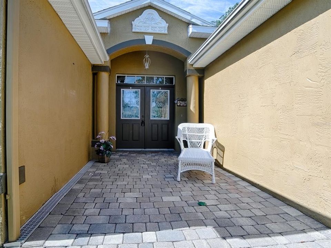
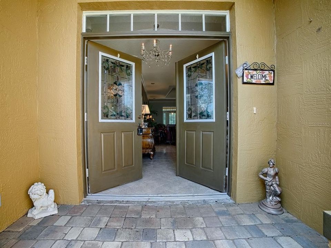
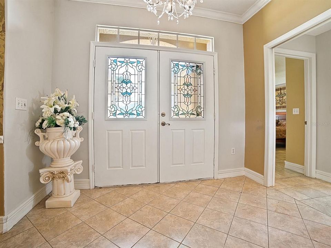
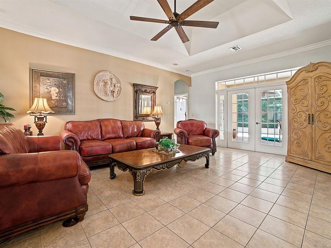
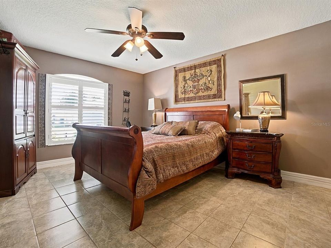
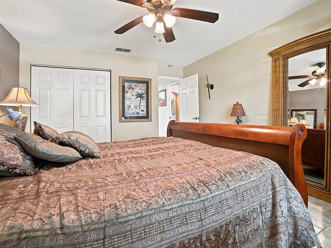
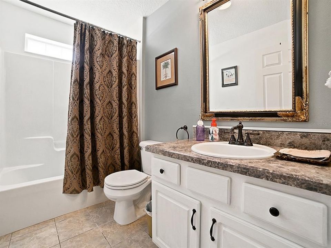
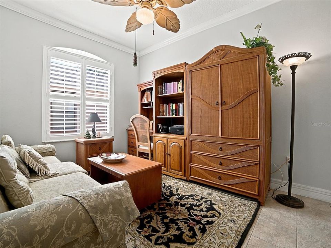
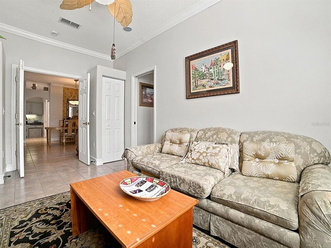
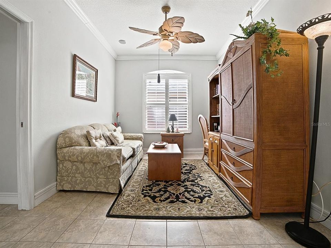
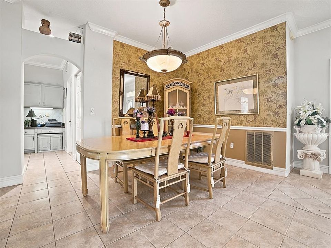
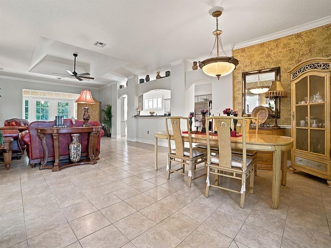
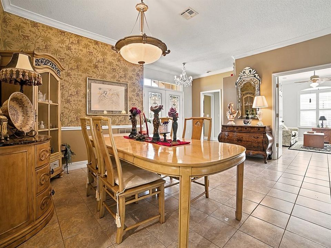
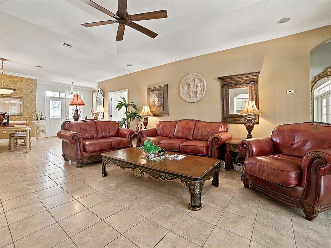
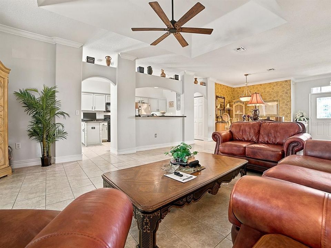
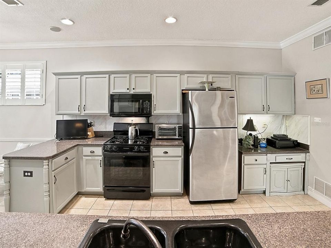
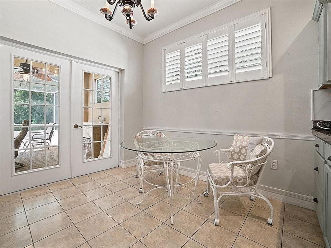
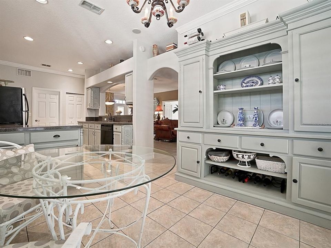
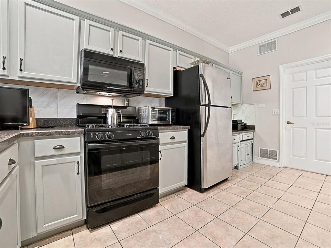
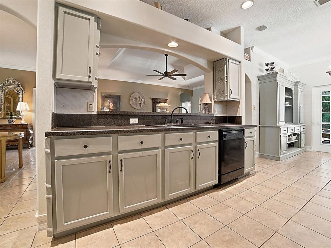
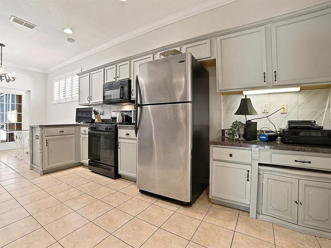
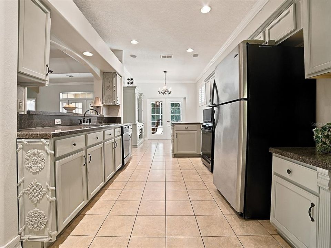
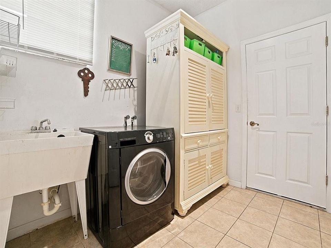
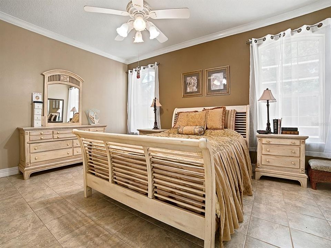
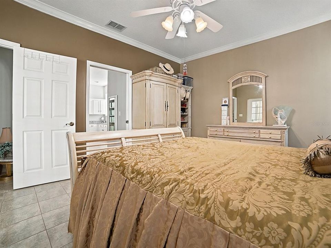
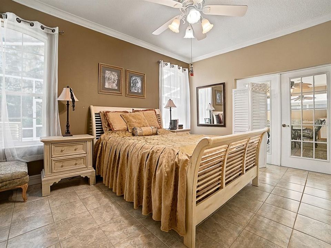
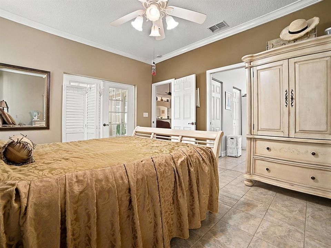
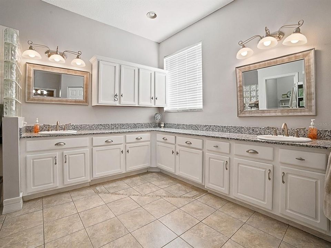
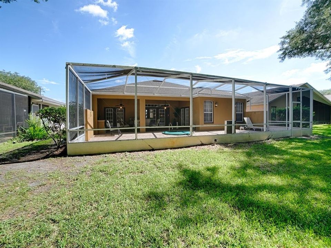
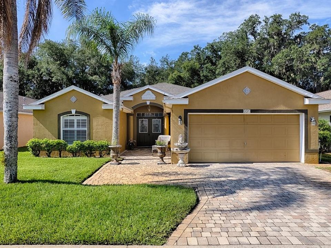
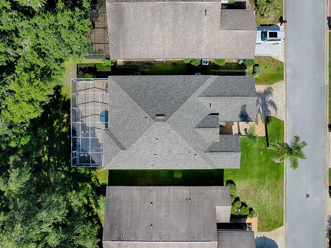
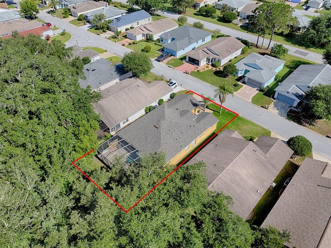
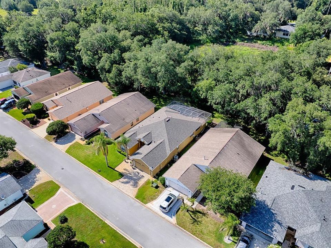
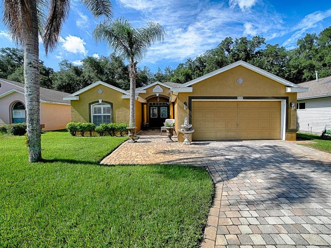
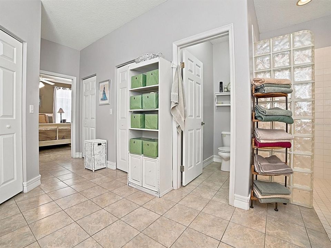
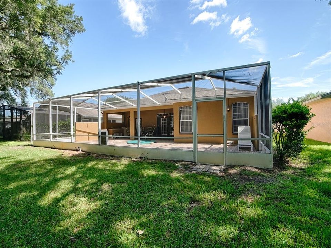
EXPECT THE UNEXPECTED with this beautiful block/stucco 3-bedroom, 2-bath home that offers the PRIVACY you've been searching for. Step inside to a spacious entryway that immediately draws your eye to the backyard oasis. The screened birdcage encloses a relaxing in-ground spa and provides the perfect setting for entertaining friends, hosting family gatherings, or simply unwinding while enjoying the peaceful views and wathcing the birds. The open-concept kitchen overlooks the main living area, making it easy to stay connected while cooking or entertaining. Throughout the home, you'll find easy-to-maintain flooring with NO CARPET. The spacious primary suite features sliding glass doors that open directly to the lanai, creating a private retreat. An inside laundry room and a large pantry provide plenty of everyday convenience and storage. If you're looking for privacy, generous outdoor space, a distinctive block and stucco exterior, and a move-in-ready home with a 2023 roof, this one checks all the boxes. Pennbrooke Fairways, a 55+ Community! This hidden gem of a community is located just 5 minutes south of The Villages, less than an hour to Orlando, Tampa and Daytona Beach within 90 minutes... just a perfect location for day trips! Pennbrooke Fairways golf course offers golfers two executive nines and one regulation nine. Golfing packages are available for community residents and open to the public. Pennbrooke offers RV and Boat Storage with Dump & Wash Stations and 24-hour Gated, Guarded Security. The community center offers a Hair Salon, Library and Real Estate Community Office onsite. Your HOA includes cable, internet and lawn cutting services. 55+ only community with pools, club recreational centers, 3 golf courses, restaurant, pub, walking trails, pickleball, shuffleboard and much more! Loads of fun activities are planned throughout the year! Conveniently located within minutes of The Villages and Brownwood Town Square... enjoy all the shopping and dining the Villages has to offer and just minutes to Downtown Leesburg. Central Florida living at its best! Expect the unexpected!
Location

Details

Type:
Residential
Parking:
No Data
Year Built:
2001
Lot:
0.16 Acres
Heating:
Natural Gas
Price/sqft:
$192
Cooling:
Central Air
HOA:
$265

Valuation

Our model vs. what's actually selling nearby.
Estimate
$322,123
$297K – $362K
Confidence Medium
List vs. estimate
$57K above estimate
List $379,247 · +17.7%
Our model says this listing is priced above recent comparable activity. Room to negotiate.
Price per sq ft
$191
+12.2% vs. city median $171
Based on
6 MLS comparables
Median of recent comparable listings. Sold comps use closing price, active listings use list price.

Highlights

Annual tax
$2,417
2025
HOA
$265/mo
View
Trees/Woods
Garage
2 car garage
Furnished
Negotiable
Pets
Allowed
All facts and features
  • Flooring

    • Tile

    Heating

    • Natural Gas

    Cooling

    • Central Air

    Appliances

    • Dishwasher

    • Dryer

    • Microwave

    • Range

    • Refrigerator

    • Washer

    Other interior features

    • Ceiling Fan(s)

    • Living Room/Dining Room Combo

    • Primary Bedroom Main Floor

    • Walk-In Closet(s)

    Bedrooms and bathrooms

    • Bedrooms: 3

    • Full bathrooms: 2

  • Property

    • Levels: One

    • Exterior Features: Sliding Doors

    Lot

    • Lot: 0.16 Acres

    Other Property Information

    • Parcel Number: 191924019000000Q52

    • Zoning: PUD

  • Type and style

    • Property Type: Residential

    • Property Sub Type: Single Family Residence

  • Utility

    • Cable Connected

    • Electricity Connected

    • Natural Gas Connected

    • Sewer Connected

    • Water Connected

  • Other financial information

    • HOA: $265

    • HOA Frequency: Monthly

    • Annual tax amount: $2,418

  • Source details

    • MLS ID: G5114533

    Other facts

    • Construction Materials: Block / Stucco

    • Foundation Details: Slab

    • Laundry Features: Inside

    • Direction Faces: North

    • Garage Spaces: 2

    • Attached Garage: Yes

    • Garage: Yes

    • Living Area: 1976

    • Water Source: Public

    • Subdivision Name: PENNBROOKE PH Q SUB

Private inquiry
Talk to the advisor on this listing.
Floor plans, HOA docs, off-market comparables, scheduling a private showing — one message, direct to the local specialist.

More like this

New
For Sale
$460,000
House
3 bds · 2 ba · 1,945 sqft
VILLAGES/FRUITLAND PARK UN 35, THE VILLAGES
3193 KRANZ AVENUE
New
For Sale
$459,900
House
3 bds · 2 ba · 1,611 sqft
THE VILLAGES, THE VILLAGES
939 EBLING LOOP
New
For Sale
$269,000
House
2 bds · 2 ba · 1,545 sqft
PENNBROOKE PHASE 1K, UNIT III, LEESBURG
32901 ENCHANTED OAKS LANE
For Sale
$345,000
House
3 bds · 2 ba · 1,504 sqft
THE VILLAGES, THE VILLAGES
811 CLIFFORD COURT
For Sale
$399,000
House
3 bds · 2 ba · 1,564 sqft
VILLAGES/FRUITLAND PARK UN #30, THE VILLAGES
3305 FINK STREET
For Sale
$385,000
Commercial
0 room(s) · 1,720 sqft
LEESBURG PFAHL ADD, LEESBURG
2516 W MAIN STREET
For Sale
$485,000
House
4 bds · 2 ba · 2,448 sqft
FRUITLAND PARK LAKE MYRTLE BREEZES, FRUITLAND PARK
1113 MYRTLE BREEZES CT
For Sale
$345,000
House
3 bds · 2 ba · 1,542 sqft
VILLAGES/SUMTER, THE VILLAGES
3203 ISLAWILD WAY

Market around this address

Live counts in the same area.
View all

The multiple listing information is provided by the Stellar MLS from a copyrighted compilation of listings. The compilation of listings and each individual listing are ©2026-present Stellar MLS. All Rights Reserved. The information provided is for consumers' personal, noncommercial use and may not be used for any purpose other than to identify prospective properties consumers may be interested in purchasing. All properties are subject to prior sale or withdrawal. All information provided is deemed reliable but is not guaranteed accurate, and should be independently verified. Listing courtesy of: GOLDKEY REAL ESTATE PARTNERS LLC