Sell Your Home
Get a free home valuation
Contact
Tell us about your needs

8301 N MARKS STREET

House Active With Contract
$2,500

BTC: 0.03835532

ETH: 1.31396376

11 days
3 bds
2 ba
1,498 sqft

Overview

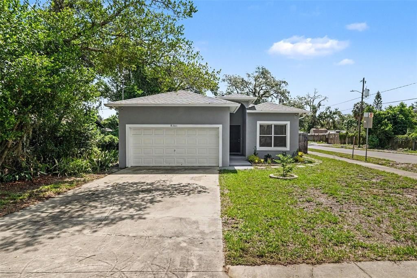
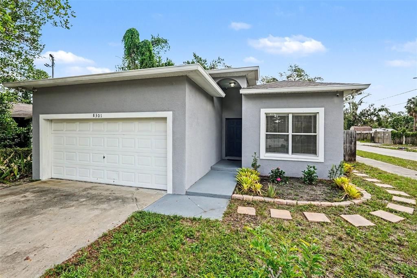
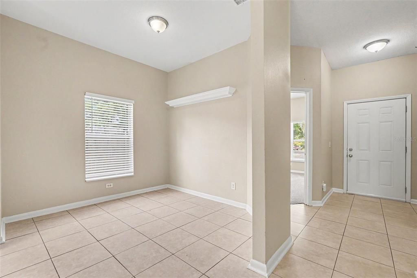
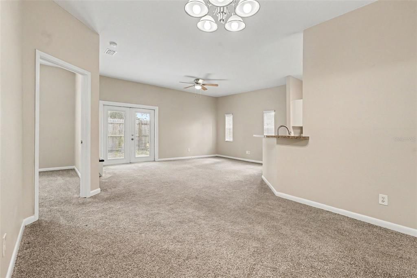
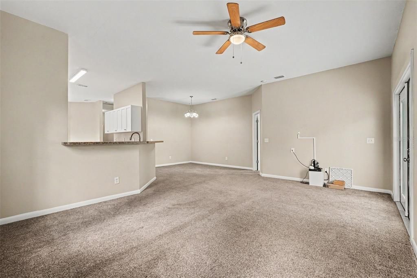
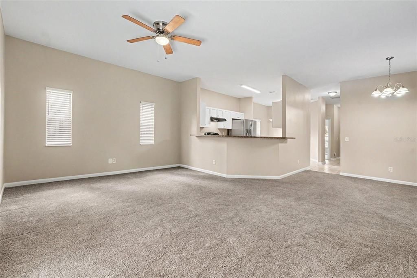
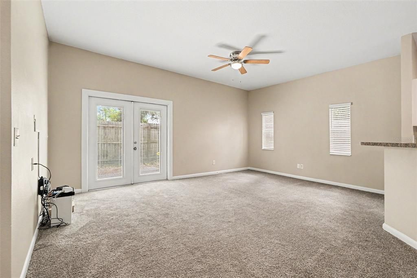
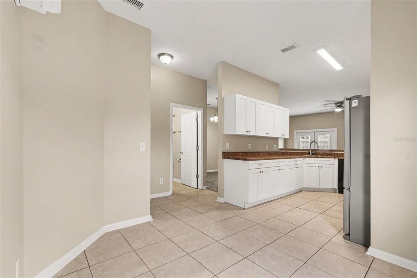
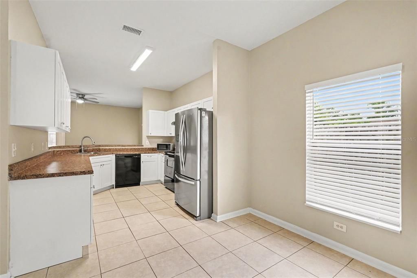
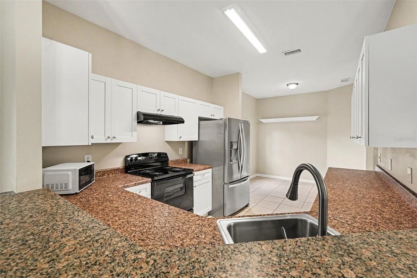
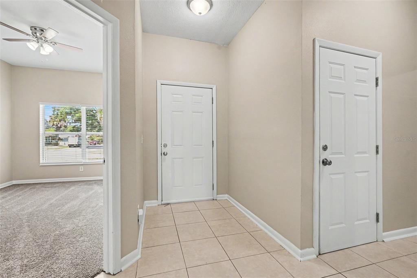
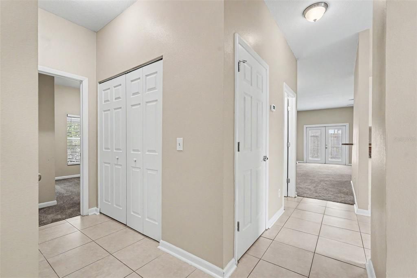
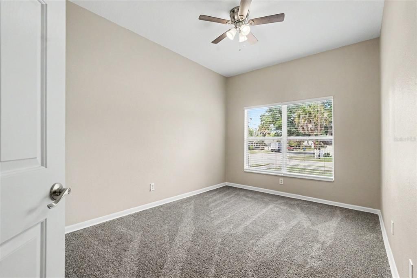
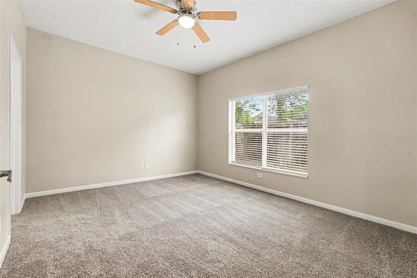
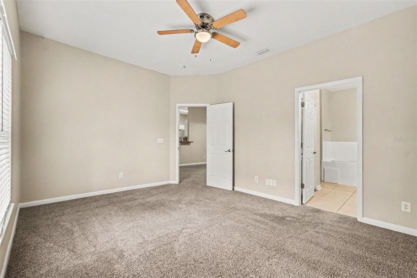
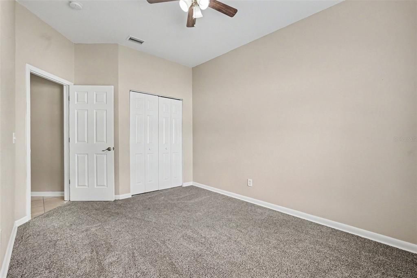
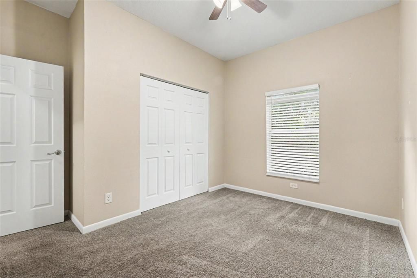
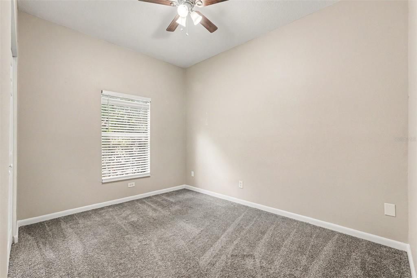
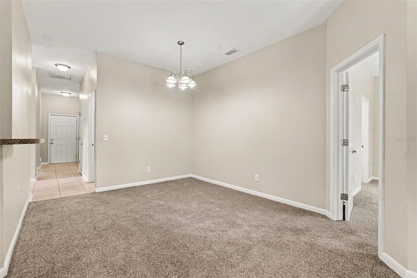
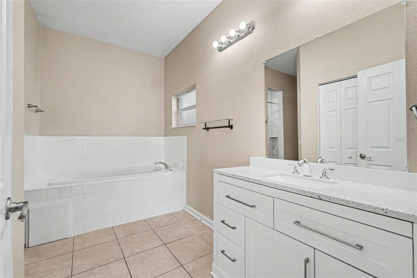
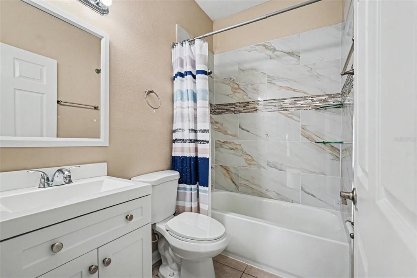
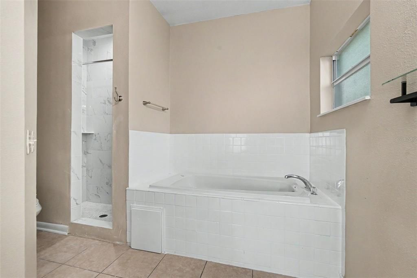
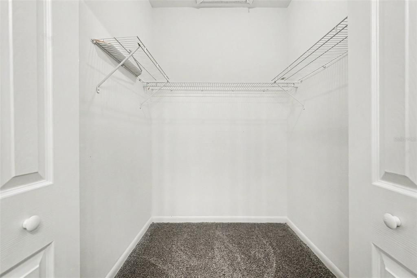
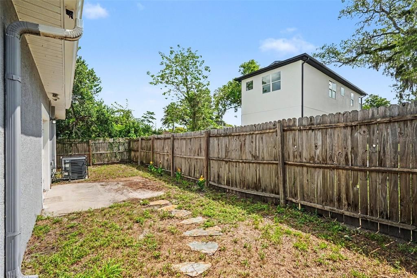
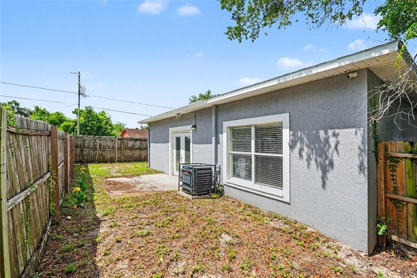
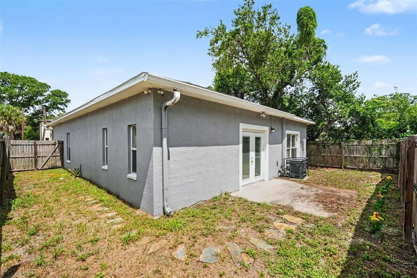
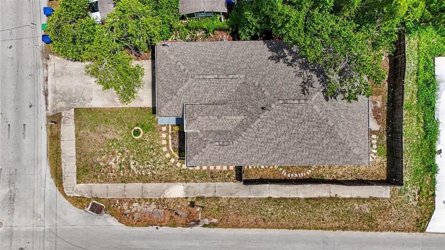
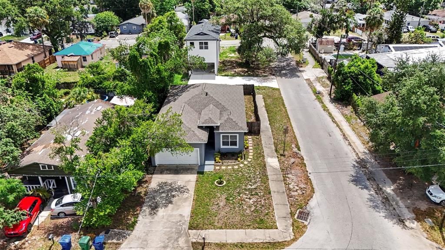
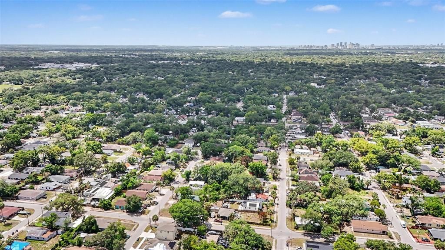
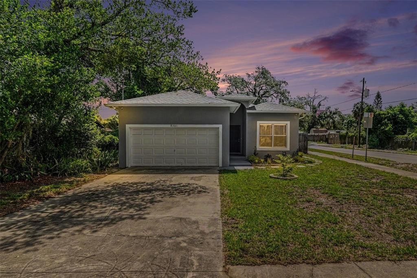
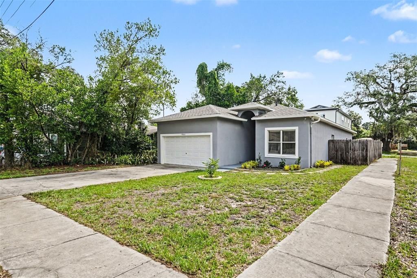
Looking for a clean, updated home with plenty of space and an unbeatable location? This beautifully maintained 3-bedroom, 2-bath, 2-car garage home is the perfect rental opportunity! Situated on a desirable corner lot in Tampa, this home offers a spacious, functional layout with modern updates throughout. Step inside to an inviting open floor plan featuring a generous living room, formal dining area, and a bright kitchen complete with abundant cabinet space, ample countertops, a breakfast bar, and a separate breakfast nook—perfect for everyday living or entertaining. The desirable three-way split bedroom floor plan provides added privacy, while the spacious primary suite features a walk-in closet, relaxing garden tub, and separate shower. Enjoy the peace of mind that comes with numerous recent upgrades, including a brand-new roof (2024), fresh interior paint, new carpeting, a beautifully remodeled guest bathroom, upgraded R-38 attic insulation for improved energy efficiency, and a Blue-Tube UV-X germicidal UV light system that enhances indoor air quality. Additional major improvements include a newer HVAC system, water heater, and updated kitchen and bathrooms. Outside, you'll appreciate the fully fenced backyard—ideal for relaxing, entertaining, or enjoying outdoor activities—as well as the oversized driveway and attached two-car garage offering plenty of parking and storage. Conveniently located just minutes from I-275, Downtown Tampa, major hospitals, shopping, restaurants, entertainment, and Tampa International Airport, this home offers the perfect combination of comfort, convenience, and value. Homes this well-maintained and updated don't stay available for long. Schedule your private showing today and make this beautiful Tampa home yours!

Location

Details

Type:
Residential Lease
Parking:
No Data
Year Built:
2005
Lot:
0.12 Acres
Heating:
Central
Price/sqft:
$2
Cooling:
Central Air
HOA:
No Data

Valuation

Our model vs. what's actually selling nearby.
Estimate
$322,400
$215K – $378K
Confidence Low
List vs. estimate
$319K below estimate
List $2,500 · -99.2%
Our model says this listing is priced below recent comparable activity. Expect competition.
Price per sq ft
$1
-99.4% vs. city median $295
Based on
32 MLS comparables
Median of recent comparable listings. Sold comps use closing price, active listings use list price.

Highlights

Garage
2 car garage
Pets
Not allowed
All facts and features
  • Flooring

    • Carpet

    • Ceramic Tile

    Heating

    • Central

    Cooling

    • Central Air

    Appliances

    • Dishwasher

    • Dryer

    • Microwave

    • Range

    • Range Hood

    • Refrigerator

    • Washer

    Other interior features

    • Ceiling Fan(s)

    • Eating Space In Kitchen

    • Living Room/Dining Room Combo

    • Open Floorplan

    • Primary Bedroom Main Floor

    • Solid Surface Counters

    • Split Bedroom

    • Walk-In Closet(s)

    • Window Treatments

    Bedrooms and bathrooms

    • Bedrooms: 3

    • Full bathrooms: 2

  • Property

    • Levels: One

    • Exterior Features: French Doors / Rain Gutters / Sidewalk

    Lot

    • Lot: 0.12 Acres

    Other Property Information

    • Parcel Number: A30281946S00000000201.0

  • Type and style

    • Property Type: Residential Lease

    • Property Sub Type: Single Family Residence

  • Utility

    • BB/HS Internet Available

    • Cable Available

    • Electricity Available

    • Electricity Connected

    • Public

    • Sewer Available

    • Sewer Connected

    • Water Available

    • Water Connected

  • Source details

    • MLS ID: TB8529040

    Other facts

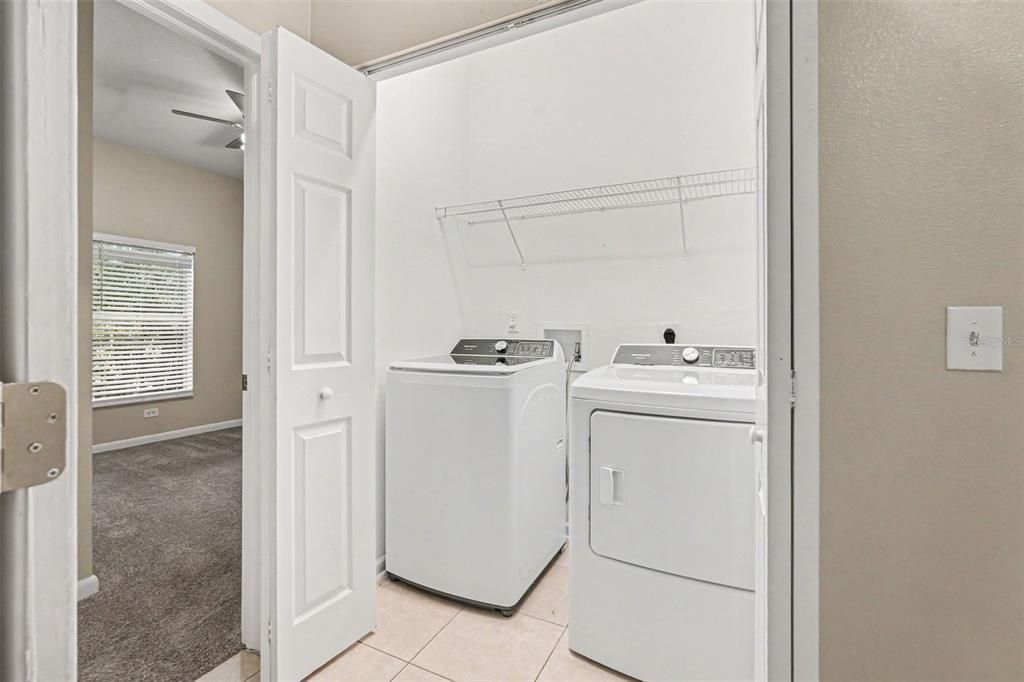
    • Laundry Features: Inside / Laundry Closet

    • Lot Features: Corner Lot / City Lot

    • Direction Faces: West

    • Garage Spaces: 2

    • Attached Garage: Yes

    • Garage: Yes

    • Living Area: 1498

    • Water Source: Public

    • Lot Size Dimensions: 50 x 105

    • Subdivision Name: HENDRY & KNIGHTS ADD TO

Private inquiry
Talk to the advisor on this listing.
Floor plans, HOA docs, off-market comparables, scheduling a private showing — one message, direct to the local specialist.

More like this

Active With Contract
$2,100
House
2 bds · 1 ba · 1,056 sqft
RIVERBEND MANOR, TAMPA
1809 E KNOLLWOOD STREET
Active With Contract
$2,700
House
3 bds · 2 ba · 1,287 sqft
NORTH PARK ANNEX, TAMPA
220 W NORTH STREET
Active With Contract
$2,950
House
3 bds · 2 ba · 1,524 sqft
SEMINOLE HEIGHTS OF NORTH TAMP, TAMPA
5207 N SUWANEE AVENUE
Active With Contract
$2,400
House
3 bds · 2 ba · 1,106 sqft
BELLMONT HEIGHTS, TAMPA
3014 E OSBORNE AVENUE
-$150
Active With Contract
$2,400
House
3 bds · 2 ba · 1,345 sqft
RIVERSIDE FIRST ADD TO WE, TAMPA
809 W HIAWATHA STREET
Active With Contract
$1,900
House
3 bds · 1 ba · 840 sqft
MENDELS RESUB OF BLOC, TAMPA
728 E HANLON STREET
Active With Contract
$2,400
House
3 bds · 2 ba · 1,237 sqft
UNPLATTED, TAMPA
6512 N 24TH STREET
-$200
Active With Contract
$2,200
House
4 bds · 2 ba · 1,852 sqft
RIVER GROVE PARK, TAMPA
3011 E FLORA STREET

Market around this address

Live counts in the same area.
View all

The multiple listing information is provided by the Stellar MLS from a copyrighted compilation of listings. The compilation of listings and each individual listing are ©2026-present Stellar MLS. All Rights Reserved. The information provided is for consumers' personal, noncommercial use and may not be used for any purpose other than to identify prospective properties consumers may be interested in purchasing. All properties are subject to prior sale or withdrawal. All information provided is deemed reliable but is not guaranteed accurate, and should be independently verified. Listing courtesy of: EXP REALTY LLC