Sell Your Home
Get a free home valuation
Contact
Tell us about your needs
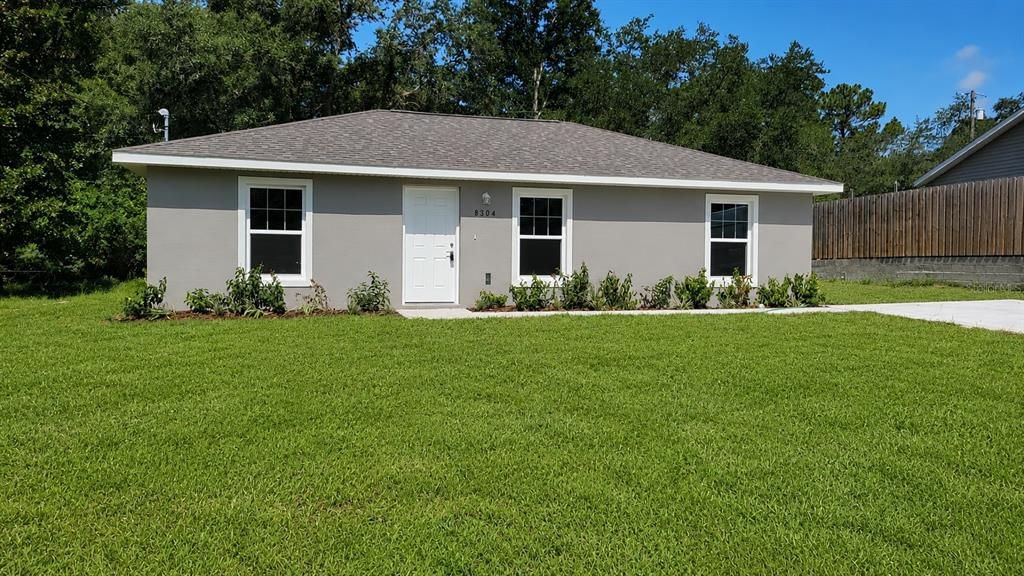
8304 SW 202ND AVENUE

House For Sale
$209,000

BTC: 3.25291829

ETH: 109.84736997

8 days
3 bds
2 ba
1,000 sqft

Overview

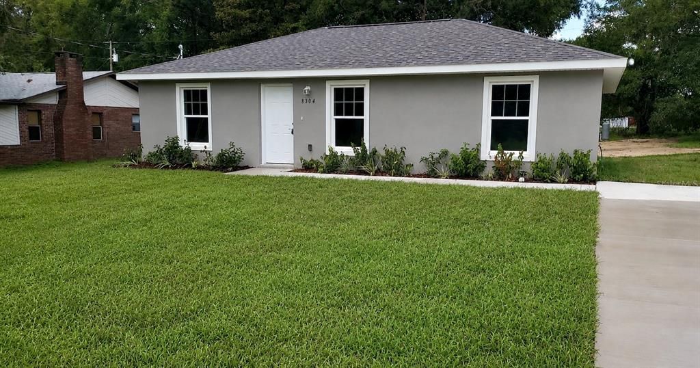
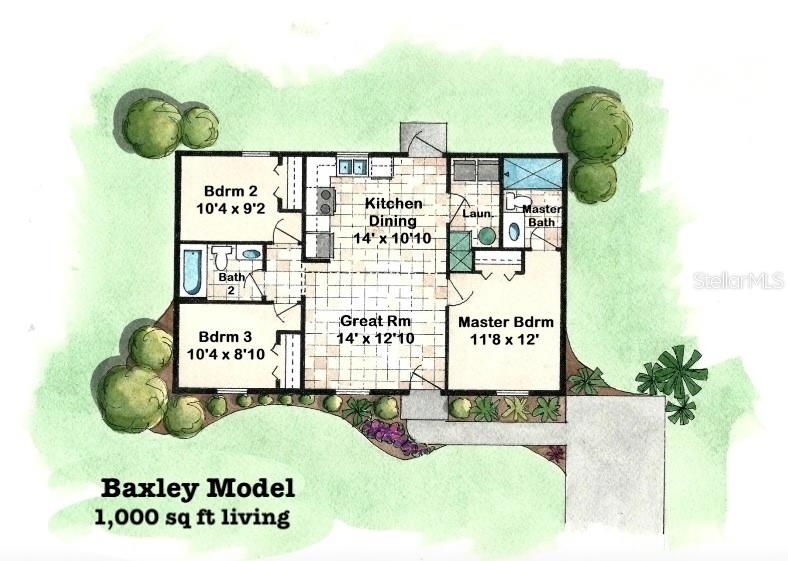
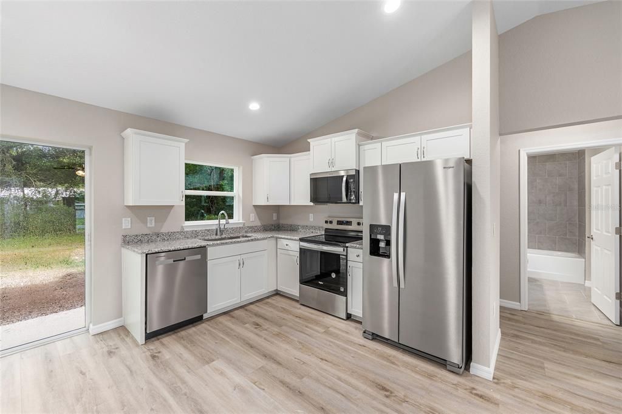
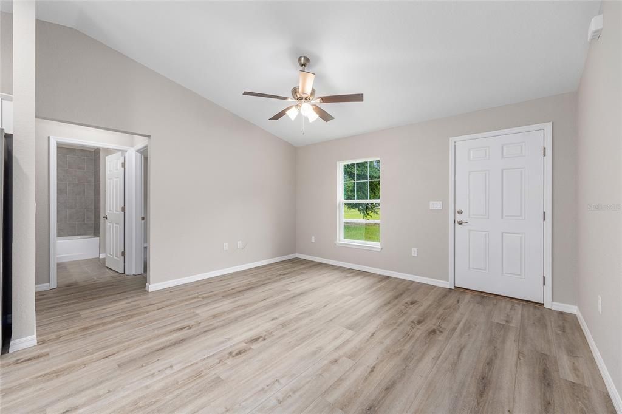
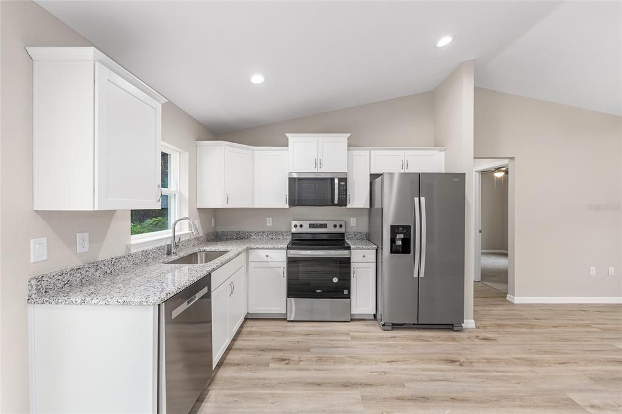
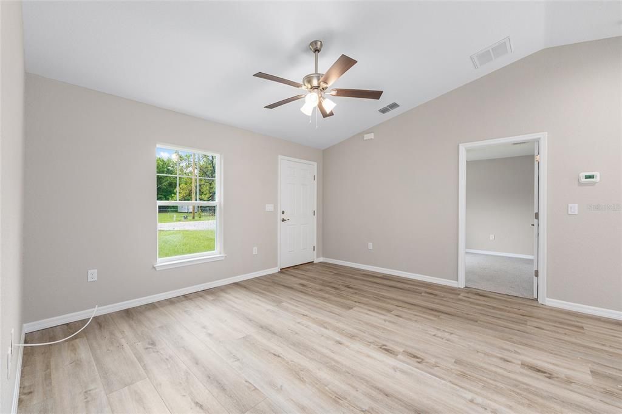
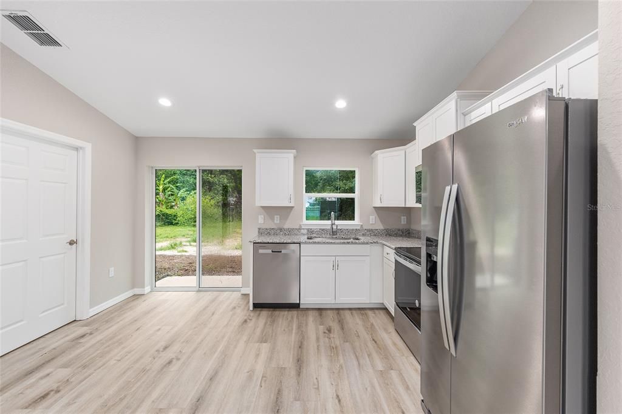
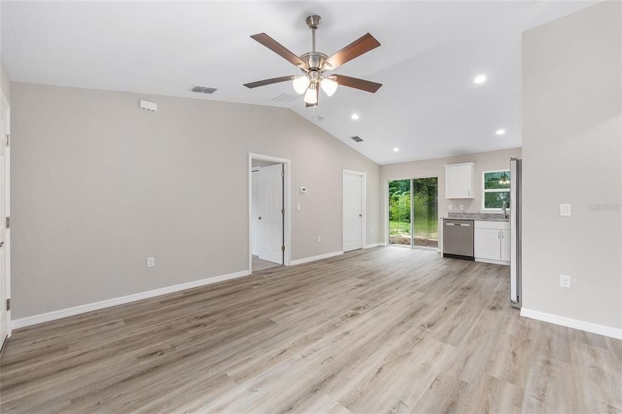
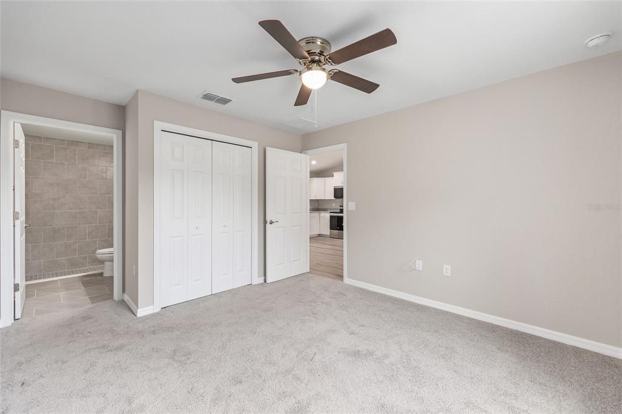
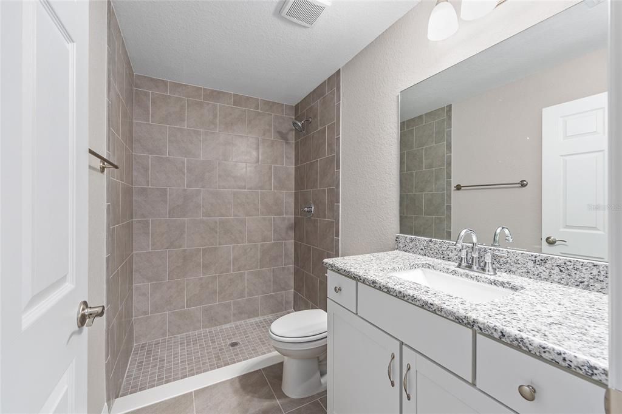
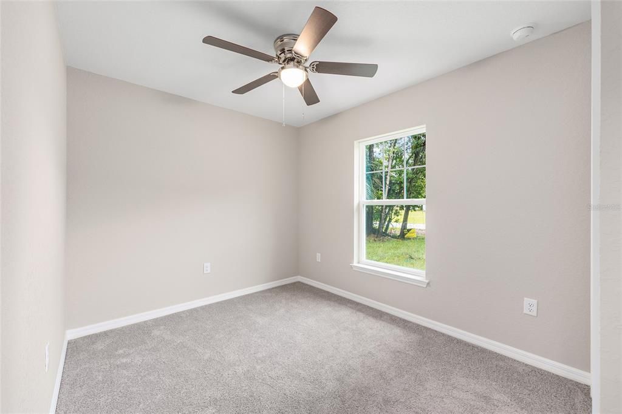
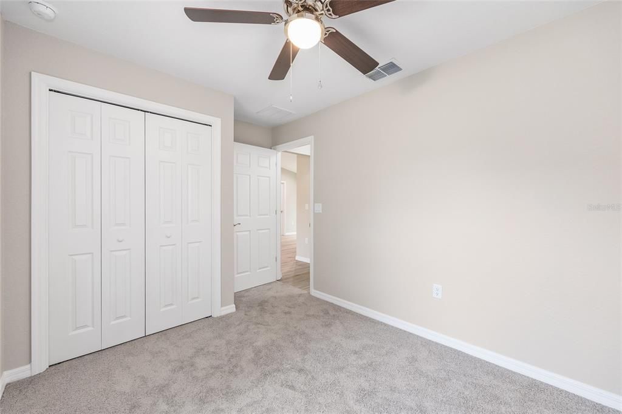
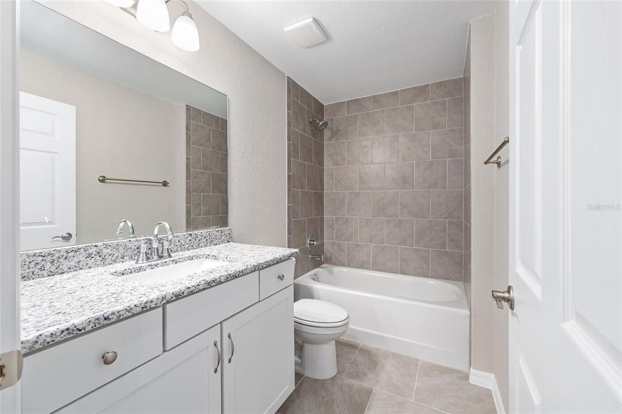
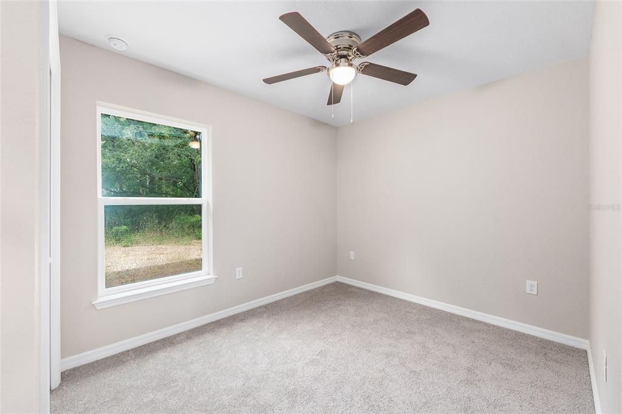
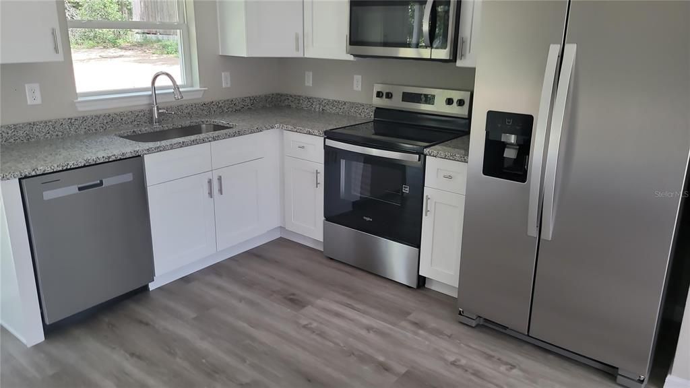
Virtually Staged. Beautiful new construction home!! Luxury Plank Vinyl flooring throughout all living and common areas, tile in bathrooms, and carpet in the bedrooms. Open floor plan with dining area and eat-in kitchen, all done in neutral, pleasing colors. Walk-in closet in Master bedroom and vanity in master bath. Stainless steel appliance package in the kitchen. Cabinets are white shaker-style with light luxury granite countertops. Please see attached documents from Builder (Builders Contract Addendum & Warranty) Model home photos + actual photos of this completed house attached. Any photos depicted are for illustration purposes only and only to show layout. Information is deemed correct, but no guarantee made. Any dimensions listed are approximate. ***Inquire about our preferred lender deals! Builder offering to contribute to buyer’s closing costs or help with rate buy downs! We can be flexible to help our buyers get into a beautiful home! ***

Location

Details

Type:
Residential
Parking:
No Data
Year Built:
2026
Lot:
0.24 Acres
Heating:
Electric
Price/sqft:
$209
Cooling:
Central Air
HOA:
No Data

Valuation

Our model vs. what's actually selling nearby.
Estimate
$214,995
$198K – $220K
Confidence High
List vs. estimate
$5K below estimate
List $209,000 · -2.8%
Our model says this listing is priced below recent comparable activity. Expect competition.
Price per sq ft
$209
+13.0% vs. city median $184
Based on
46 MLS comparables
Median of recent comparable listings. Sold comps use closing price, active listings use list price.

Highlights

Annual tax
$172
2025
All facts and features
  • Flooring

    • Carpet

    • Tile

    • Vinyl

    Heating

    • Electric

    Cooling

    • Central Air

    Appliances

    • Dishwasher

    • Microwave

    • Range

    • Refrigerator

    Other interior features

    • Ceiling Fan(s)

    • Eating Space In Kitchen

    • Living Room/Dining Room Combo

    • Open Floorplan

    • Primary Bedroom Main Floor

    • Thermostat

    Bedrooms and bathrooms

    • Bedrooms: 3

    • Full bathrooms: 2

  • Property

    • Levels: One

    • Exterior Features: Other

    Lot

    • Lot: 0.24 Acres

    Other Property Information

    • Parcel Number: 3301007015

    • Zoning: R1

  • Type and style

    • Property Type: Residential

    • Property Sub Type: Single Family Residence

  • Utility

    • Electricity Connected

    • Water Connected

  • Other financial information

    • Annual tax amount: $172

  • Source details

    • MLS ID: OM728816

    Other facts

    • Construction Materials: Concrete / Stucco

    • Foundation Details: Slab

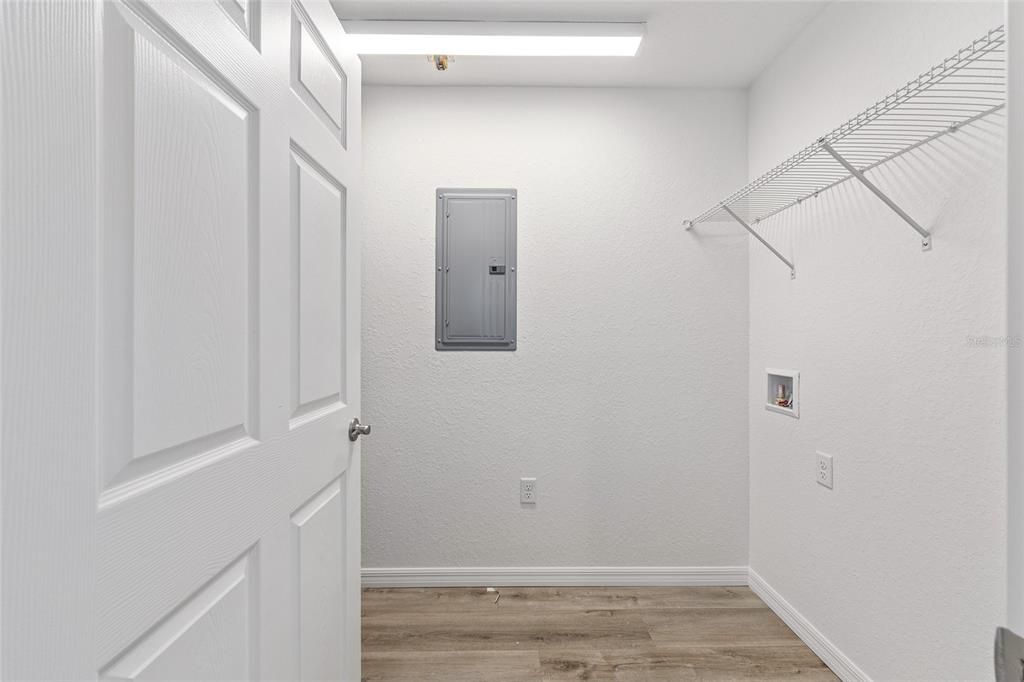
    • Laundry Features: Inside / Washer Hookup

    • Direction Faces: East

    • Living Area: 1000

    • Water Source: Well

    • Lot Size Dimensions: 80 x 128

    • Subdivision Name: RAINBOW S END ESTATE

Private inquiry
Talk to the advisor on this listing.
Floor plans, HOA docs, off-market comparables, scheduling a private showing — one message, direct to the local specialist.

More like this

New
For Sale
$255,000
House
2 bds · 2 ba · 1,392 sqft
RAINBOW SPGS, DUNNELLON
9701 SW 200TH COURT
For Sale
$250,000
House
2 bds · 2 ba · 1,425 sqft
RAINBOW SPGS 01 REP, DUNNELLON
20790 SW 88TH PLACE ROAD
For Sale
$225,000
House
3 bds · 2 ba · 1,344 sqft
RAINBOW S END ESTATE, DUNNELLON
20167 SW 81ST STREET
For Sale
$249,900
House
3 bds · 2 ba · 1,331 sqft
RAINBOW LAKES ESTATE, DUNNELLON
4433 SW HYACINTH COURT
For Sale
$225,000
House
3 bds · 2 ba · 1,200 sqft
LAKE TROPICANA RANCHETTES, DUNNELLON
5620 SW 181ST COURT
For Sale
$178,500
House
2 bds · 2 ba · 850 sqft
TOMPKINS & GEORGES ADD DUNNELL, DUNNELLON
19920 SW 108TH PLACE
-$10K
For Sale
$259,900
House
3 bds · 2 ba · 1,553 sqft
RAINBOW LAKES ESTATE, DUNNELLON
21512 SW RAINBOW LAKES BOULEVARD
For Sale
$235,000
3 bds · 2 ba · 1,380 sqft
RAINBOW ACRES ADD 02, DUNNELLON
5059 SW 196TH AVENUE

Market around this address

Live counts in the same area.
View all

The multiple listing information is provided by the Stellar MLS from a copyrighted compilation of listings. The compilation of listings and each individual listing are ©2026-present Stellar MLS. All Rights Reserved. The information provided is for consumers' personal, noncommercial use and may not be used for any purpose other than to identify prospective properties consumers may be interested in purchasing. All properties are subject to prior sale or withdrawal. All information provided is deemed reliable but is not guaranteed accurate, and should be independently verified. Listing courtesy of: ALDANA REALTY LLC