Sell Your Home
Get a free home valuation
Contact
Tell us about your needs
8305 SE 168TH MARDELL LANE

House For Sale
$388,876

BTC: 4.56427230

ETH: 146.74566038

6 days
3 bds
2 ba
1,766 sqft

Overview

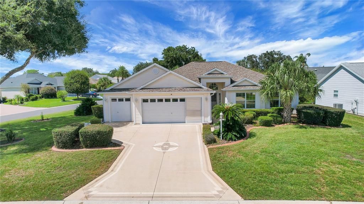
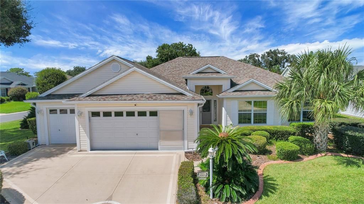
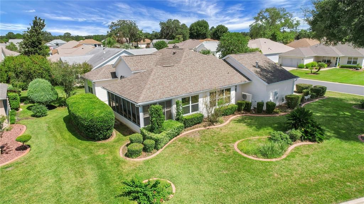
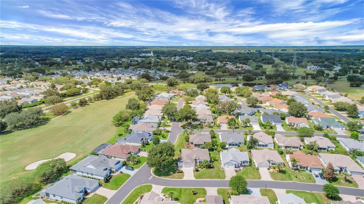
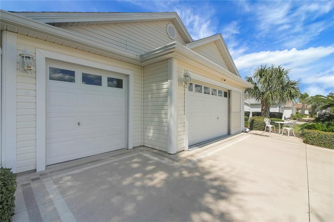
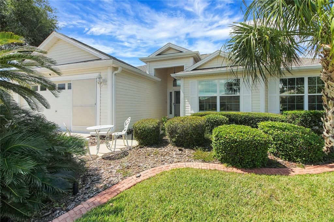
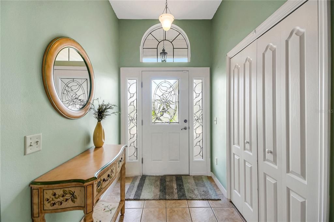
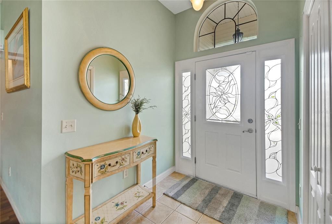
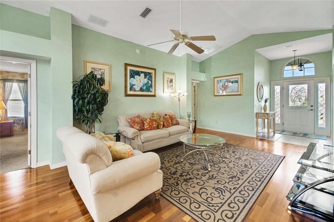
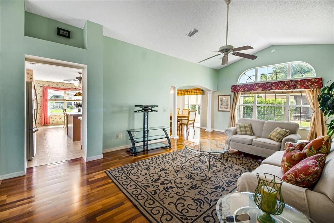
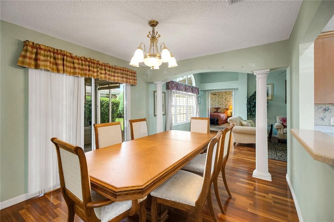
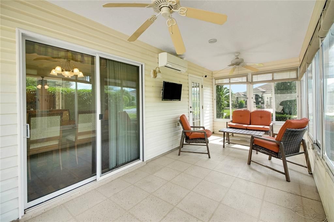
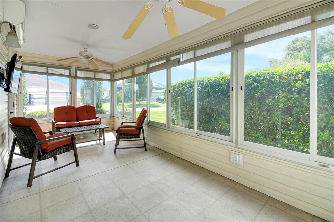
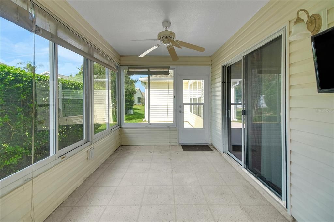
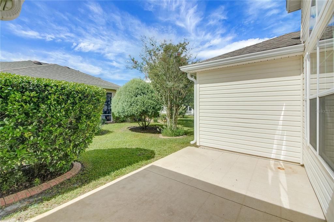
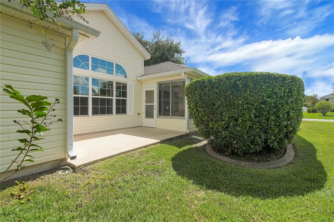
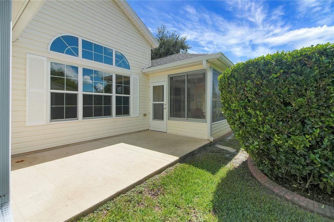
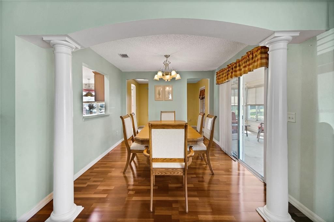
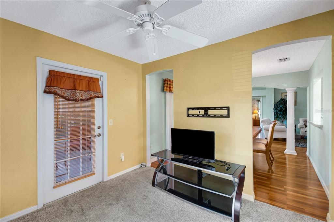
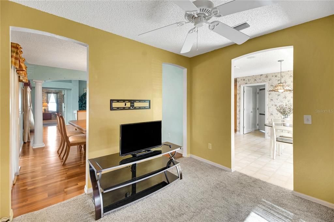
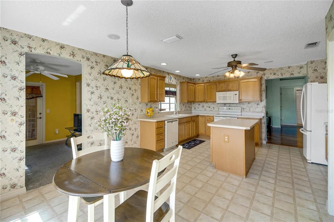
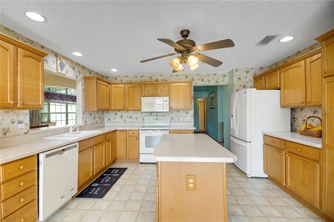
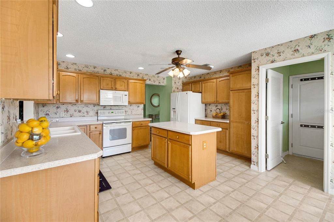
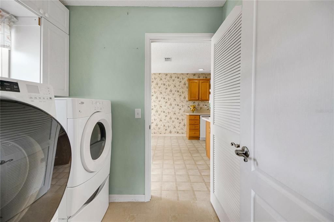
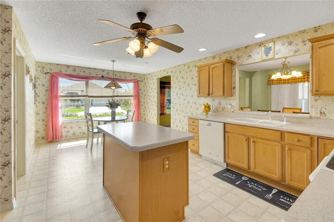
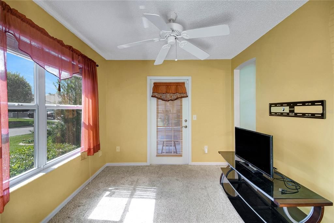
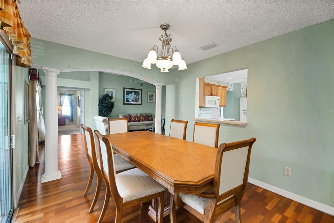
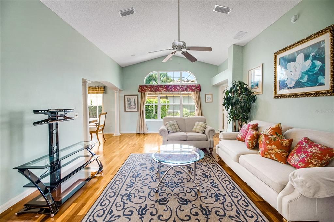
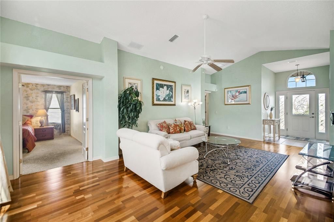
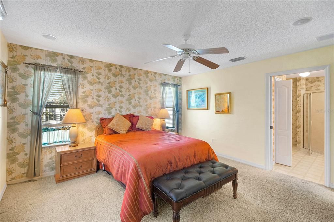
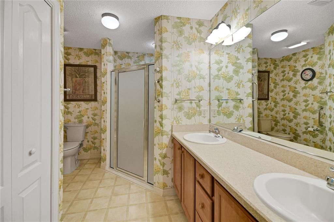
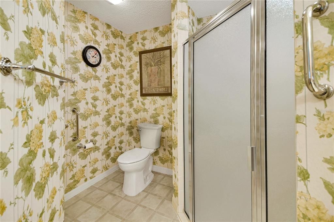
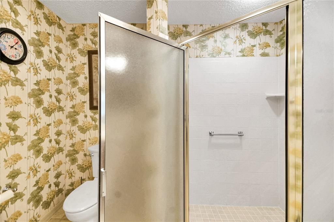
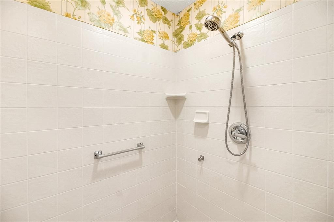
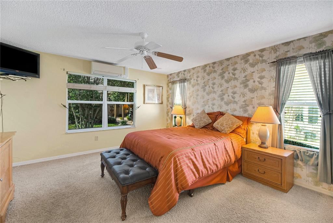
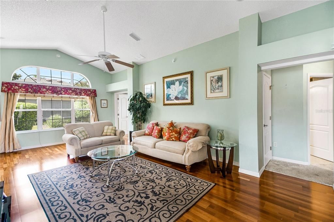
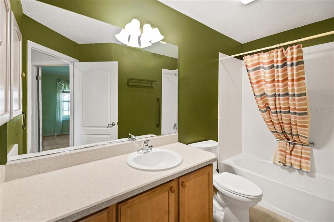
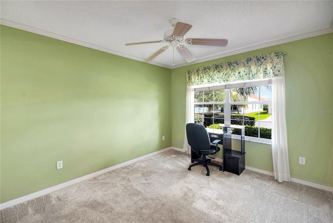
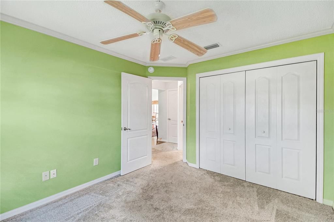
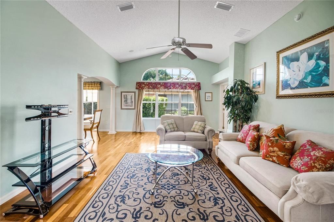
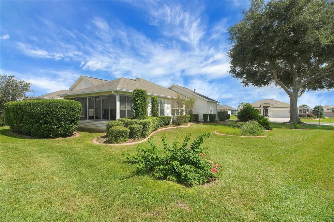
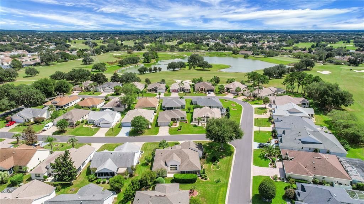
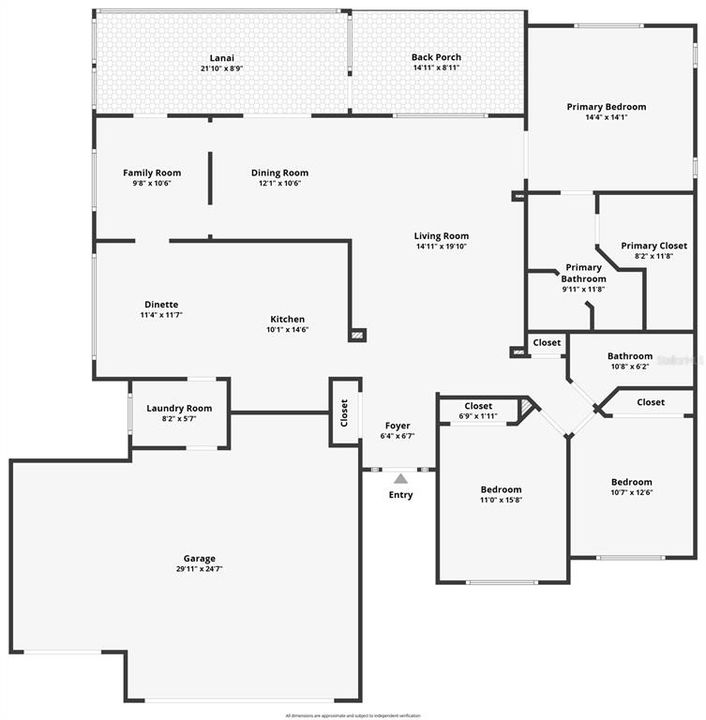
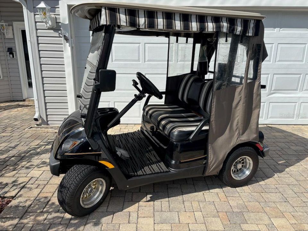
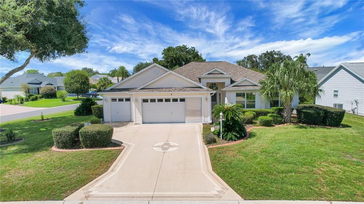
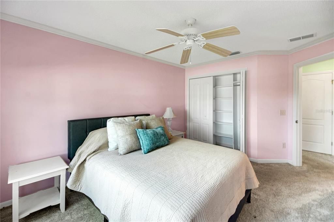
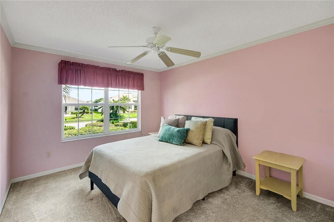
New Roof 06/2018 | New HVAC 2025 | 2 CAR + GOLF CART GARAGE| Village of Briar Meadow | 3 Bedrooms + bonus room | 2 Full Baths | GAS & Electric | New Mini Split in Master Bedroom & Lanai 2025 | Golf Cart INCLUDED | UPGRADED Pull Downs Stairs to Attic | Added Insulation | LOW Bond $1,554.00 | This Beautiful designer Oleander designer model is sure to please featuring 3 Bedrooms + Den 2 Car Garage + Golf Cart Garage (added bonus: Golf Cart Conveys), lovely Door with 2 side lights welcoming into the foyer. The primary bedroom is spacious and can accommodate a King size bedroom suite Plus it has a Mini split for added comfort. The en-suite features a large walk in closet, a walk in shower, dual sinks and a new toilet. The guest bedrooms are a good size and feature custom built in closets and the guest bedroom has a tub/shower combo with a new toilet. Soaring ceilings greet you as you enter the home. The foyer features a large closet for added storage. The living room and dining room have laminate flooring, while the foyer, laundry room and kitchen have tile flooring. The large lanai (21 x 8.9) has a split unit and leads out to the oversized patio (14'11 x 8'11) which is great for entertaining or grilling! This home is in an ideal location; with a short golf cart ride you are just moments from the Springdale Pool, Dog Park, Mulberry Grove Pool & Regional Recreation Center, the Nancy Lopez Country Club, the new First Responders Regional Recreation Center with put put golf and Mulberry Grove Shopping Center offering Grocery, Drugstore, Banking, Medical, VA Center, Restaurants etc. You will also enjoy Lots of options for golfing, entertainment at the Savannah Center, dining at the Nancy Lopez Legacy Country Club, the Glen View Country Club, and situated conveniently to the 441/27 corridor for major shopping, restaurants and medical facilities. So, what are you waiting for… schedule your private home tour today so you can enjoy The Villages lifestyle soon!
Location

Details

Type:
Residential
Parking:
Driveway / Golf Cart Garage / Oversized
Year Built:
2003
Lot:
0.19 Acres
Heating:
Natural Gas / Other
Price/sqft:
$220
Cooling:
Central Air
HOA:
No Data

Valuation

Our model vs. what's actually selling nearby.
Estimate
$329,000
$242K – $426K
Confidence Low
List vs. estimate
$59K above estimate
List $388,876 · +18.2%
Our model says this listing is priced above recent comparable activity. Room to negotiate.
Price per sq ft
$220
-13.7% vs. city median $255
Based on
17 MLS comparables
Median of recent comparable listings. Sold comps use closing price, active listings use list price.

Highlights

Annual tax
$4,868
2025
Garage
2 car garage
Pets
Allowed
All facts and features
  • Flooring

    • Carpet

    • Tile

    Heating

    • Natural Gas

    • Other

    Cooling

    • Central Air

    Appliances

    • Dishwasher

    • Dryer

    • Microwave

    • Range

    • Refrigerator

    • Washer

    Other interior features

    • Built-in Features

    • Ceiling Fan(s)

    • Eating Space In Kitchen

    • High Ceilings

    • Open Floorplan

    • Skylight(s)

    • Thermostat

    • Vaulted Ceiling(s)

    • Walk-In Closet(s)

    Bedrooms and bathrooms

    • Bedrooms: 3

    • Full bathrooms: 2

  • Parking

    • Driveway

    • Golf Cart Garage

    • Oversized

    Property

    • Levels: One

    • Exterior Features: Irrigation System / Rain Gutters / Sliding Doors

    Lot

    • Lot: 0.19 Acres

    Other Property Information

    • Parcel Number: 6754264000

    • Zoning: PUD

  • Type and style

    • Property Type: Residential

    • Property Sub Type: Single Family Residence

  • Utility

    • Electricity Connected

  • Other financial information

    • Annual tax amount: $4,868

  • Source details

    • MLS ID: G5118178

    Other facts

    • Construction Materials: Vinyl Siding / Wood Frame

    • Foundation Details: Slab

    • Laundry Features: Inside / Laundry Room

    • Lot Features: In County / Landscaped / Near Golf Course / Oversized Lot

    • Patio And Porch Features: Covered / Front Porch / Rear Porch / Screened

    • Direction Faces: Southeast

    • Architectural Style: Custom

    • Garage Spaces: 2

    • Attached Garage: Yes

    • Garage: Yes

    • Living Area: 1766

    • Water Source: Public

    • Subdivision Name: THE VILLAGES

Private inquiry
Talk to the advisor on this listing.
Floor plans, HOA docs, off-market comparables, scheduling a private showing — one message, direct to the local specialist.

More like this

New
For Sale
$365,900
House
3 bds · 2 ba · 1,452 sqft
THE VILLAGES, THE VILLAGES
2105 SUAREZ COURT
New
For Sale
$309,000
House
2 bds · 2 ba · 1,148 sqft
SANTIAGO, THE VILLAGES
1319 CARVELLO DRIVE
+$50K
For Sale
$499,900
House
3 bds · 3 ba · 3,094 sqft
BRIDLE TRAIL ESTATES, SUMMERFIELD
10131 SE 170TH LANE
New
For Sale
$329,000
House
3 bds · 2 ba · 1,473 sqft
THE VILLAGES, THE VILLAGES
17617 SE 80TH ALTAMAHA COURT
New
For Sale
$349,000
House
3 bds · 2 ba · 1,392 sqft
VILLAGES OF SUMMERHILL, THE VILLAGES
971 KINGMONT TERRACE
New
For Sale
$307,900
House
2 bds · 2 ba · 1,228 sqft
VILLAGES OF SUMTER VILLA SAN LEANDRO, THE VILLAGES
1217 SANTA CRUZ DRIVE
New
For Sale
$279,900
House
3 bds · 2 ba · 1,477 sqft
ORANGE BLOSSOM HILLS, SUMMERFIELD
15093 SE 93RD COURT
For Sale
$289,000
House
3 bds · 2 ba · 1,273 sqft
ORANGE BLOSSOM HILLS UN 07, SUMMERFIELD
9430 SE 158TH STREET

Market around this address

Live counts in the same area.
View all

The multiple listing information is provided by the Stellar MLS from a copyrighted compilation of listings. The compilation of listings and each individual listing are ©2026-present Stellar MLS. All Rights Reserved. The information provided is for consumers' personal, noncommercial use and may not be used for any purpose other than to identify prospective properties consumers may be interested in purchasing. All properties are subject to prior sale or withdrawal. All information provided is deemed reliable but is not guaranteed accurate, and should be independently verified. Listing courtesy of: CENTURY 21 ALTON CLARK