
Sell Your Home
Get a free home valuation
Contact
Tell us about your needs
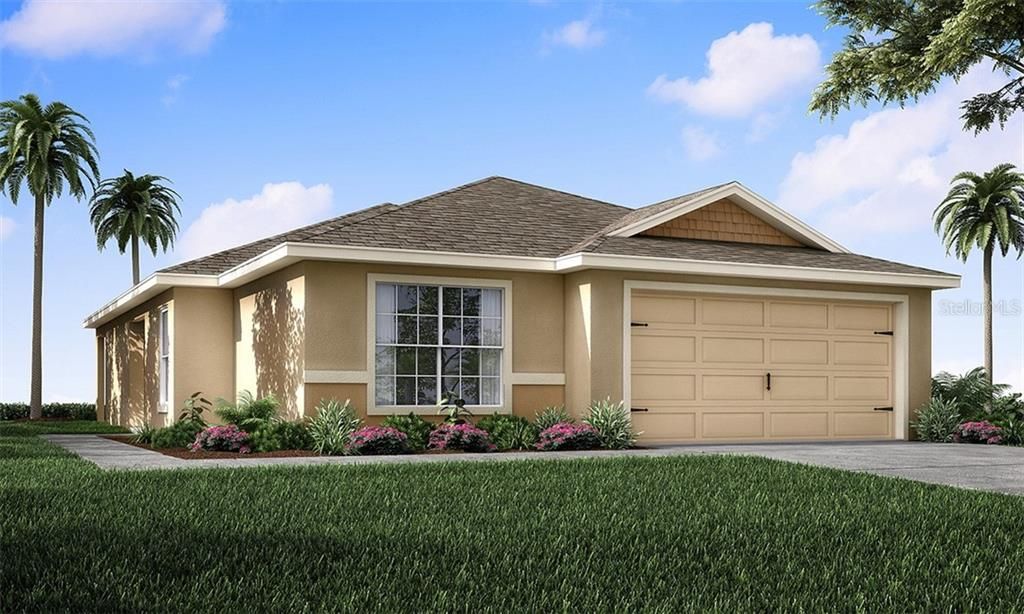
831 ORLEANS DRIVE

House Recently Sold
$196,120

BTC: 2.35891268

ETH: 74.00754717

Sold on: 2020-01-31
82 days
3 bds
2 ba
1,485 sqft

Overview

Welcome home to the Oleander II, a Florida new home by Highland Homes. Designed for the modern lifestyle, the Oleander features an open layout including a spacious gathering room, kitchen with breakfast bar, and sunny dining cafe. Beautiful wood vinyl plank flooring and carpet in bedrooms. Relax in your private owner's suite with a luxurious bath including a spa-style garden tub, tiled shower, dual vanities, and a roomy walk-in wardrobe. Volume ceilings throughout the living area, Kitchen pantry, Convenient drop zone at garage entry, to help keep life organized, Dedicated laundry room, Storage convenience with two linen closets and drawers stacks in both bathrooms, Split plan layout, for owner's suite privacy Covered front entry, Covered lanai accessed from the gathering room. SELLER WILL PAY ALL CLOSING COSTS WITH PREFERRED LENDER!

Location

Details

Type:
Residential
Parking:
No Data
Year Built:
2020
Lot:
No Data
Heating:
Central
Price/sqft:
$135
Cooling:
Central Air
HOA:
$700

Valuation

Our model vs. what's actually selling nearby.
Estimate
$203,385
$200K – $219K
Confidence High
List vs. estimate
At estimate
List $199,985 · -1.7%
List is in line with recent comparable activity.
Price per sq ft
$134
Based on
5 MLS comparables
Median of recent comparable listings. Sold comps use closing price, active listings use list price.

Highlights

HOA
$700/yr
Garage
2 car garage
Pets
Allowed
All facts and features
  • Flooring

    • Carpet

    • Vinyl

    Heating

    • Central

    Cooling

    • Central Air

    Appliances

    • Dishwasher

    • Disposal

    • Electric Water Heater

    • Microwave

    • Range

    • Refrigerator

    Other interior features

    • In Wall Pest System

    Bedrooms and bathrooms

    • Bedrooms: 3

    • Full bathrooms: 2

  • Property

    • Levels: One

    • Exterior Features: Irrigation System / Other

    Other Property Information

    • Parcel Number: 12345678910

  • Type and style

    • Property Type: Residential

    • Property Sub Type: Single Family Residence

  • Utility

    • Cable Available

  • Other financial information

    • HOA: $700

    • HOA Frequency: Annually

  • Source details

    • MLS ID: L4911052

    Other facts

    • Construction Materials: Block

    • Foundation Details: Slab

    • Direction Faces: West

    • Garage Spaces: 2

    • Attached Garage: Yes

    • Garage: Yes

    • Living Area: 1485

    • Water Source: Public

    • Subdivision Name: NORMANDY HEIGHTS 3AB

Private inquiry
Talk to the advisor on this listing.
Floor plans, HOA docs, off-market comparables, scheduling a private showing — one message, direct to the local specialist.

More like this

Recently Sold
$201,950
House
4 bds · 2 ba · 1,715 sqft
NORMANDY HEIGHTS 3AB, EAGLE LAKE
208 ST. GEORGES
Recently Sold
$205,990
House
3 bds · 2 ba · 1,672 sqft
COVENTRY COVE, WINTER HAVEN
1321 COVENTRY COURT
Recently Sold
$213,490
House
4 bds · 2 ba · 1,828 sqft
SQUIRES GROVE, WINTER HAVEN
151 GROVE BRANCH ROAD
Recently Sold
$215,990
House
4 bds · 2 ba · 1,828 sqft
COVENTRY COVE, WINTER HAVEN
934 SUMMER GLEN DRIVE
Recently Sold
$215,140
House
4 bds · 2 ba · 1,715 sqft
NORMANDY HEIGHTS 3AB, EAGLE LAKE
920 ORLEANS DRIVE
Recently Sold
$223,825
House
4 bds · 2 ba · 1,715 sqft
NORMANDY HEIGHTS 3AB, EAGLE LAKE
640 LORIENT DRIVE
Recently Sold
$204,990
House
3 bds · 2 ba · 1,672 sqft
SQUIRES GROVE, WINTER HAVEN
175 GROVE BRANCH ROAD
Recently Sold
$220,000
House
3 bds · 2 ba · 1,722 sqft
Shores of Lake Sears, Winter Haven
881 Buccaneer Blvd, Winter Haven FL 33880

Market around this address

Live counts in the same area.
View all

The multiple listing information is provided by the Stellar MLS from a copyrighted compilation of listings. The compilation of listings and each individual listing are ©2026-present Stellar MLS. All Rights Reserved. The information provided is for consumers' personal, noncommercial use and may not be used for any purpose other than to identify prospective properties consumers may be interested in purchasing. All properties are subject to prior sale or withdrawal. All information provided is deemed reliable but is not guaranteed accurate, and should be independently verified. Listing courtesy of: CAMBRIDGE REALTY OF CENTRAL FL