
Sell Your Home
Get a free home valuation
Contact
Tell us about your needs
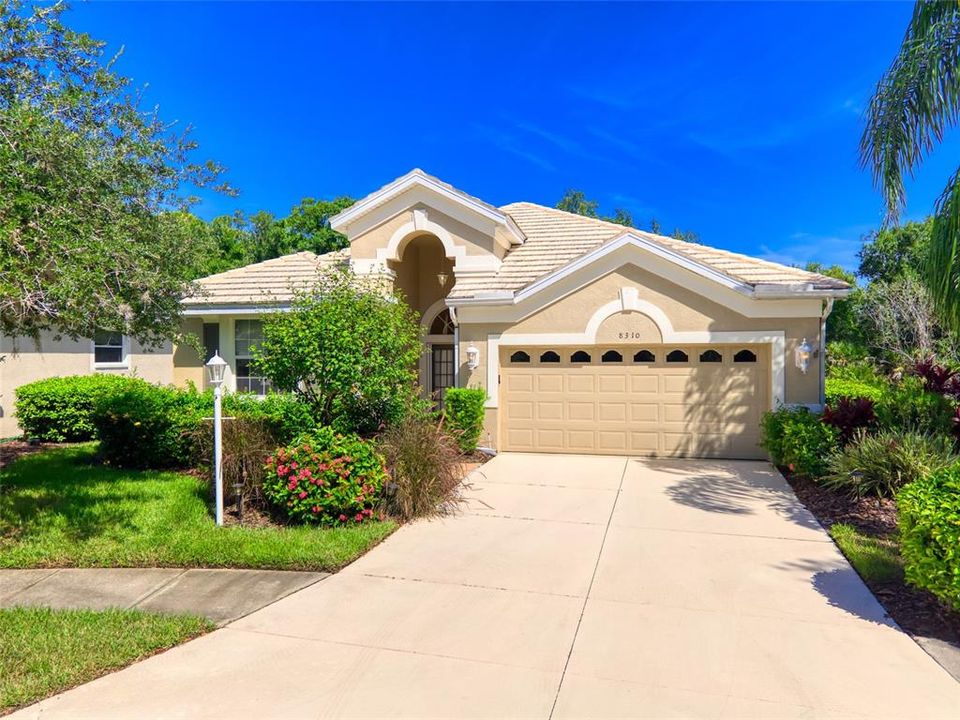
8310 WHISPERING WOODS COURT

House Active With Contract
$485,000

BTC: 7.54863813

ETH: 254.90896859

1 days
2 bds
2 ba
1,698 sqft

Overview

The Cove in Edgewater Village is the Ideal Community!! Central Location - Gated - Maintence-Free - Community Pool/Spa - On the banks of Lake Uihlein, a 160-acre natural/spring-fed Lake - Fishing Pier & Boat Storage for Residents - Walk to Lakewood Ranch Main Street. Enjoy Evening Sunsets on the Lake & Tranquil Streets lined with Mature Landscaping. This classic home features a Large Outdoor Living Space w/ an Extended Lanai, featuring a Pool and Gas Grill. You will enjoy privacy as you entertain, dine or relax on the spacious Lanai. The home is situated at the end of a Cul de Sac w/ a tranquil Preserve View in the rear. Inside, Tall 11' Ceilings & Sliding Doors add to the natural light & brightness of the floor plan. All hard surface floors - Tile floors in the main living areas and pre-finished hardwood floors in the bedrooms & den. Additional upgrades include Crown Molding in the Living Areas & Bedrooms, Gas Fireplace in the Living Room & Epoxy Floor in the Garage. Nearly 1,700 sf of living space w/ 2 private BEDROOMS plus a spacious DEN/OFFICE or 3rd BEDROOM. Open Spaces provide flexibility in use - Living Room, Separate Dining Room and Casual Breakfast Area adjacent to the Kitchen. Laundry Room offers a Utility Sink & Storage Closets. NEW HVAC system JUST INSTALLED! Original Owner - second home was Lightly Lived-In for a portion of each year. Enjoy the benefits of Low HOA fees, Top rated schools & Convenience to everthing! A short drive to I-75, UTC Shopping Center & World-Class Beaches. Surrounded by outdoor life options - 150-miles of walking/biking trails, lakes, parks, sports courts & fields, dog parks, golf, tennis, pickle ball & swimming. Demonstrating why Lakewood Ranch is the #1 selling planned community in the U.S.! This is a Unique Opportunity to Make this home yours. Create your own Oasis in Paradise!

Location

Details

Type:
Residential
Parking:
No Data
Year Built:
1998
Lot:
0.18 Acres
Heating:
Electric
Price/sqft:
$286
Cooling:
Central Air
HOA:
$652

Valuation

Our model vs. what's actually selling nearby.
Estimate
$434,000
$305K – $554K
Confidence Low
List vs. estimate
$51K above estimate
List $485,000 · +11.8%
Our model says this listing is priced above recent comparable activity. Room to negotiate.
Price per sq ft
$285
+4.5% vs. city median $273
Based on
42 MLS comparables
Median of recent comparable listings. Sold comps use closing price, active listings use list price.

Highlights

Annual tax
$3,111
2025
HOA
$652/qtr
24-Hour Guard, Common Area Taxes, Community Pool
Pool
Heated
Garage
2 car garage
Pets
Allowed
All facts and features
  • Flooring

    • Engineered Hardwood

    • Tile

    Heating

    • Electric

    Cooling

    • Central Air

    Appliances

    • Dishwasher

    • Disposal

    • Dryer

    • Microwave

    • Range

    • Refrigerator

    • Washer

    Other interior features

    • Ceiling Fan(s)

    • Eating Space In Kitchen

    • High Ceilings

    • Open Floorplan

    • Primary Bedroom Main Floor

    • Walk-In Closet(s)

    • Window Treatments

    Bedrooms and bathrooms

    • Bedrooms: 2

    • Full bathrooms: 2

  • Property

    • Levels: One

    • Pool Private: Yes

    • Exterior Features: Irrigation System / Lighting / Outdoor Grill / Sidewalk / Sliding Doors

    Lot

    • Lot: 0.18 Acres

    Other Property Information

    • Parcel Number: 588406256

    • Zoning: PDMU/WPE

  • Type and style

    • Property Type: Residential

    • Property Sub Type: Single Family Residence

  • Utility

    • Cable Available

    • Electricity Connected

    • Natural Gas Connected

    • Phone Available

    • Public

    • Sewer Connected

    • Sprinkler Recycled

    • Underground Utilities

    • Water Connected

  • Other financial information

    • HOA: $652

    • HOA Frequency: Quarterly

    • Annual tax amount: $3,111

  • Source details

    • MLS ID: A4699778

    Other facts

    • Construction Materials: Block / Stucco

    • Foundation Details: Slab

    • Fireplace Features: Gas / Living Room

    • Laundry Features: Laundry Room

    • Pool Features: Heated / In Ground

    • Window Features: Window Treatments

    • Direction Faces: East

    • Fireplace: Yes

    • Water Body Name: LAKE UIHLEIN

    • Garage Spaces: 2

    • Attached Garage: Yes

    • Garage: Yes

    • Living Area: 1698

    • Water Source: Public

    • Subdivision Name: EDGEWATER VILLAGE SUBPHASE A

Private inquiry
Talk to the advisor on this listing.
Floor plans, HOA docs, off-market comparables, scheduling a private showing — one message, direct to the local specialist.

More like this

Active With Contract
$489,900
Townhouse
3 bds · 2 ba · 2,629 sqft
HIDDEN CREEK, LAKEWOOD RANCH
7834 HIDDEN CREEK LOOP UNIT 104
New
Active With Contract
$525,000
House
3 bds · 2 ba · 1,606 sqft
SUMMERFIELD VILLAGE SUBPHASE C U5A, BRADENTON
12326 WINDING WOODS WAY
New
Active With Contract
$599,990
House
4 bds · 2 ba · 2,058 sqft
GREENBROOK VILLAGE SUBPHASE KK, BRADENTON
6411 GOLDEN EYE GLEN
Active With Contract
$599,000
House
4 bds · 3 ba · 3,375 sqft
BAY LNDG PH 2B, SARASOTA
2136 MIDNIGHT PEARL DRIVE
Active With Contract
$428,990
House
2 bds · 2 ba · 1,530 sqft
WINDWARD AT LAKEWOOD RANCH PHASE 2, SARASOTA
2357 BLUE MAHOE LANE
Active With Contract
$424,900
House
3 bds · 2 ba · 1,812 sqft
SUMMERFIELD VILLAGE SUBPHASE C U12, BRADENTON
12913 NIGHTSHADE PLACE
Active With Contract
$415,000
Condo/Co-op
2 bds · 2 ba · 1,512 sqft
SAVANNAH PRESERVE AT UNIVERSITY PLACE, UNIVERSITY PARK
7906 ST SIMONS STREET UNIT 7906
-$10K
Active With Contract
$625,000
House
4 bds · 3 ba · 2,519 sqft
SUMMERFIELD VILLAGE SP D UN 3, LAKEWOOD RANCH
12111 SUMMER MEADOW DRIVE

Market around this address

Live counts in the same area.
View all

The multiple listing information is provided by the Stellar MLS from a copyrighted compilation of listings. The compilation of listings and each individual listing are ©2026-present Stellar MLS. All Rights Reserved. The information provided is for consumers' personal, noncommercial use and may not be used for any purpose other than to identify prospective properties consumers may be interested in purchasing. All properties are subject to prior sale or withdrawal. All information provided is deemed reliable but is not guaranteed accurate, and should be independently verified. Listing courtesy of: FINE PROPERTIES